


5 Bedroom Detached House For Sale In Buntingford
- 5 Beds
- 3 Baths
- 3,030 Sqft
- 13,068 Sqft lot
- Updated: Today
About the Property
A stunning five-bedroom detached family home in the sought-after village of Cottered, offered with no onward chain. Set within approximately 0.3 acres and surrounded by beautiful Hertfordshire countryside, the property enjoys fabulous nearby walks and offers around 3,030 sq. ft. of accommodation, including the garage. The home also provides excellent flexibility for multigenerational living, wi
A stunning five-bedroom detached family home in the sought-after village of Cottered, offered with no onward chain. Set within approximately 0.3 acres and surrounded by beautiful Hertfordshire countryside, the property enjoys fabulous nearby walks and offers around 3,030 sq. ft. of accommodation, including the garage. The home also provides excellent flexibility for multigenerational living, with a separate entrance to a living room, dining room, bedroom and en suite. Further benefits include ample driveway parking, oil-fired central heating, a new private sewerage plant installed in 2026, EPC Band D and Council Tax Band G.
Step Inside
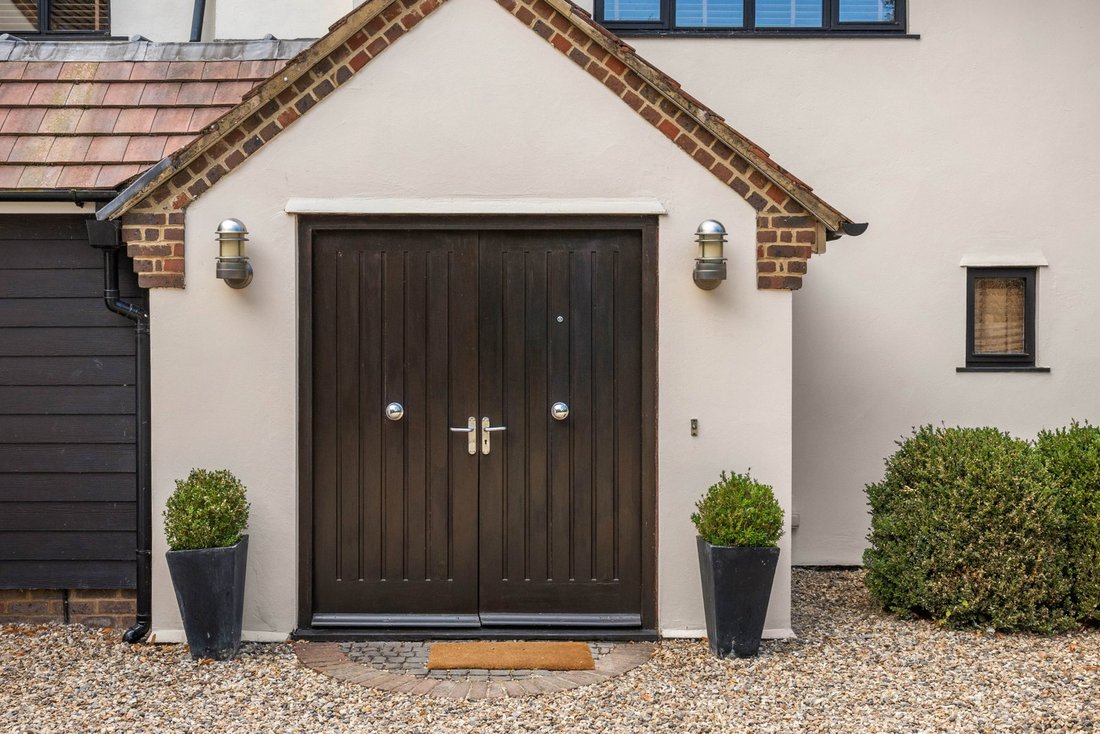
Impressive double doors open into a welcoming entrance hallway with tiled flooring and a staircase rising to the first floor. Directly ahead is a modern contemporary kitchen, complete with a central island, granite worktops, complementary tiled flooring and lovely views over the private rear garden.
A spacious breakfast room sits just off the kitchen, with a door leading out to the garden and a perfectly positioned utility room nearby. The utility room is generous in size, with a barn-style side door, making it ideal for pets and a practical entrance after long countryside walks. It also includes a new oil boiler fitted in 2024, a sink, space for a washing machine and tumble dryer, and a separate WC.
A cosy sitting room flows from the breakfast room, with feature wood burning stove, dual aspect windows and modern wooden feature panelling.
On the other side of the kitchen, a spacious dining room with wooden flooring and double doors flows effortlessly into the garden room, allowing light to flood through the space. This creates a fabulous entertaining area where family and friends can gather throughout the seasons. The garden room also features French doors opening out to the private rear garden.
A lovely, light and spacious living room features a stunning apex ceiling and bi-folding doors opening out to the terrace. A modern electric fire and feature panelling creates a cosy ambience, making this a relaxing room in which to enjoy peace and tranquillity. Tiled flooring runs throughout this area, with space for an additional table or music area, while French doors provide another entrance should this part of the home be used as an annexe or for multigenerational living. A door leads to a staircase rising to a beautiful guest bedroom with two Velux windows and an en suite shower room.
On the first floor there are four further bedrooms and a family bathroom. The main bedroom also offers an en suite bathroom with a shower cubicle and full-sized bath. One of the bedrooms features a raised mezzanine area, ideal for a bed, leaving plenty of space below to be utilised and making it a fantastic option for a teenager.
Step Outside
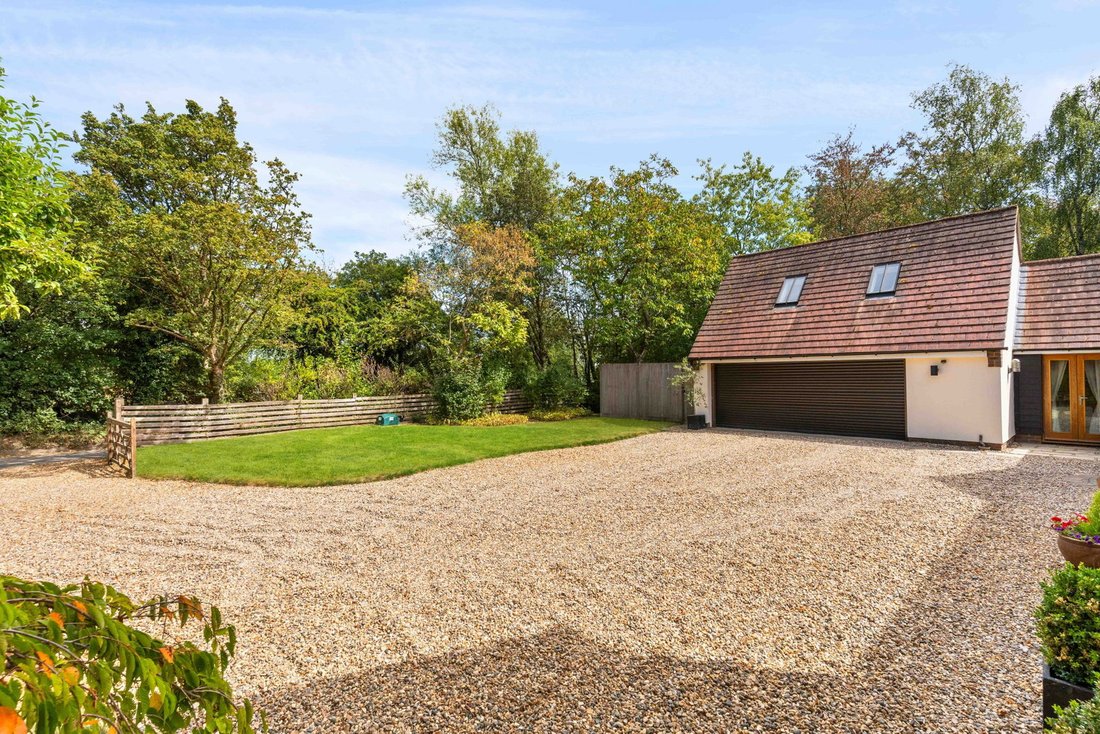
The front garden is mainly laid to gravel driveway, providing parking for several cars, with pretty flower borders and areas of lawn. There is side access to the rear garden, as well as a double garage with an electric door. The rear garden features a lovely terrace, a mainly lawned area, established trees and attractive flower borders.
Location
This wonderful home is situated in the heart of Cottered in Hertfordshire, surrounded by many country walks, pubs and village hall and offers a real sense of community.
This fabulous home is just 3.2 miles to Buntingford High Street, 9.9 miles to Royston, 6 miles to Baldock.
The nearby train stations of Royston, Stevenage, Ware, Bishops Stortford and Hertford allow so much choice when commuting into London when needed.
For the frequent flyer it is 21.9 miles to Luton Airport, 20.7 to Stansted Airport and 52.8 miles to Heathrow Airport.
-
Property type
House
-
Floors
2
-
Year built
1950
-
Price/sqft
$619
Features
Explore the Area
The agent will contact you soon by
Listed by
Book home tour with the agent
Choose a date and whether you'd like a virtual or in-person tour with the agent.

Similar Properties Nearby
New Listings in Cottered


Explore More Homes for Sale
Cottered popular searches
- Panoramic / Scenic View properties in Cottered
- Properties with Terrace in Cottered
- Properties with Bar in Cottered
- Properties with Game Room in Cottered
- Properties with Office in Cottered
- Properties with Garden in Cottered
- Privacy properties in Cottered
- Modern properties in Cottered
- Equestrian properties in Cottered
- Properties with Fitness Center / Gym in Cottered
- Properties with Jacuzzi in Cottered
- Properties with Fireplace in Cottered
- Properties with Pool in Cottered
- Properties with Garage in Cottered
- Properties with Balcony in Cottered
- Water View properties in Cottered
Related Guides & Stories
Trusted by the World's Leading Brokers
The agents behind the world's most exceptional properties list with JamesEdition.
- Listings from Sotheby's, Christie's, BARNES, and Engel & Völkers
- Every listing reviewed before it goes live
- Connect directly with verified listing agents
By continuing you agree to our Terms and Privacy Policy.