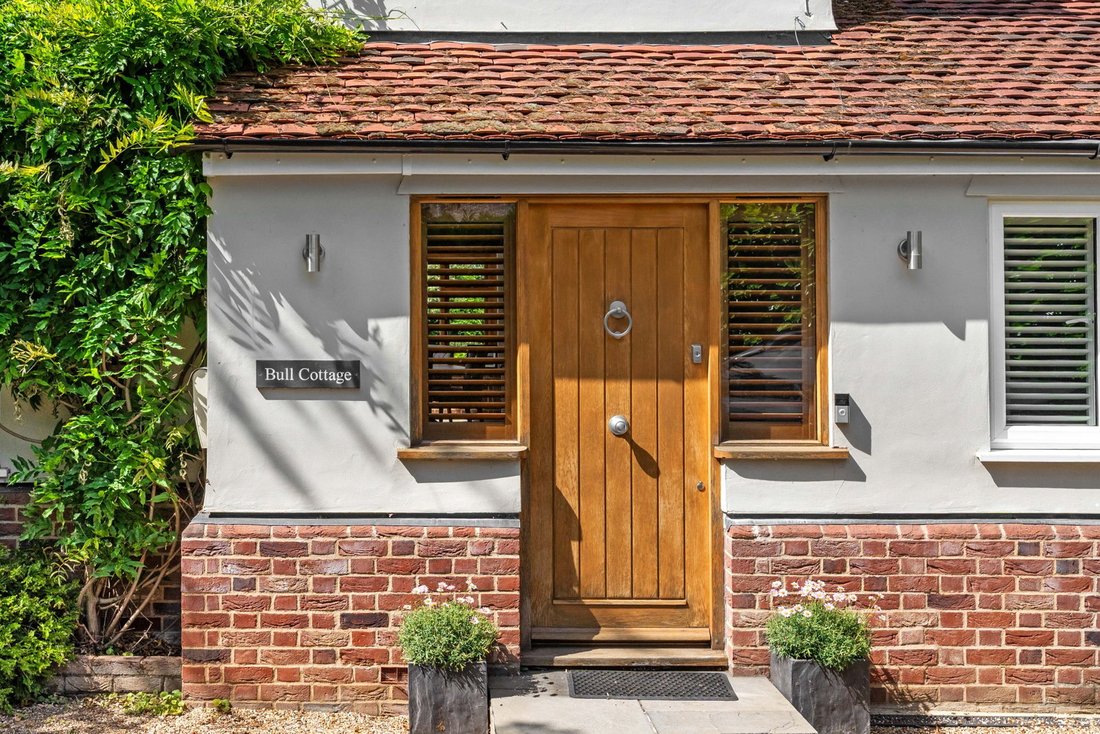
Characterful 4 Bedroom Home In Cottered
- 4 Beds
- 2 Baths
- 1,772 Sqft
- 5,663 Sqft lot
- Updated: July 25
About the Property
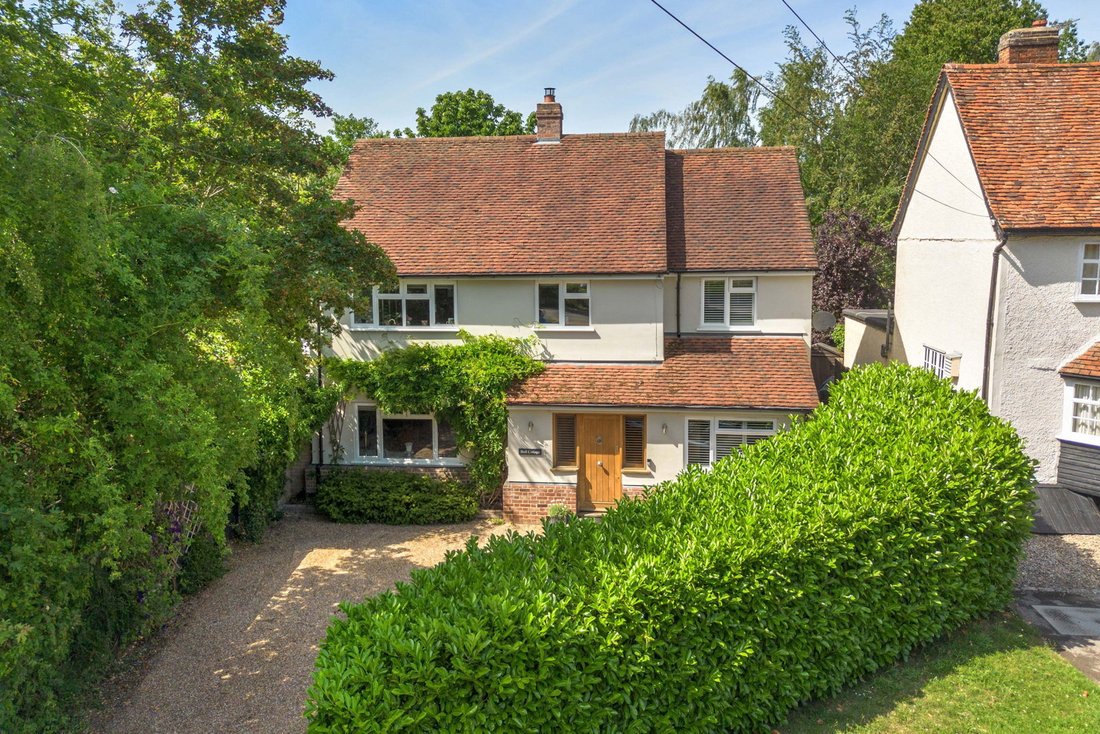
Beautifully transformed and meticulously maintained by the current owners over the past twelve years, Bull Cottage is an outstanding family home that effortlessly combines period charm with contemporary living. Offering four bedrooms, two reception rooms and an impressive open-plan kitchen/dining space, this turnkey property occupies a desirable position within one of Hertfordshire’s most sough
Beautifully transformed and meticulously maintained by the current owners over the past twelve years, Bull Cottage is an outstanding family home that effortlessly combines period charm with contemporary living. Offering four bedrooms, two reception rooms and an impressive open-plan kitchen/dining space, this turnkey property occupies a desirable position within one of Hertfordshire’s most sought-after villages.
Perfectly placed for both village life and commuting, the property lies just six miles from Baldock, providing access to the A1(M), a mainline railway station with direct services to London, as well as an excellent range of shops, restaurants and amenities. The attractive market town of Buntingford is less than three miles away, with the A10 offering convenient connections to Hertford, Bishop’s Stortford and Stansted Airport.
Step Inside
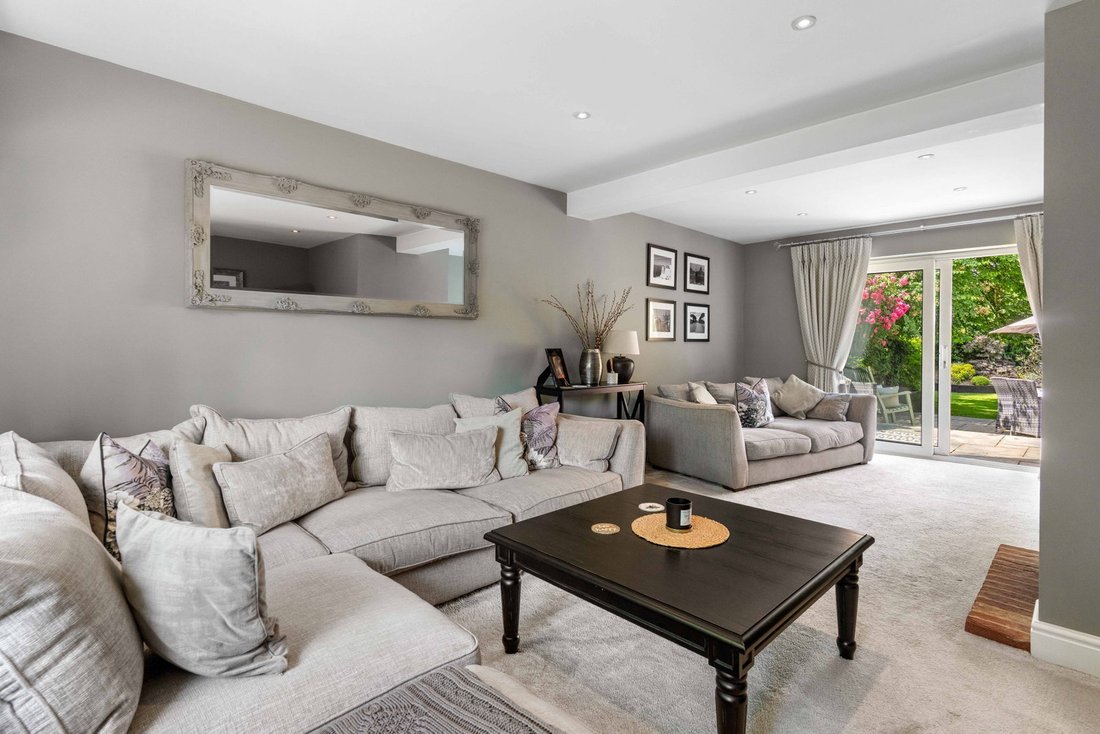
From the moment you arrive, Bull Cottage makes a lasting impression. A traditional solid timber front door opens into a welcoming entrance hall, where quality craftsmanship and thoughtful design are immediately apparent. Attractive wooden flooring flows throughout much of the ground floor, creating a warm and cohesive feel. To one side of the hallway is a versatile reception room, currently arranged as a home office but equally suited as a snug, playroom or media room. Opposite, the generously proportioned sitting room is flooded with natural light from a large front-facing window, while glazed patio doors frame views of the garden beyond. A wood-burning stove provides a charming focal point, creating a wonderfully inviting space that is equally suited to entertaining and everyday family life.
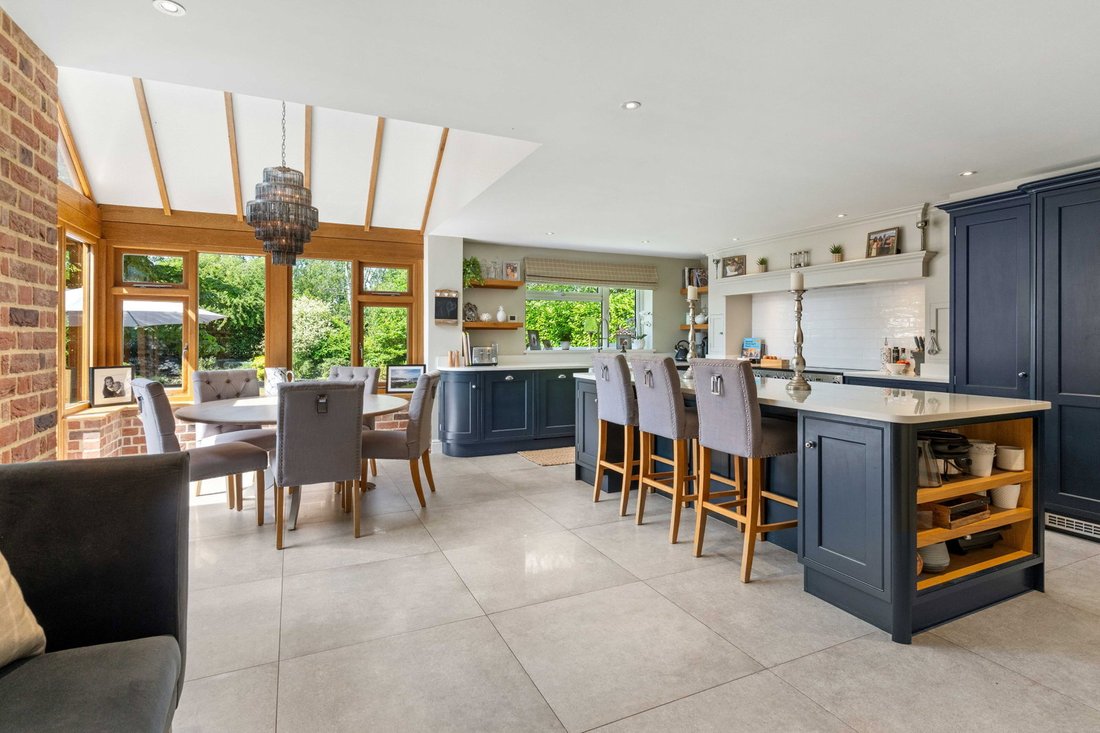
The heart of the home is undoubtedly the stunning open-plan kitchen and dining room. Thoughtfully designed and beautifully executed, this exceptional space features large-format ceramic floor tiles, exposed brickwork and elegant quartz worktops, all combining to create a room rich in character and style. The bespoke handcrafted kitchen, created by local artisans Armstrong Jordan, showcases the highest standards of workmanship. A vaulted ceiling and extensive glazing enhance the sense of space and light, while French doors open directly onto the terrace, seamlessly connecting indoor and outdoor living. The impressive central island forms a natural gathering point for family and friends, whether enjoying a morning coffee, entertaining guests or preparing meals. Integrated appliances include a dishwasher, fridge and freezer, complemented by a stylish freestanding double range cooker. Adjoining the kitchen is a practical utility room, fitted with a sink, plumbing for laundry appliances, a water softener and boiler, together with external access to the side of the property. The kitchen and utility were part of a large double storey extension that was created in 2015 when the opportunity was taken to install under floor heating in those rooms.
First Floor Accommodation
The principal bedroom enjoys delightful views over the rear garden and benefits from a luxurious en-suite shower room and an exceptional walk-in wardrobe. There are two further well-proportioned double bedrooms, both featuring fitted wardrobes, alongside a fourth bedroom which would also make an ideal nursery or home office. The family bathroom is beautifully appointed, offering both a separate bath and shower, complemented by elegant half-height tiling. Additional built-in storage is provided from the landing, ensuring practicality matches the home’s impressive aesthetic appeal.
Step Outside
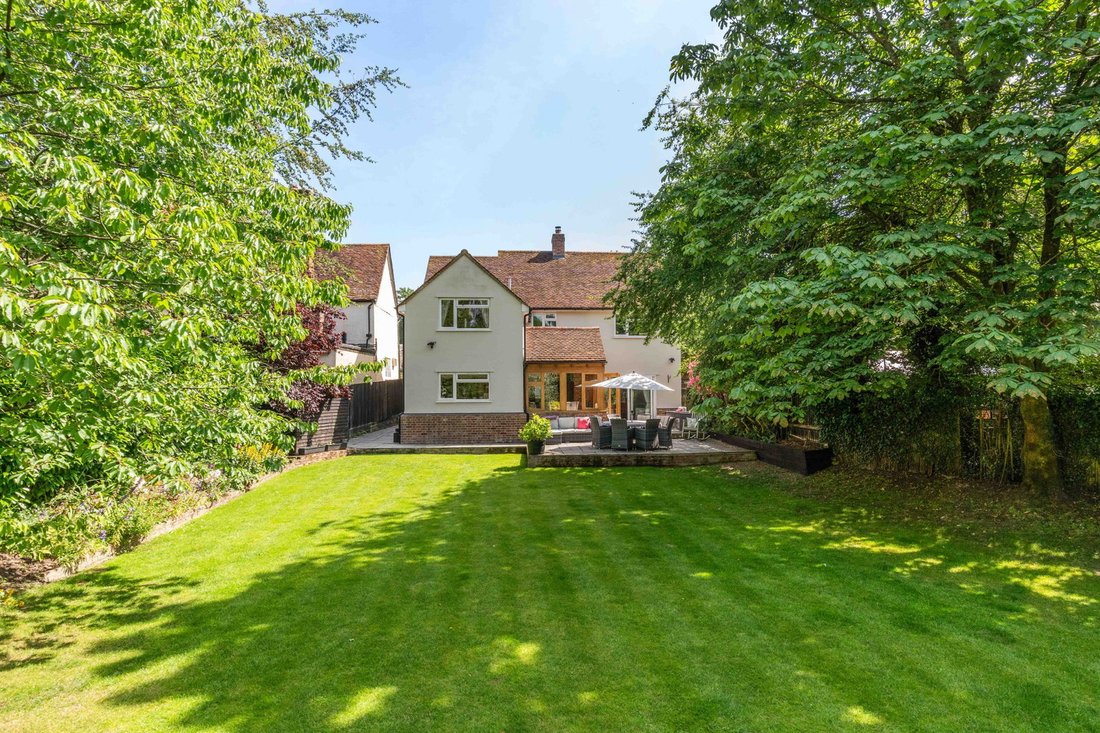
Set back from the road, Bull Cottage enjoys an attractive frontage and excellent kerb appeal. A gravel driveway provides ample off-street parking for three to four vehicles. To the rear, the beautifully maintained garden offers a peaceful and private setting. Mature trees and well-stocked borders create year-round interest, while an expansive patio spans the width of the property, providing the perfect space for al fresco dining and entertaining. A level lawn completes the garden, alongside a useful storage shed and convenient side access.
Location
Cottered is a thriving and highly regarded Hertfordshire village, renowned for its welcoming community and picturesque surroundings. Adjacent to the property, The Bull public house offers excellent dining, while the village itself benefits from a popular village hall, recreation ground and an abundance of attractive period homes.
Surrounded by rolling countryside and an extensive network of footpaths, Cottered provides an enviable balance of rural charm and accessibility. Commuters are particularly well served, with mainline railway stations available at Baldock (6 miles), Stevenage (under 8 miles) and Royston (10 miles). The A1(M) lies approximately 13 miles to the west, while the A10 is less than three miles away.
Families are equally well catered for, with a range of highly regarded primary and secondary schools available in both Baldock and Buntingford. Excellent independent schooling options can also be found nearby, including St Christopher School in Letchworth, Kingshott School in Hitchin, Heath Mount School at Watton-at-Stone and St Edmund’s College in Ware.
Council Tax Band: E. All mains services are connected except for gas. Oil fired central heating by radiators, and underfloor heating in the kitchen and utility. EPC rating: D
-
Property type
House
-
Floors
1
-
Year built
1950
-
Price/sqft
$656
Features
Explore the Area
The agent will contact you soon by
Listed by
Book home tour with the agent
Choose a date and whether you'd like a virtual or in-person tour with the agent.

Similar Properties Nearby
New Listings in Cottered


Explore More Homes for Sale
Cottered popular searches
- Panoramic / Scenic View properties in Cottered
- Properties with Terrace in Cottered
- Properties with Bar in Cottered
- Properties with Game Room in Cottered
- Properties with Office in Cottered
- Properties with Garden in Cottered
- Privacy properties in Cottered
- Modern properties in Cottered
- Equestrian properties in Cottered
- Properties with Fitness Center / Gym in Cottered
- Properties with Jacuzzi in Cottered
- Properties with Fireplace in Cottered
- Properties with Pool in Cottered
- Properties with Garage in Cottered
- Properties with Balcony in Cottered
- Water View properties in Cottered
Related Guides & Stories
Trusted by the World's Leading Brokers
The agents behind the world's most exceptional properties list with JamesEdition.
- Listings from Sotheby's, Christie's, BARNES, and Engel & Völkers
- Every listing reviewed before it goes live
- Connect directly with verified listing agents
By continuing you agree to our Terms and Privacy Policy.