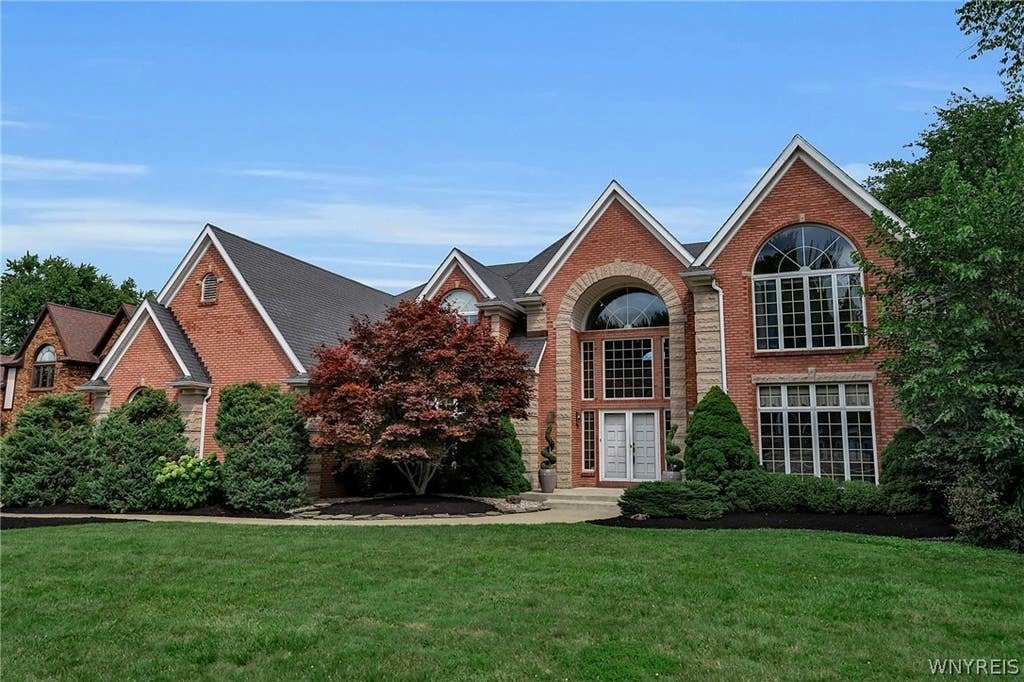
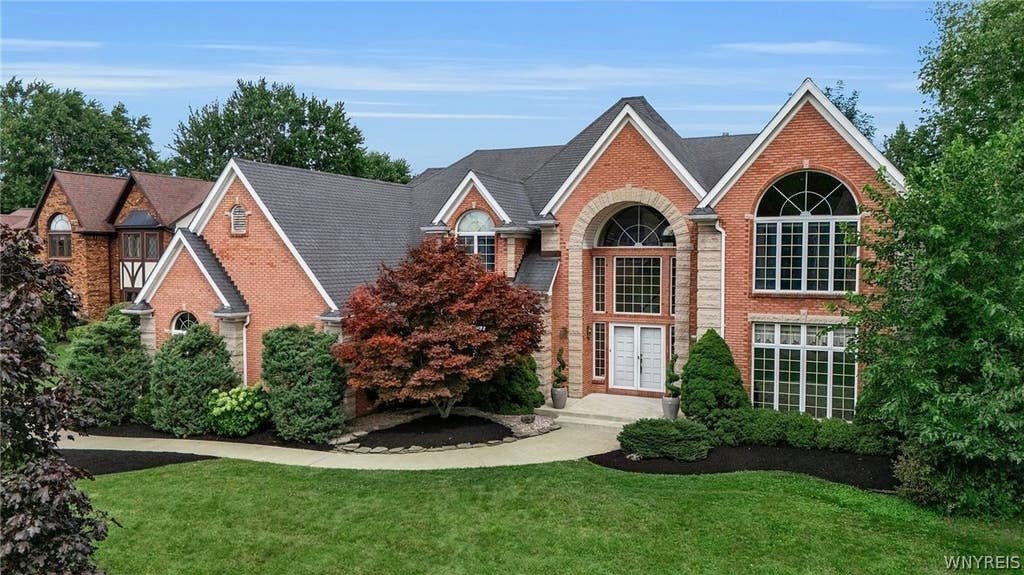
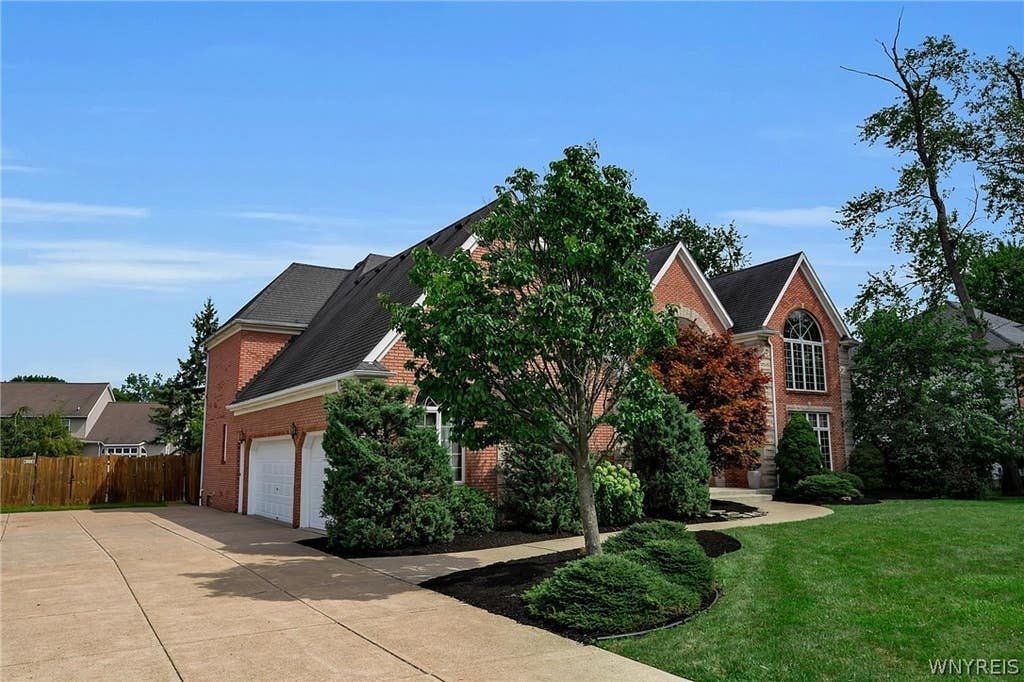
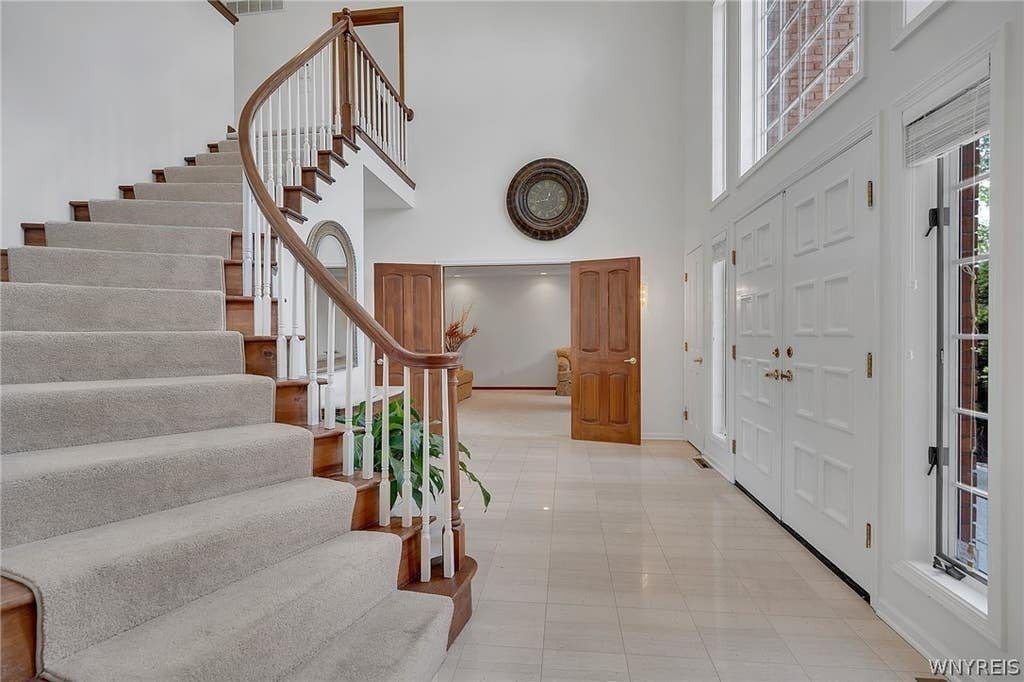
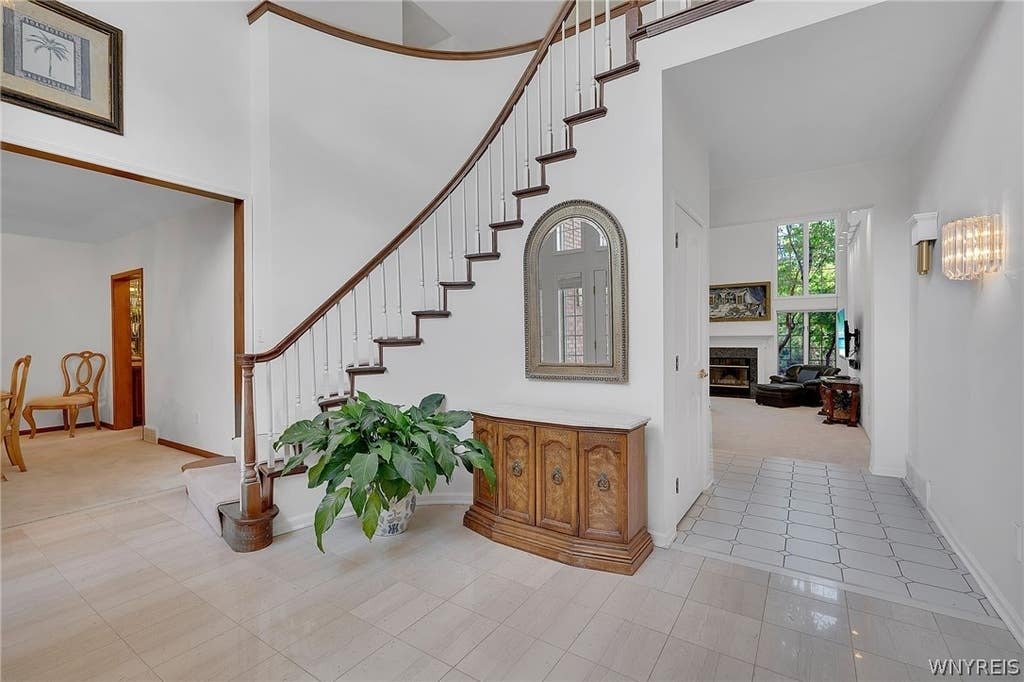
Timeless Colonial Elegance With Entertainer's Dream Backyard
- 4 Beds
- 4 Baths
- 4,035 Sqft
- Updated: Yesterday
- MLS#B1705576
About the Property
-
Property type
House
-
Year built
1990
-
Price/sqft
$260
Features
- Garage
- Garden
- Walk In Closet
- Pool
- Jacuzzi
- Gate
- Terrace
- Water View
- Gas Stovetop
Lot
Indoor
- High Ceiling
- Fireplace
- Kitchen island
- Gas Stovetop
- Jacuzzi
- Bar
- Stone Countertops
- Walk In Closet
Outdoor
- Terrace
- Pool
- Garage
- Gate
- Garden
Explore the Area
The agent will contact you soon by
Listed by
Book home tour with Deodata Cammilleri
Choose a date and whether you'd like a virtual or in-person tour with the agent.

Howard Hanna Homes of Distinction is the luxury leader in all of its market areas. Through affiliations with int
Howard Hanna Homes of Distinction is the luxury leader in all of its market areas. Through affiliations with international organizations like Luxury Portfolio, Howard Hanna is able to promote its exquisite, estate-caliber properties to the most affluent buyers worldwide. We have developed a unique marketing program that utilizes the most up-to-date programs and services available to satisfy any and all of the particular needs associated with the luxury market.
Listing your luxury home with a Howard Hanna Homes of Distinction Specialist provides you with unmatched marketing power. Our exclusive marketing portfolio consists of a number of tools and strategies to ensure that we connect the right customers with your property. Public relations, digital marketing, direct mail, newspaper and magazine advertising, social media, video advertising, Howard Hanna’s very own “Sunday Showcase of Homes” and [hidden information] all come together to provide the highest quality marketing service available for luxury homes.
Howard Hanna Real Estate Services is a full-service, family-owned and operated organization offering its services to markets including Pennsylvania, Ohio, Virginia, Michigan, New York, West Virginia, North Carolina and Maryland. Our objective is to provide the highest level of service in every real estate transaction, building strong relationships in the communities we serve and assisting in the realization of the American Dream.
Similar Properties Nearby
New Listings in Amherst



Explore More Homes for Sale
Amherst, NY, United States property types
Amherst, NY, United States popular searches
- Properties with Pool in Amherst, NY, United States
- Renovated properties in Amherst, NY, United States
- Properties with Elevator in Amherst, NY, United States
- Waterfront properties in Amherst, NY, United States
- Properties with Open Kitchen in Amherst, NY, United States
- Gated Community properties in Amherst, NY, United States
Related Guides & Stories
Trusted by the World's Leading Brokers
The agents behind the world's most exceptional properties list with JamesEdition.
- Listings from Sotheby's, Christie's, BARNES, and Engel & Völkers
- Every listing reviewed before it goes live
- Connect directly with verified listing agents
By continuing you agree to our Terms and Privacy Policy.
partnered with