$639,999
4 Bedrooms Other Residential
- 4 Beds
- 3 Baths
- 2,491 Sqft
- 11,431 Sqft lot
- Updated: June 30
- 1
- MLS#B1680770
About the Property
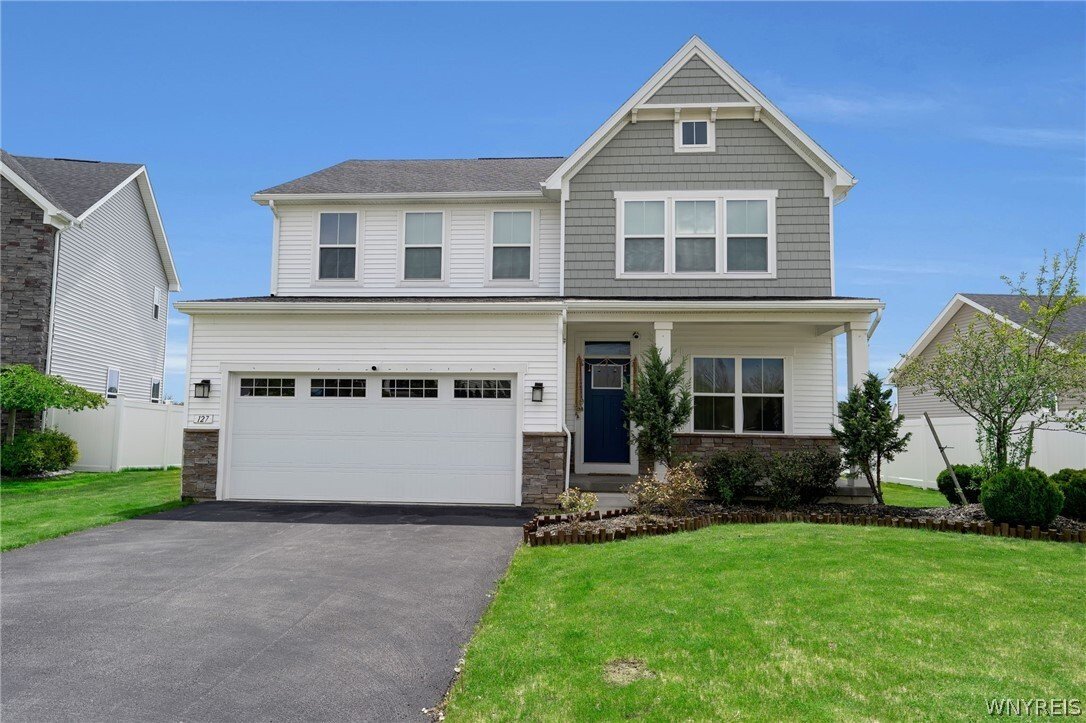
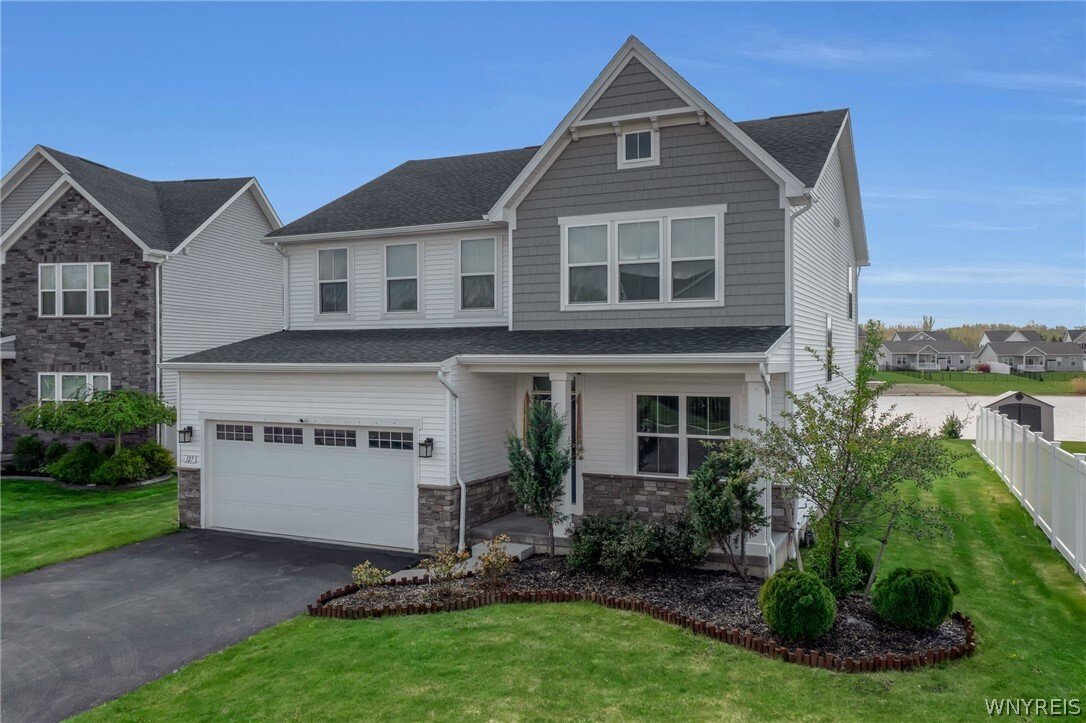
Beautifully designed 4-bedroom, 2.5-bath home featuring a bright open-concept layout ideal for modern living and entertaining. The spacious kitchen, dining, and living areas showcase luxury vinyl flooring throughout the main living space, creating a seamless and stylish flow.
The stunning kitchen is the heart of the home, offering elegant white glazed cabinetry, gorgeous white quartz counterto
The stunning kitchen is the heart of the home, offering elegant white glazed cabinetry, gorgeous white quartz counterto
Beautifully designed 4-bedroom, 2.5-bath home featuring a bright open-concept layout ideal for modern living and entertaining. The spacious kitchen, dining, and living areas showcase luxury vinyl flooring throughout the main living space, creating a seamless and stylish flow.
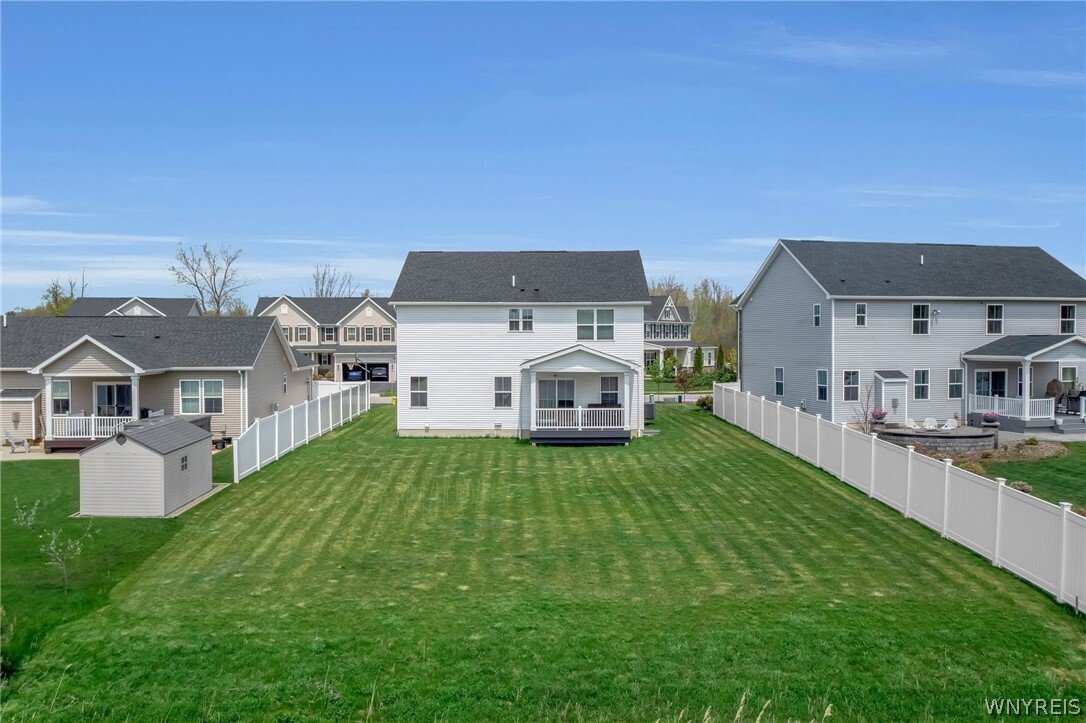
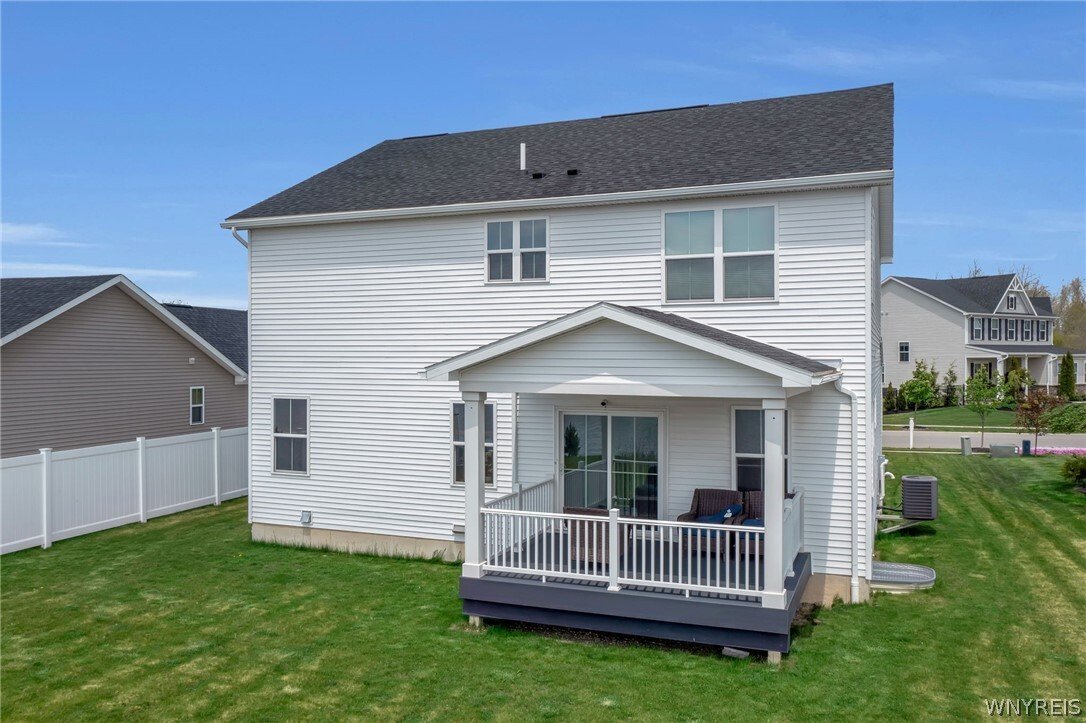
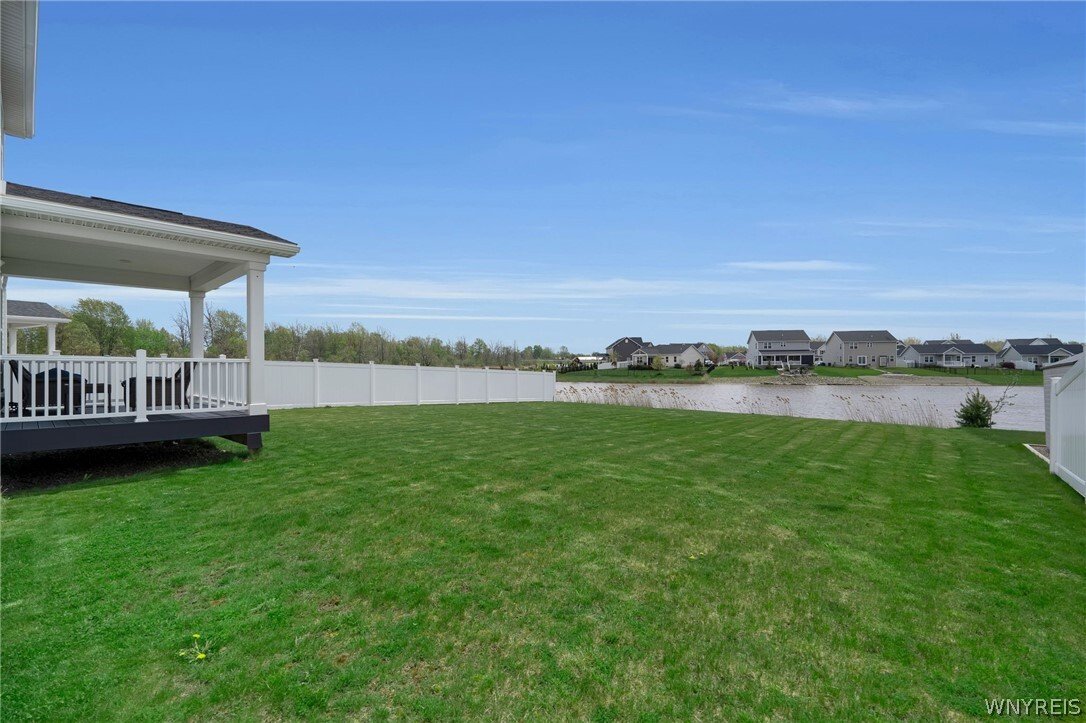
The stunning kitchen is the heart of the home, offering elegant white glazed cabinetry, gorgeous white quartz countertops, and an expansive center island perfect for gatherings and everyday living. A sliding glass door off the dining area leads to a covered deck overlooking the large backyard and peaceful pond setting.
Conveniently located just off the kitchen are the attached garage entry, half bath, pantry, and coat closet. The first floor also features a private office with beautiful French doors — perfect for working from home, studying, or a quiet retreat.
Upstairs, the spacious primary suite includes a large walk-in closet and private en-suite bath. Three additional bedrooms, a full bath, and a convenient second-floor laundry/storage room complete the upper level.
Ideally situated near shopping, parks, hiking trails, and expressway access, this home is located within the highly sought-after Williamsville Central School District. HOA monthly fee - $43.00
The stunning kitchen is the heart of the home, offering elegant white glazed cabinetry, gorgeous white quartz countertops, and an expansive center island perfect for gatherings and everyday living. A sliding glass door off the dining area leads to a covered deck overlooking the large backyard and peaceful pond setting.
Conveniently located just off the kitchen are the attached garage entry, half bath, pantry, and coat closet. The first floor also features a private office with beautiful French doors — perfect for working from home, studying, or a quiet retreat.
Upstairs, the spacious primary suite includes a large walk-in closet and private en-suite bath. Three additional bedrooms, a full bath, and a convenient second-floor laundry/storage room complete the upper level.
Ideally situated near shopping, parks, hiking trails, and expressway access, this home is located within the highly sought-after Williamsville Central School District. HOA monthly fee - $43.00
-
Property type
Other
-
Year built
2020
-
Price/sqft
$256
Features
- Garage
- Walk In Closet
- Garden
- Open Kitchen
- Gated Community
- Washer Dryer
- Kitchen island
- Air Conditioning
- Office
Explore the Area
127 Sierra Drive, Amherst, NY 14228, New York, United States
View on Google Maps
Price per sqft
Low
High
Joined 3 years ago
You have inquired about this property
The agent will contact you soon by
Listed by
1
Listings
2026
Joined
Book home tour with Krista Bryk
Choose a date and whether you'd like a virtual or in-person tour with the agent.
Preferred date
Tour type

CENTURY 21 North East
4245 Maple Avenue, 14226, Amherst, New York, United States
View agency profile
Whether you’re in the market to buy a new home or if you’re looking to find an
expert realtor to help you list
expert realtor to help you list
Whether you’re in the market to buy a new home or if you’re looking to find an
expert realtor to help you list your home, the Century 21 North East office in
Amherst, New York is here to help. While other real estate companies and agents
focus on simply facilitating a transaction, the team of real estate
professionals in our office believe in the value of delivering extraordinary
experiences from the day you start your search to the closing date. Our team
brings a commitment to helping you make informed decisions by capitalizing on
current market opportunities and trends.
Purchasing or leasing a new home is one of the biggest decisions and investments
people make. But by leaning on our experts, you can learn how to buy a house
like a professional, even if it’s your first time. If you’re selling your home,
you want the experience of seasoned veterans with the knowledge of your area to
represent you and the home you loved.
expert realtor to help you list your home, the Century 21 North East office in
Amherst, New York is here to help. While other real estate companies and agents
focus on simply facilitating a transaction, the team of real estate
professionals in our office believe in the value of delivering extraordinary
experiences from the day you start your search to the closing date. Our team
brings a commitment to helping you make informed decisions by capitalizing on
current market opportunities and trends.
Purchasing or leasing a new home is one of the biggest decisions and investments
people make. But by leaning on our experts, you can learn how to buy a house
like a professional, even if it’s your first time. If you’re selling your home,
you want the experience of seasoned veterans with the knowledge of your area to
represent you and the home you loved.
Last updated
June 30
First listed
May 15
Listing reference
9E44F458-104F-4683-B4AF-10A3F0DF54A6
Similar Properties Nearby
New Listings in Amherst


Explore More Homes for Sale
Amherst, NY, United States property types
Amherst, NY, United States popular searches
- Properties with Pool in Amherst, NY, United States
- Gated Community properties in Amherst, NY, United States
- Properties with Steam Room in Amherst, NY, United States
- Panoramic / Scenic View properties in Amherst, NY, United States
- Renovated properties in Amherst, NY, United States
- Properties with Open Kitchen in Amherst, NY, United States
Related Guides & Stories
Trusted by the World's Leading Brokers
The agents behind the world's most exceptional properties list with JamesEdition.
- Listings from Sotheby's, Christie's, BARNES, and Engel & Völkers
- Every listing reviewed before it goes live
- Connect directly with verified listing agents
By continuing you agree to our Terms and Privacy Policy.
brokerages we
partnered with
partnered with