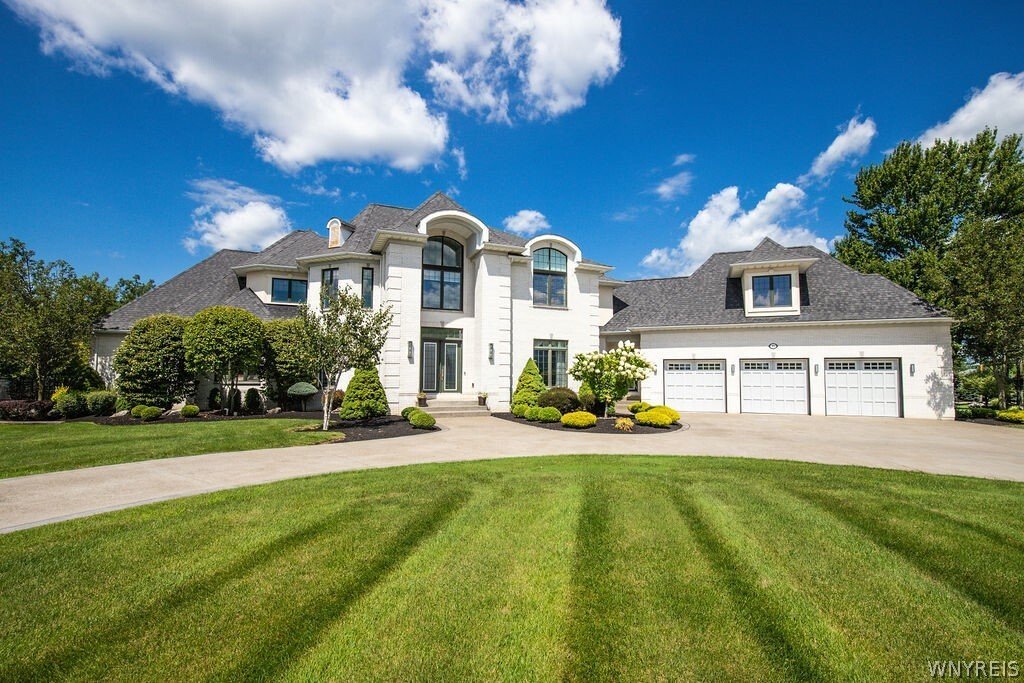
$2,380,000
4 Bedrooms Other Residential
- 4 Beds
- 7 Baths
- 9,084 Sqft
- 1.78 Ac lot
- Updated: Yesterday
- MLS#B1707701
About the Property
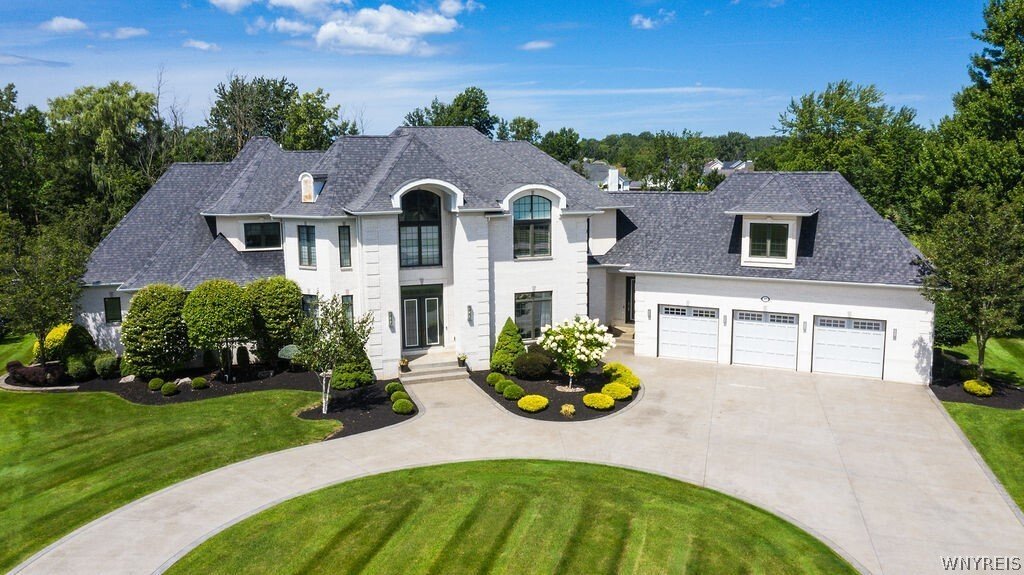
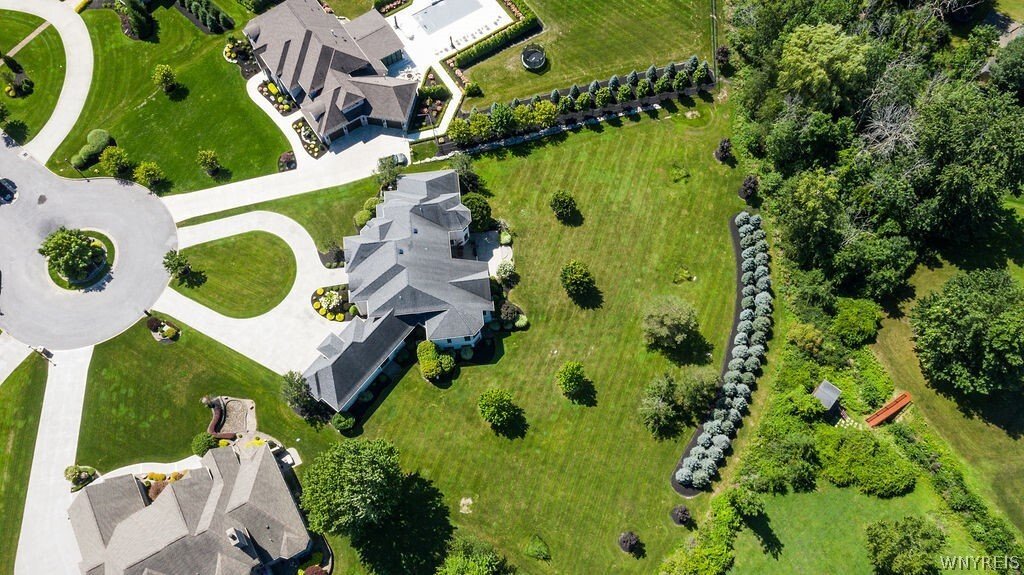
This extraordinary custom estate is nestled within one of the most prestigious luxury communities, and offers over 9,000 square feet of impeccably designed living space on a spectacular 1.78-acre homesite. Blending timeless architecture and exceptional craftsmanship, this remarkable property offers an unparalleled setting for everyday living and grand-scale entertaining. A circular driveway welcom
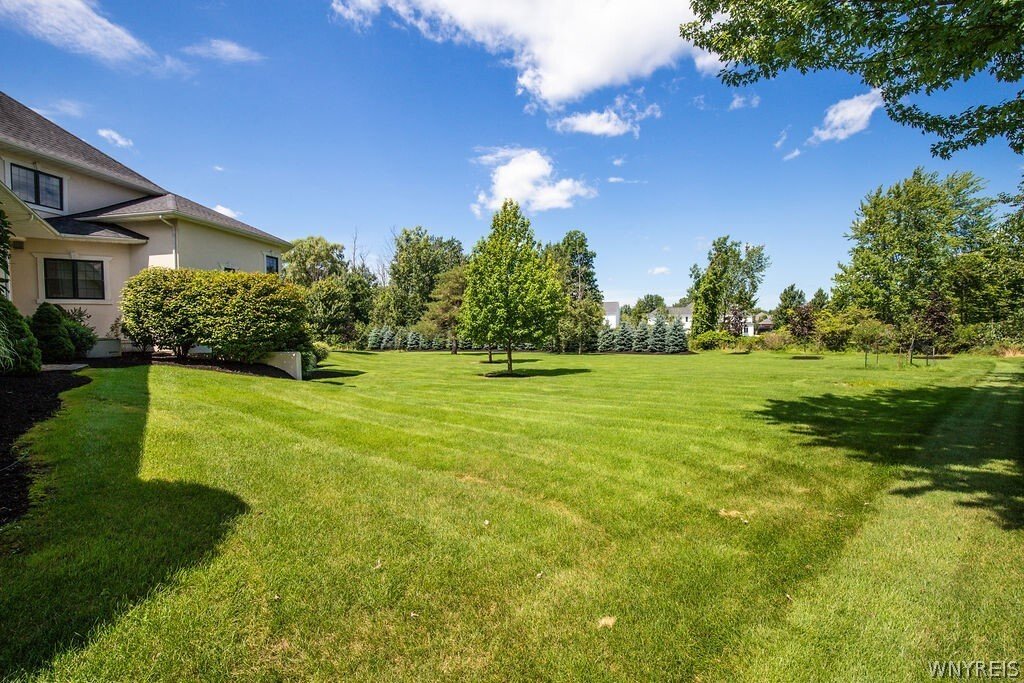
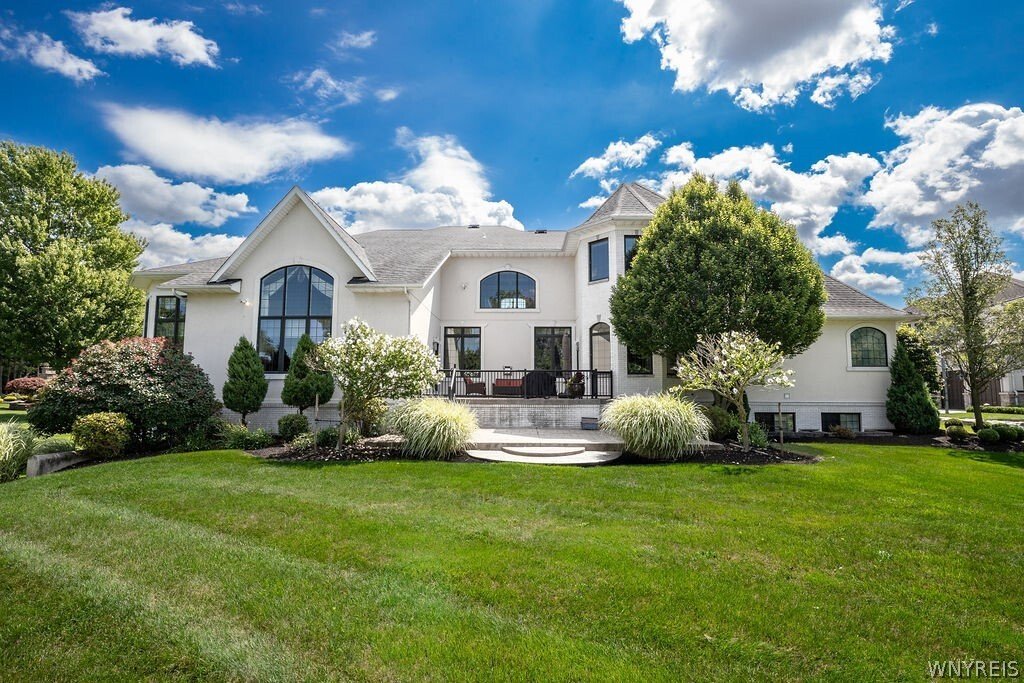
This extraordinary custom estate is nestled within one of the most prestigious luxury communities, and offers over 9,000 square feet of impeccably designed living space on a spectacular 1.78-acre homesite. Blending timeless architecture and exceptional craftsmanship, this remarkable property offers an unparalleled setting for everyday living and grand-scale entertaining. A circular driveway welcomes you to the impressive two-story foyer, which opens to the formal dining room featuring hardwood flooring, a floor-to-ceiling window and lighted crown molding. The two-story living room showcases hardwood floors, a coffered ceiling and gas fireplace. Rich architectural details, soaring ceilings, expansive windows, and refined finishes continue throughout the home. The gourmet kitchen features granite countertops, travertine backsplash, built-in Viking double ovens and Viking refrigerator/freezer combination, walk-in pantry and breakfast bar. Just off the kitchen, the family room features a volume ceiling, gas fireplace and opens to the patio o/looking the lush grounds. The impressive first-floor primary suite offers a private retreat with generous proportions and luxurious accommodations. The bedroom features a wall of windows, a marble-surround gas fireplace, two walk-in closets, and French door leading to the patio. The spa-like primary bath includes a whirlpool tub, tiled shower and two separate vanities with granite countertops. A private office with hardwood flooring and custom built-in cabinetry provides an elegant workspace. Upstairs, additional bedrooms offer privacy for family and guests with en-suite baths and walk-in closets. A loft and bonus room provides additional living space, while second-floor balconies o/look the living areas below. The finished walk-out lower level provides substantial additional living space ready to be customized to suit your needs. Outside, beautifully landscaped grounds create a serene, park-like setting with exceptional privacy. Geothermal HVAC system. Highly regarded Williamsville School District. This distinguished residence represents a rare opportunity to own this magnificent home. Square footage adjusted per floor plans.
-
Property type
Other
-
Year built
2007
-
Price/sqft
$262
Features
- Garage
- Fireplace
- Balcony
- Washer Dryer
- Privacy
- Air Conditioning
- Bar
- Office
Explore the Area
80 Sanctuary Court, Amherst, NY 14221, New York, United States
View on Google Maps
Price per sqft
Low
High
Joined 3 years ago
You have inquired about this property
The agent will contact you soon by
Listed by
8
Listings
2023
Joined
Book home tour with Geraldine Andolina
Choose a date and whether you'd like a virtual or in-person tour with the agent.
Preferred date
Tour type

CENTURY 21 North East
1770 Grand Island Blvd., 14072, Grand Island, New York, United States
View agency profile
Last updated
Yesterday
First listed
Aug 22
Listing reference
5A7818B7-430E-41BA-BA0E-BBD7CE77845B
Similar Properties Nearby
New Listings in Amherst



Explore More Homes for Sale
Amherst, NY, United States property types
Amherst, NY, United States popular searches
- Properties with Pool in Amherst, NY, United States
- Renovated properties in Amherst, NY, United States
- Properties with Elevator in Amherst, NY, United States
- Waterfront properties in Amherst, NY, United States
- Properties with Open Kitchen in Amherst, NY, United States
- Gated Community properties in Amherst, NY, United States
Related Guides & Stories
Trusted by the World's Leading Brokers
The agents behind the world's most exceptional properties list with JamesEdition.
- Listings from Sotheby's, Christie's, BARNES, and Engel & Völkers
- Every listing reviewed before it goes live
- Connect directly with verified listing agents
By continuing you agree to our Terms and Privacy Policy.
brokerages we
partnered with
partnered with