$2,972,926
Beaumont Road, Broxbourne
- 4 Beds
- 3 Baths
- Updated: Yesterday
About the Property
Occupying an enviable position within approximately 7.8 acres of private grounds, Beauvoir is an impressive country residence offering a rare combination of rural tranquillity, privacy and modern-day convenience. Extending to approximately 3,943 sq ft of beautifully appointed living accommodation, together with a further 1,562 sq ft of outbuildings, the property provides four generous bedroom suit
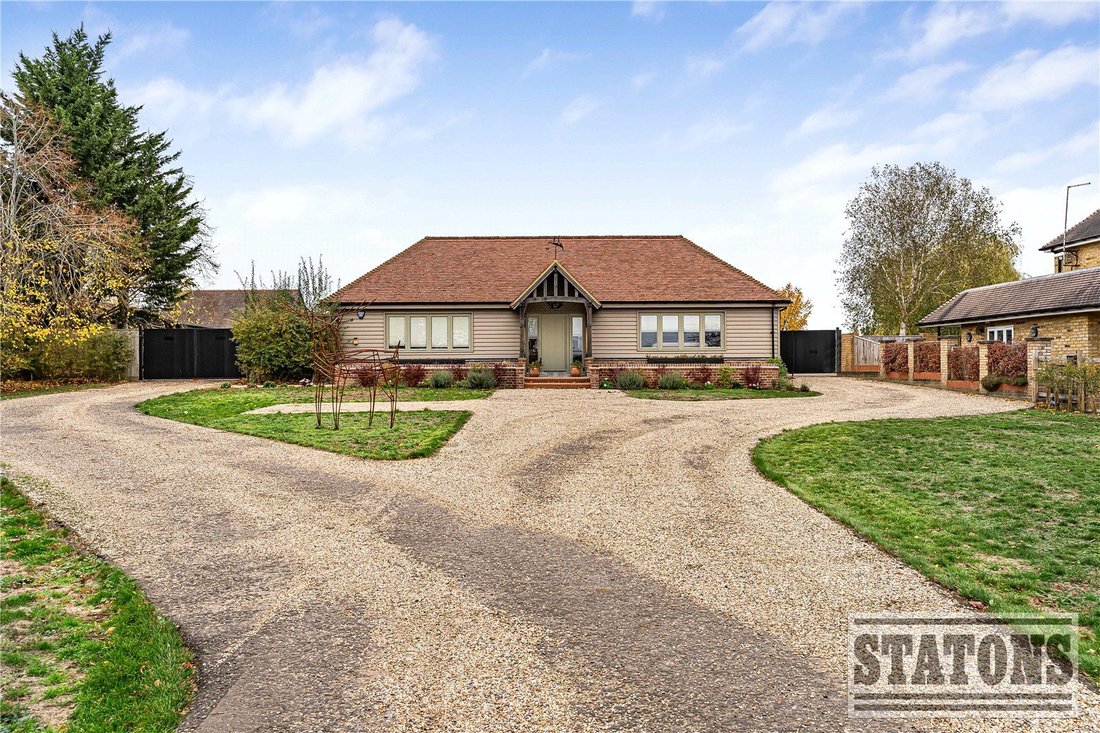
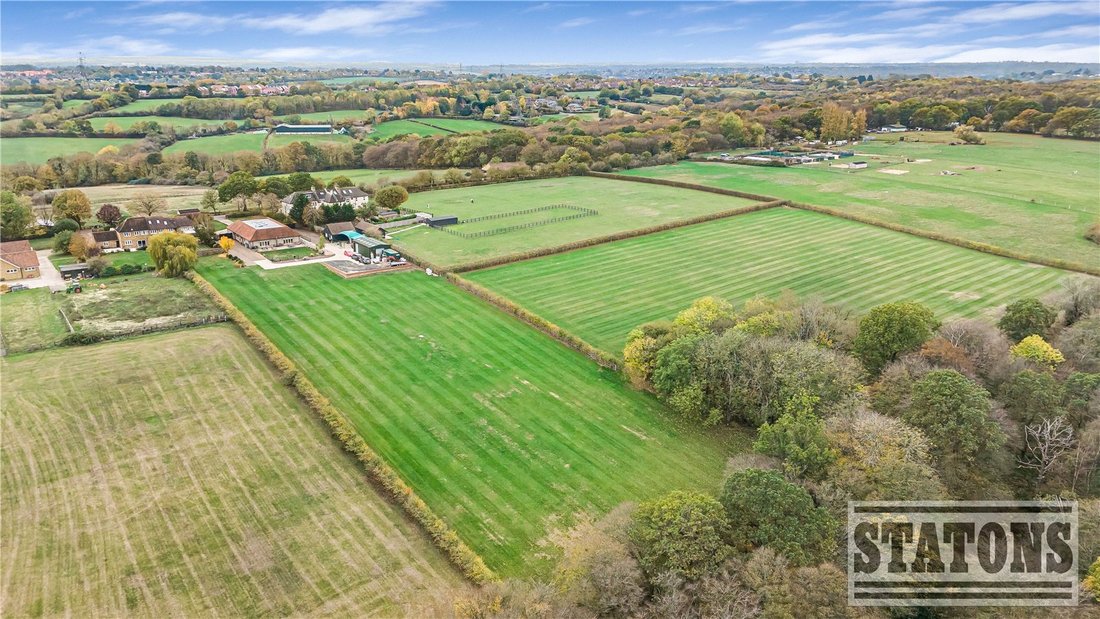
Occupying an enviable position within approximately 7.8 acres of private grounds, Beauvoir is an impressive country residence offering a rare combination of rural tranquillity, privacy and modern-day convenience. Extending to approximately 3,943 sq ft of beautifully appointed living accommodation, together with a further 1,562 sq ft of outbuildings, the property provides four generous bedroom suites, each with its own en-suite facilities, and has been thoughtfully designed to embrace its exceptional countryside setting.
The setting is undoubtedly one of Beauvoir’s most appealing attributes, enjoying a wonderful sense of seclusion whilst remaining exceptionally well connected. Broxbourne Station is conveniently close by, providing direct rail services into London Liverpool Street in approximately 30 minutes, making this an ideal proposition for those seeking a countryside lifestyle without losing touch with the capital.
Of particular appeal to outdoor enthusiasts, the property enjoys direct access to Broxbourne Woods and an extensive network of surrounding footpaths and bridleways. Recognised as Hertfordshire’s only National Nature Reserve and a designated Special Area of Conservation, the woods provide a spectacular natural environment, rich in wildlife and offering wonderful opportunities for walking, riding and exploring. The surrounding area is also renowned for its excellent selection of golf courses and recreational pursuits.
Approached through an impressive purpose-built electric cantilever entrance gate with fob and coded access, the property enjoys a private and welcoming approach, complemented by two further electrically operated side gates.
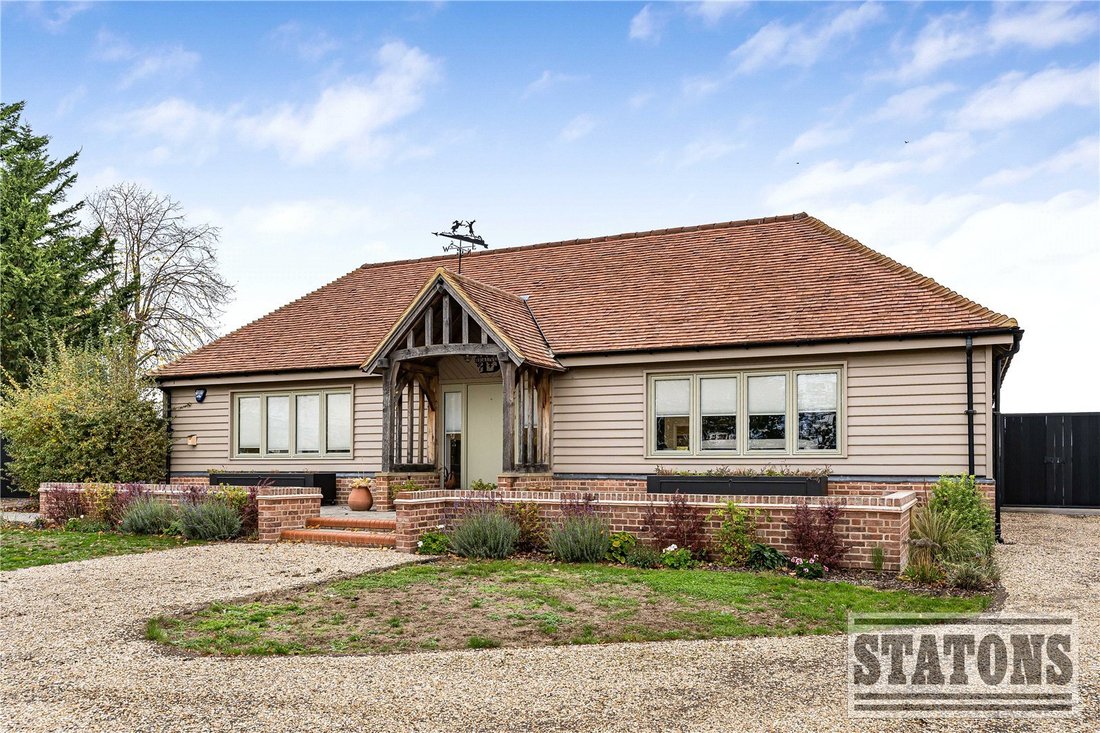
The grounds are enclosed by handmade estate fencing and approximately 250 metres of established hawthorn hedging, with decorative planters and a secure parcel drop box adding to the thoughtful attention to detail. A particularly attractive feature is the handmade oak entrance canopy, crafted in Suffolk, which provides an elegant introduction to the house.
The quality of the external specification is evident throughout, incorporating handmade clay roof tiles and bespoke external joinery by Allen Brothers, Royal Crested Company, including the windows and doors, all keyed alike.
Accessibility has also been carefully considered, with mobility access to the main entrance and rear kitchen and living room doors. Further provisions include multiple external electrical sockets and water points, together with provision for an electric vehicle charging point.
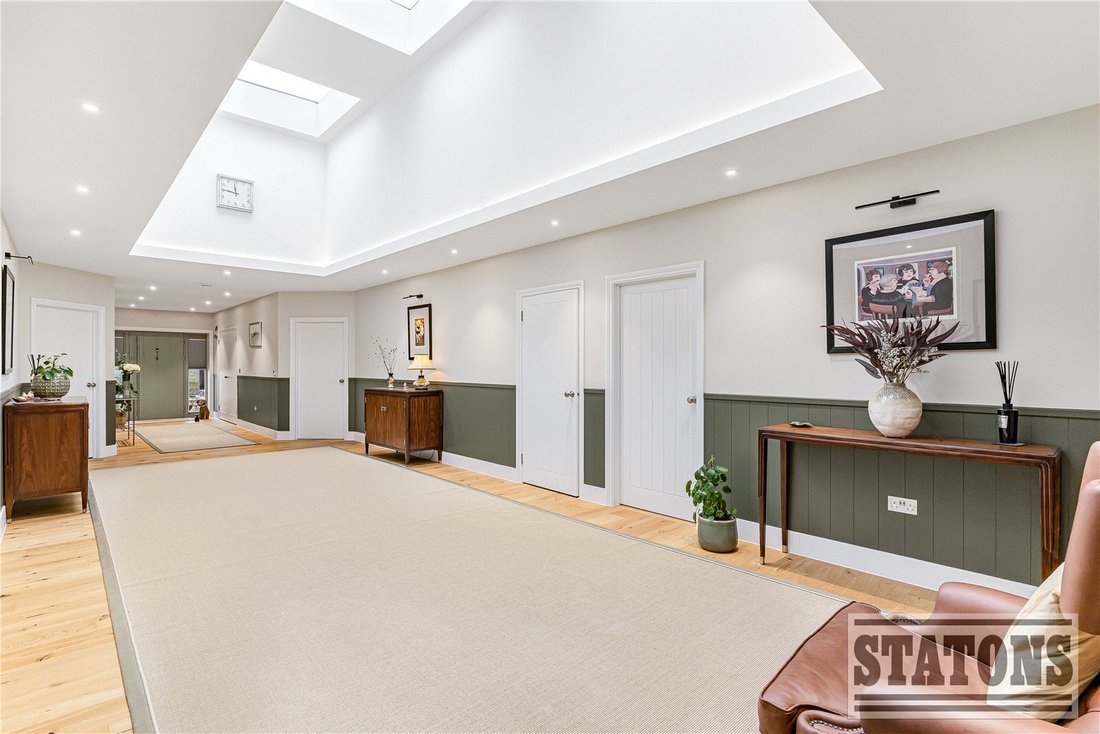
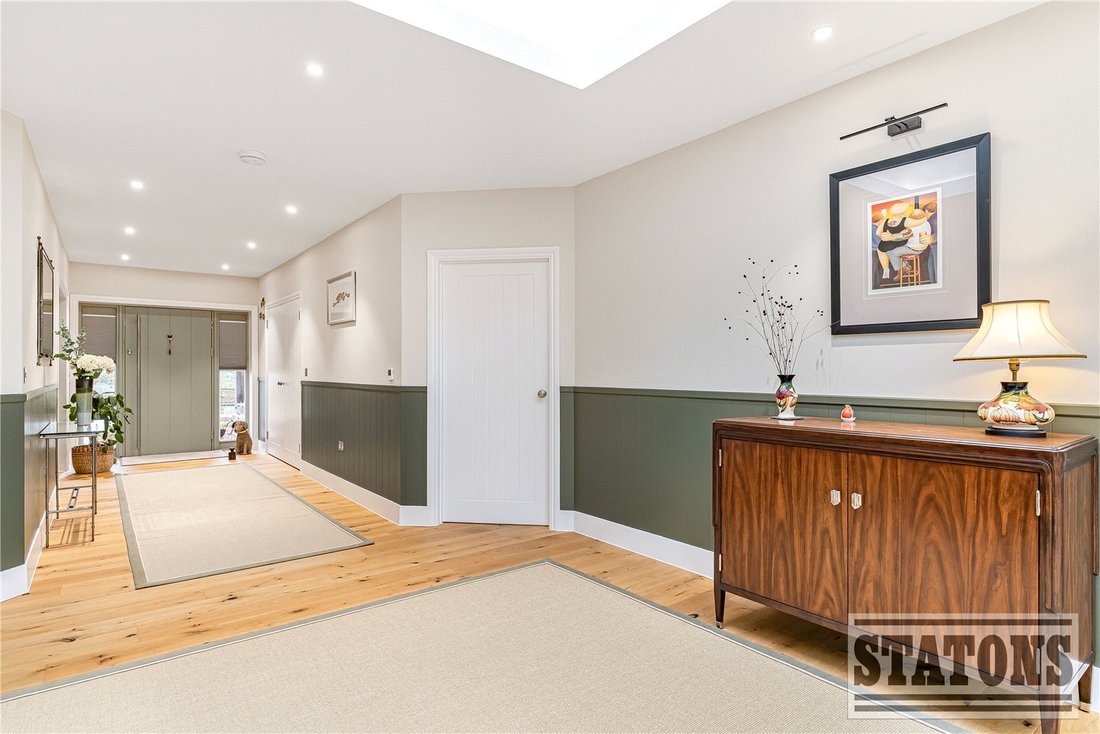
Internally, the house combines an attractive finish with a specification designed for comfortable contemporary living. Achieving an impressive EPC rating of B, the property benefits from underfloor heating and a carefully considered selection of materials, including engineered oak flooring to the entrance hall and principal reception room, 100% wool carpets to the bedrooms and porcelain flooring to the kitchen and utility areas. A log-burning stove provides an attractive focal point, whilst triple-glazed roof lights allow natural light to flood the interior and offer the opportunity to enjoy the night sky.
The kitchen has been beautifully appointed by Symphony, incorporating quartz work surfaces and a comprehensive range of integrated Neff appliances, including two double ovens and a microwave oven, together with an integrated freezer and dishwasher and a freestanding fridge. The adjoining utility room continues the same quality of finish, with matching Symphony cabinetry and quartz work surfaces, together with plumbing and provision for two washing machines and a tumble dryer.
In addition to the principal accommodation, approximately 1,562 sq ft of outbuildings provide valuable additional space and considerable versatility, further enhancing the appeal of this distinctive country home.
Connectivity has not been overlooked, with Starlink satellite broadband installed and BT broadband now available within the lane.
Beauvoir offers a particularly appealing opportunity to acquire a beautifully appointed country residence in a truly special setting, where extensive private grounds, direct access to protected woodland and a thoughtfully specified home combine to create an exceptional lifestyle, all within convenient reach of London.
Council Tax: G Local Authority: Broxbourne
Tenure: Freehold
The setting is undoubtedly one of Beauvoir’s most appealing attributes, enjoying a wonderful sense of seclusion whilst remaining exceptionally well connected. Broxbourne Station is conveniently close by, providing direct rail services into London Liverpool Street in approximately 30 minutes, making this an ideal proposition for those seeking a countryside lifestyle without losing touch with the capital.
Of particular appeal to outdoor enthusiasts, the property enjoys direct access to Broxbourne Woods and an extensive network of surrounding footpaths and bridleways. Recognised as Hertfordshire’s only National Nature Reserve and a designated Special Area of Conservation, the woods provide a spectacular natural environment, rich in wildlife and offering wonderful opportunities for walking, riding and exploring. The surrounding area is also renowned for its excellent selection of golf courses and recreational pursuits.
Approached through an impressive purpose-built electric cantilever entrance gate with fob and coded access, the property enjoys a private and welcoming approach, complemented by two further electrically operated side gates.
The grounds are enclosed by handmade estate fencing and approximately 250 metres of established hawthorn hedging, with decorative planters and a secure parcel drop box adding to the thoughtful attention to detail. A particularly attractive feature is the handmade oak entrance canopy, crafted in Suffolk, which provides an elegant introduction to the house.
The quality of the external specification is evident throughout, incorporating handmade clay roof tiles and bespoke external joinery by Allen Brothers, Royal Crested Company, including the windows and doors, all keyed alike.
Accessibility has also been carefully considered, with mobility access to the main entrance and rear kitchen and living room doors. Further provisions include multiple external electrical sockets and water points, together with provision for an electric vehicle charging point.
Internally, the house combines an attractive finish with a specification designed for comfortable contemporary living. Achieving an impressive EPC rating of B, the property benefits from underfloor heating and a carefully considered selection of materials, including engineered oak flooring to the entrance hall and principal reception room, 100% wool carpets to the bedrooms and porcelain flooring to the kitchen and utility areas. A log-burning stove provides an attractive focal point, whilst triple-glazed roof lights allow natural light to flood the interior and offer the opportunity to enjoy the night sky.
The kitchen has been beautifully appointed by Symphony, incorporating quartz work surfaces and a comprehensive range of integrated Neff appliances, including two double ovens and a microwave oven, together with an integrated freezer and dishwasher and a freestanding fridge. The adjoining utility room continues the same quality of finish, with matching Symphony cabinetry and quartz work surfaces, together with plumbing and provision for two washing machines and a tumble dryer.
In addition to the principal accommodation, approximately 1,562 sq ft of outbuildings provide valuable additional space and considerable versatility, further enhancing the appeal of this distinctive country home.
Connectivity has not been overlooked, with Starlink satellite broadband installed and BT broadband now available within the lane.
Beauvoir offers a particularly appealing opportunity to acquire a beautifully appointed country residence in a truly special setting, where extensive private grounds, direct access to protected woodland and a thoughtfully specified home combine to create an exceptional lifestyle, all within convenient reach of London.
Council Tax: G Local Authority: Broxbourne
Tenure: Freehold
-
Property type
House
Features
- Garden
- Fireplace
- Walk In Closet
- Modern
- Washer Dryer
- Gate
- Laundry Room
- Privacy
- Gas Stovetop
Features
Lot
- Privacy
- Modern
Indoor
- High Ceiling
- Fireplace
- Kitchen island
- Gas Stovetop
- Washer Dryer
- Bar
- Laundry Room
- Stone Countertops
- Walk In Closet
Outdoor
- Gate
- Garden
Explore the Area
Beaumont Road, Broxbourne, England
View on Google Maps
Price per sqft
Low
High
Joined 10 months ago
You have inquired about this property
The agent will contact you soon by
Listed by
371
Listings
2026
Joined
Book home tour with the agent
Choose a date and whether you'd like a virtual or in-person tour with the agent.
Preferred date
Tour type
Last updated
Yesterday
First listed
November 13
Listing reference
-
Similar Properties Nearby
New Listings in Broxbourne



Explore More Homes for Sale
Broxbourne property types
Broxbourne popular searches
- Panoramic / Scenic View properties in Broxbourne
- Lake View properties in Broxbourne
- Properties with Game Room in Broxbourne
- City View properties in Broxbourne
- Duplex properties in Broxbourne
- Gated Community properties in Broxbourne
- Modern properties in Broxbourne
- Properties with Library in Broxbourne
Broxbourne neighborhoods
- Homes for sale in Cuffley Hill
- Homes for sale in Lucas End
- Homes for sale in Wormley West End
- Homes for sale in Beaumont
- Homes for sale in Appleby Street
- Homes for sale in Baisley
- Homes for sale in Burton Grange
- Homes for sale in Longfield Lane
- Homes for sale in Spitalbrook
- Homes for sale in Hoddesdon
- Homes for sale in Keysers Estate
- Homes for sale in Nazeing Marsh
- Homes for sale in Nazeing Mead
- Homes for sale in St Catherines
- Homes for sale in Wormleybury
- Homes for sale in Forres
- Homes for sale in Yewlands
- Homes for sale in Eleanor
- Homes for sale in Goose Green
- Homes for sale in High Leigh
- Homes for sale in Limes
- Homes for sale in Rye Park
- Homes for sale in Standon Green End
- Homes for sale in Town Mead
- Homes for sale in Woollensbrook
Related Guides & Stories
Trusted by the World's Leading Brokers
The agents behind the world's most exceptional properties list with JamesEdition.
- Listings from Sotheby's, Christie's, BARNES, and Engel & Völkers
- Every listing reviewed before it goes live
- Connect directly with verified listing agents
By continuing you agree to our Terms and Privacy Policy.