$1,272,220
Brockenhurst, Hampshire
- 5 Beds
- 3 Baths
- 13,504 Sqft lot
- Updated: Today
About the Property
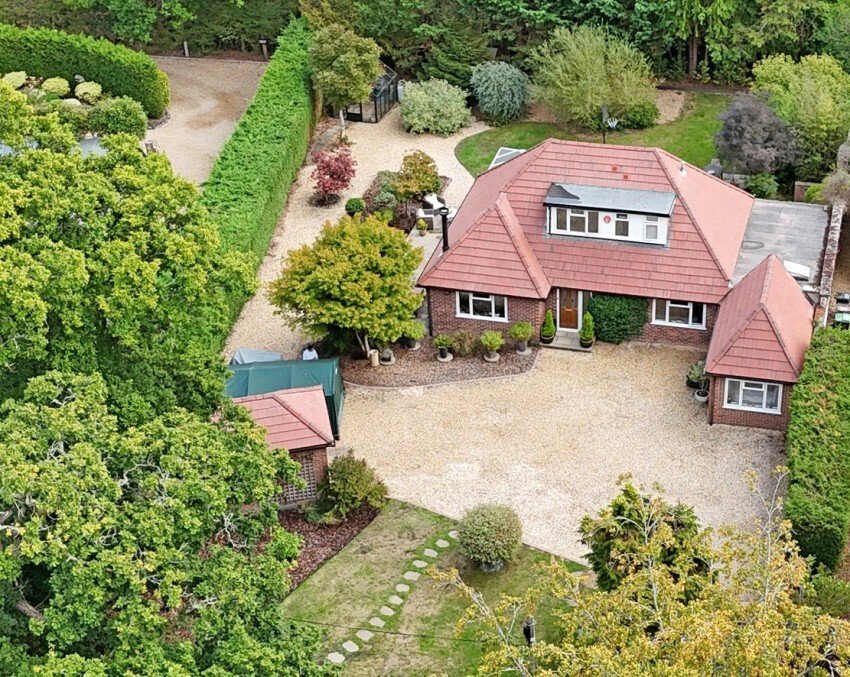
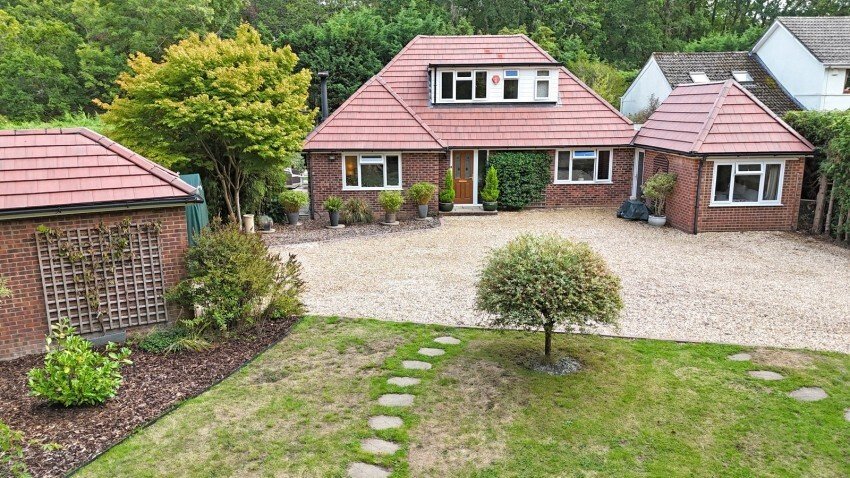
Silverdale enjoys an enviable position on a road where properties sit comfortably apart behind mature hedging, with the open Forest on the doorstep. Approached via a broad shingle driveway flanked by lawn and mature planting, the house has been beautifully modernised in recent years and further benefits from a brand-new roof.
Inside, the accommodation has been thoughtfully arranged and compreh
Inside, the accommodation has been thoughtfully arranged and compreh
Silverdale enjoys an enviable position on a road where properties sit comfortably apart behind mature hedging, with the open Forest on the doorstep. Approached via a broad shingle driveway flanked by lawn and mature planting, the house has been beautifully modernised in recent years and further benefits from a brand-new roof.
Inside, the accommodation has been thoughtfully arranged and comprehensively updated by the current owners, combining the ease of predominantly single-level living with the privacy of a first-floor principal suite.
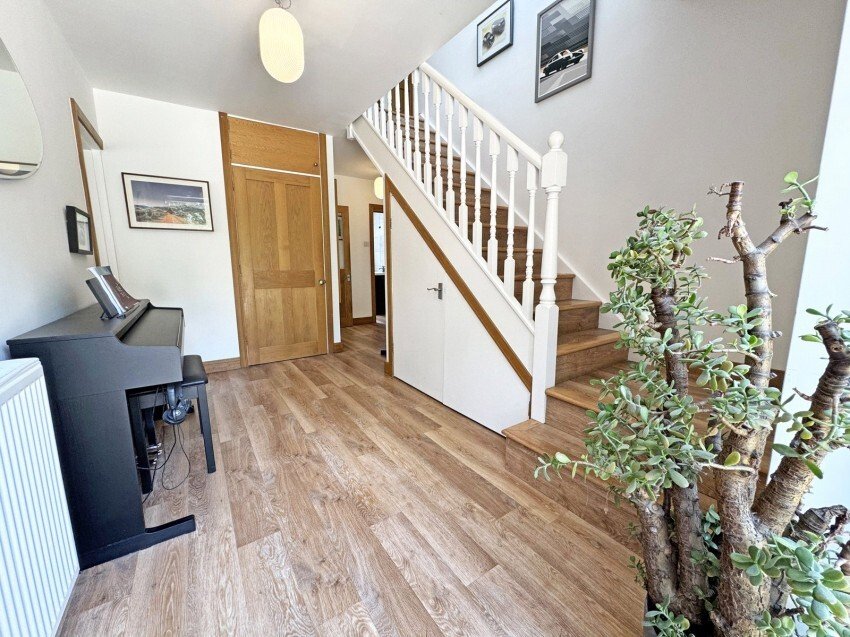
Oak internal doors, wide-plank flooring and a calm, contemporary decorative scheme feature throughout, while an abundance of natural light enhances the sense of space and connection with the surrounding gardens.
A welcoming entrance hall sets the tone, with generous proportions, useful understairs storage and a staircase rising to the first floor.
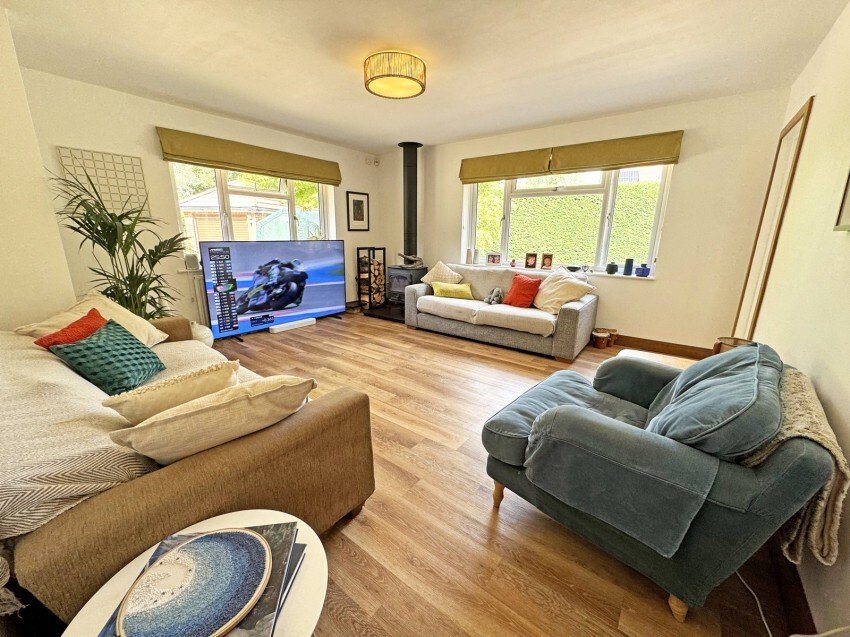
To one side is the sitting room, a particularly comfortable and sociable space enjoying a dual aspect over the gardens and warmed in the cooler months by a wood-burning stove set upon a slate hearth.
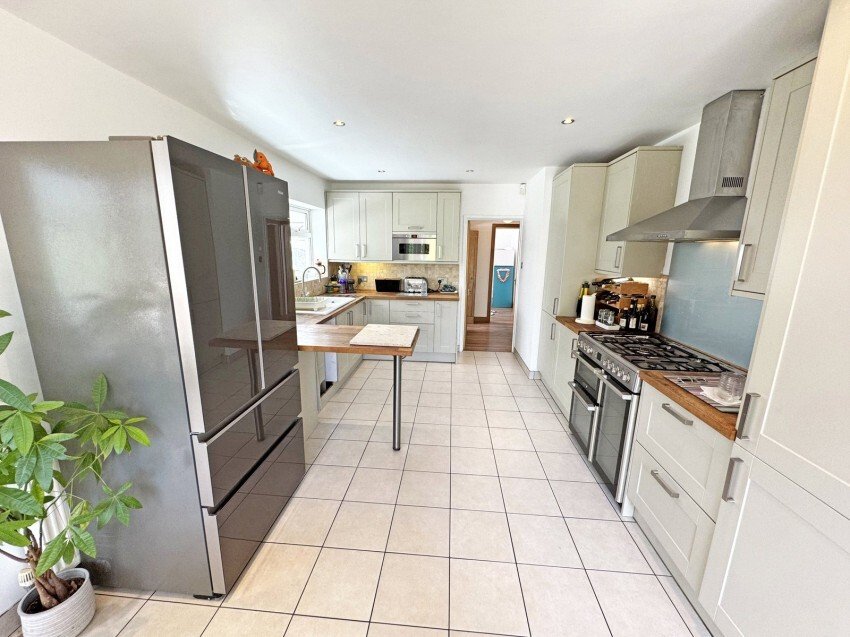
The kitchen/dining room forms the heart of the home. Fitted with an extensive range of Shaker-style units beneath solid timber work surfaces, it incorporates a range-style cooker with extractor above, integrated microwave, integrated fridge/freezer and ceramic sink beneath the window. There is ample space for a breakfast table, while sliding doors open directly onto the terrace, making summer entertaining effortless.
The generously proportioned conservatory has French doors opening onto the garden and is currently used as a gym and utility area, with fitted units and space for laundry appliances. With two radiators connected to the main heating system, it offers excellent year-round flexibility as a garden room, playroom or informal sitting room.
The house also benefits from a versatile adjoining wing, currently arranged as separate annexe accommodation. This thoughtfully configured space comprises a generous double bedroom, well-appointed shower room and its own reception room, currently used as a comfortable living room but equally suited as a fifth bedroom if required.
With the added advantage of its own private entrance, the annexe provides an excellent degree of independence and flexibility, making it ideal for a dependent relative, older child, visiting family or guests. Importantly, it remains conveniently connected to and fully integrated with the main house, allowing the accommodation to adapt easily to changing family needs.
From the main hallway, stairs rise to the first-floor landing and the impressive principal bedroom suite. Light and restful, the bedroom enjoys views across the neighbouring treetops and offers extensive fitted wardrobe and drawer storage together with a built-in desk.
The adjoining bathroom is beautifully appointed with a freestanding bath, separate walk-in shower, wash hand basin set within a vanity unit, WC and heated towel rail, all complemented by large-format tiling.
OUTSIDE
The grounds extend to approximately 0.31 acres, wrapping around the house and having been carefully landscaped to create a series of attractive and highly usable outdoor spaces.
To the front, a sweeping shingle driveway provides extensive parking for numerous vehicles, with ample space for a motorhome or boat. It is bordered by a level lawn, stepping-stone pathway, specimen tree and well-stocked beds featuring mature shrubs and ornamental planting.
A garage with up-and-over door provides excellent additional storage, complemented by a covered log store and greenhouse set within its own shingled area and screened by mature hedging.
Immediately adjoining the house is a raised Indian sandstone terrace, edged in brick with steps leading down to the garden. Enjoying a sunny aspect, this is a particularly attractive setting for outdoor dining and entertaining, comfortably accommodating both a dining table and relaxed seating beside the doors from the kitchen.
Beyond, further shingled areas are punctuated by raised beds planted with acers and evergreen shrubs, while to the far side of the house a second paved terrace and lawn sit against a brick wall, creating a peaceful and sheltered retreat away from the main garden.
The grounds are enclosed by mature hedging and established trees, with woodland providing a beautiful natural backdrop and an excellent degree of privacy and seclusion.
EPC RATING: Current ~ C71 Potential ~ B82
COUNCIL TAX BAND: G
SERVICES: All mains services are connected.
HEATING: Gas fired central heating.
BROADBAND: Ultrafast up to 1000 mbps download (Ofcom)
Inside, the accommodation has been thoughtfully arranged and comprehensively updated by the current owners, combining the ease of predominantly single-level living with the privacy of a first-floor principal suite.
Oak internal doors, wide-plank flooring and a calm, contemporary decorative scheme feature throughout, while an abundance of natural light enhances the sense of space and connection with the surrounding gardens.
A welcoming entrance hall sets the tone, with generous proportions, useful understairs storage and a staircase rising to the first floor.
To one side is the sitting room, a particularly comfortable and sociable space enjoying a dual aspect over the gardens and warmed in the cooler months by a wood-burning stove set upon a slate hearth.
The kitchen/dining room forms the heart of the home. Fitted with an extensive range of Shaker-style units beneath solid timber work surfaces, it incorporates a range-style cooker with extractor above, integrated microwave, integrated fridge/freezer and ceramic sink beneath the window. There is ample space for a breakfast table, while sliding doors open directly onto the terrace, making summer entertaining effortless.
The generously proportioned conservatory has French doors opening onto the garden and is currently used as a gym and utility area, with fitted units and space for laundry appliances. With two radiators connected to the main heating system, it offers excellent year-round flexibility as a garden room, playroom or informal sitting room.
The house also benefits from a versatile adjoining wing, currently arranged as separate annexe accommodation. This thoughtfully configured space comprises a generous double bedroom, well-appointed shower room and its own reception room, currently used as a comfortable living room but equally suited as a fifth bedroom if required.
With the added advantage of its own private entrance, the annexe provides an excellent degree of independence and flexibility, making it ideal for a dependent relative, older child, visiting family or guests. Importantly, it remains conveniently connected to and fully integrated with the main house, allowing the accommodation to adapt easily to changing family needs.
From the main hallway, stairs rise to the first-floor landing and the impressive principal bedroom suite. Light and restful, the bedroom enjoys views across the neighbouring treetops and offers extensive fitted wardrobe and drawer storage together with a built-in desk.
The adjoining bathroom is beautifully appointed with a freestanding bath, separate walk-in shower, wash hand basin set within a vanity unit, WC and heated towel rail, all complemented by large-format tiling.
OUTSIDE
The grounds extend to approximately 0.31 acres, wrapping around the house and having been carefully landscaped to create a series of attractive and highly usable outdoor spaces.
To the front, a sweeping shingle driveway provides extensive parking for numerous vehicles, with ample space for a motorhome or boat. It is bordered by a level lawn, stepping-stone pathway, specimen tree and well-stocked beds featuring mature shrubs and ornamental planting.
A garage with up-and-over door provides excellent additional storage, complemented by a covered log store and greenhouse set within its own shingled area and screened by mature hedging.
Immediately adjoining the house is a raised Indian sandstone terrace, edged in brick with steps leading down to the garden. Enjoying a sunny aspect, this is a particularly attractive setting for outdoor dining and entertaining, comfortably accommodating both a dining table and relaxed seating beside the doors from the kitchen.
Beyond, further shingled areas are punctuated by raised beds planted with acers and evergreen shrubs, while to the far side of the house a second paved terrace and lawn sit against a brick wall, creating a peaceful and sheltered retreat away from the main garden.
The grounds are enclosed by mature hedging and established trees, with woodland providing a beautiful natural backdrop and an excellent degree of privacy and seclusion.
EPC RATING: Current ~ C71 Potential ~ B82
COUNCIL TAX BAND: G
SERVICES: All mains services are connected.
HEATING: Gas fired central heating.
BROADBAND: Ultrafast up to 1000 mbps download (Ofcom)
-
Property type
House
Features
Explore the Area
New Forest, Lyndhurst, England
View on Google Maps
Price per sqft
Low
High
Joined 6 months ago
You have inquired about this property
The agent will contact you soon by
Listed by
79
Listings
2026
Joined
Book home tour with the agent
Choose a date and whether you'd like a virtual or in-person tour with the agent.
Preferred date
Tour type
Last updated
Today
First listed
Sep 18
Listing reference
BRC260109
Trusted by the World's Leading Brokers
The agents behind the world's most exceptional properties list with JamesEdition.
- Listings from Sotheby's, Christie's, BARNES, and Engel & Völkers
- Every listing reviewed before it goes live
- Connect directly with verified listing agents
By continuing you agree to our Terms and Privacy Policy.