$1,605,138
Ringwood, Dorset
- 4 Beds
- 3 Baths
- 14,811 Sqft lot
- Updated: October 22
About the Property
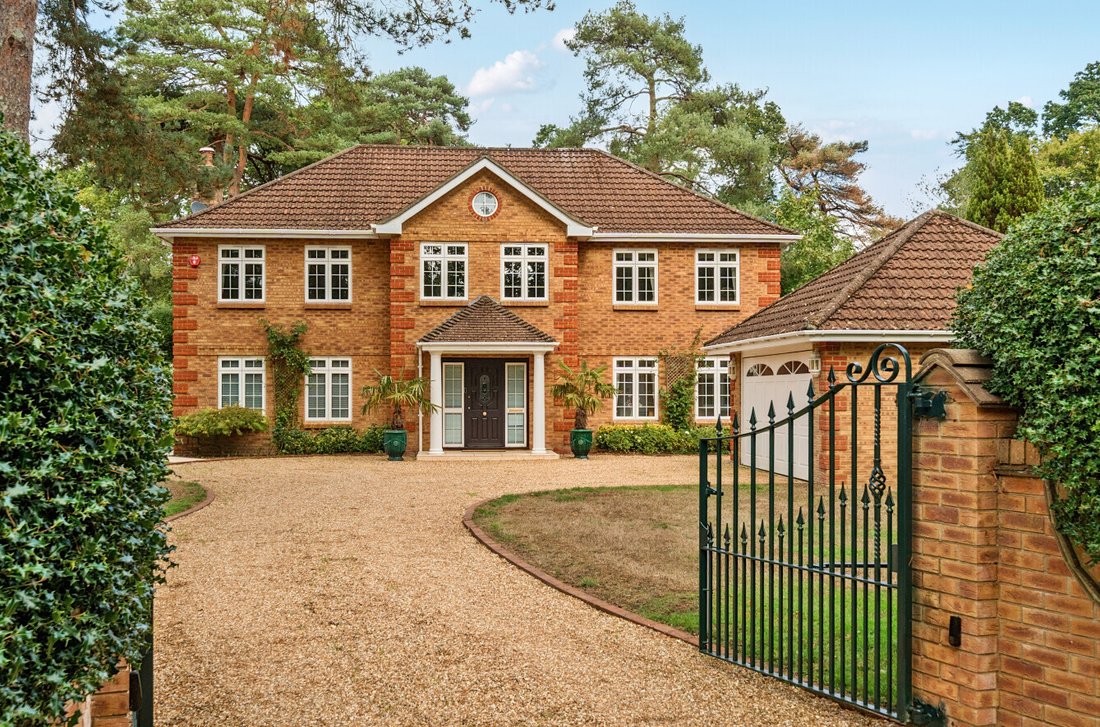
The property is approached through remotely operated ornate iron gates, opening onto a generous pea-shingled driveway providing extensive parking and turning. The house occupies a central position within its mature grounds, creating an attractive sense of space and privacy.
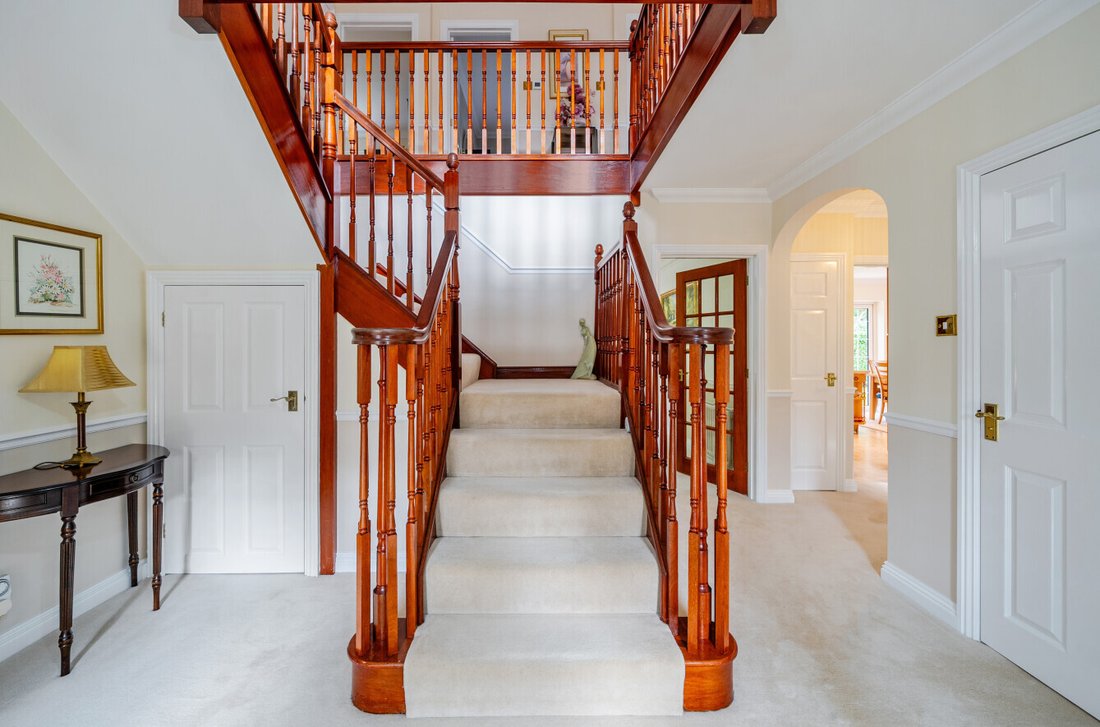
An impressive galleried reception hall provides a striking introduction to the accommodation, with its generous proportio
An impressive galleried reception hall provides a striking introduction to the accommodation, with its generous proportio
The property is approached through remotely operated ornate iron gates, opening onto a generous pea-shingled driveway providing extensive parking and turning. The house occupies a central position within its mature grounds, creating an attractive sense of space and privacy.
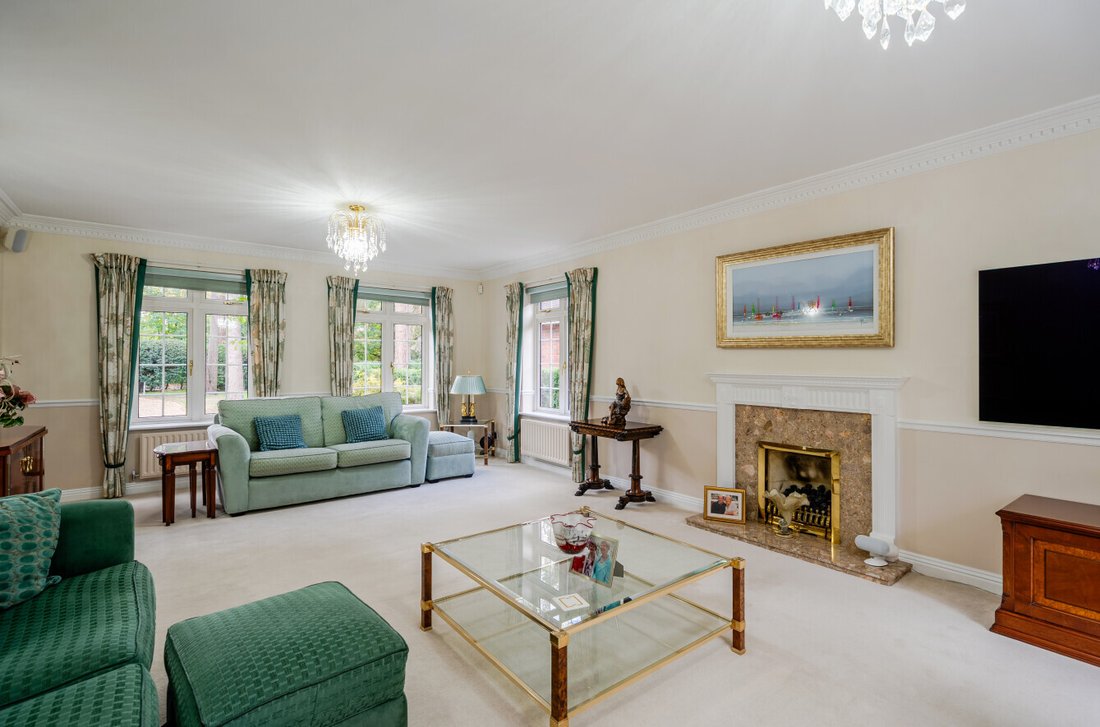
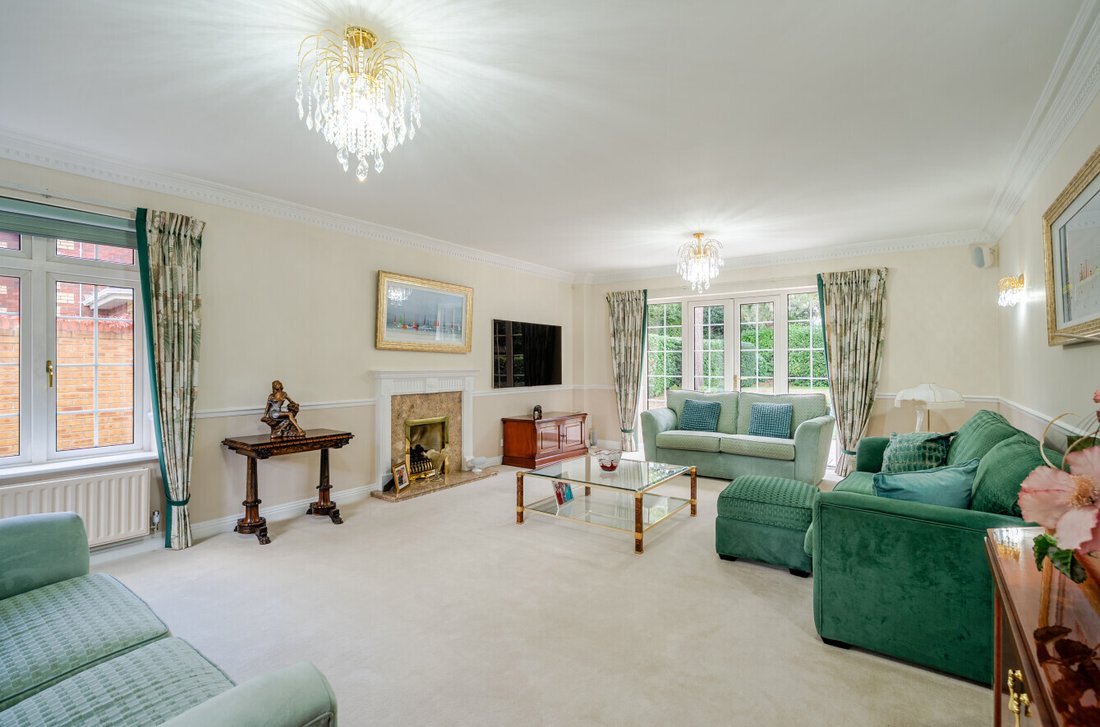
An impressive galleried reception hall provides a striking introduction to the accommodation, with its generous proportions and sense of volume setting the tone for the well-balanced layout beyond. The ground floor offers three reception rooms, comprising a dual-aspect sitting room with French doors opening onto the rear garden, a formal dining room and a separate study, providing an ideal space for home working or an alternative reception room.
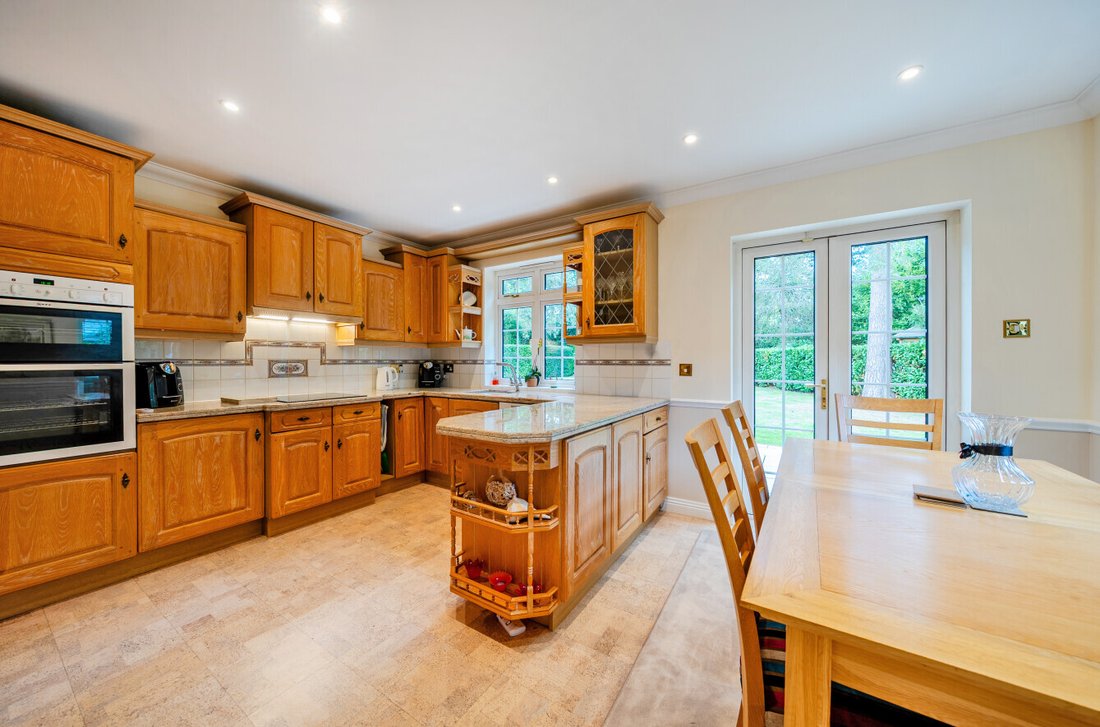
The kitchen/breakfast room is fitted with French oak cabinetry, complemented by solid granite work surfaces and a range of integrated appliances. A separate utility room provides useful additional storage and space for laundry appliances.
To the first floor, a bright galleried landing leads to four well-proportioned double bedrooms. The principal and second bedrooms benefit from recently refurbished en-suite bath/shower rooms, while the remaining bedrooms are served by a contemporary family shower room. The bathrooms feature Porcelanosa tiling, with underfloor heating providing an additional touch of comfort.
Further features include gas-fired central heating, with a Vaillant boiler installed in 2022, a pressurised hot water system, double glazing, a security alarm and CCTV.
The property is situated approximately 1.3 miles from the historic market town of Ringwood, which offers an excellent range of amenities, including independent retailers, national shops and supermarkets such as Waitrose, Sainsbury’s and Lidl, alongside a varied selection of cafés, bars and restaurants.
Ringwood is ideally placed for enjoying the surrounding countryside, with the New Forest National Park and the wider Dorset landscape offering extensive opportunities for walking, cycling and riding. The Castleman Trailway is approximately 800 metres from the property, providing a popular route along the former Southampton to Dorchester railway line through attractive countryside, connecting Ringwood with the wider East Dorset area and towards Poole.
The property is also well positioned for road communications, with convenient access to the A31, linking to Southampton and the M27, as well as Bournemouth and the South Coast via the A338. Bournemouth is approximately 10 miles away, Southampton approximately 21 miles and Salisbury approximately 19 miles. Ringwood is further served by regular bus and coach services, including routes to London Victoria and connections to Heathrow and Gatwick airports.
The property occupies a superb, level plot of approximately 0.34 acres, with established gardens, mature trees and well-defined boundaries creating an excellent degree of privacy.
The rear garden extends to approximately 120 feet and is enclosed by mature trees, hedging and fencing. A substantial porcelain-paved terrace adjoins the house, providing an attractive setting for outdoor entertaining and al fresco dining, with direct access from the principal living accommodation.
An additional feature is the potential to extend the property, subject to the necessary planning and building regulation consents. There may be scope to enlarge the existing accommodation at ground and first-floor levels to the side elevations or across the rear, creating an opportunity to transform the house into a substantial contemporary family home while making the most of its generous plot and established garden.
To the front, the property enjoys an impressive frontage of approximately 100 feet, with secure gated access and a generous pea-shingled driveway providing extensive parking and turning. A detached double garage with a remotely operated door completes the external accommodation.
Additional Information
Tenure: Freehold
Council Tax: G
Energy Performance Rating: C Current: 74 Potential: 81
Property Construction: Traditional brick and block
Services: Mains electricity, gas and water. Private drainage via a septic tank which the property has the sole use of, the tank is located within the boundary of the property.
Heating: Gas central heating
Broadband: ADSL Copper-based phone landline. Superfast broadband with speeds of up to 72 Mbps is available at the property (Ofcom).
Tree Preservation Order (TPO): Yes
Parking: Private driveway and garage
-
Property type
House
Features
- Garden
- Terrace
- Garage
- Fireplace
- Gate
- Office
- Gas Stovetop
- Stone Countertops
- Parking
Explore the Area
Joined 7 months ago
You have inquired about this property
The agent will contact you soon by
Listed by
156
Listings
2026
Joined
Book home tour with the agent
Choose a date and whether you'd like a virtual or in-person tour with the agent.
Preferred date
Tour type
Last updated
October 22
First listed
October 22
Listing reference
-
Trusted by the World's Leading Brokers
The agents behind the world's most exceptional properties list with JamesEdition.
- Listings from Sotheby's, Christie's, BARNES, and Engel & Völkers
- Every listing reviewed before it goes live
- Connect directly with verified listing agents
By continuing you agree to our Terms and Privacy Policy.