$3,310,385
The Priory
- 8 Beds
- 9.0 Ac lot
- Updated: September 23
About the Property
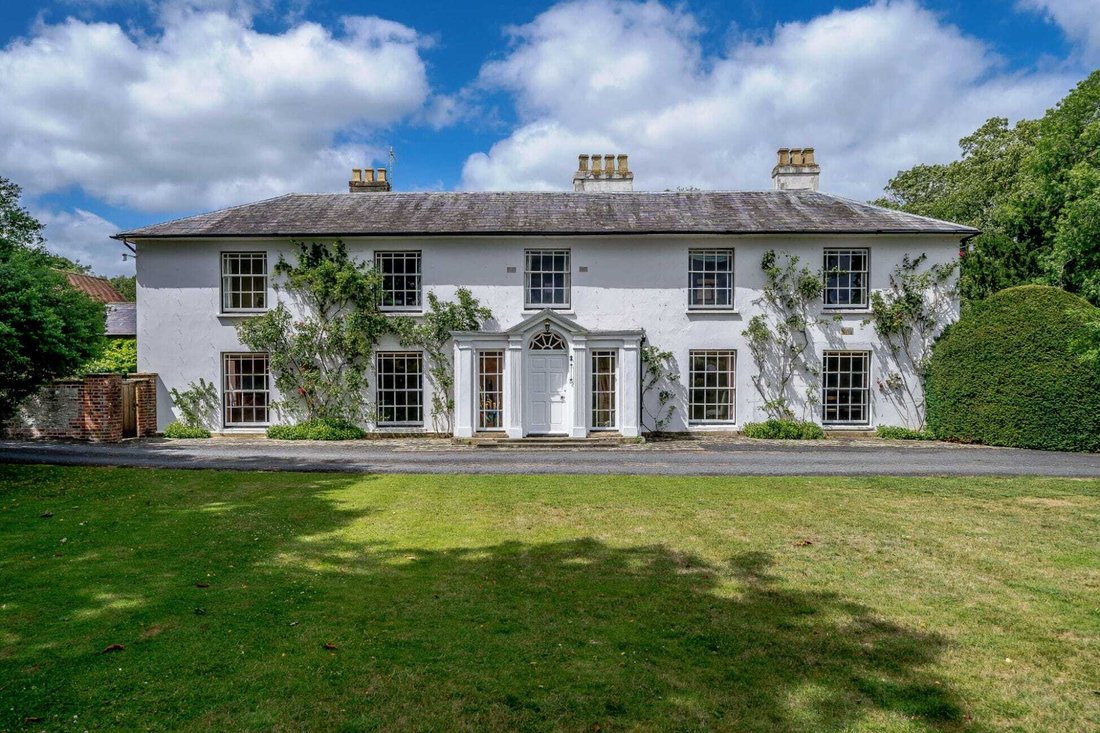
There has been a house on this spot since the fifteenth century, and you can feel it. What greets you to day is a handsome Georgian front in a quiet corner of Britwell Salome, below the Chiltern escarpment — a house that has grown gently over five hundred years and is all the better for it.
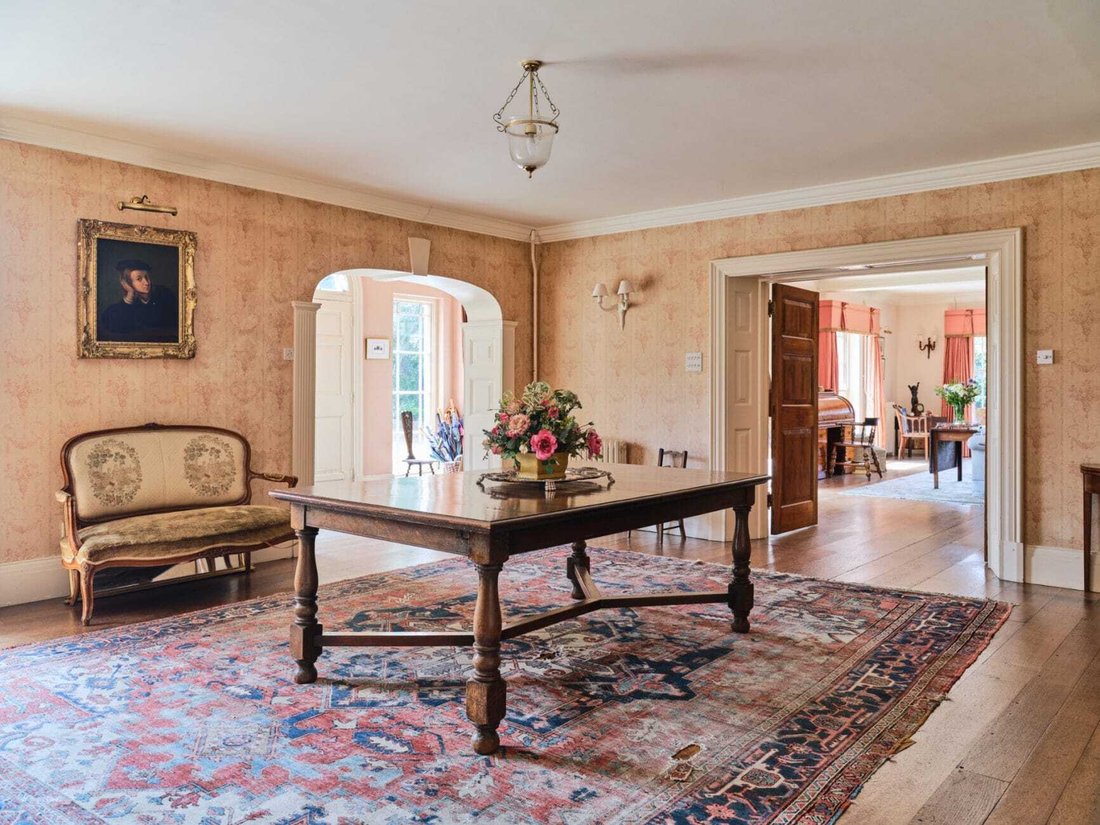
The front door opens into a proper reception hall, the kind that sets the tone for a house, with three f
The front door opens into a proper reception hall, the kind that sets the tone for a house, with three f
There has been a house on this spot since the fifteenth century, and you can feel it. What greets you to day is a handsome Georgian front in a quiet corner of Britwell Salome, below the Chiltern escarpment — a house that has grown gently over five hundred years and is all the better for it.
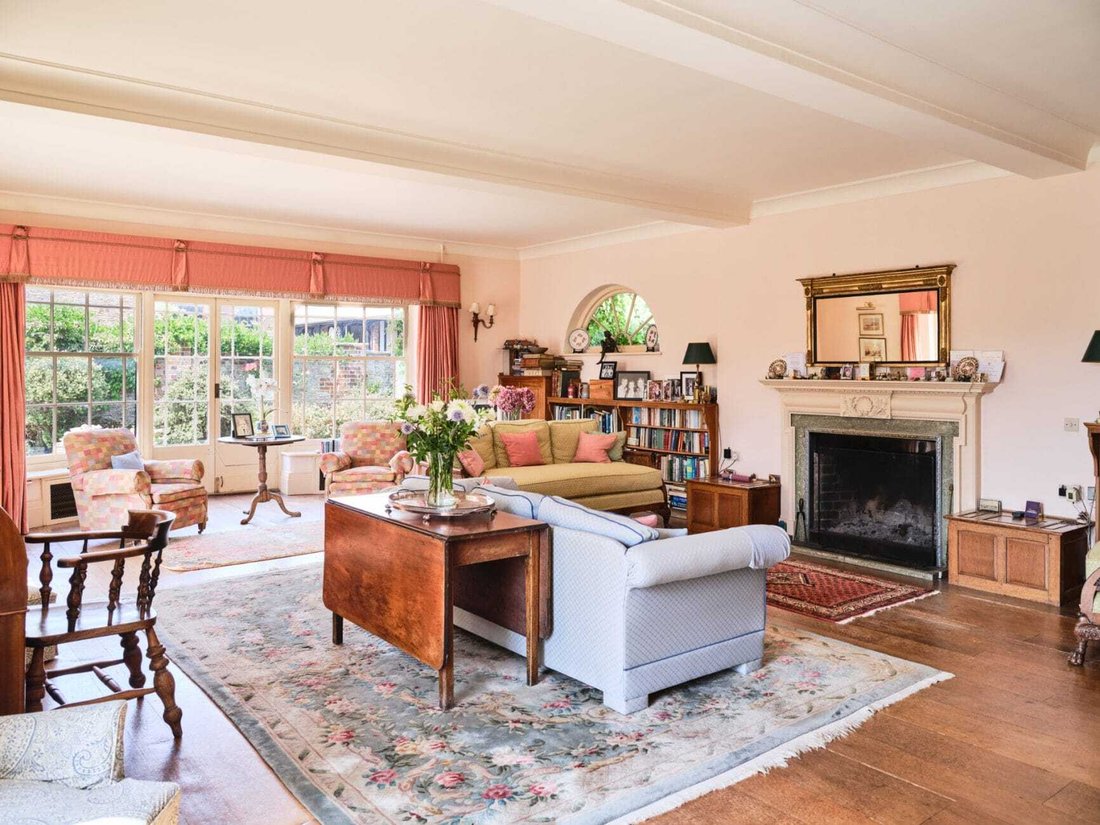
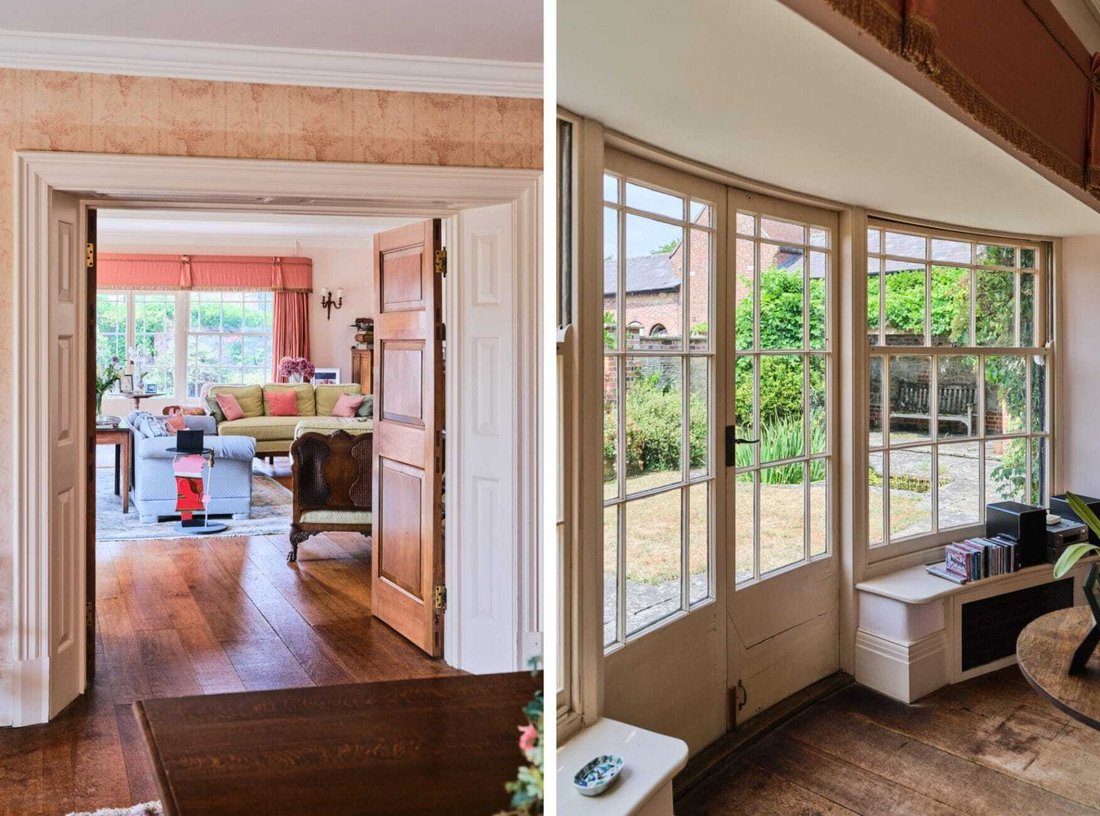
The front door opens into a proper reception hall, the kind that sets the tone for a house, with three fine reception rooms leading off it. The drawing room runs to 34 feet, with windows on three sides, so it is bright from breakfast until the light goes; the dining room has an inglenook that comes into its own on winter evenings; and there is a smaller, cosier sitting room for everything in between.
The kitchen is where the house really lives. Timber beams overhead, an Aga at its heart, Shaker cabinetry around a generous island, and room for a table where most of family life will inevitably happen — with a walk-in pantry, a boot room for muddy dogs and wellies, and a quiet study close by.
Upstairs are eight bedrooms, every one a double — a rare thing, and a house party waiting to happen. The principal room looks out on two sides and has its own dressing room and bathroom; two more bedrooms are en suite, and a large family bathroom serves the rest.
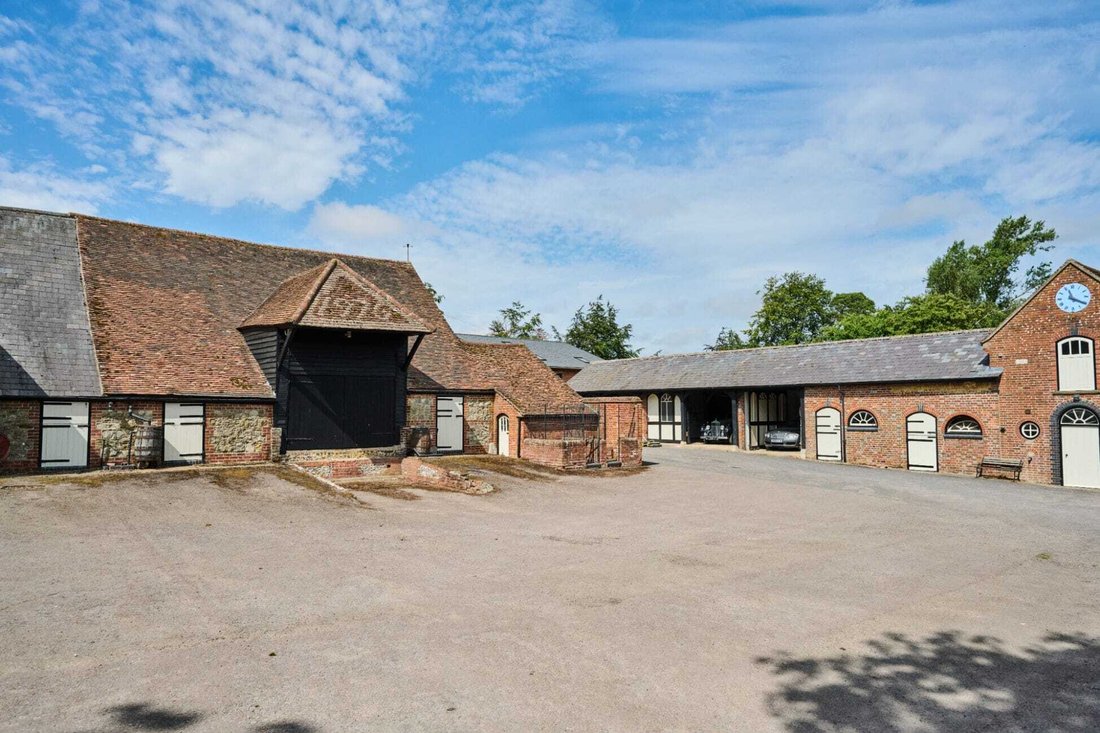
The drive sweeps past the front door to a courtyard flanked by period barns and outbuildings, and it is here that the Priory - once home to The Priory Vintage Car Company for 22 years since 2000 - reveals its ambitions. One outbuilding holds an office beneath a magnificent double- height vaulted ceiling — a place to work that no commute could rival — with a self- contained two-bedroom flat above the stables, complete with its own reception room, kitchen and bathroom, ready for guests, grandparents or a housekeeper. The great barn offers garaging and storage on a scale that invites ideas: studio, party barn, collection of cars. The potential is considerable.
The gardens unfold in a series of rooms of their own. A walled garden hides a folly; a walled kitchen garden with its glasshouse keeps the table supplied through the seasons; and an orchard, immaculate lawns, clipped hedges and fine mature trees do the rest. There is a tennis court, a swimming pool with its own pavilion, and beyond it all a nine-acre field — the full country life, in other words, arranged around a house that has been practising it since the fifteenth century.
The front door opens into a proper reception hall, the kind that sets the tone for a house, with three fine reception rooms leading off it. The drawing room runs to 34 feet, with windows on three sides, so it is bright from breakfast until the light goes; the dining room has an inglenook that comes into its own on winter evenings; and there is a smaller, cosier sitting room for everything in between.
The kitchen is where the house really lives. Timber beams overhead, an Aga at its heart, Shaker cabinetry around a generous island, and room for a table where most of family life will inevitably happen — with a walk-in pantry, a boot room for muddy dogs and wellies, and a quiet study close by.
Upstairs are eight bedrooms, every one a double — a rare thing, and a house party waiting to happen. The principal room looks out on two sides and has its own dressing room and bathroom; two more bedrooms are en suite, and a large family bathroom serves the rest.
The drive sweeps past the front door to a courtyard flanked by period barns and outbuildings, and it is here that the Priory - once home to The Priory Vintage Car Company for 22 years since 2000 - reveals its ambitions. One outbuilding holds an office beneath a magnificent double- height vaulted ceiling — a place to work that no commute could rival — with a self- contained two-bedroom flat above the stables, complete with its own reception room, kitchen and bathroom, ready for guests, grandparents or a housekeeper. The great barn offers garaging and storage on a scale that invites ideas: studio, party barn, collection of cars. The potential is considerable.
The gardens unfold in a series of rooms of their own. A walled garden hides a folly; a walled kitchen garden with its glasshouse keeps the table supplied through the seasons; and an orchard, immaculate lawns, clipped hedges and fine mature trees do the rest. There is a tennis court, a swimming pool with its own pavilion, and beyond it all a nine-acre field — the full country life, in other words, arranged around a house that has been practising it since the fifteenth century.
-
Property type
House
Features
Explore the Area
Oxfordshire, England
View on Google Maps
Price per sqft
Low
High
Joined 1 month ago
You have inquired about this property
The agent will contact you soon by
Listed by
20
Listings
2026
Joined
Book home tour with the agent
Choose a date and whether you'd like a virtual or in-person tour with the agent.
Preferred date
Tour type
Last updated
September 23
First listed
September 22
Listing reference
-
Similar Properties Nearby
New Listings in Oxfordshire



Explore More Homes for Sale
Oxfordshire cities
- Homes for sale in Vale of White Horse
- Homes for sale in Oxford
- Homes for sale in Abingdon
- Homes for sale in Thame
- Homes for sale in Didcot
- Homes for sale in Kidlington
- Homes for sale in Henley
- Homes for sale in Bicester
- Homes for sale in Headington
- Homes for sale in Burford
- Homes for sale in Chinnor
- Homes for sale in Cumnor
- Homes for sale in Rotherfield Peppard
- Homes for sale in Uffington
- Homes for sale in Wardington
- Homes for sale in Adderbury
- Homes for sale in Aston Rowant
- Homes for sale in Black Bourton
- Homes for sale in Charlbury
- Homes for sale in Cowley
Oxfordshire property types
Oxfordshire popular searches
- Panoramic / Scenic View properties in Oxfordshire
- Properties with Terrace in Oxfordshire
- Properties with Bar in Oxfordshire
- Properties with Game Room in Oxfordshire
- Properties with Office in Oxfordshire
- River View properties in Oxfordshire
- Properties with Elevator in Oxfordshire
- Mountain View properties in Oxfordshire
- Properties with Garden in Oxfordshire
- Properties with Outdoor Kitchen in Oxfordshire
- Duplex properties in Oxfordshire
- Gated Community properties in Oxfordshire
- Privacy properties in Oxfordshire
- Waterfront properties in Oxfordshire
- Hilltop properties in Oxfordshire
- Investment Property properties in Oxfordshire
- Modern properties in Oxfordshire
- Equestrian properties in Oxfordshire
- New Builds properties in Oxfordshire
- Properties with Fitness Center / Gym in Oxfordshire
- Properties with Sauna in Oxfordshire
- Properties with Steam Room in Oxfordshire
- Properties with Library in Oxfordshire
- Properties with Air Conditioning in Oxfordshire
- Properties with Wine Cellar in Oxfordshire
- Properties with Jacuzzi in Oxfordshire
- Properties with Fireplace in Oxfordshire
- Properties with Pool in Oxfordshire
- Properties with Garage in Oxfordshire
- Properties with Balcony in Oxfordshire
- Properties with Tennis Court in Oxfordshire
- Mansion properties in Oxfordshire
- Properties with Open Kitchen in Oxfordshire
- Renovated properties in Oxfordshire
- Properties with Cinema in Oxfordshire
- Riverfront properties in Oxfordshire
- Properties with Indoor Pool in Oxfordshire
- Water View properties in Oxfordshire
Related Guides & Stories
Trusted by the World's Leading Brokers
The agents behind the world's most exceptional properties list with JamesEdition.
- Listings from Sotheby's, Christie's, BARNES, and Engel & Völkers
- Every listing reviewed before it goes live
- Connect directly with verified listing agents
By continuing you agree to our Terms and Privacy Policy.