$1,157,830
Highmoor Cross, Henley On Thames
- 4 Beds
- 3 Baths
- Updated: Yesterday
About the Property
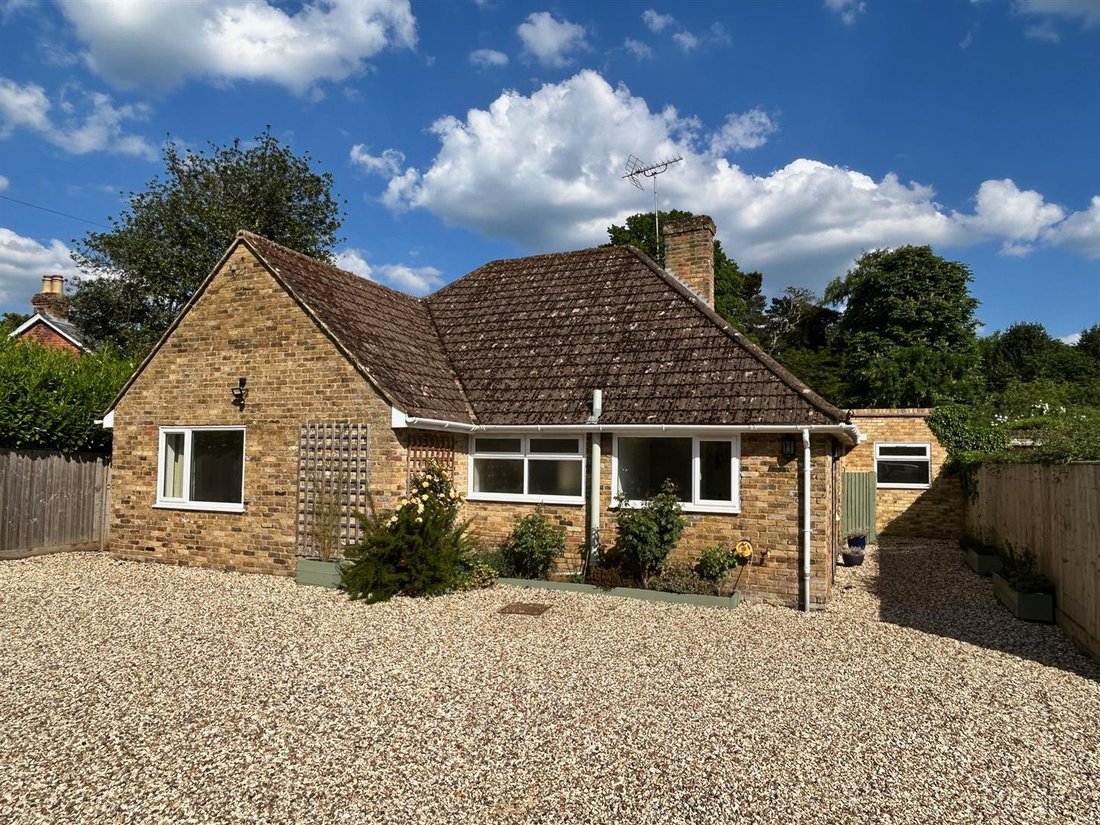
Offered with no onward chain - A tastefully refurbished and extended 4-bedroom home in the village of Highmoor, featuring generous open-plan living on one floor, with multiple reception rooms, 4 double bedrooms and 3 bathrooms, a large professionally landscaped rear garden and off-road parking for 3+ cars. Walking distance to the village pub and on the doorstep of countryside walks. 8 min drive to
Offered with no onward chain - A tastefully refurbished and extended 4-bedroom home in the village of Highmoor, featuring generous open-plan living on one floor, with multiple reception rooms, 4 double bedrooms and 3 bathrooms, a large professionally landscaped rear garden and off-road parking for 3+ cars. Walking distance to the village pub and on the doorstep of countryside walks. 8 min drive to Henley town centre.
ACCOMMODATIONSet in the heart of the pretty Oxfordshire village of Highmoor, about a mile from Stoke Row and about 5 miles from Henley-on-Thames, this mid-century bungalow has been recently extended, updated and fully refurbished with contemporary finishes and open-plan living.
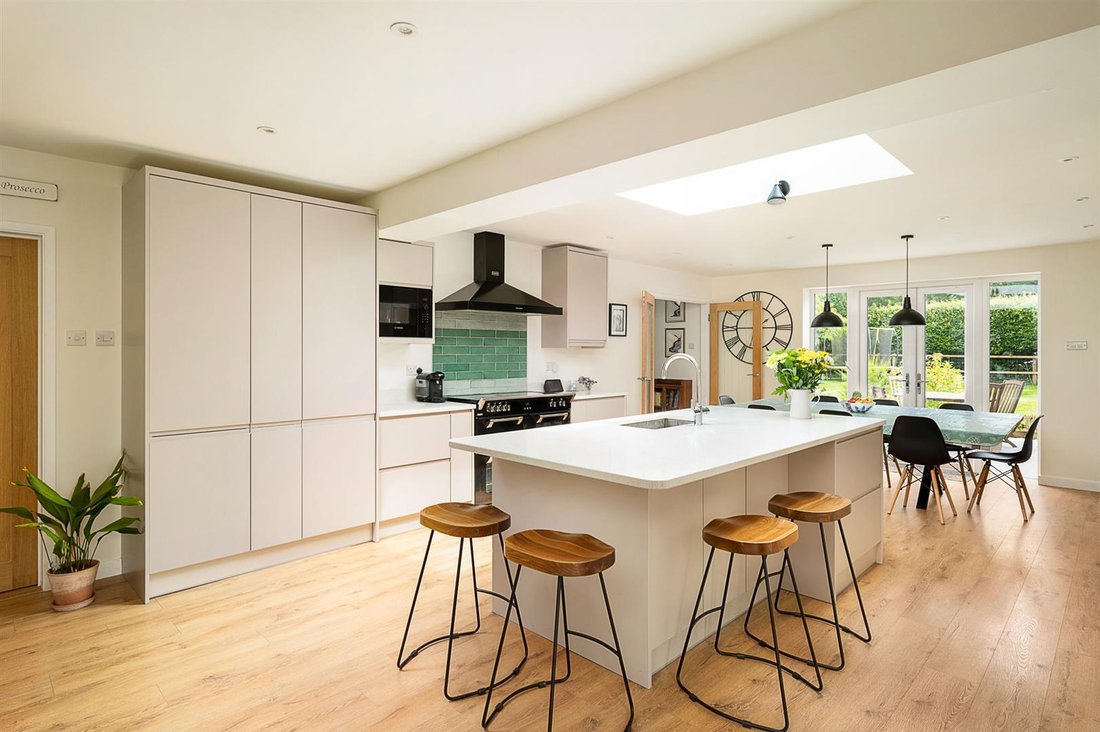
A gravel driveway with private parking and a gravel path lead up to the main entrance, with a composite front door. This opens into the main reception space - a large open-plan room which is the centre of the house, featuring laminate wood flooring with some underfloor heating and a high ceiling with a bright roof lantern. A seating area makes use of the cosy fireplace. The fitted ’Wren’ kitchen features a large island in the centre of the space, with a quartz composite worktop, breakfast bar, a stainless steel sink with a tap and boiling water tap built in, an integrated dishwasher and storage under. Fitted wall and base units continue around the room and further integrated appliances include a separate fridge and freezer, a 2-oven ’Stoves’ range cooker with induction hob and stainless steel extractor hood, and an integrated microwave. In the dining area, further cupboards and quartz worktops make a Welsh-dresser style unit, with a wine fridge. There is space for a 12-seater rectangular dining table, beside the French doors to the garden.
To the front of the house, a wooden door leads into the study / snug, which is carpeted, with a window to the front, recessed LED lighting, and space for a desk and a sofa.
The utility room is accessed from the central reception room, with wood laminate flooring, fitted wall and base units, space for a washing machine and a tumble dryer, a stainless steel sink set into quartz composite worktops, and a window to the front of the property. A corridor leads to the guest suite, with a shower room with a skylight, heated towel rail, a tiled walk-in shower, wash hand basin set into a cabinet. Further down the corridor, there is a composite door out to the garden. And a double bedroom (4) with carpets, LED lighting and a window overlooking the garden.
A further wooden door from the central reception area leads into the main accommodation area. Bedroom 1 is a carpeted double bedroom with a window to the front, LED lighting, a walk-in wardrobe, and an en suite bathroom with a front window with privacy glass. It features floor-to-ceiling tiles, a wash hand basin set in a drawer unit, a w.c., a heated towel rail and a panelled bath with a shower over.
Bedroom 2 is a carpeted double bedroom with a window to the side.
Bedroom 3 is a carpeted double bedroom with a window to the side.
The part-tiled family bathroom has a shower, a wash-hand basin set into a cabinet, a w.c. and a heated towel rail.
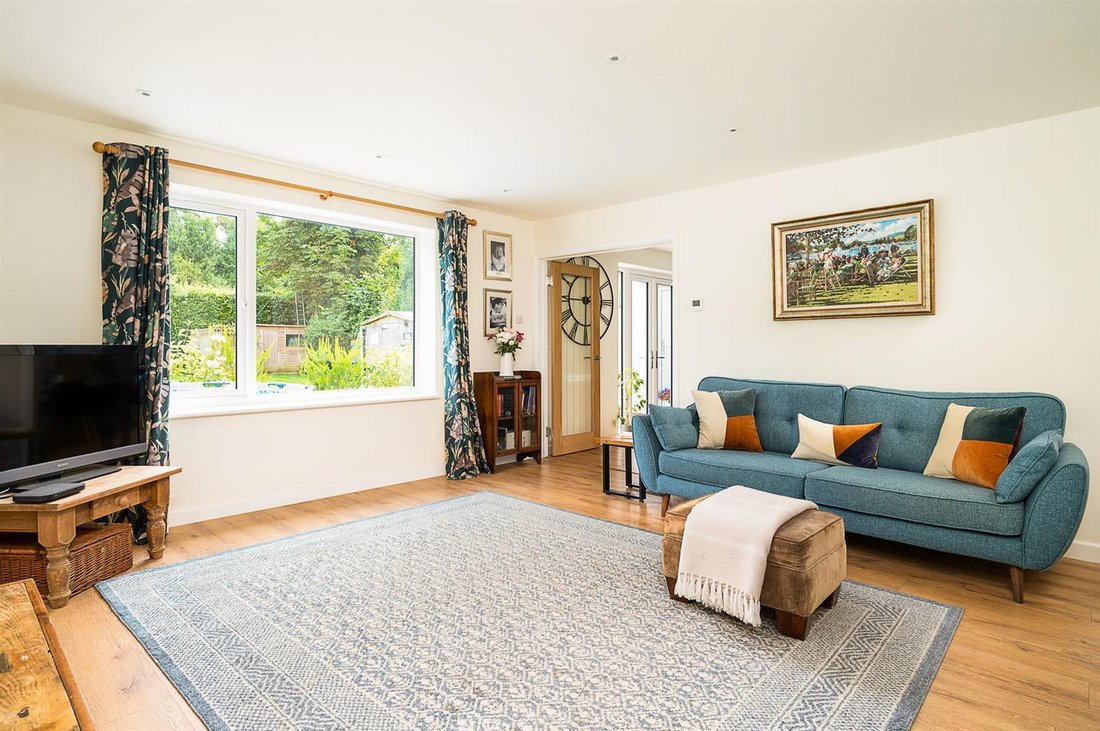
A part-glazed door leads into the large sitting room, with laminate flooring, LED lighting, and a picture window overlooking the garden. From there, a pair of part-glazed French doors lead back into the kitchen/dining room.
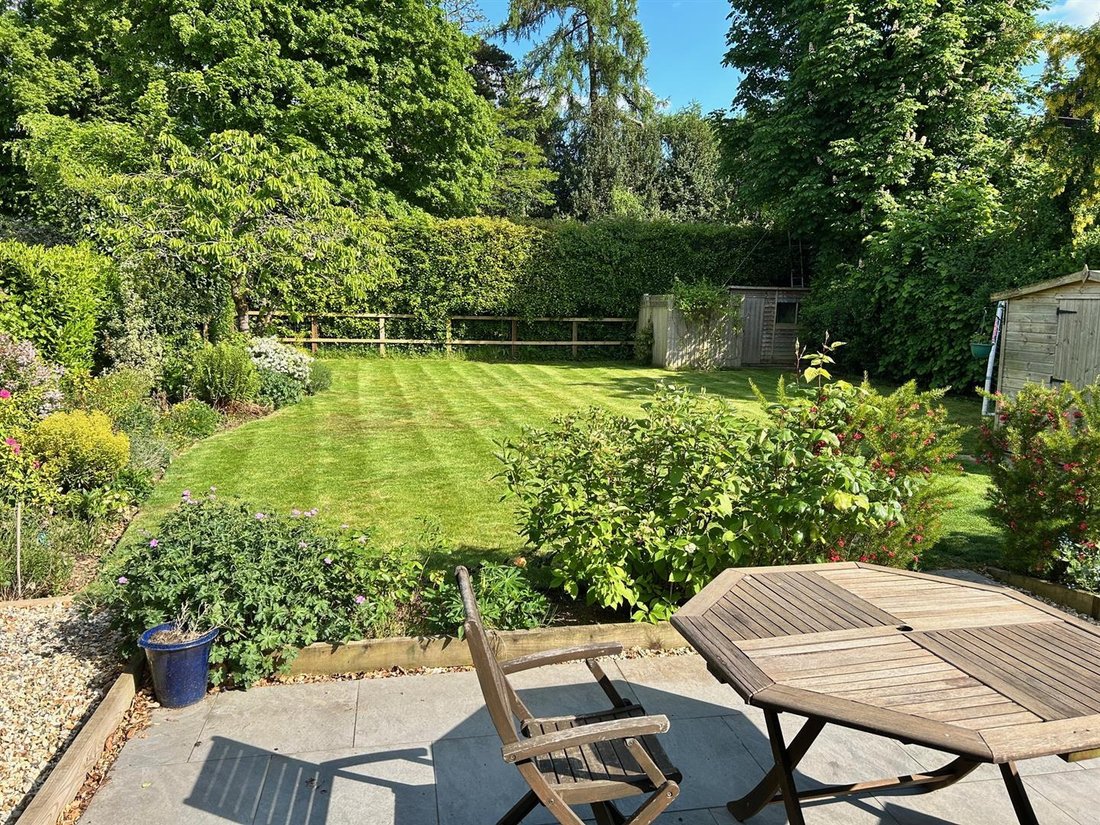
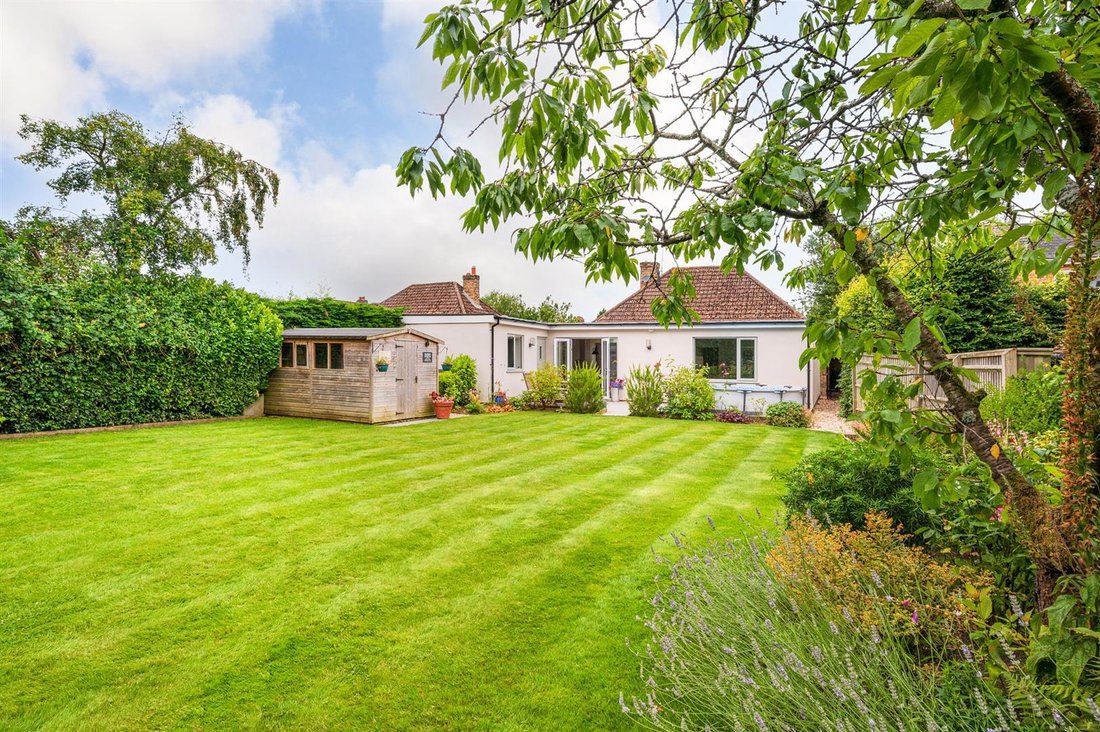
OutsideThe South East-facing rear garden is a most welcoming space which has been lovingly laid out by the current owner who is a professional landscape gardener. A large tiled patio from the dining room creates a generous al fresco dining area, next to the attractive rendered walls of the extension. There is a useful warm and cold external tap. Mature flower beds, shrubs, trees and borders have been well-stocked. The garden is fringed by beech hedging and close-board fencing. A large wooden shed provides generous storage. The rear garden can be accessed via the side of the house and out to the front gravel driveway.
ACCOMMODATIONSet in the heart of the pretty Oxfordshire village of Highmoor, about a mile from Stoke Row and about 5 miles from Henley-on-Thames, this mid-century bungalow has been recently extended, updated and fully refurbished with contemporary finishes and open-plan living.
A gravel driveway with private parking and a gravel path lead up to the main entrance, with a composite front door. This opens into the main reception space - a large open-plan room which is the centre of the house, featuring laminate wood flooring with some underfloor heating and a high ceiling with a bright roof lantern. A seating area makes use of the cosy fireplace. The fitted ’Wren’ kitchen features a large island in the centre of the space, with a quartz composite worktop, breakfast bar, a stainless steel sink with a tap and boiling water tap built in, an integrated dishwasher and storage under. Fitted wall and base units continue around the room and further integrated appliances include a separate fridge and freezer, a 2-oven ’Stoves’ range cooker with induction hob and stainless steel extractor hood, and an integrated microwave. In the dining area, further cupboards and quartz worktops make a Welsh-dresser style unit, with a wine fridge. There is space for a 12-seater rectangular dining table, beside the French doors to the garden.
To the front of the house, a wooden door leads into the study / snug, which is carpeted, with a window to the front, recessed LED lighting, and space for a desk and a sofa.
The utility room is accessed from the central reception room, with wood laminate flooring, fitted wall and base units, space for a washing machine and a tumble dryer, a stainless steel sink set into quartz composite worktops, and a window to the front of the property. A corridor leads to the guest suite, with a shower room with a skylight, heated towel rail, a tiled walk-in shower, wash hand basin set into a cabinet. Further down the corridor, there is a composite door out to the garden. And a double bedroom (4) with carpets, LED lighting and a window overlooking the garden.
A further wooden door from the central reception area leads into the main accommodation area. Bedroom 1 is a carpeted double bedroom with a window to the front, LED lighting, a walk-in wardrobe, and an en suite bathroom with a front window with privacy glass. It features floor-to-ceiling tiles, a wash hand basin set in a drawer unit, a w.c., a heated towel rail and a panelled bath with a shower over.
Bedroom 2 is a carpeted double bedroom with a window to the side.
Bedroom 3 is a carpeted double bedroom with a window to the side.
The part-tiled family bathroom has a shower, a wash-hand basin set into a cabinet, a w.c. and a heated towel rail.
A part-glazed door leads into the large sitting room, with laminate flooring, LED lighting, and a picture window overlooking the garden. From there, a pair of part-glazed French doors lead back into the kitchen/dining room.
OutsideThe South East-facing rear garden is a most welcoming space which has been lovingly laid out by the current owner who is a professional landscape gardener. A large tiled patio from the dining room creates a generous al fresco dining area, next to the attractive rendered walls of the extension. There is a useful warm and cold external tap. Mature flower beds, shrubs, trees and borders have been well-stocked. The garden is fringed by beech hedging and close-board fencing. A large wooden shed provides generous storage. The rear garden can be accessed via the side of the house and out to the front gravel driveway.
-
Property type
Bungalow
Features
Explore the Area
Highmoor Cross, Oxfordshire, England
View on Google Maps
Price per sqft
Low
High
Joined 1 month ago
You have inquired about this property
The agent will contact you soon by
Listed by
17
Listings
2026
Joined
Book home tour with the agent
Choose a date and whether you'd like a virtual or in-person tour with the agent.
Preferred date
Tour type
Last updated
Yesterday
First listed
November 10
Listing reference
19378257
Trusted by the World's Leading Brokers
The agents behind the world's most exceptional properties list with JamesEdition.
- Listings from Sotheby's, Christie's, BARNES, and Engel & Völkers
- Every listing reviewed before it goes live
- Connect directly with verified listing agents
By continuing you agree to our Terms and Privacy Policy.