$1,324,150
A Calm Family Home With Light Filled Living, A Private Garden, And Easy Walks To The Frome Valley, A
- 5 Beds
- 3 Baths
- Updated: October 1
- 1
About the Property
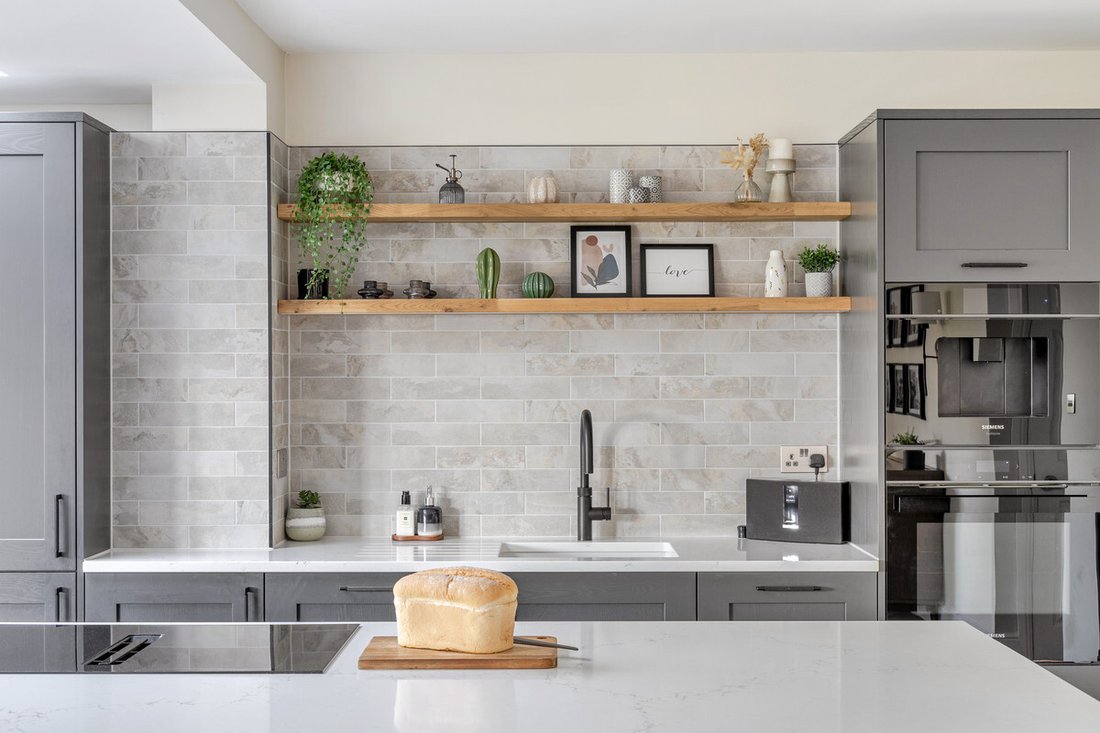
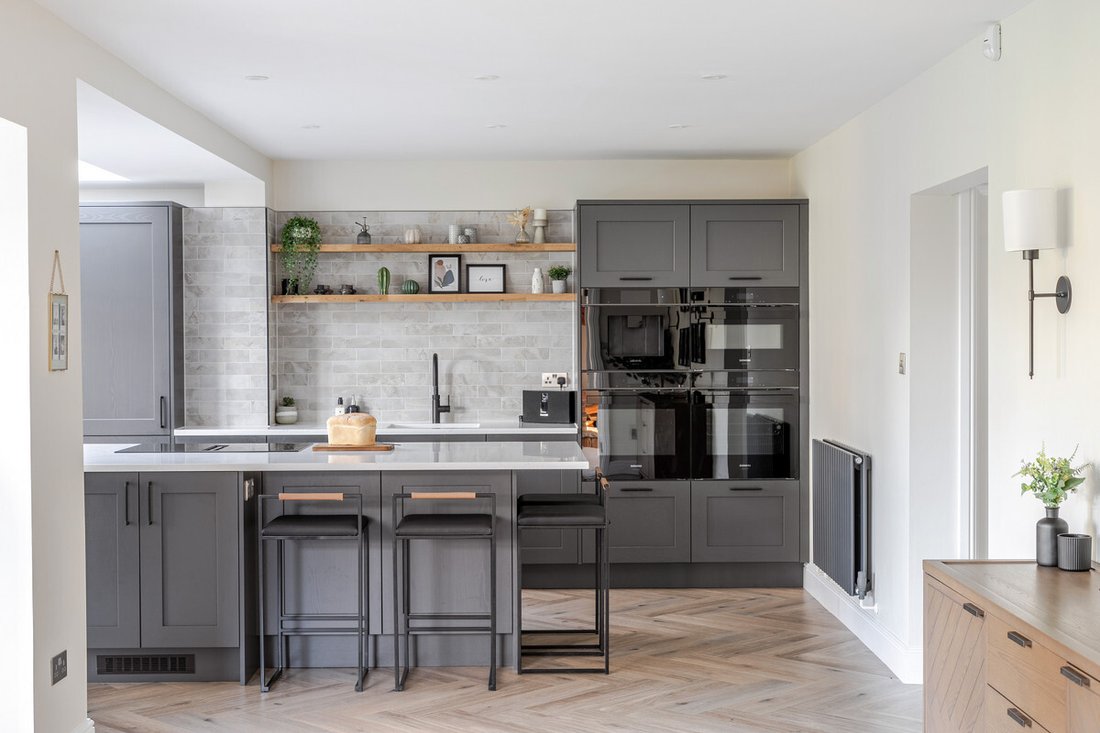
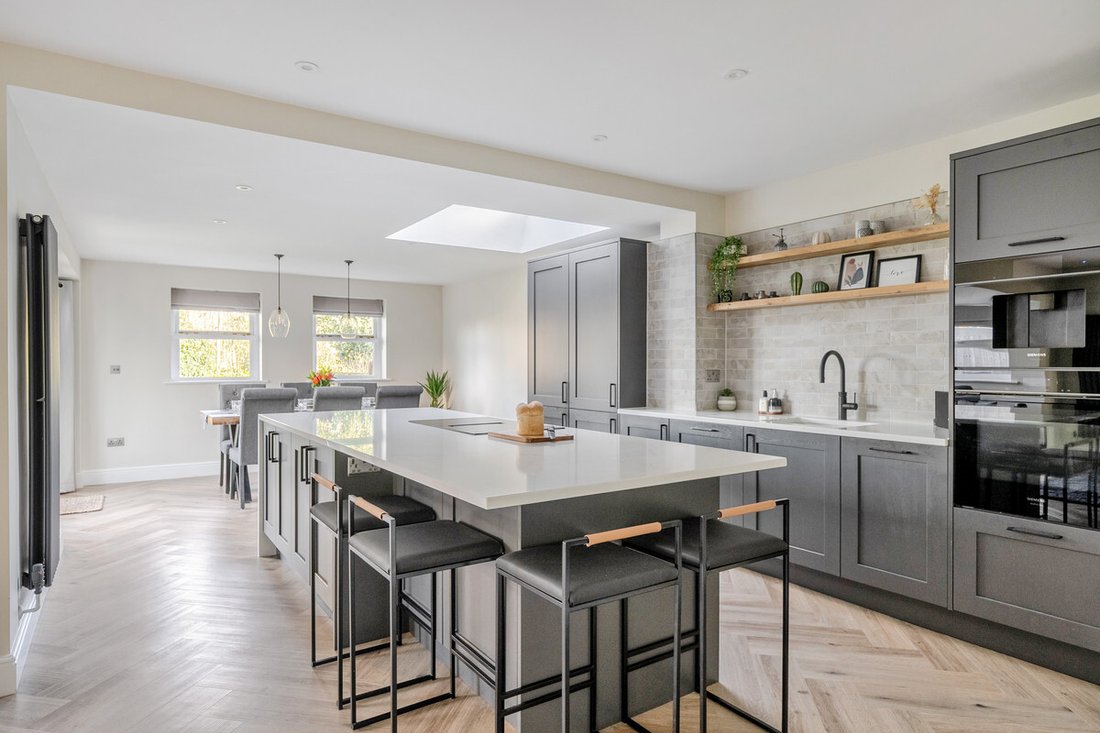
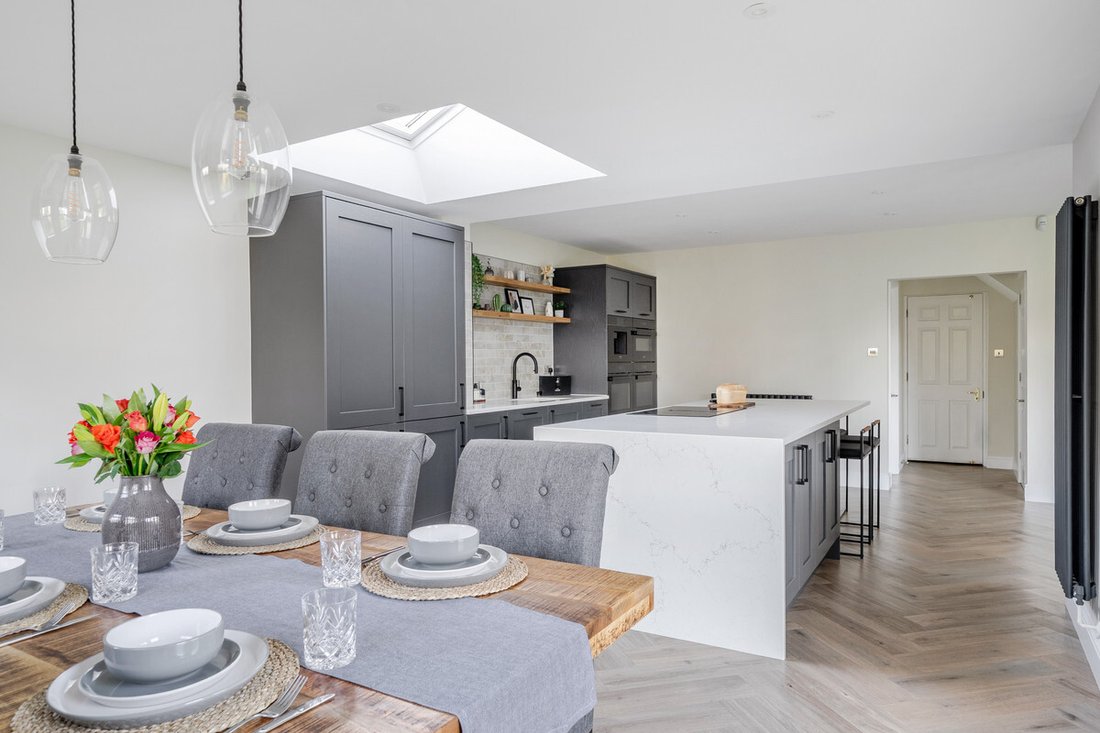
There’s a steady, easy rhythm to life here. Mornings begin in the kitchen, often with the garden doors open, letting the day in early as the sun rises across the lawn. It’s a space that naturally gathers everyone together, breakfasts, packed lunches, quick chats before the day starts and since opening up the old dining room, it feels properly connected and sociable.
Through the day, the h
Through the day, the h
There’s a steady, easy rhythm to life here. Mornings begin in the kitchen, often with the garden doors open, letting the day in early as the sun rises across the lawn. It’s a space that naturally gathers everyone together, breakfasts, packed lunches, quick chats before the day starts and since opening up the old dining room, it feels properly connected and sociable.
Through the day, the house settles into itself. There’s space to work from home without feeling tucked away. Broadband is currently with EE, with fibre now available in the area, so it’s well set up for those balancing home and work life.
Evenings shift gently into the living room. It’s where things slow down, films, quiet time, the fire on in winter. The whole house holds its warmth well, with gas central heating running evenly throughout, so there are no cold corners or rooms that feel forgotten. In summer, it’s a different kind of comfort, doors open, light moving through the house, and an easy flow out into the garden.
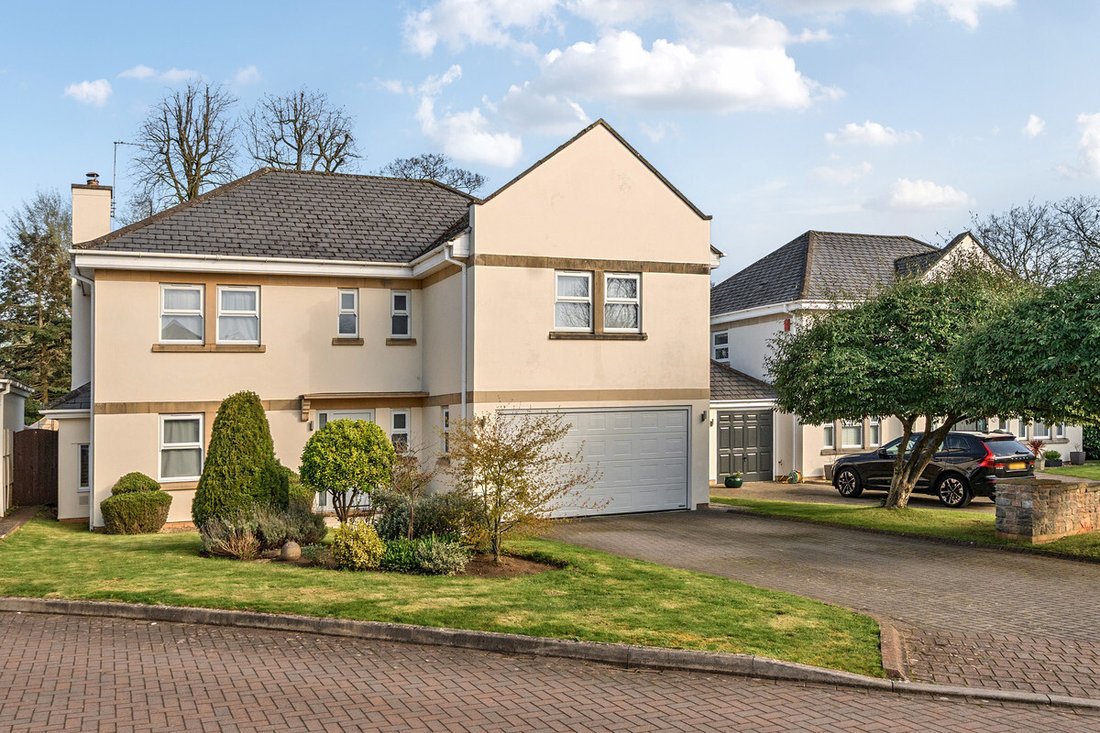
The garden has its own quiet pattern. Morning sun arrives early, making it a natural place for a first coffee, then softens through the day before returning in the evening to the circular patio at the far end. It’s a space that works just as well for children and dogs as it does for sitting still for a while. It feels private without being closed in, somewhere you can properly relax.
Step beyond the house and the pace stays the same. This part of the village has that settled, familiar feel, a cul-de-sac where neighbours know each other and life feels grounded. From here, you can walk straight out towards the Frome Valley walkway, past the bridge, down to the ducks and horses. It’s the kind of route that becomes part of everyday life. Daisy’s is the regular coffee stop, close enough to feel like a habit rather than a plan.
All the bedrooms are calm and quiet, with a consistent feel throughout the house, no awkward temperature changes, no spaces that don’t quite work. It’s been shaped carefully over time, with changes that make a real difference to how it lives, rather than cosmetic updates.
Parking is straightforward, and there’s clear potential for EV charging, as others nearby have already done. Mobile signal is reliable, and overall running costs feel steady and manageable depending on use.
This is a home that’s been properly lived in and understood. Not overworked, not over designed, just settled into, improved where it mattered, and enjoyed.
What the sellers will miss most is hard to separate the house itself, yes, but also the feel of the place. The neighbours. The cul-de-sac. The sense of being somewhere that already feels like home.
Winterbourne is located 8 miles outside of Bristol and has a real community feel. On the neighbouring Flaxpits Lane there is a little run of local shops, a post office, coffee shop, salon, and pharmacy. Winterbourne is also surrounded by lots of great walks on the nearby Frome Valley Walkway and fields.
Bristol Parkway railway station is 3 miles away with regular services into Bristol Temple Meads and London, and motorway access is at Junction 16, M5 for Aztec West within 5 miles.
Southmead Hospital can be reached within 8 miles and the area is well catered for in the way of schooling, with a number of Ofsted rated ’Good’ and ’Excellent’ schools within 1 mile.
Council Tax: £4,047pa (approx)
Council Tax Band: G
South Gloucestershire Council
Disclaimer:
Important information
These particulars have been prepared with reasonable care and are intended to provide a general description of the property. They do not form part of any offer or contract. Measurements, distances and floor plans are approximate and are provided for guidance only. Unless otherwise stated, services, heating systems and appliances have not been tested by the agent. Items shown in photographs are not necessarily included in the sale; inclusions should be confirmed through the conveyancing process.
Some images may have been enhanced using AI to help potential buyers visualise the property beyond the current furnishings. These images are illustrative and may not reflect the property’s current appearance.
Prospective buyers should arrange appropriate inspections, surveys and legal enquiries before committing to purchase. Please contact the agent if you require clarification of any information.
Through the day, the house settles into itself. There’s space to work from home without feeling tucked away. Broadband is currently with EE, with fibre now available in the area, so it’s well set up for those balancing home and work life.
Evenings shift gently into the living room. It’s where things slow down, films, quiet time, the fire on in winter. The whole house holds its warmth well, with gas central heating running evenly throughout, so there are no cold corners or rooms that feel forgotten. In summer, it’s a different kind of comfort, doors open, light moving through the house, and an easy flow out into the garden.
The garden has its own quiet pattern. Morning sun arrives early, making it a natural place for a first coffee, then softens through the day before returning in the evening to the circular patio at the far end. It’s a space that works just as well for children and dogs as it does for sitting still for a while. It feels private without being closed in, somewhere you can properly relax.
Step beyond the house and the pace stays the same. This part of the village has that settled, familiar feel, a cul-de-sac where neighbours know each other and life feels grounded. From here, you can walk straight out towards the Frome Valley walkway, past the bridge, down to the ducks and horses. It’s the kind of route that becomes part of everyday life. Daisy’s is the regular coffee stop, close enough to feel like a habit rather than a plan.
All the bedrooms are calm and quiet, with a consistent feel throughout the house, no awkward temperature changes, no spaces that don’t quite work. It’s been shaped carefully over time, with changes that make a real difference to how it lives, rather than cosmetic updates.
Parking is straightforward, and there’s clear potential for EV charging, as others nearby have already done. Mobile signal is reliable, and overall running costs feel steady and manageable depending on use.
This is a home that’s been properly lived in and understood. Not overworked, not over designed, just settled into, improved where it mattered, and enjoyed.
What the sellers will miss most is hard to separate the house itself, yes, but also the feel of the place. The neighbours. The cul-de-sac. The sense of being somewhere that already feels like home.
Winterbourne is located 8 miles outside of Bristol and has a real community feel. On the neighbouring Flaxpits Lane there is a little run of local shops, a post office, coffee shop, salon, and pharmacy. Winterbourne is also surrounded by lots of great walks on the nearby Frome Valley Walkway and fields.
Bristol Parkway railway station is 3 miles away with regular services into Bristol Temple Meads and London, and motorway access is at Junction 16, M5 for Aztec West within 5 miles.
Southmead Hospital can be reached within 8 miles and the area is well catered for in the way of schooling, with a number of Ofsted rated ’Good’ and ’Excellent’ schools within 1 mile.
Council Tax: £4,047pa (approx)
Council Tax Band: G
South Gloucestershire Council
Disclaimer:
Important information
These particulars have been prepared with reasonable care and are intended to provide a general description of the property. They do not form part of any offer or contract. Measurements, distances and floor plans are approximate and are provided for guidance only. Unless otherwise stated, services, heating systems and appliances have not been tested by the agent. Items shown in photographs are not necessarily included in the sale; inclusions should be confirmed through the conveyancing process.
Some images may have been enhanced using AI to help potential buyers visualise the property beyond the current furnishings. These images are illustrative and may not reflect the property’s current appearance.
Prospective buyers should arrange appropriate inspections, surveys and legal enquiries before committing to purchase. Please contact the agent if you require clarification of any information.
-
Property type
House
Explore the Area
Orchard Close, Bristol, BS36, Frenchay, England
View on Google Maps
Price per sqft
Low
High
Joined 5 months ago
You have inquired about this property
The agent will contact you soon by
Listed by
114
Listings
2026
Joined
Book home tour with the agent
Choose a date and whether you'd like a virtual or in-person tour with the agent.
Preferred date
Tour type
Last updated
October 1
First listed
July 7
Listing reference
003390_RX750059
Trusted by the World's Leading Brokers
The agents behind the world's most exceptional properties list with JamesEdition.
- Listings from Sotheby's, Christie's, BARNES, and Engel & Völkers
- Every listing reviewed before it goes live
- Connect directly with verified listing agents
By continuing you agree to our Terms and Privacy Policy.