$663,690
Family Living, Entertaining And Everyday Comfort Come Together In This Extended Home, With A Sociabl
- 4 Beds
- 2 Baths
- Updated: October 1
- 1
About the Property
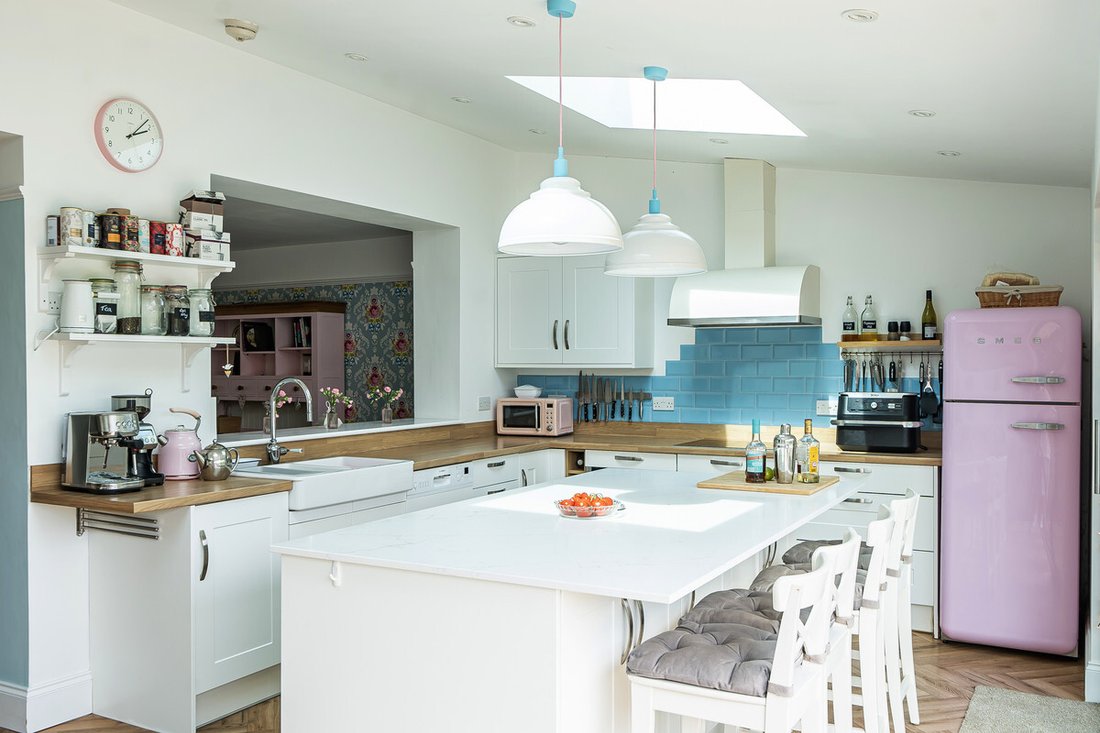
There is a real sense of everyday life being centred around the kitchen here. It is the room the family naturally gravitates towards in the morning, whether that means coffee before work, breakfast around the island or settling onto the sofa with a laptop for a day working from home.
The large rear and side extension has made a noticeable difference to how the house works. The kitchen and
The large rear and side extension has made a noticeable difference to how the house works. The kitchen and
There is a real sense of everyday life being centred around the kitchen here. It is the room the family naturally gravitates towards in the morning, whether that means coffee before work, breakfast around the island or settling onto the sofa with a laptop for a day working from home.
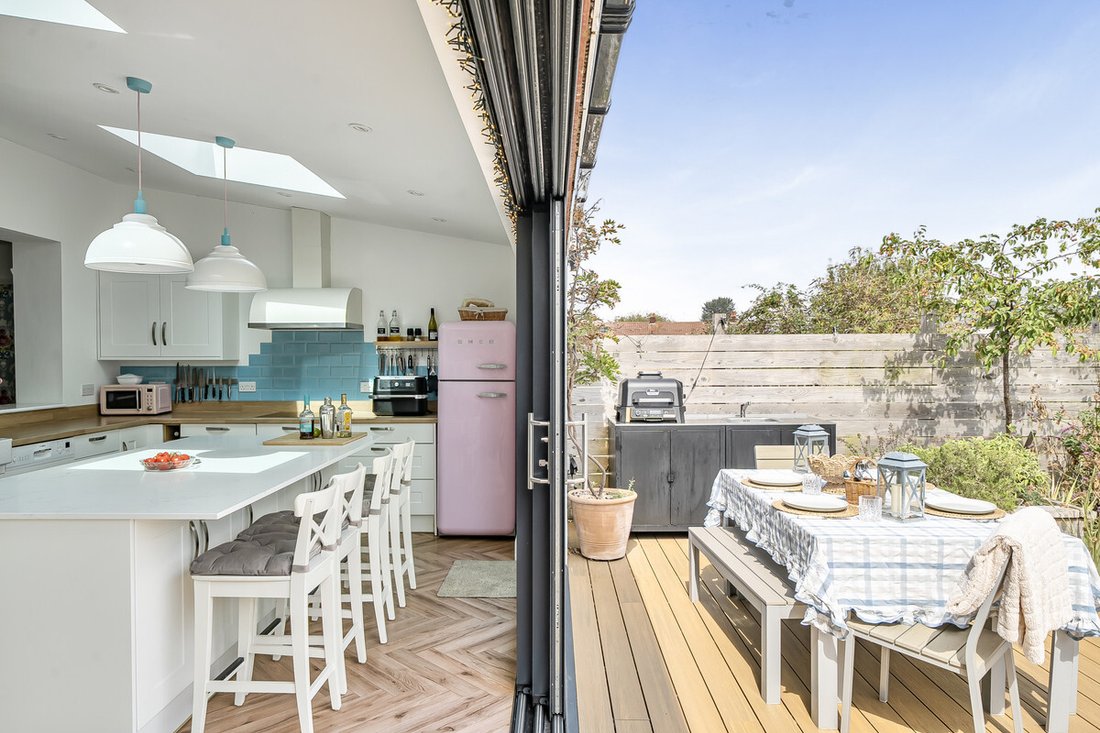
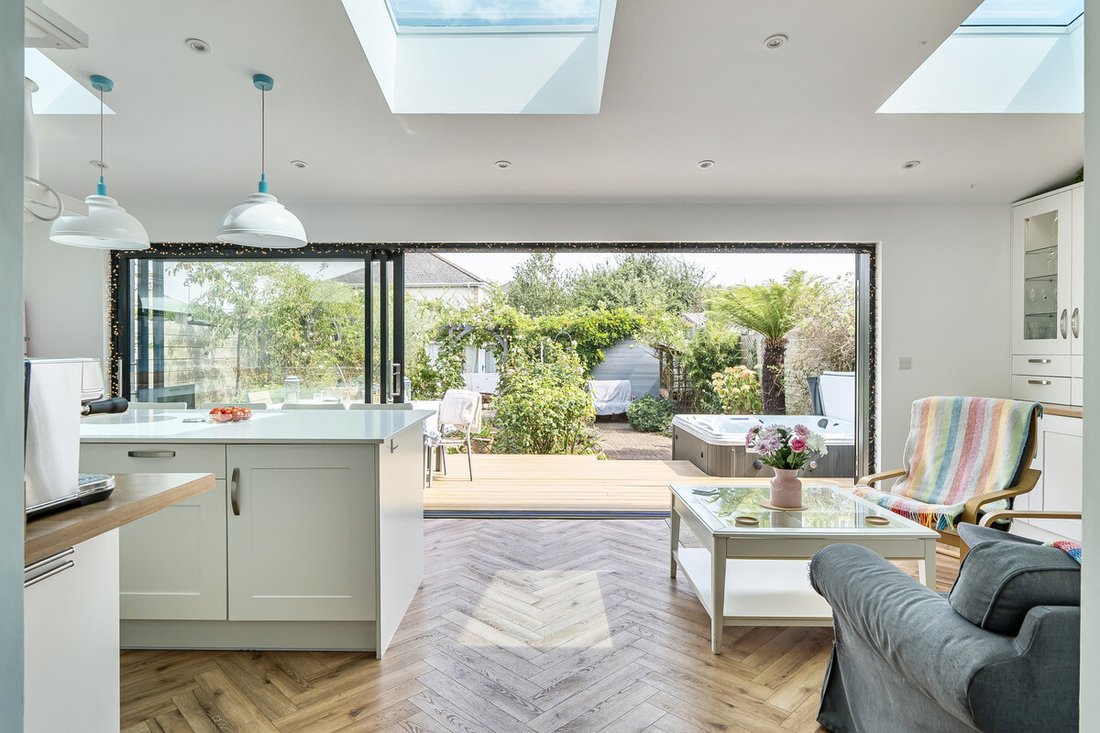
The large rear and side extension has made a noticeable difference to how the house works. The kitchen and living area is open, bright and connected to the garden through large sliding doors, so in summer you can open everything up and let the breeze run through. The garden becomes an extension of the living space, rather than somewhere that sits separately from the house.
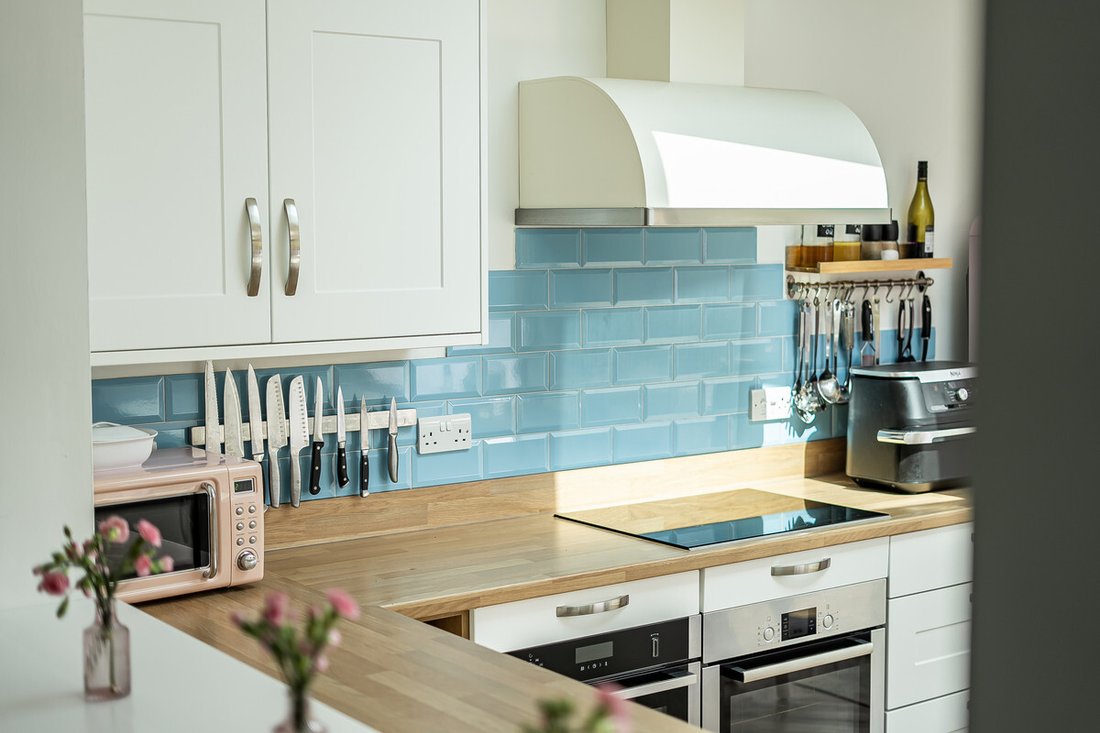
The kitchen island, with its quartz worktop, is particularly well used. It is somewhere to prepare dinner, perch with a cup of tea, work from home or gather around when friends are over. With the rear doors open, conversations naturally spill outside, making the layout particularly suited to relaxed entertaining.
There is a separate dining room for family meals, while the lounge takes over in the evening. This is the quieter part of the house, with the multi-fuel stove adding warmth through the colder months. It is the sort of room that works equally well for watching television, reading or simply settling down at the end of the day.
The house is comfortable throughout the year. Downstairs has zoned underfloor heating, split across three zones, with a separate upstairs zone and radiators to the bedrooms. The gas combi boiler and programmable controls make the system straightforward to manage, while the wood burner can comfortably heat the downstairs when you want to use it, allowing the upstairs heating to remain off. The owners particularly value having no radiators downstairs, giving much more freedom over furniture placement.
The bedrooms are all quiet, with the two front bedrooms tending to become warmer later in the summer as the evening sun reaches them. The office has additional sound insulation because it doubles as a music room, where drums and guitar occasionally make an appearance. In reality, though, working from home often happens on the kitchen sofa, looking through the rear doors towards the garden.
Outside, the garden has been deliberately divided into different areas, each with its own purpose. Breakfast is often taken on the decking, where the morning sun arrives from the rear of the property. Later in the day the sunshine moves towards the bottom of the garden, where there is another seating area, firepit and space for entertaining. There is also a swing seat in the middle section which becomes a favourite spot when it is just the two of you.
The garden feels particularly private around the house, including the hot tub beside the rear doors. The owners can enjoy it without feeling overlooked, and nobody has a direct view into the house through the large areas of rear glazing.
The practical details have been thought through too. There is a separate utility room for laundry and messier jobs, with a fire door helping to keep the washing machine noise away from the rest of the house. Three toilets mean there is rarely a queue, while the well-boarded loft provides a substantial amount of additional storage. The house also has fully integrated, mains-powered linked smoke and fire alarms, which the owners appreciate for the extra reassurance.
At the end of the garden, the garage and summer house add useful flexibility beyond the main house. The garage has both power and lighting, making it practical for storage, hobbies or anyone who likes having a proper space for projects. The summer house is equally well equipped, with power, lighting and a strong hardwired internet connection, giving you a genuine option for working from home, a hobby room or simply somewhere to escape to. Together, they provide two separate spaces that can adapt as family life changes.
For families, the location is a big part of the appeal. Children can walk to school, while the surrounding area offers the community feel that originally drew the owners here. Flaxpits Lane and Bradley Avenue provide convenient access to everyday shops and amenities, while Hambrook gives you quieter roads and open countryside close by.
The local walks are part of the routine too, with the route across the Hambrook fields towards the White Horse being a particular favourite. Daisy’s provides the nearby coffee stop, while the White Horse is the local pub for food or a drink.
There is also a good balance between connectivity and feeling settled. Fibre broadband is available from multiple providers, mobile signal is good and the house works just as well for a busy family week as it does for a summer evening with friends, the garden doors open and dinner moving outside.
The owners feel they have taken the house as far as they wanted to. The extension and garden landscaping were the big projects, and there is nothing obvious left on the list. What they will miss most is the way the house brings everyone together: the big sliding doors, the kitchen island, the entertaining space, the warmth of the stove and, perhaps above everything else, a home that has simply become very easy to live in.
Disclaimer:
Important information
These particulars have been prepared with reasonable care and are intended to provide a general description of the property. They do not form part of any offer or contract. Measurements, distances and floor plans are approximate and are provided for guidance only. Unless otherwise stated, services, heating systems and appliances have not been tested by the agent. Items shown in photographs are not necessarily included in the sale; inclusions should be confirmed through the conveyancing process.
Some images may have been enhanced using AI to help potential buyers visualise the property beyond the current furnishings. These images are illustrative and may not reflect the property’s current appearance.
Prospective buyers should arrange appropriate inspections, surveys and legal enquiries before committing to purchase. Please contact the agent if you require clarification of any information.
The large rear and side extension has made a noticeable difference to how the house works. The kitchen and living area is open, bright and connected to the garden through large sliding doors, so in summer you can open everything up and let the breeze run through. The garden becomes an extension of the living space, rather than somewhere that sits separately from the house.
The kitchen island, with its quartz worktop, is particularly well used. It is somewhere to prepare dinner, perch with a cup of tea, work from home or gather around when friends are over. With the rear doors open, conversations naturally spill outside, making the layout particularly suited to relaxed entertaining.
There is a separate dining room for family meals, while the lounge takes over in the evening. This is the quieter part of the house, with the multi-fuel stove adding warmth through the colder months. It is the sort of room that works equally well for watching television, reading or simply settling down at the end of the day.
The house is comfortable throughout the year. Downstairs has zoned underfloor heating, split across three zones, with a separate upstairs zone and radiators to the bedrooms. The gas combi boiler and programmable controls make the system straightforward to manage, while the wood burner can comfortably heat the downstairs when you want to use it, allowing the upstairs heating to remain off. The owners particularly value having no radiators downstairs, giving much more freedom over furniture placement.
The bedrooms are all quiet, with the two front bedrooms tending to become warmer later in the summer as the evening sun reaches them. The office has additional sound insulation because it doubles as a music room, where drums and guitar occasionally make an appearance. In reality, though, working from home often happens on the kitchen sofa, looking through the rear doors towards the garden.
Outside, the garden has been deliberately divided into different areas, each with its own purpose. Breakfast is often taken on the decking, where the morning sun arrives from the rear of the property. Later in the day the sunshine moves towards the bottom of the garden, where there is another seating area, firepit and space for entertaining. There is also a swing seat in the middle section which becomes a favourite spot when it is just the two of you.
The garden feels particularly private around the house, including the hot tub beside the rear doors. The owners can enjoy it without feeling overlooked, and nobody has a direct view into the house through the large areas of rear glazing.
The practical details have been thought through too. There is a separate utility room for laundry and messier jobs, with a fire door helping to keep the washing machine noise away from the rest of the house. Three toilets mean there is rarely a queue, while the well-boarded loft provides a substantial amount of additional storage. The house also has fully integrated, mains-powered linked smoke and fire alarms, which the owners appreciate for the extra reassurance.
At the end of the garden, the garage and summer house add useful flexibility beyond the main house. The garage has both power and lighting, making it practical for storage, hobbies or anyone who likes having a proper space for projects. The summer house is equally well equipped, with power, lighting and a strong hardwired internet connection, giving you a genuine option for working from home, a hobby room or simply somewhere to escape to. Together, they provide two separate spaces that can adapt as family life changes.
For families, the location is a big part of the appeal. Children can walk to school, while the surrounding area offers the community feel that originally drew the owners here. Flaxpits Lane and Bradley Avenue provide convenient access to everyday shops and amenities, while Hambrook gives you quieter roads and open countryside close by.
The local walks are part of the routine too, with the route across the Hambrook fields towards the White Horse being a particular favourite. Daisy’s provides the nearby coffee stop, while the White Horse is the local pub for food or a drink.
There is also a good balance between connectivity and feeling settled. Fibre broadband is available from multiple providers, mobile signal is good and the house works just as well for a busy family week as it does for a summer evening with friends, the garden doors open and dinner moving outside.
The owners feel they have taken the house as far as they wanted to. The extension and garden landscaping were the big projects, and there is nothing obvious left on the list. What they will miss most is the way the house brings everyone together: the big sliding doors, the kitchen island, the entertaining space, the warmth of the stove and, perhaps above everything else, a home that has simply become very easy to live in.
Disclaimer:
Important information
These particulars have been prepared with reasonable care and are intended to provide a general description of the property. They do not form part of any offer or contract. Measurements, distances and floor plans are approximate and are provided for guidance only. Unless otherwise stated, services, heating systems and appliances have not been tested by the agent. Items shown in photographs are not necessarily included in the sale; inclusions should be confirmed through the conveyancing process.
Some images may have been enhanced using AI to help potential buyers visualise the property beyond the current furnishings. These images are illustrative and may not reflect the property’s current appearance.
Prospective buyers should arrange appropriate inspections, surveys and legal enquiries before committing to purchase. Please contact the agent if you require clarification of any information.
-
Property type
House
Features
- Garden
- Terrace
- Garage
- Fireplace
- Fire Pit
- Jacuzzi
- Open Kitchen
- Gas Stovetop
- Office
Features
Indoor
- Office
- Fireplace
- Kitchen island
- Gas Stovetop
- Jacuzzi
- Bar
- Laundry Room
- Open Kitchen
Outdoor
Explore the Area
Green Dragon Road, Bristol, BS36, Frenchay, England
View on Google Maps
Price per sqft
Low
High
Joined 5 months ago
You have inquired about this property
The agent will contact you soon by
Listed by
117
Listings
2026
Joined
Book home tour with the agent
Choose a date and whether you'd like a virtual or in-person tour with the agent.
Preferred date
Tour type
Last updated
October 1
First listed
August 19
Listing reference
003390_RX824916
Trusted by the World's Leading Brokers
The agents behind the world's most exceptional properties list with JamesEdition.
- Listings from Sotheby's, Christie's, BARNES, and Engel & Völkers
- Every listing reviewed before it goes live
- Connect directly with verified listing agents
By continuing you agree to our Terms and Privacy Policy.