House Brighton
- 3 Beds
- 1 Baths
- 819 Sqft
- Updated: August 17
- 1
About the Property
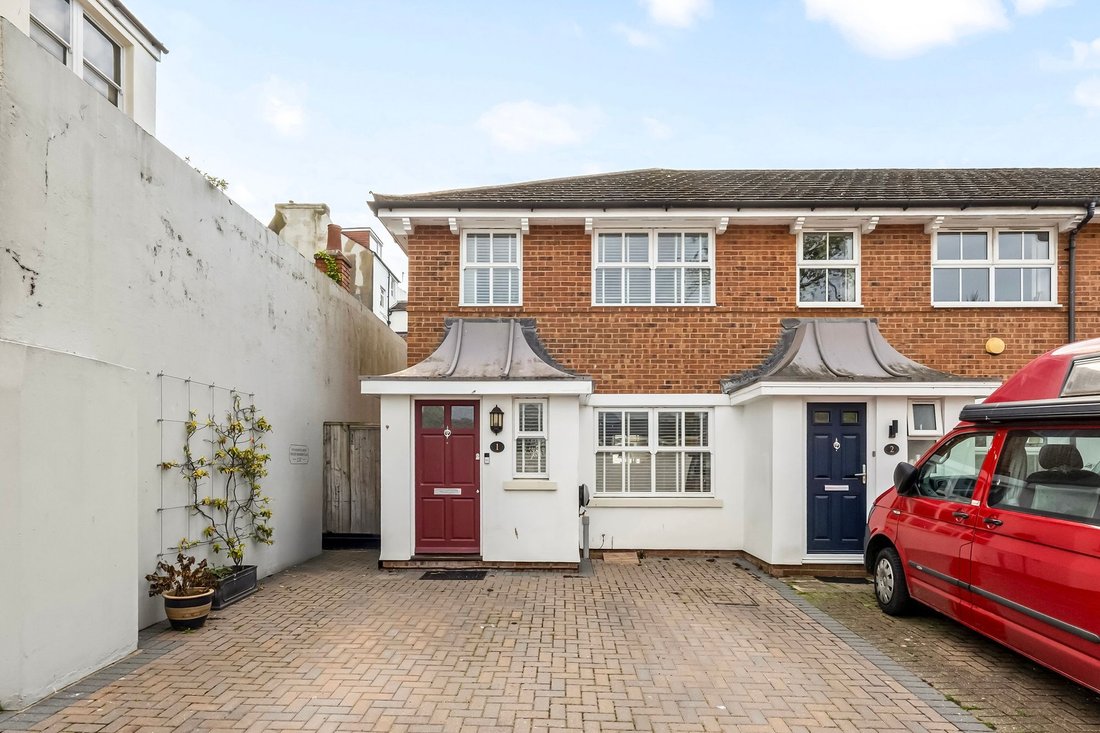
Introducing a rarely available two / three bedroom end-of-terrace family home, set within a secluded and private gated mews boasting off road parking for two vehicles - located in a highly sought-after central location.
Upon entry, residents are welcomed in by the bright hallway with space for shoes and coats as well as access into the handy w/c. Heading right, the well-proportioned livin
Introducing a rarely available two / three bedroom end-of-terrace family home, set within a secluded and private gated mews boasting off road parking for two vehicles - located in a highly sought-after central location.
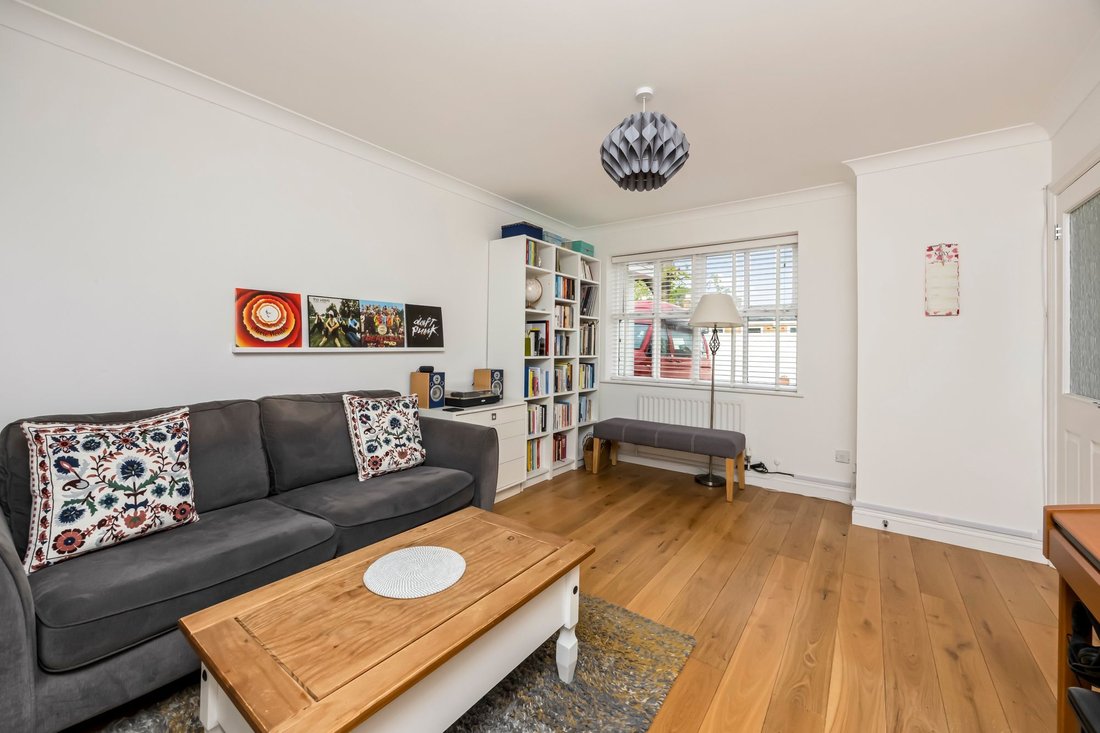

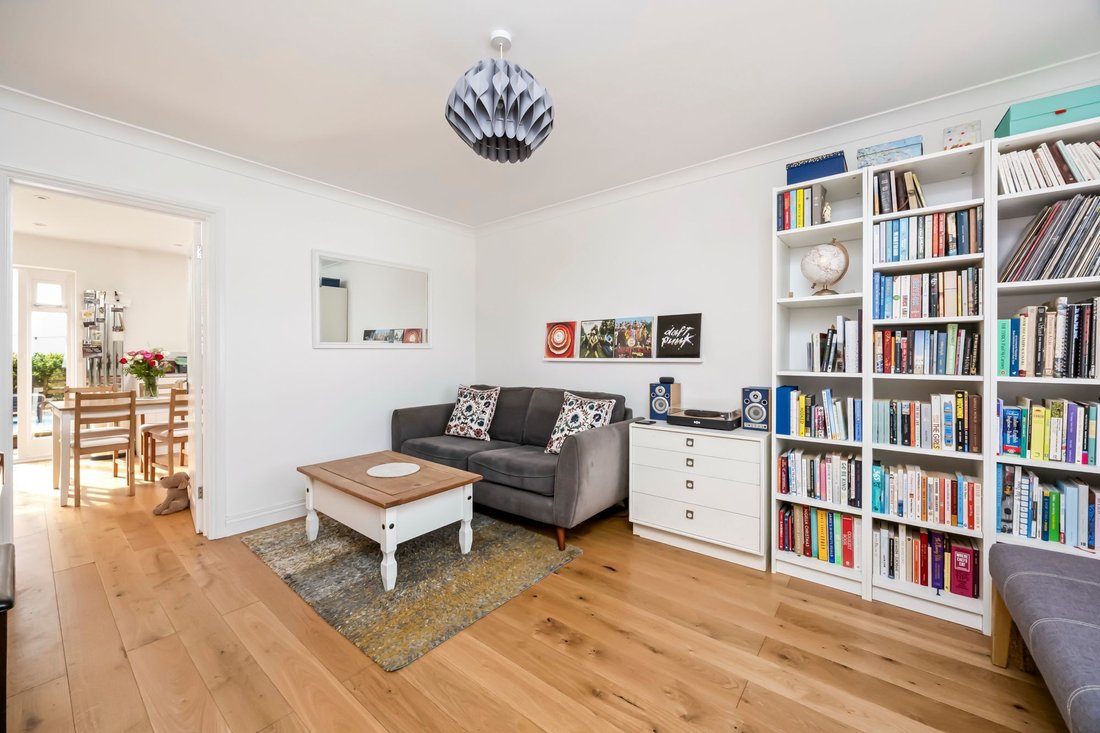
Upon entry, residents are welcomed in by the bright hallway with space for shoes and coats as well as access into the handy w/c. Heading right, the well-proportioned living room offers an inviting retreat whether that be to relax and unwind or entertain. To the rear, the open-plan kitchen / dining area overlooks the landscaped patio with direct access out creating a seamless blend of indoor / outdoor spaces and sociable space for family meals or entertaining guests. The kitchen itself is well-equipped with ample wall and base units, quartz worktops, butler sink with quooker tap, range cooker and integrated appliances.
Upstairs, the first floor accommodates two generous double bedrooms overlooking the front and rear aspects respectively whilst the principal bedroom further benefits from integrated storage and dressing area. It is worth highlighting, the original design of the home did offer three bedrooms which could be reinstated as required in place of the dressing area in the principal room. The home is then serviced by a sleek partially-tiled family shower room featuring a walk-in rainfall shower, heated towel rail, sink unit with under-basin storage and vanity mirror with in-build LED lighting along with all essentials.
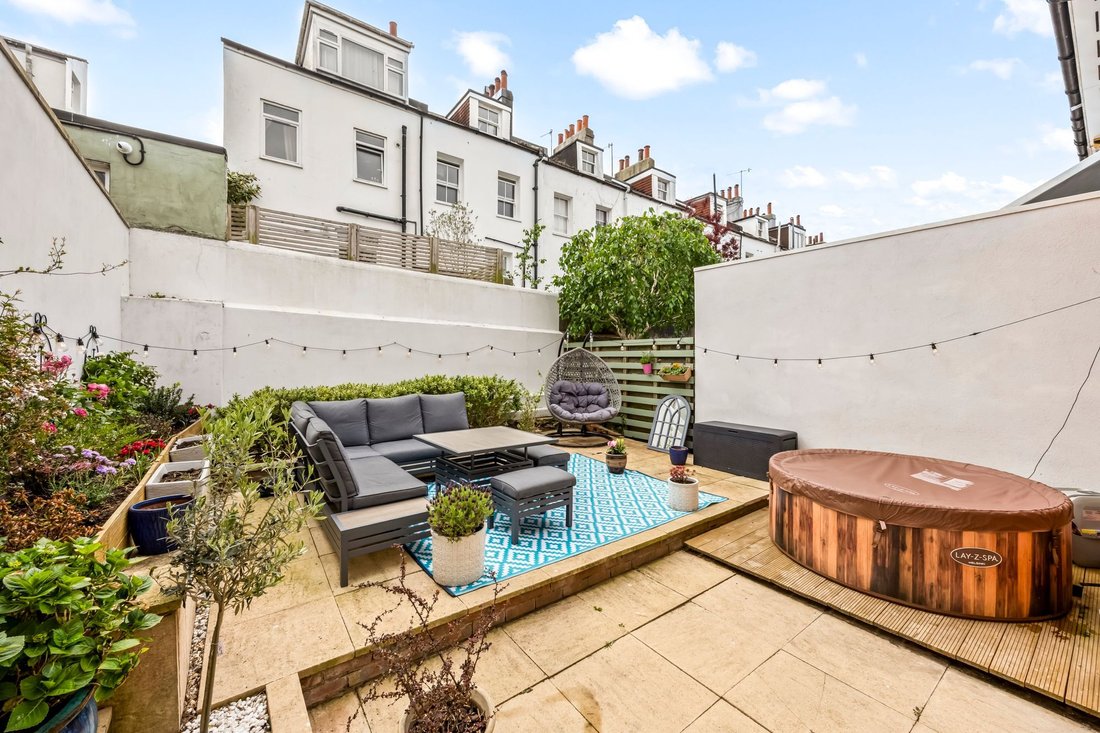
Externally, the South / East facing rear garden is a particularly noteworthy feature of the home having been landscaped to provide an incredibly useable, low-maintenance and private area to enjoy. The rear garden is primarily laid to patio whilst the perimeter is lined with shrubs and flowers adding a splash of colour. The home also benefits from convenient side access enhancing accessibility but also providing a significant portion of additional storage space.
To the front, there is off road parking for two vehicles as well as an EV charging point in-situ whilst further visitors bays can be found within the mews.
This exclusive residence is perfectly positioned for easy access to local amenities, green spaces, and excellent transport links, making it ideal for professionals, families, or those looking to downsize without compromising on location or comfort.
The combination of contemporary finishes, flexible living accommodation, and a prime position within a private gated community creates a unique opportunity for discerning buyers. Whether you are looking for a stylish first home, a secure family residence, or a centrally located pied-à-terrae, this property delivers on all fronts. Early viewing is highly recommended to fully appreciate the quality and exclusivity of this superb home, which is available exclusively through Mansell McTaggart.
-
Property type
House
-
Price/sqft
$910
Features
- Garden
- Terrace
- Open Kitchen
- Jacuzzi
- Gated Community
- Gate
- Outdoor Living Space
- Office
- Privacy
Lot
Indoor
- Office
- Jacuzzi
- Open Kitchen
- Stone Countertops
Outdoor
- Terrace
- Parking
- Outdoor Living Space
- Gate
- Garden
Explore the Area
The agent will contact you soon by
Listed by
Book home tour with the agent
Choose a date and whether you'd like a virtual or in-person tour with the agent.
Similar Properties Nearby
New Listings in Brighton

Explore More Homes for Sale
Brighton property types
Brighton popular searches
- Panoramic / Scenic View properties in Brighton
- Sea View properties in Brighton
- Properties with Elevator in Brighton
- City View properties in Brighton
- Mountain View properties in Brighton
- Properties with Garden in Brighton
- Duplex properties in Brighton
- Gated Community properties in Brighton
- Privacy properties in Brighton
- Hilltop properties in Brighton
- Investment Property properties in Brighton
- New Builds properties in Brighton
- Properties with Sauna in Brighton
- Properties with Library in Brighton
- Properties with Air Conditioning in Brighton
- Properties with Jacuzzi in Brighton
- Properties with Pool in Brighton
- Properties with Open Kitchen in Brighton
- Renovated properties in Brighton
- Properties with Cinema in Brighton
Related Guides & Stories
Trusted by the World's Leading Brokers
The agents behind the world's most exceptional properties list with JamesEdition.
- Listings from Sotheby's, Christie's, BARNES, and Engel & Völkers
- Every listing reviewed before it goes live
- Connect directly with verified listing agents
By continuing you agree to our Terms and Privacy Policy.