5 Bedroom Detached House For Sale In Brighton
- 5 Beds
- 5 Baths
- 2,939 Sqft
- 7,524 Sqft lot
- Updated: August 18
- 1
About the Property
Situated on the leafy heights of Wayland Avenue, this architecturally designed home spanning approx. 3,600 sq st property has been almost entirely rebuilt and finished to an uncompromising standard of craftsmanship and luxury and has a 10-year build warranty advantage. Completed in 2026, it offers an outstanding turnkey opportunity, allowing its next owners to simply move in, open a bottle of c
Situated on the leafy heights of Wayland Avenue, this architecturally designed home spanning approx. 3,600 sq st property has been almost entirely rebuilt and finished to an uncompromising standard of craftsmanship and luxury and has a 10-year build warranty advantage. Completed in 2026, it offers an outstanding turnkey opportunity, allowing its next owners to simply move in, open a bottle of champagne and enjoy. The property enjoys the benefit of a superb garden office and a fully serviced, self-contained annex.
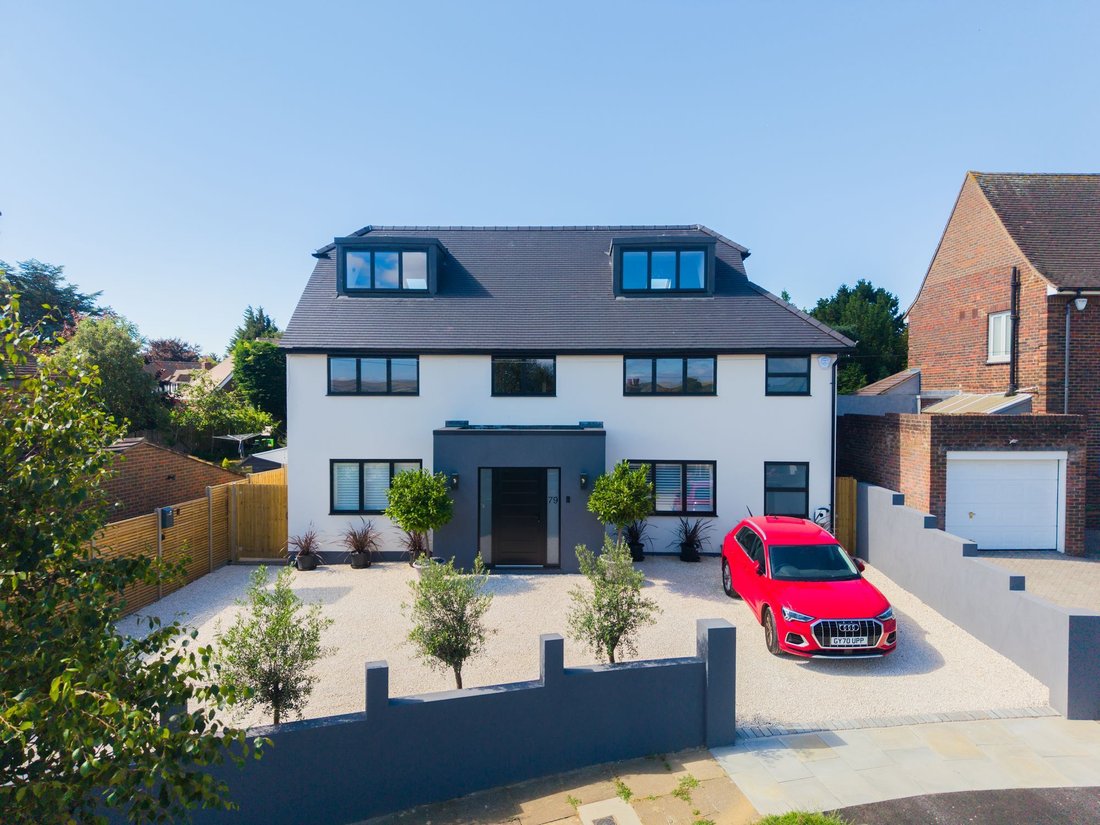
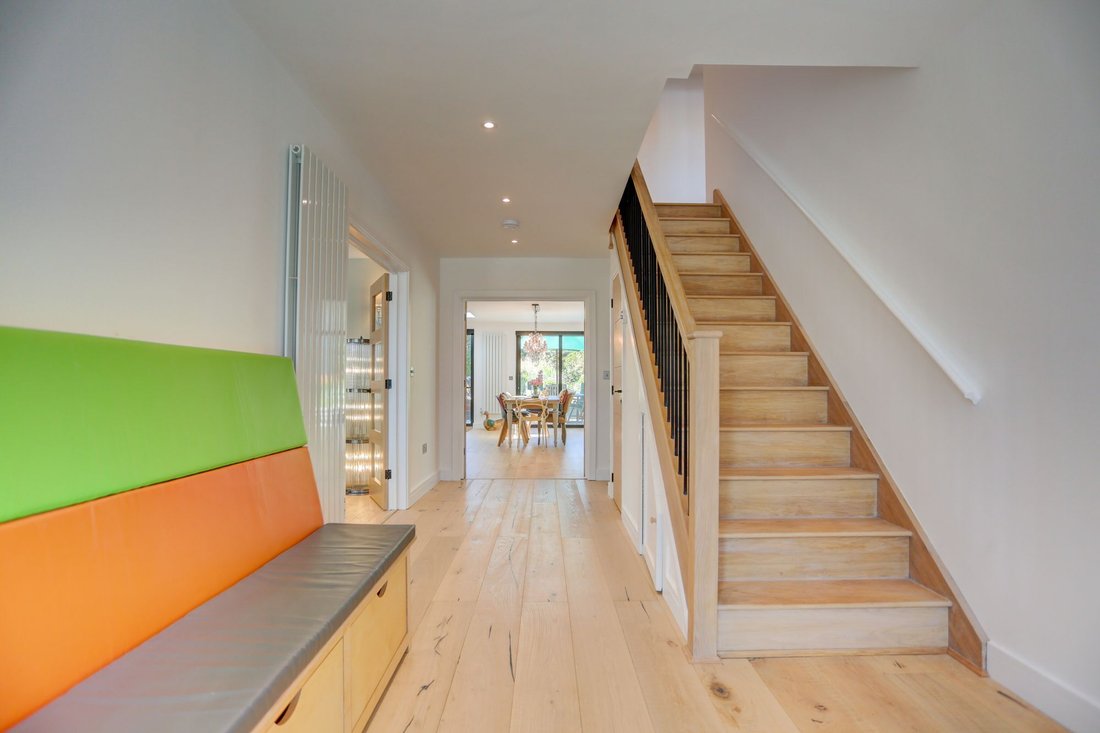
The clean, contemporary façade creates an impressive first impression, its crisp white finish complemented by generous off-street parking with EV charging to the front, there is also power running to the front if electric gates are to be added in future. Beyond the entrance, an impressive wide reception hall sets the tone for the interiors, where engineered oak flooring flows throughout the ground floor.
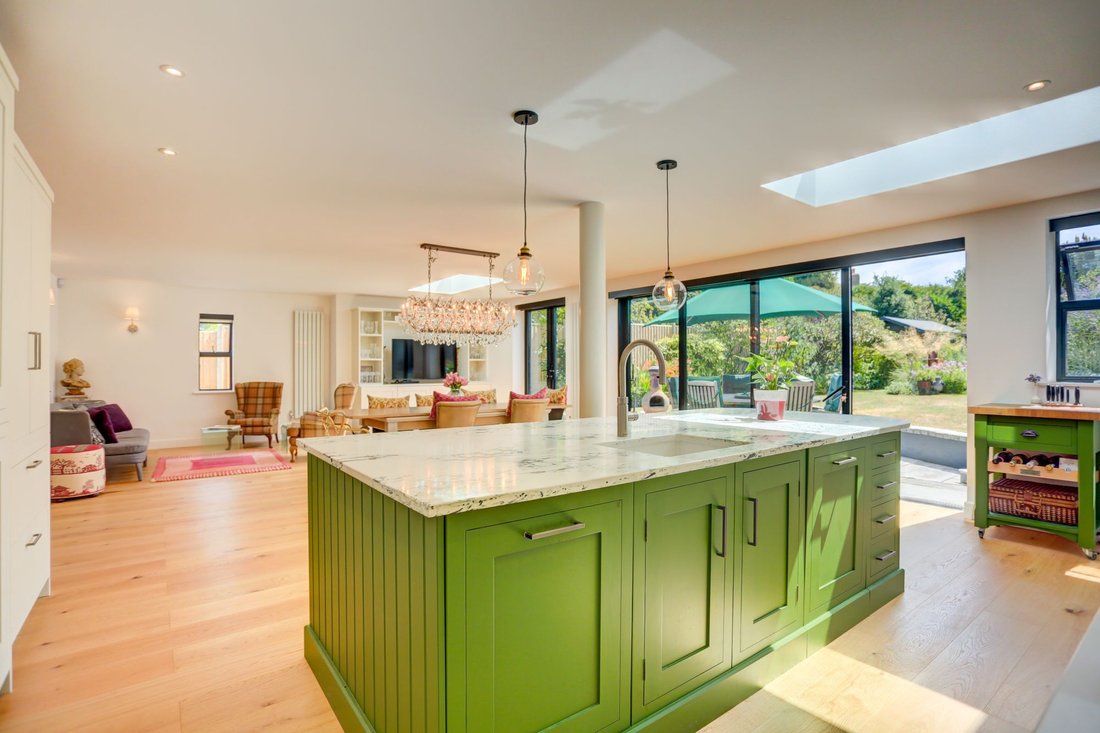
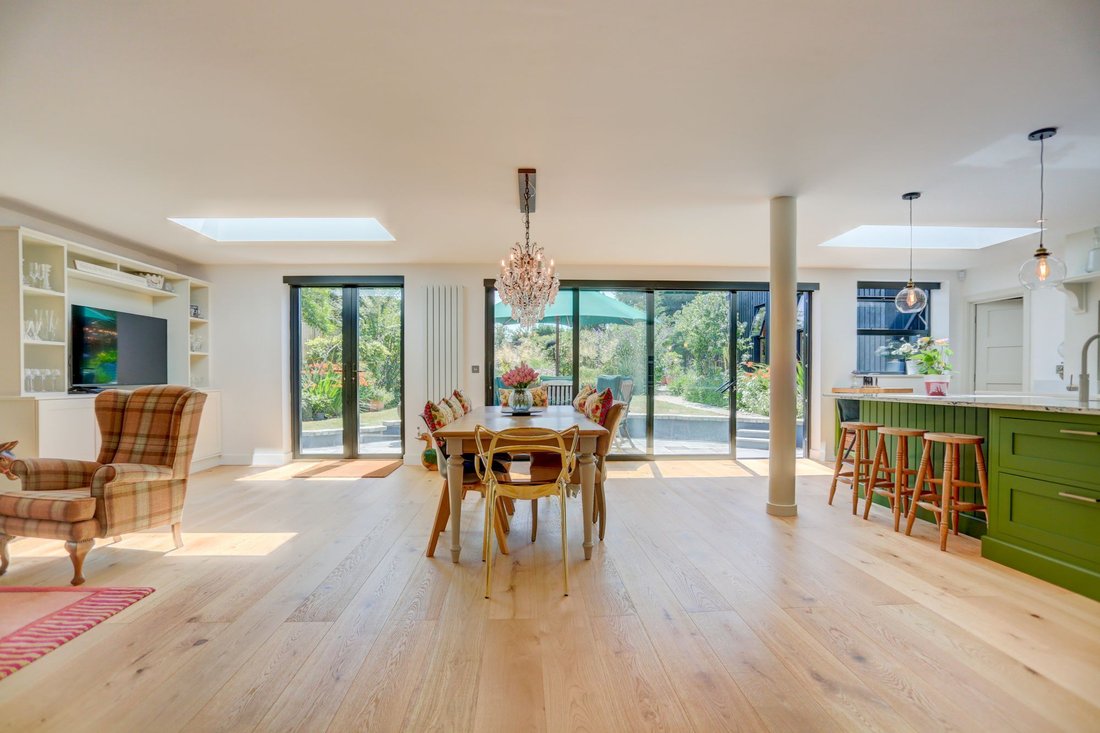
Designed as the true heart of the home, the spectacular open plan kitchen, dining and living space have been meticulously designed for modern living. At its centre sits a bespoke handcrafted Harvey Jones kitchen in timeless colours, combining classic British design with modern practicality. Integrated and freestanding high spec appliances which include appliances include a Fisher Paykel range cooker, while beautifully crafted oak drawer inlays demonstrate the exceptional attention to detail found throughout the home.
The property is energy efficient achieving an EPC rating of C.
A magnificent central island forms the focal point of the room, crafted from a single seamless slab of white and black veined quartz worktop. Complete with a Quooker tap, inset Denby ceramic sink, power points, extensive storage and breakfast seating, it is as practical as it is striking. Discreetly positioned alongside, the separate pantry and utility room provide excellent additional storage and laundry facilities, with the pantry adding a playful touch through its elegant confetti pink finish.
The dining area is perfectly proportioned for hosting family and friends beneath a statement Timothy Oulton chandelier, available by separate negotiation. Beyond, the seating area provides a wonderful place to relax while enjoying views across the garden. Flooded with natural light from overhead rooflights and full width sliding doors, the space feels effortlessly connected to the outdoors, while electric blinds provide welcome shade during the warmer months.
For quieter evenings, a separate reception room offers a cosy yet generous retreat away from the main living space. Across the hallway, a versatile ground floor double bedroom with an ensuite shower room is equally suited as guest accommodation or a spacious home office, while a beautifully finished cloakroom completes the ground floor.
A striking oak staircase rises to the first floor, where four generous double bedrooms continue the home’s impeccable finish. Each benefit from electric blinds, while one of the front bedrooms enjoys a walk-in wardrobe and stylish ensuite shower room. The front facing bedrooms command far reaching views across the valley to The Downs, while those to the rear overlook the beautifully landscaped garden.
Serving the remaining bedrooms is a bespoke Crosswater family bathroom, thoughtfully designed with twin basins, a separate walk-in shower and a freestanding bath. Finished in calming earth tones, it creates a tranquil space to begin and end the day.
Occupying the entire top floor, the magnificent principal suite provides an exceptional private sanctuary. Decorated in a palette of soft, calming tones, the bedroom enjoys gorgeous views towards the South Downs, while a panelled feature wall offers a subtle nod to the character of the original home. A dedicated dressing area incorporates bespoke storage and a dressing table before leading through to the luxurious ensuite bathroom.
Beautifully considered lighting creates a relaxing ambience around the striking Farrow and Ball pink freestanding bath, while large Italian porcelain tiles make a bold design statement. A generous walk-in shower and luxury Corian vanity basin complete this indulgent space.
Stepping directly from the main living area, the south facing rear garden has been expertly landscaped to create a series of beautifully designed outdoor spaces. A pathway leads to an impressive garden room, ideal as a home office with ample space to welcome clients and run a business, although it would equally make an enviable entertaining space or garden bar.
Sweeping, established borders provide year-round colour and texture through carefully selected flowering perennials and ornamental grasses, while the generous lawn offers plenty of space for children to play. A gravel pétanque terrain creates the perfect setting for relaxed afternoons with family and friends.
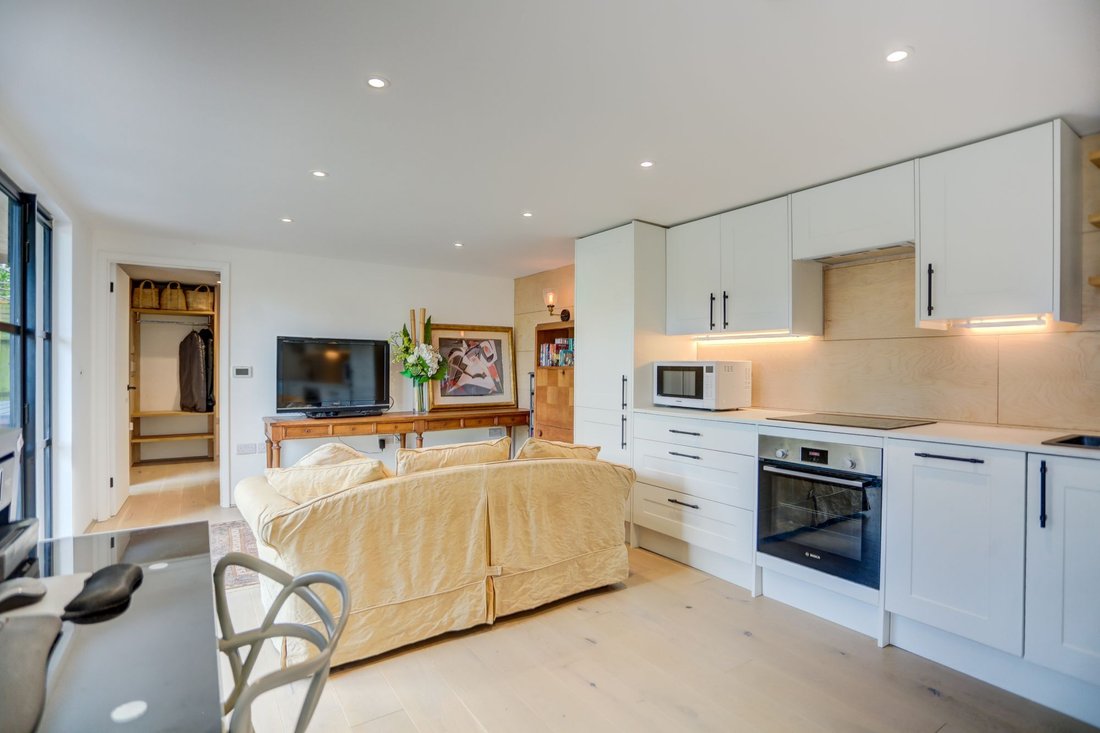
Tucked discreetly away at the rear of the garden, the fully insulated, powered and plumbed annex offers exceptional versatility. Ideal for multigenerational living, guest accommodation or an au pair, it provides excellent independent living space. Inside, a contemporary kitchen and open plan living area open directly onto a generous, decked veranda, with hot tub creating a wonderful extension of the accommodation.
Wayland Avenue is conveniently located near several excellent schools, including Westdene Primary, Brighton & Hove Bilingual Primary School, Lancing Prep, and Windlesham Primary School. For secondary education, nearby options include Varndean, Dorothy Stringer, Brighton College, and Brighton & Hove High School. Roedean, Lancing College, and BHASVIC are also within easy reach for post-GCSE education.
FREEHOLD
EPC: C
IN ACCORDANCE WITH THE ESTATE AGENCY ACT OF 1979 - WE MUST DECLARE THAT THE OWNER OF THIS PROPERTY IS RELATED TO AN INDIVIDUAL WHO WORKS FOR FINE & COUNTRY
The property is situated in Parking Zone 12 and falls under Council Tax Band F.
Broadband & Mobile Phone Coverage: Prospective buyers should check the Ofcom Checker website
Planning Permissions: Please check the local authority website for any planning permissions that may affect this property or properties close by.
This information has been provided by the seller. Please obtain verification via your legal representative.
-
Property type
House
-
Price/sqft
$813
Features
Explore the Area
The agent will contact you soon by
Listed by
Book home tour with the agent
Choose a date and whether you'd like a virtual or in-person tour with the agent.

Similar Properties Nearby
New Listings in Withdean
Explore More Homes for Sale
Withdean property types
Withdean popular searches
- Panoramic / Scenic View properties in Withdean
- Properties with Terrace in Withdean
- Properties with Bar in Withdean
- Properties with Outdoor Kitchen in Withdean
- Privacy properties in Withdean
- Waterfront properties in Withdean
- Modern properties in Withdean
- Properties with Fitness Center / Gym in Withdean
- Properties with Sauna in Withdean
- Properties with Library in Withdean
- Properties with Jacuzzi in Withdean
- Properties with Balcony in Withdean
- Properties with Tennis Court in Withdean
- Seafront properties in Withdean
- Properties with Cinema in Withdean
Related Guides & Stories
Trusted by the World's Leading Brokers
The agents behind the world's most exceptional properties list with JamesEdition.
- Listings from Sotheby's, Christie's, BARNES, and Engel & Völkers
- Every listing reviewed before it goes live
- Connect directly with verified listing agents
By continuing you agree to our Terms and Privacy Policy.