$2,275,000
Single Family Residence in Brentwood
- 5 Beds
- 6 Baths
- 5,236 Sqft
- 1.45 Ac lot
- Updated: November 15
- Source: Realtracs MLS#3635281
About the Property
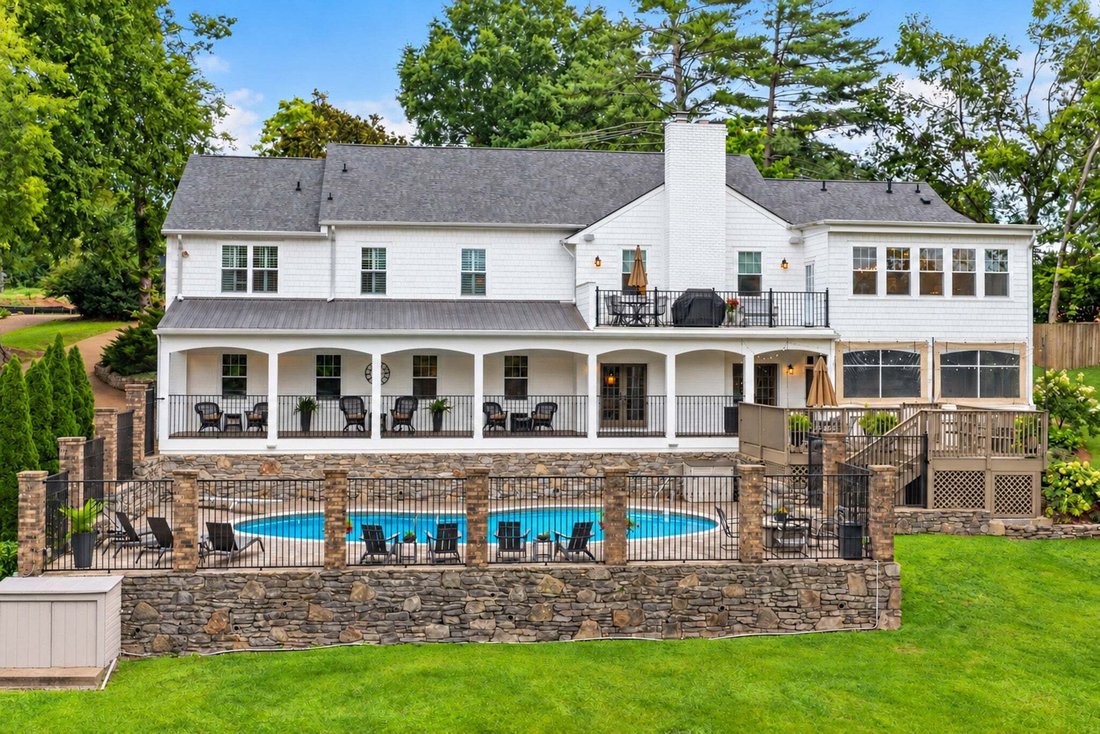
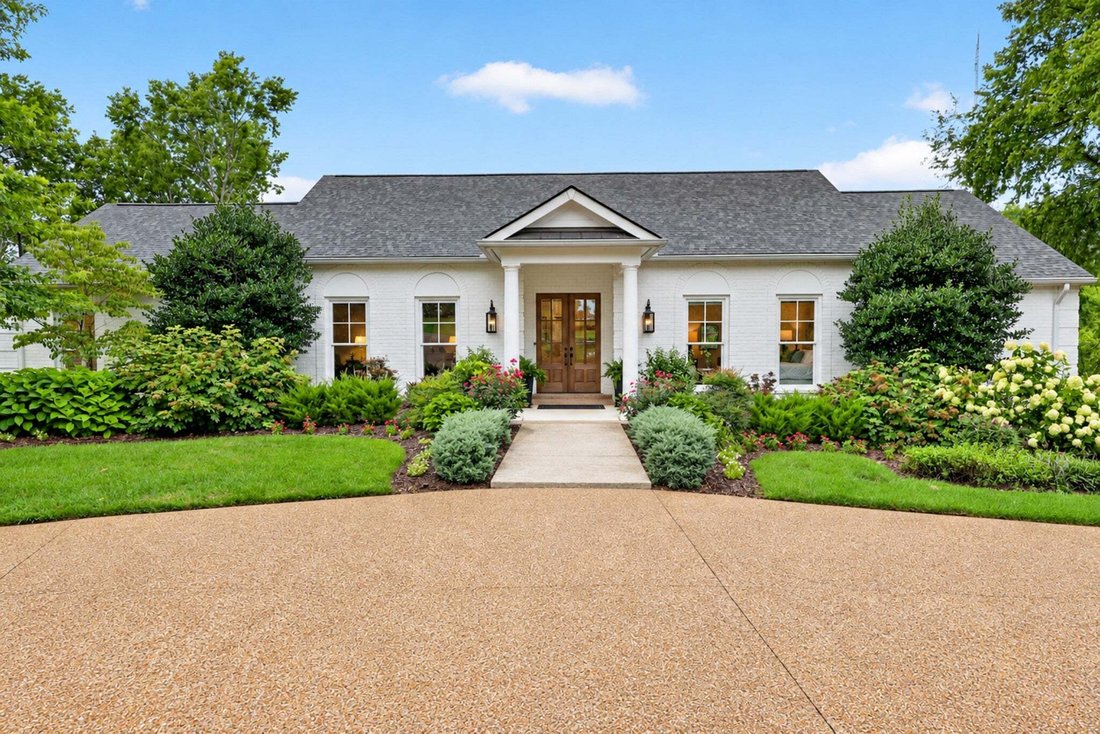
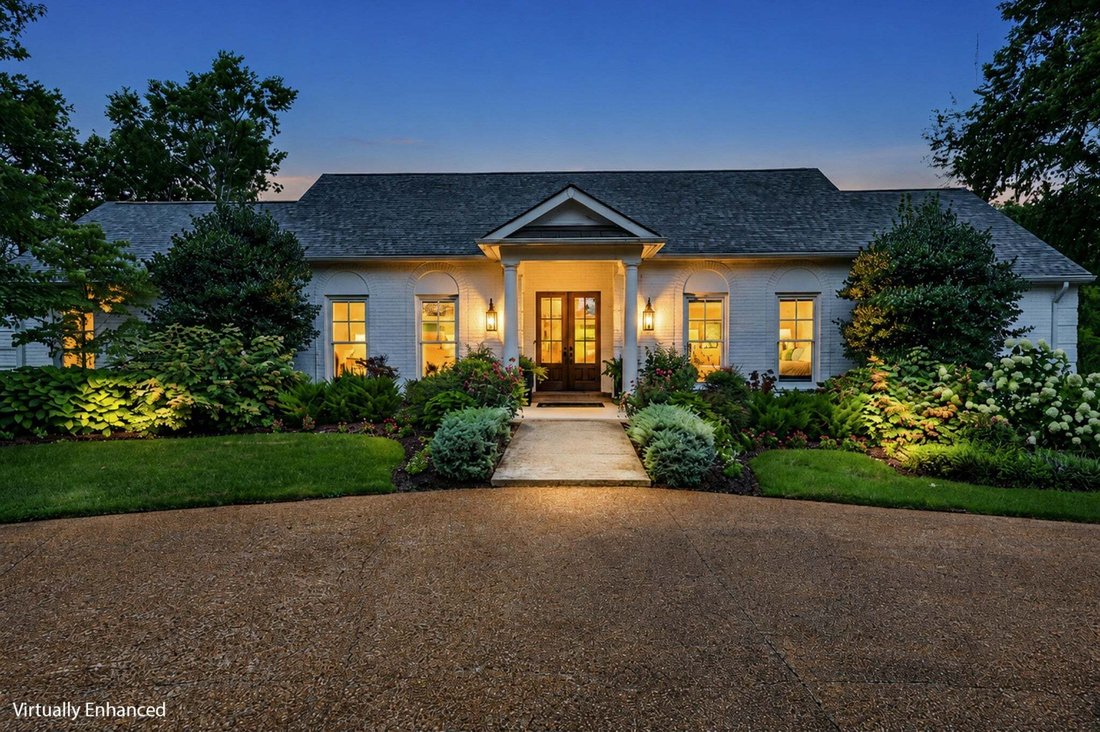
First showings Sunday 11/15 Open HOUSE! ~More than a residence, this is a life style. A home designed for the way people want to live today: entertaining effortlessly, enjoying privacy, staying active, welcoming family and friends, and savoring the luxury. Expansive 1.45-acre homesite with spectacular views, 5 bedrooms, 5 full baths, remarkable kitchen, elegant primary suite, resort-inspired pool
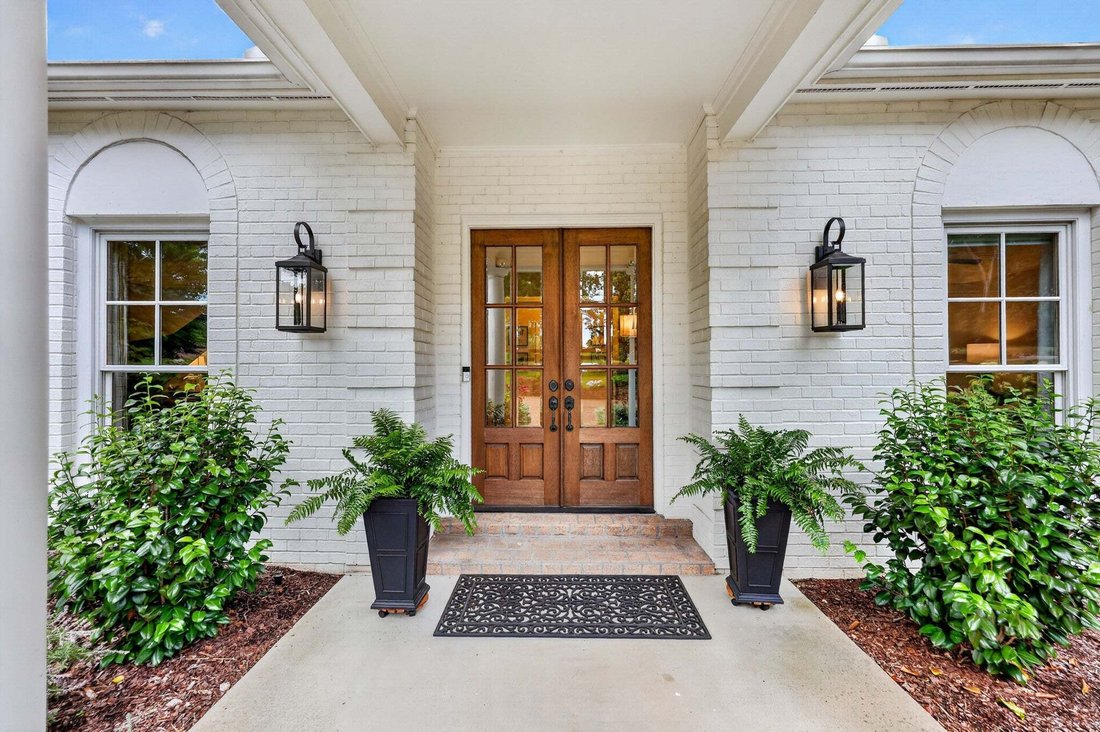
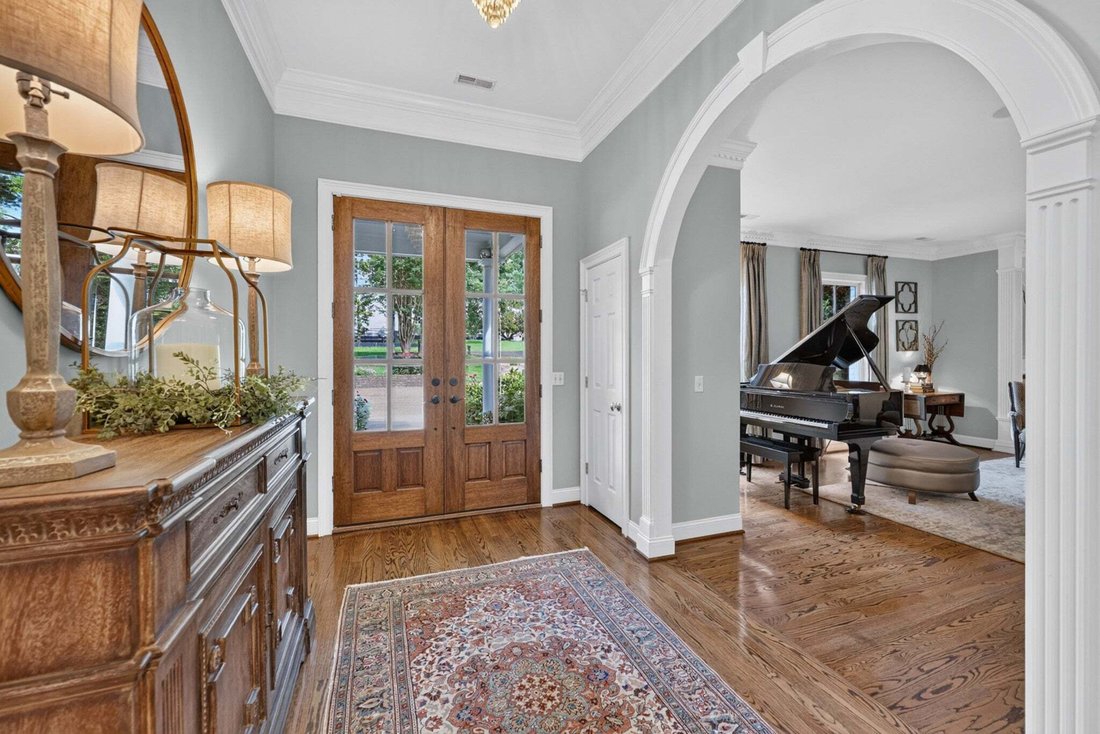
First showings Sunday 11/15 Open HOUSE! ~More than a residence, this is a life style. A home designed for the way people want to live today: entertaining effortlessly, enjoying privacy, staying active, welcoming family and friends, and savoring the luxury. Expansive 1.45-acre homesite with spectacular views, 5 bedrooms, 5 full baths, remarkable kitchen, elegant primary suite, resort-inspired pool (new Hydrazo liner) and sports court, generous guest accommodations, and exceptional lower-level retreat includes kitchenette with a full audio visual system, screened porch with fireplace. This estate offers a combination of scale, craftsmanship, recreation, and livability that is increasingly difficult to find. Fresh interior and exterior paint, a new roof, new HVAC systems, updated lighting, 3 fireplaces, and extensive landscape brings renewed polish to an already impressive property. Inside, sand-and-finish hardwood floors, travertine and marble surfaces, arched doorways, crown moldings, wainscoting, tankless water heater with filtration and extensive custom millwork create a rich yet welcoming atmosphere. Beautifully crafted maple cabinetry, polished nickel hardware, Piracema White granite, two-sided peninsula is an impressive focal point. Two Bosch dishwashers, Electrolux all-refrigerator and all-freezer, VentaHood Exhaust, double ovens, six burner gas cooking, dining banquette for 4-18 and a grilling porch just off the kitchen! Primary suite appointed with marble shower, jacuzzi soaking tub, Carrera marble double vanity and John Louis closet system. With five bedrooms, including three ensuite bedrooms, and five full baths plus a powder room, the home offers exceptional flexibility for family, overnight guests, and multigenerational living. Circle in and enjoy this retreat!
-
Property type
House
-
Floors
2
-
Year built
1976
-
Price/sqft
$434
Features
Explore the Area
107 Timbercrest Ct, Nashville, Tennessee, United States
View on Google Maps
Price per sqft
Low
High
Joined 11 months ago
You have inquired about this property
The agent will contact you soon by
Listed by
52
Listings
2025
Joined
Book home tour with the agent
Choose a date and whether you'd like a virtual or in-person tour with the agent.
Preferred date
Tour type
Last updated
November 15
First listed
November 15
Listing reference
3635281
Listing status
Based on information submitted to the MLS GRID as of 2026. All data is obtained from various sources and may not have been verified by broker or MLS GRID. Supplied Open House Information is subject to change without notice. All information should be independently reviewed and verified for accuracy. Properties may or may not be listed by the office/agent presenting the information.
Similar Properties Nearby
New Listings in Nashville

Explore More Homes for Sale
Nashville, TN, United States property types
Nashville, TN, United States popular searches
- Properties with Garage in Nashville, TN, United States
- Properties with Garden in Nashville, TN, United States
- Properties with Balcony in Nashville, TN, United States
- Properties with Terrace in Nashville, TN, United States
- Properties with Pool in Nashville, TN, United States
- Properties with Fitness Center / Gym in Nashville, TN, United States
- City View properties in Nashville, TN, United States
- New Builds properties in Nashville, TN, United States
- Modern properties in Nashville, TN, United States
- Renovated properties in Nashville, TN, United States
- Properties with Elevator in Nashville, TN, United States
- Panoramic / Scenic View properties in Nashville, TN, United States
- Properties with Tennis Court in Nashville, TN, United States
- Mountain View properties in Nashville, TN, United States
- Properties with Sauna in Nashville, TN, United States
- Water View properties in Nashville, TN, United States
- Properties with Cinema in Nashville, TN, United States
- Gated Community properties in Nashville, TN, United States
- Properties with Library in Nashville, TN, United States
- Properties with Wine Cellar in Nashville, TN, United States
- Waterfront properties in Nashville, TN, United States
- Golf View properties in Nashville, TN, United States
- Lake View properties in Nashville, TN, United States
- Equestrian properties in Nashville, TN, United States
- Mansion properties in Nashville, TN, United States
Nashville, TN, United States neighborhoods
Related Guides & Stories
Trusted by the World's Leading Brokers
The agents behind the world's most exceptional properties list with JamesEdition.
- Listings from Sotheby's, Christie's, BARNES, and Engel & Völkers
- Every listing reviewed before it goes live
- Connect directly with verified listing agents
By continuing you agree to our Terms and Privacy Policy.
Brokerages we
partnered with
partnered with