$1,395,000
Single Family Residence in Brentwood
- 5 Beds
- 5 Baths
- 4,528 Sqft
- 25,701 Sqft lot
- Updated: November 13
- Source: Realtracs MLS#3635845
About the Property
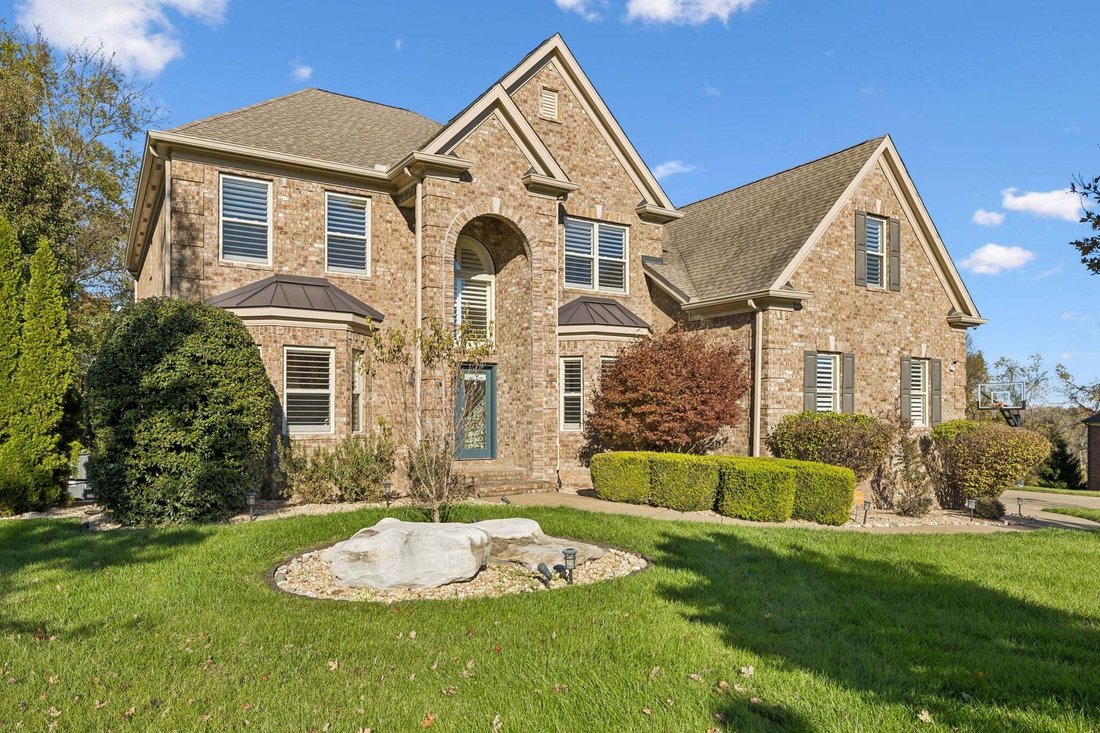
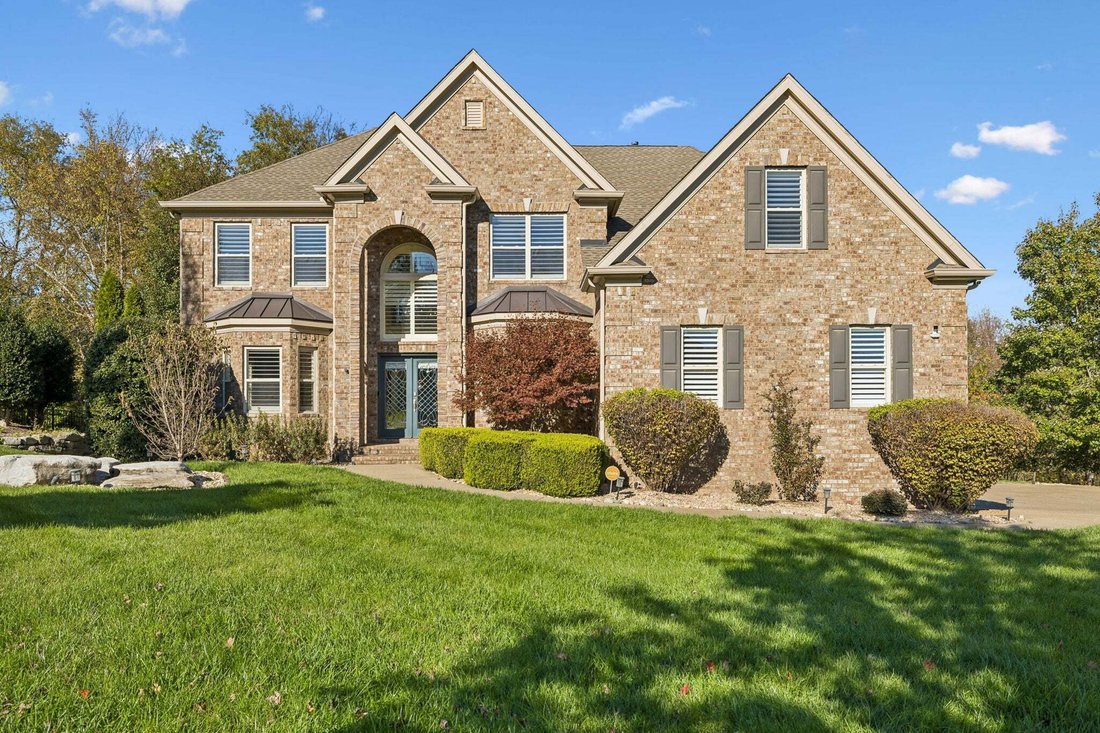
Tucked away in the Sonoma neighborhood, this Turnberry-built St. James plan offers a level of peace and privacy that’s hard to find. The property backs right up to a lush, wooded tree line, creating a backdrop that feels more like a retreat than a standard backyard.
Inside, the layout is open and airy, centered around a living room with vaulted ceilings. If you enjoy having separate space
Inside, the layout is open and airy, centered around a living room with vaulted ceilings. If you enjoy having separate space
Tucked away in the Sonoma neighborhood, this Turnberry-built St. James plan offers a level of peace and privacy that’s hard to find. The property backs right up to a lush, wooded tree line, creating a backdrop that feels more like a retreat than a standard backyard.
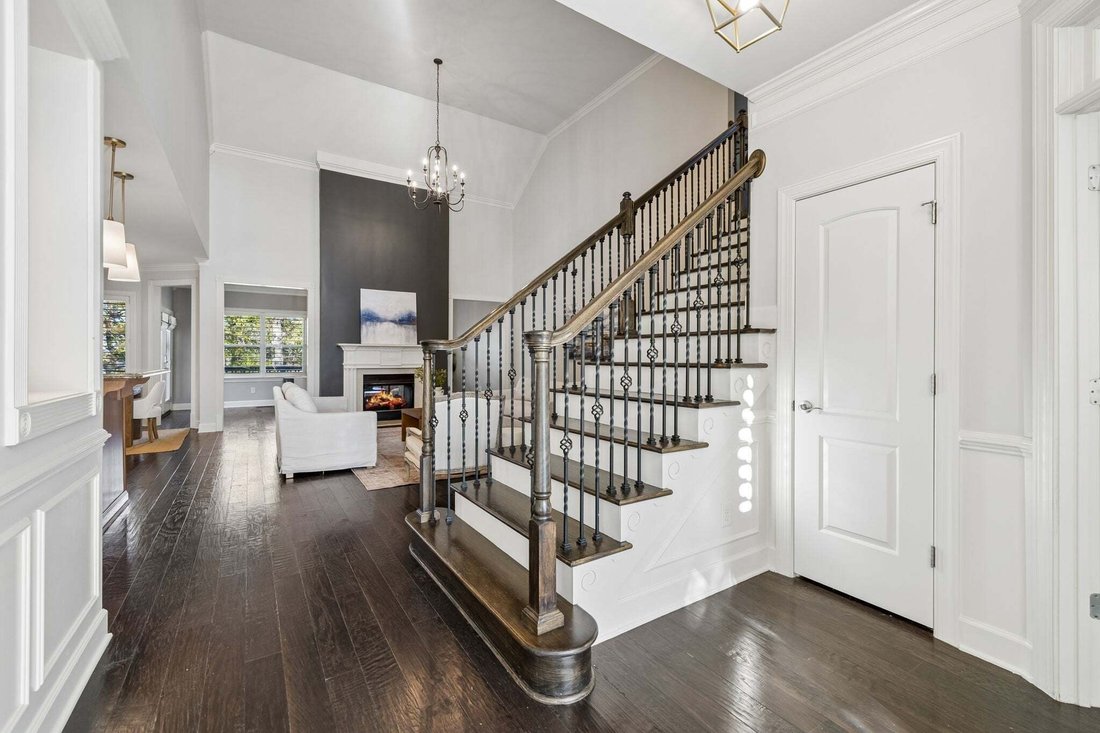
Inside, the layout is open and airy, centered around a living room with vaulted ceilings. If you enjoy having separate spaces to unwind, there’s a secondary living area that looks out over the woods. One of the standout features here is the flooring—you’ll find hardwoods running through every single room, including all five bedrooms. The main level is home to a spacious primary suite, while the upstairs holds four additional bedrooms and a massive bonus room that’s ready for just about anything.
The current owners have recently updated several light fixtures throughout the home, adding a fresh, modern touch to the space. Practicality wasn’t overlooked either; the house comes equipped with a Vivint security system, a 3-car side-entry garage, and a Generac whole-home generator for peace of mind. For those who need extra room for gear or seasonal storage, the walk-in crawlspace is surprisingly huge.
When you aren’t hanging out at home, you’ve got some of the area’s best outdoor spots right nearby. Marcella Vivrette Smith Park is just a quick trip away, offering miles of rugged hiking trails and the historic Ravenswood Mansion to explore. Plus, the location is incredibly convenient for getting around the community on foot, with Jordan Elementary School situated just a short stroll from your front door.
Outside, the living space doubles with both a back deck and a separate patio area, perfect for morning coffee or evening hangouts while taking in the view of the trees. It’s a home that manages to feel both expansive and incredibly cozy all at once.
Inside, the layout is open and airy, centered around a living room with vaulted ceilings. If you enjoy having separate spaces to unwind, there’s a secondary living area that looks out over the woods. One of the standout features here is the flooring—you’ll find hardwoods running through every single room, including all five bedrooms. The main level is home to a spacious primary suite, while the upstairs holds four additional bedrooms and a massive bonus room that’s ready for just about anything.
The current owners have recently updated several light fixtures throughout the home, adding a fresh, modern touch to the space. Practicality wasn’t overlooked either; the house comes equipped with a Vivint security system, a 3-car side-entry garage, and a Generac whole-home generator for peace of mind. For those who need extra room for gear or seasonal storage, the walk-in crawlspace is surprisingly huge.
When you aren’t hanging out at home, you’ve got some of the area’s best outdoor spots right nearby. Marcella Vivrette Smith Park is just a quick trip away, offering miles of rugged hiking trails and the historic Ravenswood Mansion to explore. Plus, the location is incredibly convenient for getting around the community on foot, with Jordan Elementary School situated just a short stroll from your front door.
Outside, the living space doubles with both a back deck and a separate patio area, perfect for morning coffee or evening hangouts while taking in the view of the trees. It’s a home that manages to feel both expansive and incredibly cozy all at once.
-
Property type
House
-
Floors
2
-
Year built
2011
-
Price/sqft
$308
Features
Explore the Area
1804 Benziger Ter, Nashville, Tennessee, United States
View on Google Maps
Price per sqft
Low
High
Joined 11 months ago
You have inquired about this property
The agent will contact you soon by
Listed by
270
Listings
2025
Joined
Book home tour with the agent
Choose a date and whether you'd like a virtual or in-person tour with the agent.
Preferred date
Tour type
Last updated
November 13
First listed
November 13
Listing reference
3635845
Listing status
Active under contract
Based on information submitted to the MLS GRID as of 2026. All data is obtained from various sources and may not have been verified by broker or MLS GRID. Supplied Open House Information is subject to change without notice. All information should be independently reviewed and verified for accuracy. Properties may or may not be listed by the office/agent presenting the information.
Similar Properties Nearby
New Listings in Nashville

Explore More Homes for Sale
Nashville, TN, United States property types
Nashville, TN, United States popular searches
- Properties with Garage in Nashville, TN, United States
- Properties with Garden in Nashville, TN, United States
- Properties with Balcony in Nashville, TN, United States
- Properties with Terrace in Nashville, TN, United States
- Properties with Pool in Nashville, TN, United States
- Properties with Fitness Center / Gym in Nashville, TN, United States
- City View properties in Nashville, TN, United States
- New Builds properties in Nashville, TN, United States
- Modern properties in Nashville, TN, United States
- Renovated properties in Nashville, TN, United States
- Properties with Elevator in Nashville, TN, United States
- Panoramic / Scenic View properties in Nashville, TN, United States
- Properties with Tennis Court in Nashville, TN, United States
- Mountain View properties in Nashville, TN, United States
- Properties with Sauna in Nashville, TN, United States
- Water View properties in Nashville, TN, United States
- Properties with Cinema in Nashville, TN, United States
- Gated Community properties in Nashville, TN, United States
- Properties with Library in Nashville, TN, United States
- Properties with Wine Cellar in Nashville, TN, United States
- Waterfront properties in Nashville, TN, United States
- Golf View properties in Nashville, TN, United States
- Lake View properties in Nashville, TN, United States
- Equestrian properties in Nashville, TN, United States
- Mansion properties in Nashville, TN, United States
Nashville, TN, United States neighborhoods
Related Guides & Stories
Trusted by the World's Leading Brokers
The agents behind the world's most exceptional properties list with JamesEdition.
- Listings from Sotheby's, Christie's, BARNES, and Engel & Völkers
- Every listing reviewed before it goes live
- Connect directly with verified listing agents
By continuing you agree to our Terms and Privacy Policy.
Brokerages we
partnered with
partnered with