$3,899,900
Single Family Detached Brentwood
- 5 Beds
- 6 Baths
- 6,125 Sqft
- 2.02 Ac lot
- Updated: November 9
- 4
- MLS#3592821
About the Property
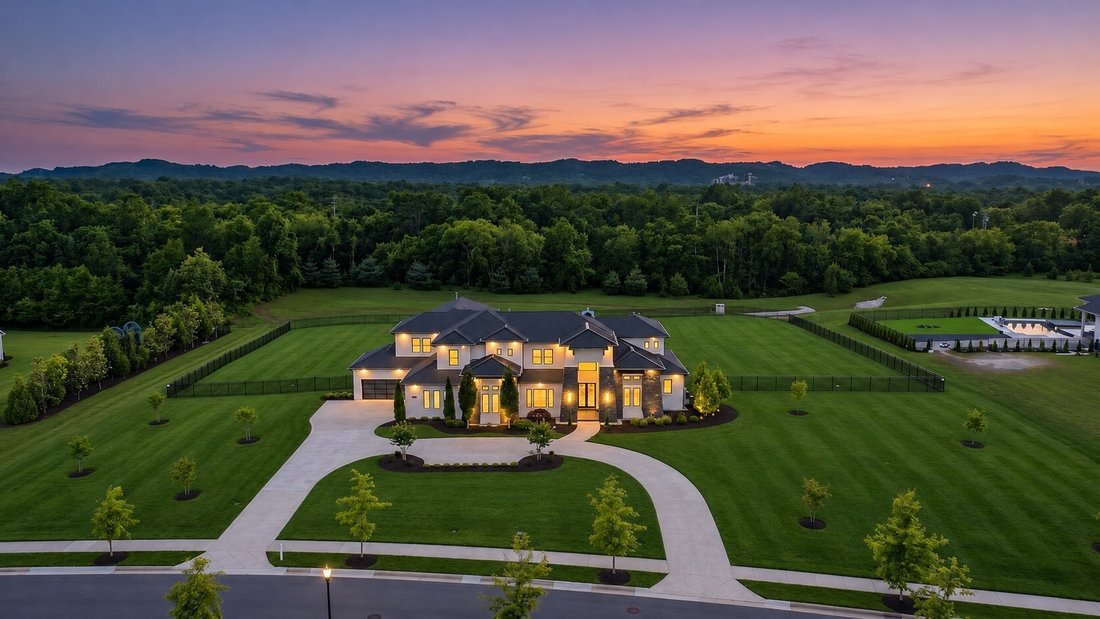
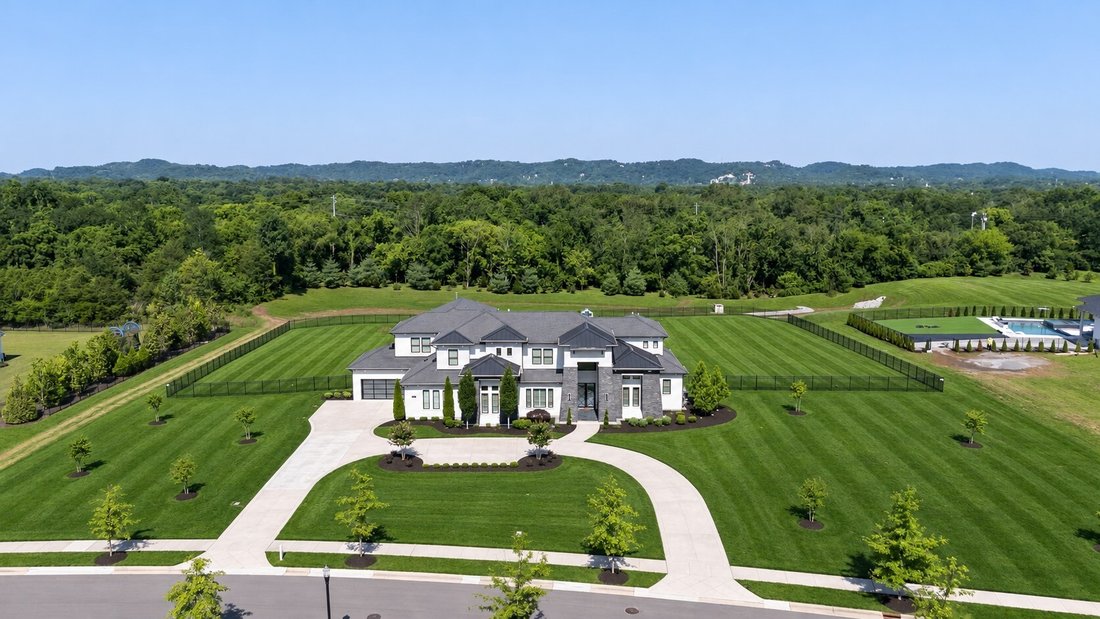
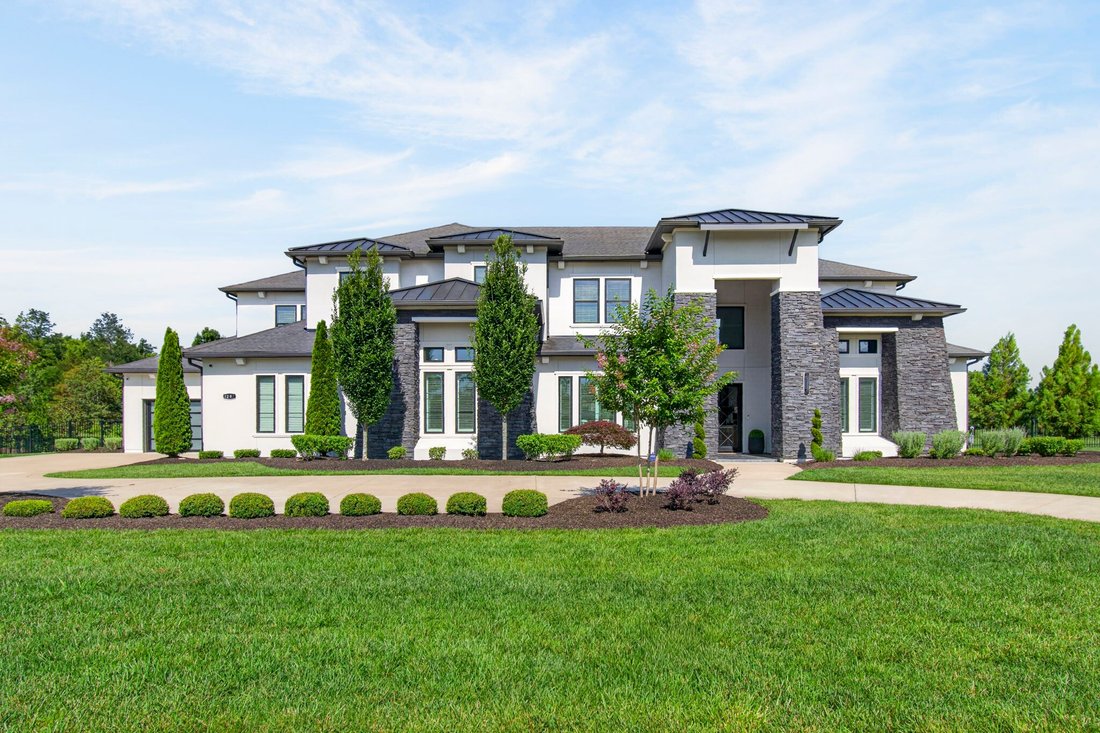
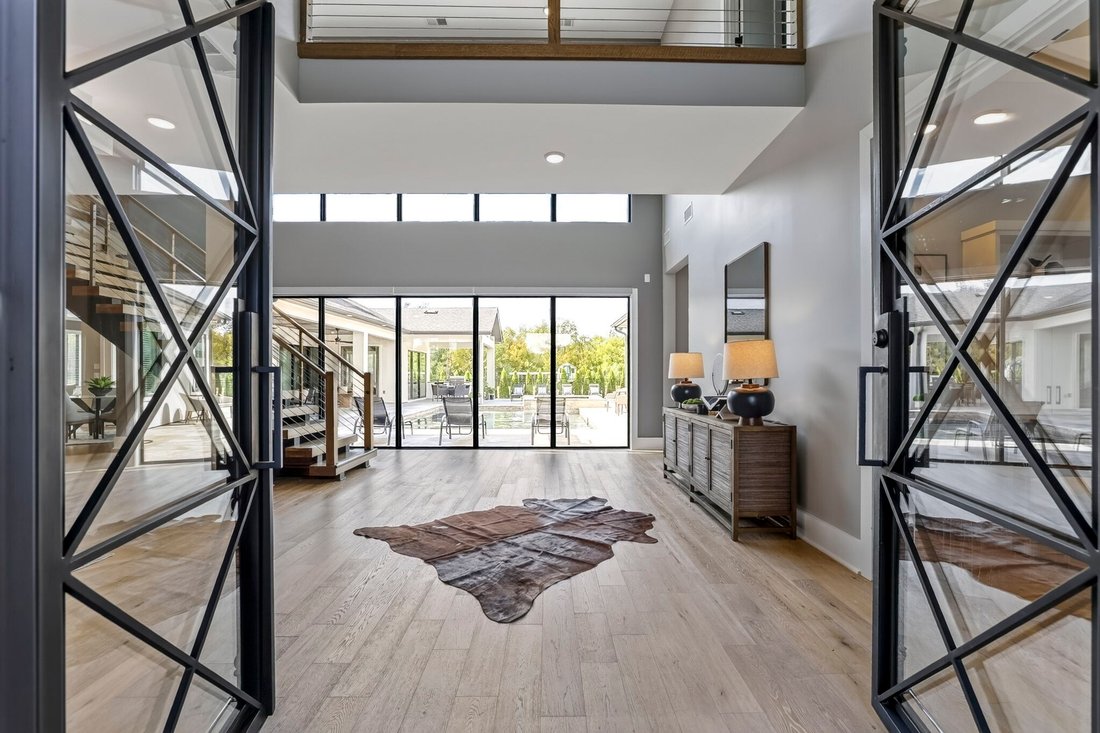
Reduced $300k! A Modern Masterpiece on 2 Private Acres with CUSTOM POOL in the Heart of Brentwood! Welcome to 1 of only 8 custom homes in this exclusive enclave — a 2023-built showpiece where contemporary architecture, dramatic lines & walls of glass come together in perfect harmony. Park in the circular driveway & step through custom doors into a dramatic entry with soaring ceilings, a fl
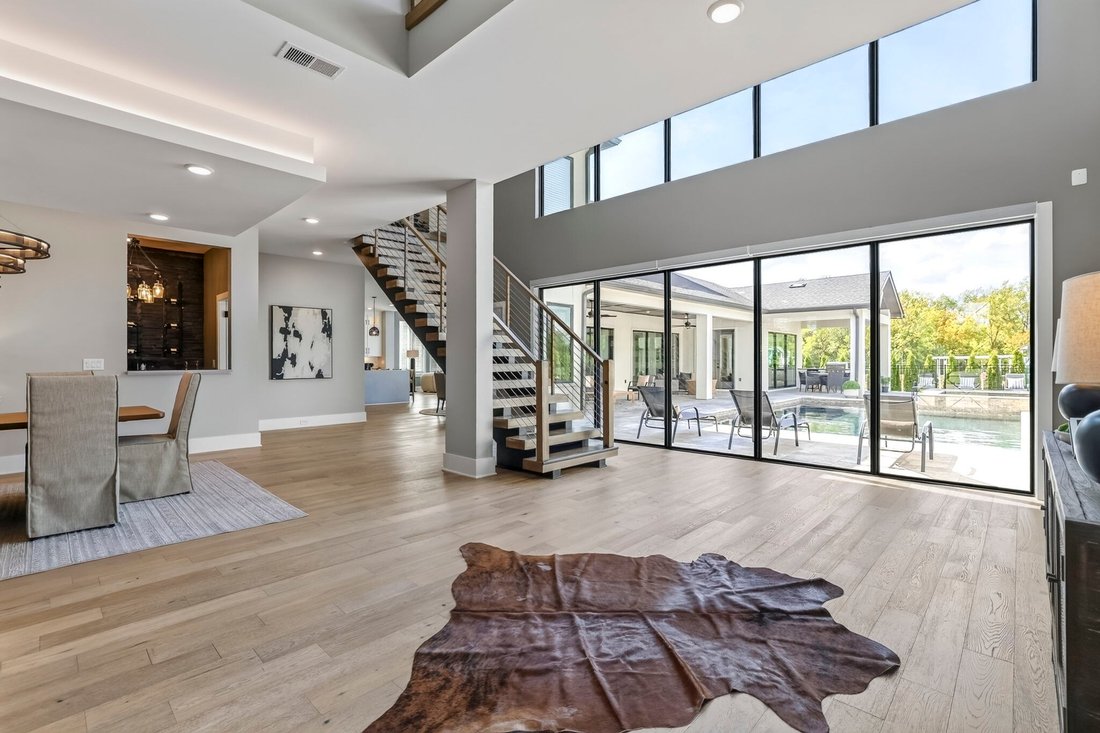
Reduced $300k! A Modern Masterpiece on 2 Private Acres with CUSTOM POOL in the Heart of Brentwood! Welcome to 1 of only 8 custom homes in this exclusive enclave — a 2023-built showpiece where contemporary architecture, dramatic lines & walls of glass come together in perfect harmony. Park in the circular driveway & step through custom doors into a dramatic entry with soaring ceilings, a floating staircase & and expansive nano wall open to the pool beyond, blurring the line between indoor and outdoor living. The kitchen is sleek w/a large island, custom cabinetry, Viking & Sub-Zero appliances & a built-in ice maker — all flowing into the casual dining area & two-story great room with fireplace. Continue to the poolside entertainment wing & discover what truly sets this home apart: a game/media room w/sliding glass doors to a covered outdoor kitchen, additional living/dining spaces & a pool terrace. You’ll feel like you’re in your own private pool house overlooking the 30’ x 20’ heated, lit sport pool with OmniLogic smart automation, spa, built-in fire pit & expansive sun deck — plus a view of the huge, private backyard. Thoughtfully designed for every lifestyle,
back inside & past the first-floor guest suite w/full bath, you’ll find a formal dining room w/bar area & custom wine room, plus a private office with built-ins on the way to the spectacular primary suite. The spa bath features a huge walk-in shower, separate soaking tub & a closet that feels like your own private boutique.
Upstairs, 3 en-suite bedrooms join a game loft perfect for a pool table & movie nights, plus a versatile theater room — easily a 6th bedroom, gym, studio or second office. And for finishing touches, you’ll find
an oversized laundry room w/additional refrigerator & dedicated pet spa, whole-home smart automation, remote-controlled screens & a 4 car garage w/epoxy floors to complete this amazing home.
Walking distance to Ravenwood High School!
back inside & past the first-floor guest suite w/full bath, you’ll find a formal dining room w/bar area & custom wine room, plus a private office with built-ins on the way to the spectacular primary suite. The spa bath features a huge walk-in shower, separate soaking tub & a closet that feels like your own private boutique.
Upstairs, 3 en-suite bedrooms join a game loft perfect for a pool table & movie nights, plus a versatile theater room — easily a 6th bedroom, gym, studio or second office. And for finishing touches, you’ll find
an oversized laundry room w/additional refrigerator & dedicated pet spa, whole-home smart automation, remote-controlled screens & a 4 car garage w/epoxy floors to complete this amazing home.
Walking distance to Ravenwood High School!
-
Property type
House
-
Year built
2023
-
Price/sqft
$636
Features
Explore the Area
1297 Broad Oaks Dr, Brentwood, TN 37027, Nashville, Tennessee, United States
View on Google Maps
Price per sqft
Low
High
Joined 5 years ago
You have inquired about this property
The agent will contact you soon by
Listed by
73
Listings
2022
Joined
Book home tour with the agent
Choose a date and whether you'd like a virtual or in-person tour with the agent.
Preferred date
Tour type

Nashville-Franklin
9175 Carothers Parkway, Suite 110, 37067, Franklin, United States
View agency profile
Last updated
November 9
First listed
September 24
Agent license
#322409
Listing reference
2159659517291972
Listing status
Trusted by the World's Leading Brokers
The agents behind the world's most exceptional properties list with JamesEdition.
- Listings from Sotheby's, Christie's, BARNES, and Engel & Völkers
- Every listing reviewed before it goes live
- Connect directly with verified listing agents
By continuing you agree to our Terms and Privacy Policy.
Brokerages we
partnered with
partnered with