$3,049,999
Stock Cooperative in Brentwood
- 5 Beds
- 7 Baths
- 5,813 Sqft
- 22,216 Sqft lot
- Updated: Today
- Source: Realtracs MLS#3635937
About the Property
Located just moments from Brentwood Swim and Tennis Club at Wildwood, this newly constructed residence by Paros Group offers refined design and thoughtful functionality in a desirable Brentwood setting. Set on a half-acre in Wildwood Estates, the five-bedroom home offers nearly 6,000 square feet, two main-level bedrooms, a private office, and an attached three-car garage. A covered front porch wit
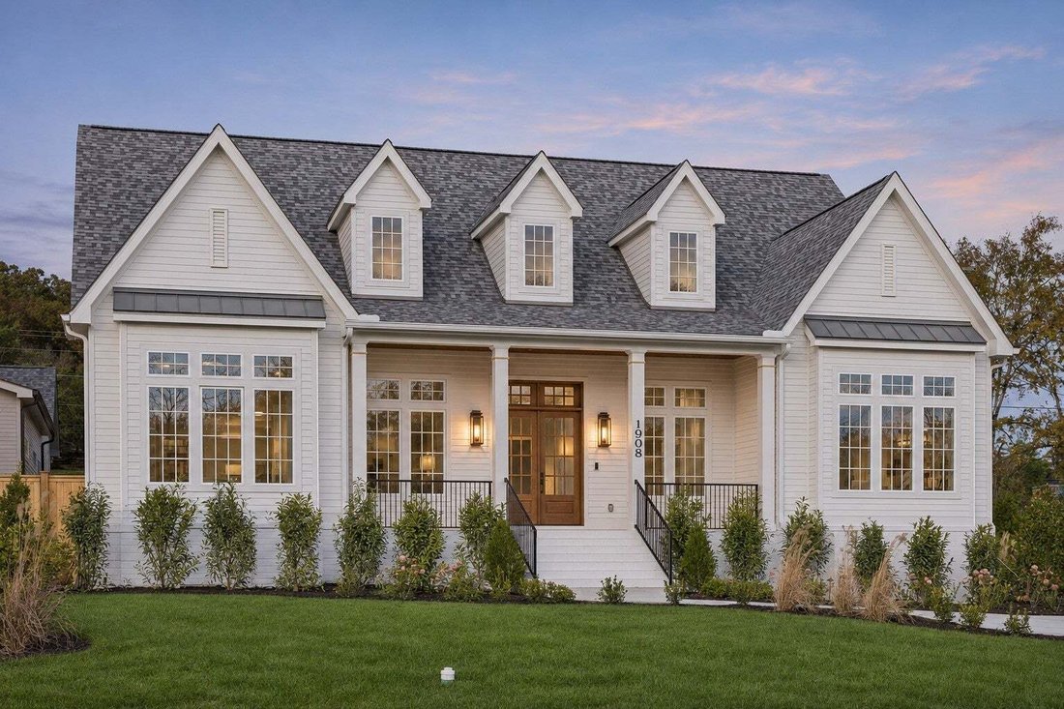
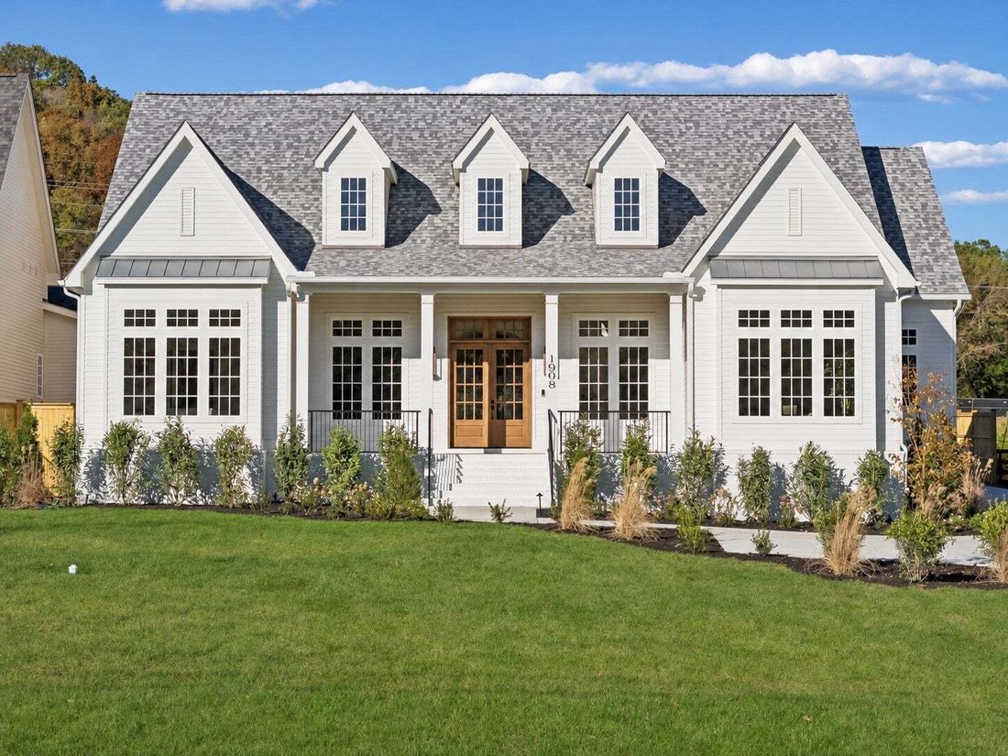
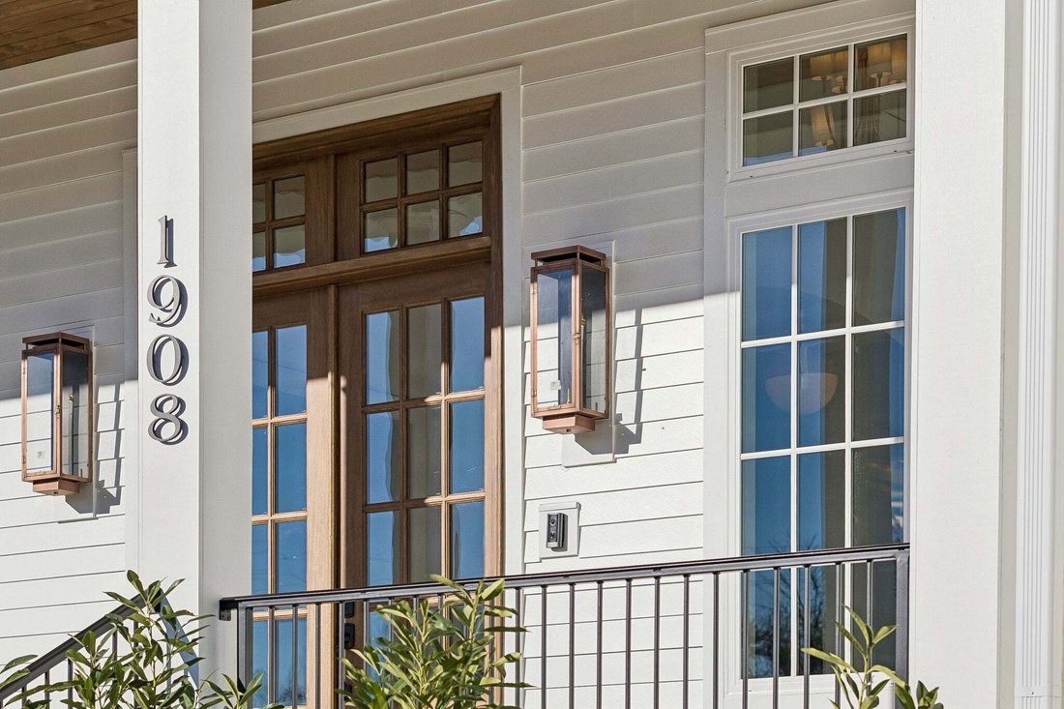
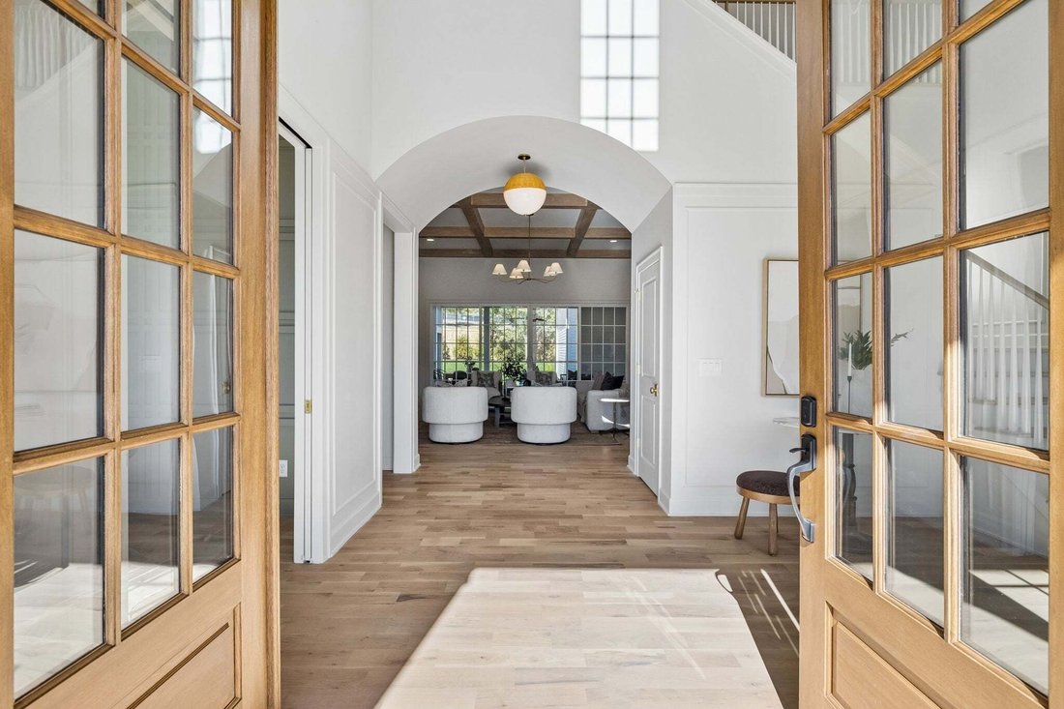
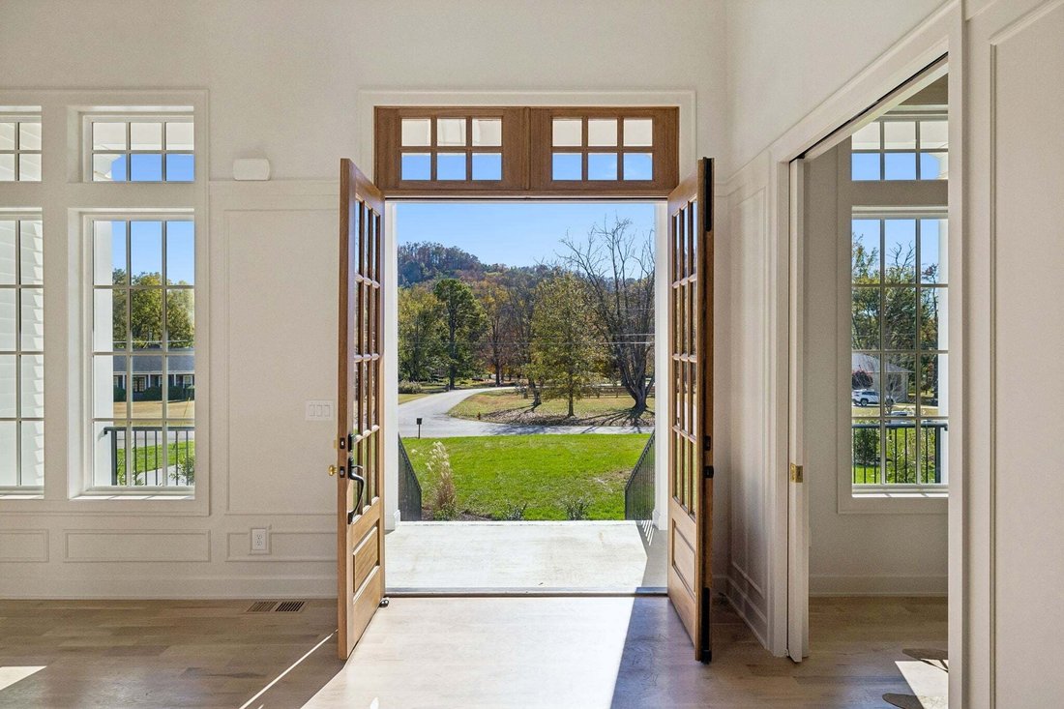
Located just moments from Brentwood Swim and Tennis Club at Wildwood, this newly constructed residence by Paros Group offers refined design and thoughtful functionality in a desirable Brentwood setting. Set on a half-acre in Wildwood Estates, the five-bedroom home offers nearly 6,000 square feet, two main-level bedrooms, a private office, and an attached three-car garage. A covered front porch with gas lanterns and double-door entry welcomes you into interiors featuring white oak hardwoods, a sophisticated palette of whites and taupes, and warm honey-bronze accents. The main level includes a private primary suite with vaulted ceiling, soaking tub, and expansive tiled shower, along with a spacious guest suite accented by a shiplap ceiling. The living room features an ArcusStone fireplace and ceiling beams, flowing into a vaulted dining area with wainscoting and a gourmet kitchen appointed with a 48-inch Wolf gas range and double oven, panel-ready 48-inch JennAir refrigerator and freezer, Vadara Ostara Dawn countertops, working island, and pot filler. A separate prep kitchen with refrigerator, along with a walk-in pantry, provides added convenience. Upstairs, three additional ensuite bedrooms, a flex room, and a bonus room with a wet bar and half bath are complemented by a spacious laundry room and back staircase. Outdoors, a covered screened porch with a fireplace and gas grill line overlooks a backyard enclosed by an eight-foot privacy fence. Additional features include pre-wiring for an EV charger, high-efficiency foam insulation, an encapsulated crawl space, a tankless recirculating hot water system, Jeld-Wen windows, and whole-home security and sound pre-wiring. Zoned for Williamson County Schools (Scales, Brentwood Middle, and Brentwood High) and Davidson County Schools (Percy Priest, JTM, and Hillsboro), this exceptional new-construction home combines quality design, everyday functionality, and an enviable location.
-
Property type
Co Op
-
Floors
2
-
Year built
2026
-
Price/sqft
$524
Features
Explore the Area
1908 Shamrock Dr, Nashville, Tennessee, United States
View on Google Maps
Price per sqft
Low
High
Joined 11 months ago
You have inquired about this property
The agent will contact you soon by
Listed by
160
Listings
2025
Joined
Book home tour with the agent
Choose a date and whether you'd like a virtual or in-person tour with the agent.
Preferred date
Tour type
Last updated
Today
First listed
November 14
Listing reference
3635937
Listing status
Based on information submitted to the MLS GRID as of 2026. All data is obtained from various sources and may not have been verified by broker or MLS GRID. Supplied Open House Information is subject to change without notice. All information should be independently reviewed and verified for accuracy. Properties may or may not be listed by the office/agent presenting the information.
Trusted by the World's Leading Brokers
The agents behind the world's most exceptional properties list with JamesEdition.
- Listings from Sotheby's, Christie's, BARNES, and Engel & Völkers
- Every listing reviewed before it goes live
- Connect directly with verified listing agents
By continuing you agree to our Terms and Privacy Policy.
Brokerages we
partnered with
partnered with