$2,112,900
Single Family Residence in Brentwood
- 4 Beds
- 5 Baths
- 4,189 Sqft
- 43,560 Sqft lot
- Updated: Today
- Source: Realtracs MLS#3636467
About the Property
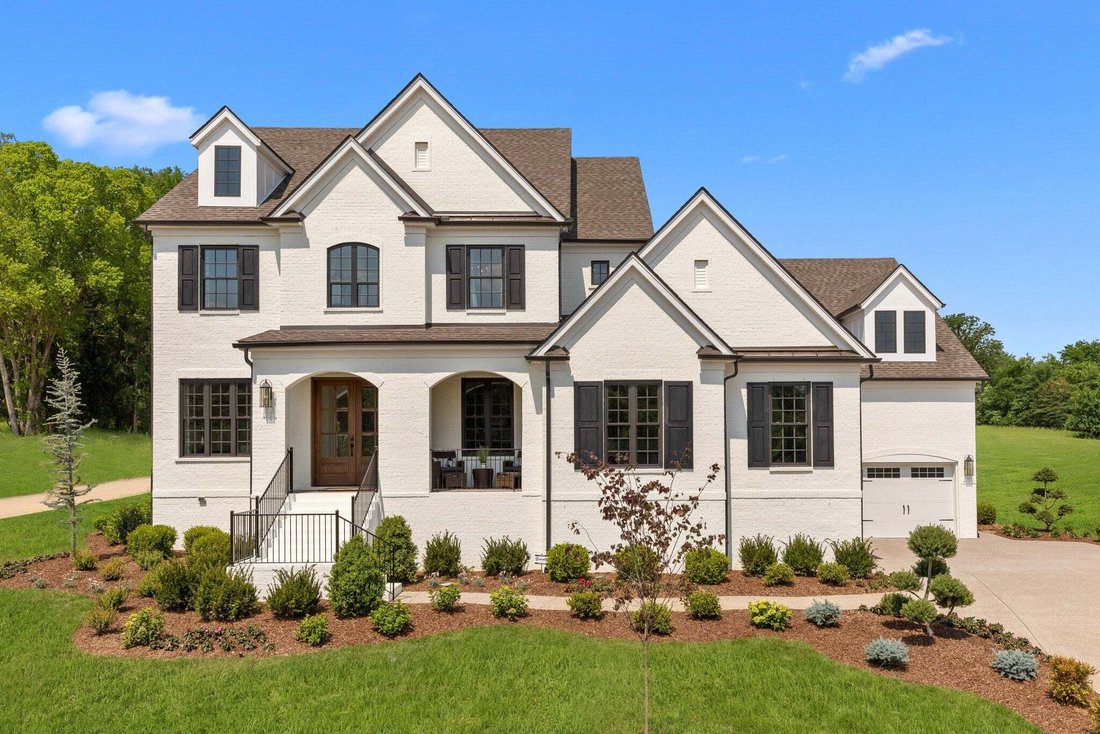
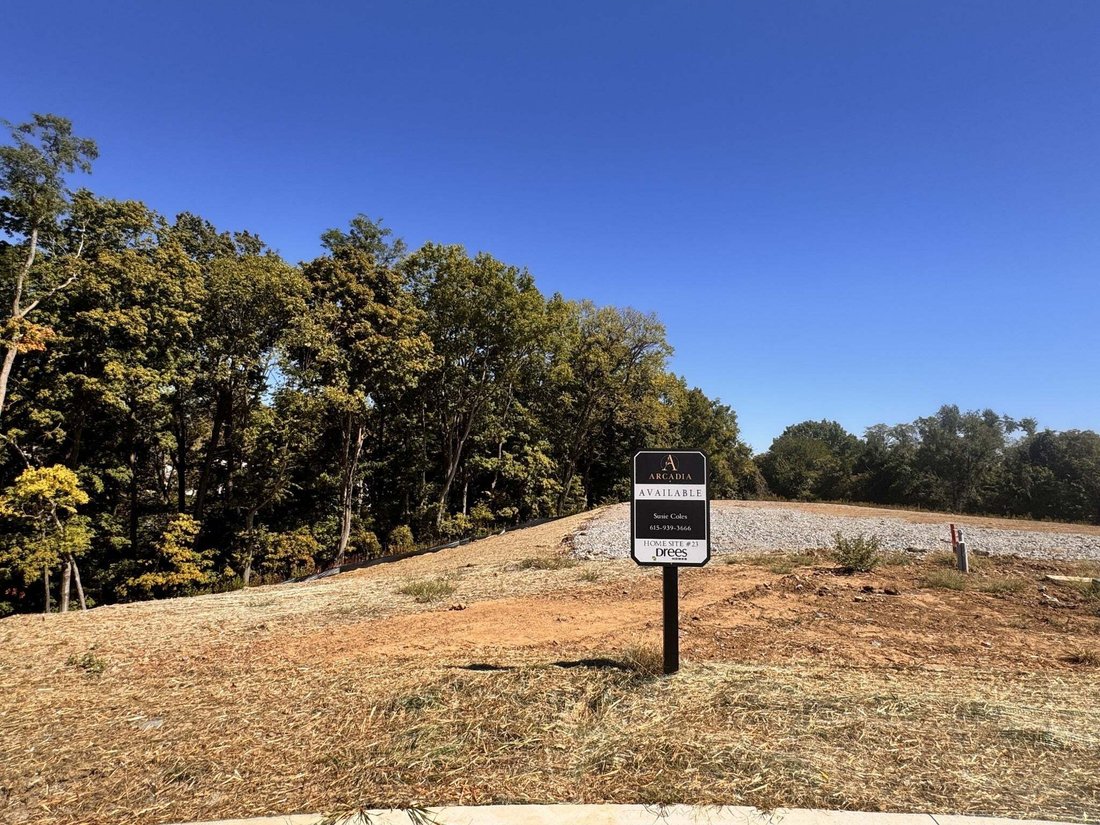
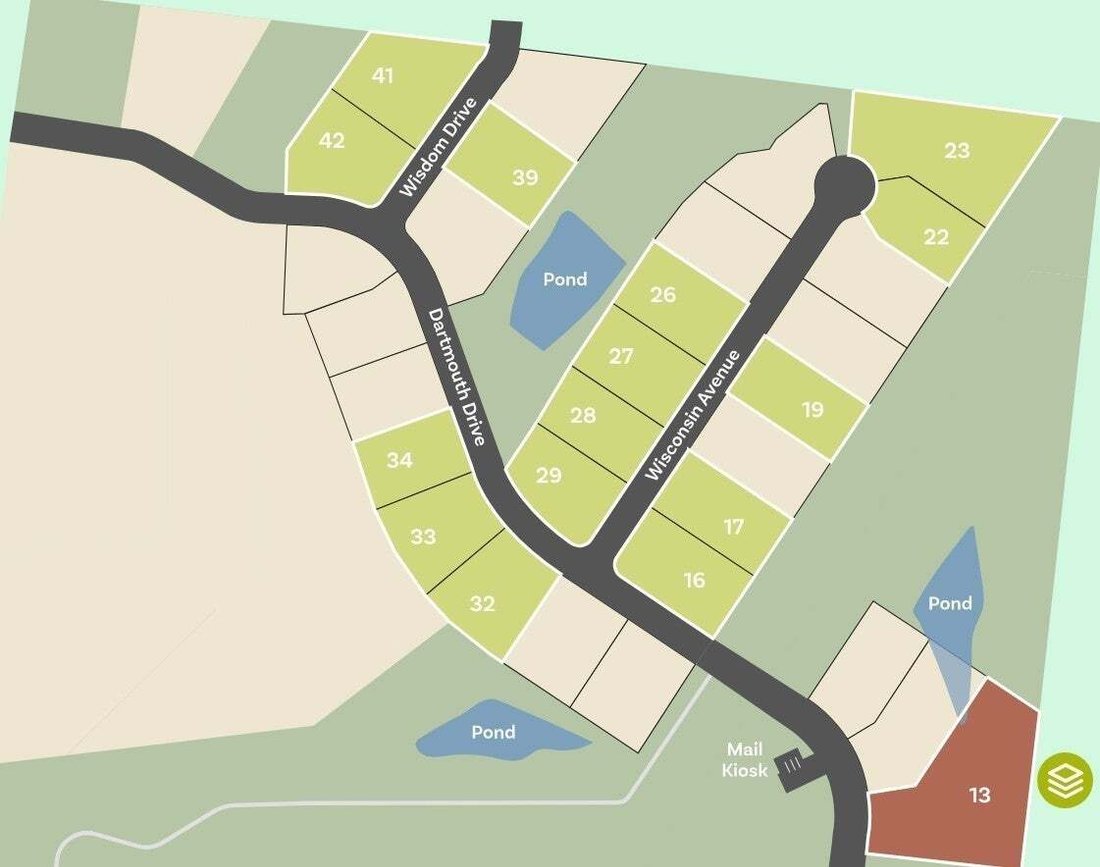
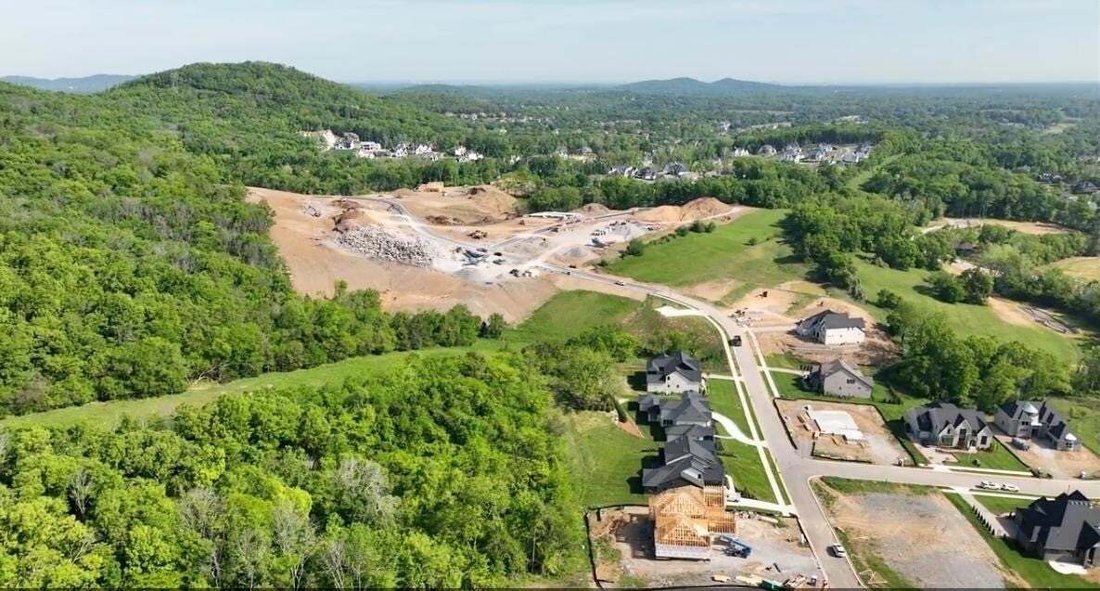
The Belterra is available to be built on this acre, cul de sac homesite offering beautiful views of trees along the side and rear of the home. Offering spacious, open and mostly one level living with the Primary, Guest Suite and Home Office located on the main level. This Kitchen offers a Working and typical pantry alongside an oversized Kitchen island. Soaring ceilings and large windows in this F
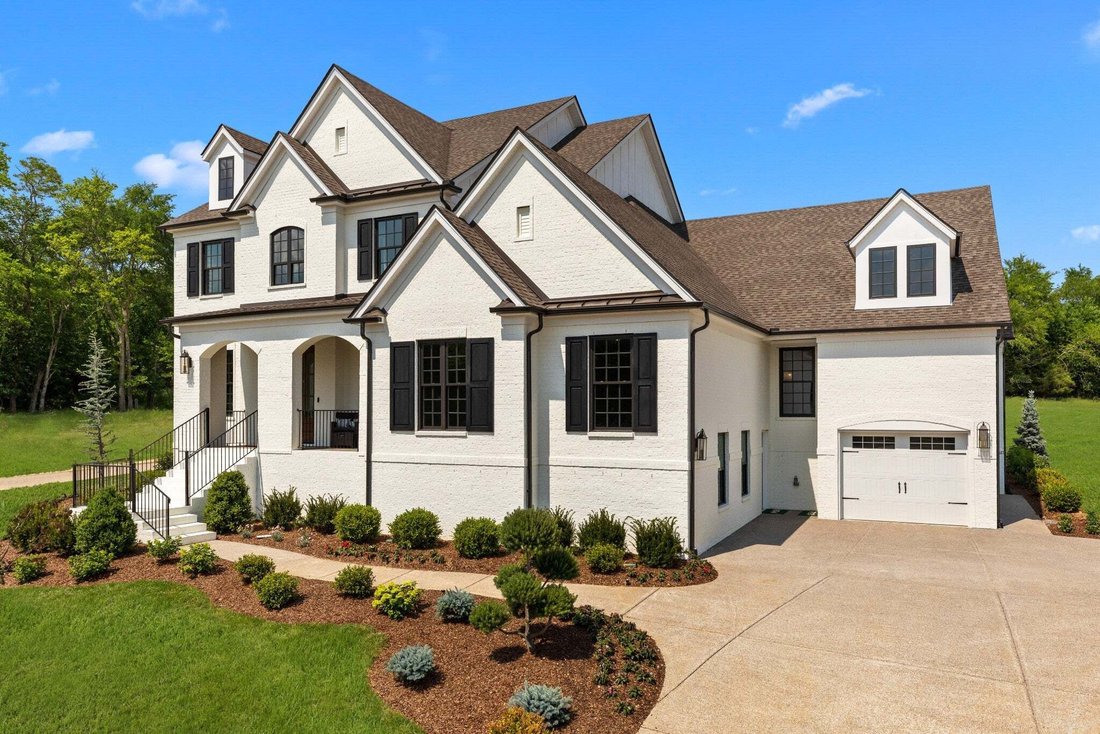
The Belterra is available to be built on this acre, cul de sac homesite offering beautiful views of trees along the side and rear of the home. Offering spacious, open and mostly one level living with the Primary, Guest Suite and Home Office located on the main level. This Kitchen offers a Working and typical pantry alongside an oversized Kitchen island. Soaring ceilings and large windows in this Family room overlook an impressive outdoor living space. A fifth bedroom and Media room can be added to the second floor for an additional investment. Guests will enjoy a suite on the main level as well as the Primary suite. The Family Ready room has the feel of a second Kitchen. This is a to be built home-Home does not yet exist but can be built on this and other homesites in the newly released phase of Arcadia. Photos depict a Belterra model home from our Fairview community. Options and upgrades exist in these photos which are an additional investment. Price includes base plan plus homesite premium. Ask about generous Fall incentives through First Equity Mortgage.
-
Property type
House
-
Floors
2
-
Year built
2026
-
Price/sqft
$504
Features
Explore the Area
1600 Wisconsin Avenue, Nashville, Tennessee, United States
View on Google Maps
Price per sqft
Low
High
Joined 11 months ago
You have inquired about this property
The agent will contact you soon by
Listed by
61
Listings
2025
Joined
Book home tour with the agent
Choose a date and whether you'd like a virtual or in-person tour with the agent.
Preferred date
Tour type
Last updated
Today
First listed
November 14
Listing reference
3636467
Listing status
Based on information submitted to the MLS GRID as of 2026. All data is obtained from various sources and may not have been verified by broker or MLS GRID. Supplied Open House Information is subject to change without notice. All information should be independently reviewed and verified for accuracy. Properties may or may not be listed by the office/agent presenting the information.
Trusted by the World's Leading Brokers
The agents behind the world's most exceptional properties list with JamesEdition.
- Listings from Sotheby's, Christie's, BARNES, and Engel & Völkers
- Every listing reviewed before it goes live
- Connect directly with verified listing agents
By continuing you agree to our Terms and Privacy Policy.
Brokerages we
partnered with
partnered with