$1,278,345
Mehr Haus. Mehr Garten. Mehr Familienleben. | Zellmann Immobilien
- 6 Beds
- 2 Baths
- 1,806 Sqft
- 12,336 Sqft lot
- Updated: Yesterday
About the Property
Family happiness on a grand scale – pool, garden & plenty of living space
Some houses offer a lot of space. Others feel like home from the very first moment. This house combines both.
Located in a pleasantly green residential area of Breitenfurt, this finished, spacious, and beautiful family home already offers many features that elsewhere would require considerable effort to
Some houses offer a lot of space. Others feel like home from the very first moment. This house combines both.
Located in a pleasantly green residential area of Breitenfurt, this finished, spacious, and beautiful family home already offers many features that elsewhere would require considerable effort to
Family happiness on a grand scale – pool, garden & plenty of living space
Some houses offer a lot of space. Others feel like home from the very first moment. This house combines both.
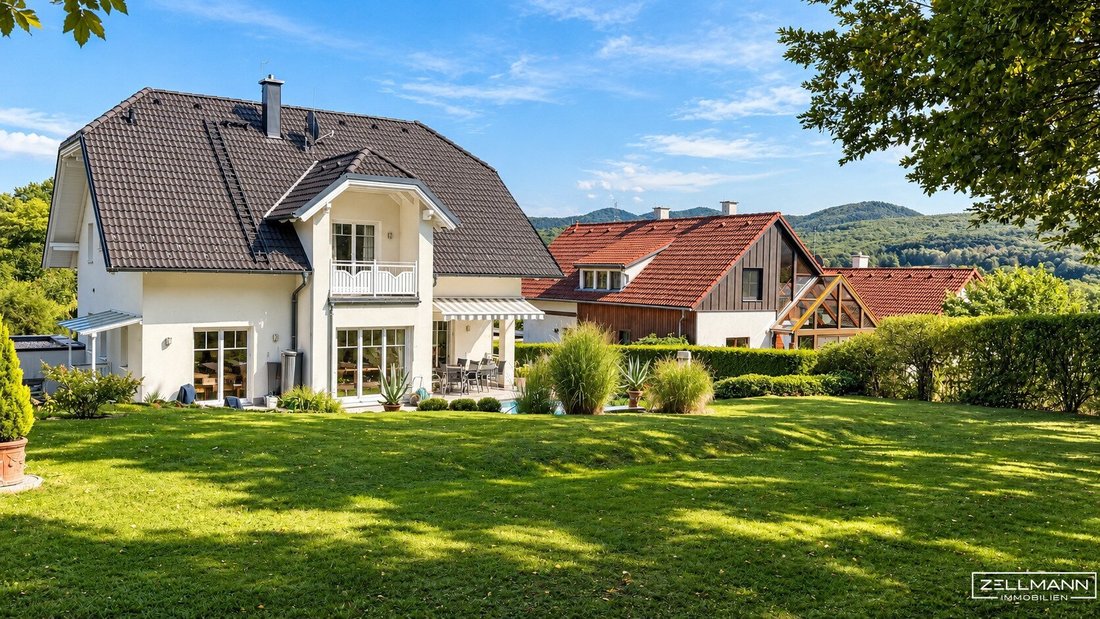
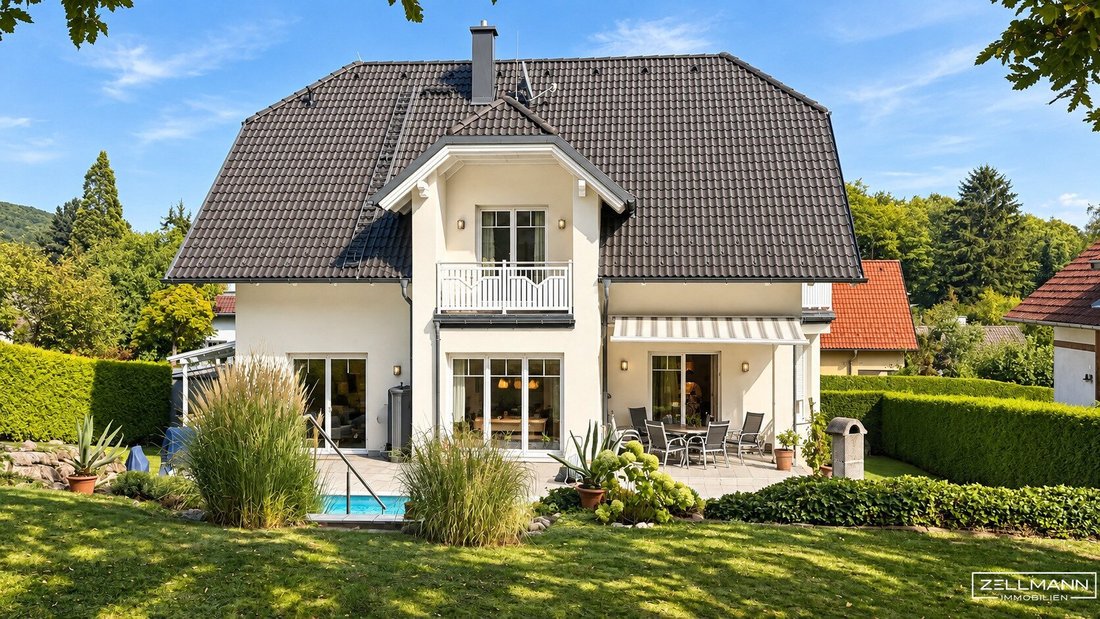
Located in a pleasantly green residential area of Breitenfurt, this finished, spacious, and beautiful family home already offers many features that elsewhere would require considerable effort to create: ample living space, an extensive garden, pool, terrace, two balconies, double garage, and modern home technology with geothermal heating and underfloor heating.
What makes it special is the complete package. Here, family life, personal retreat areas, and plenty of private outdoor space naturally come together.
A home to move into, settle down, and stay.
Quick overview:
- Plot size: 1,146 m² according to current land register
- Usable living area: approx. 167.74 m² according to available documents
- Usable area ground floor + upper floor: approx. 193.43 m²
- Basement: approx. 101.49 m² usable area
- 7 rooms according to property documents
- Garden area: 1,015 m² according to land register
- Spacious terrace
- Swimming pool
- 2 balconies
- Double garage
- Water connection and high-voltage connection in the garage
- Well on the property
- Geothermal / brine-water heat pump
- Underfloor heating throughout the house including basement
- Additional Swedish stove
- Satellite system installed
- Cable connection possible at the edge of the property
- Solid construction
- 45 cm Liapor clay solid wall according to energy certificate
- HWB Ref,SK: 67 kWh/m²a
- fGEE,SK: 0.88
- Energy certificate valid until 04.11.2033
- Single-family house completed in 2008
- Interesting floor plan potential for up to four bedrooms, separate dining room, and an exceptionally spacious living area
A family home that is already finished
The great strength of this property lies in the combination of its qualities.
Here, you don’t have to turn a house into a family home. The essential prerequisites are already in place: generous living rooms, a large garden, attractive outdoor spaces, a pool, a double garage, and more than 100 m² of additional space in the basement.
The house is well-maintained, cozy, and features a room concept that considers both family togetherness and personal retreat options.
The space offered is particularly pleasant. The existing room structure works very well today and also offers interesting possibilities to adapt the house later to changing life situations.
Living and life on the ground floor
The ground floor forms the communicative heart of the house.
The living area opens towards the terrace and garden, creating a beautiful connection between indoors and outdoors. The spacious garden is not just viewed but truly becomes part of daily living.
The ground floor space includes, according to available documents:
- Living room with direct access to the outdoors
- Separate dining room
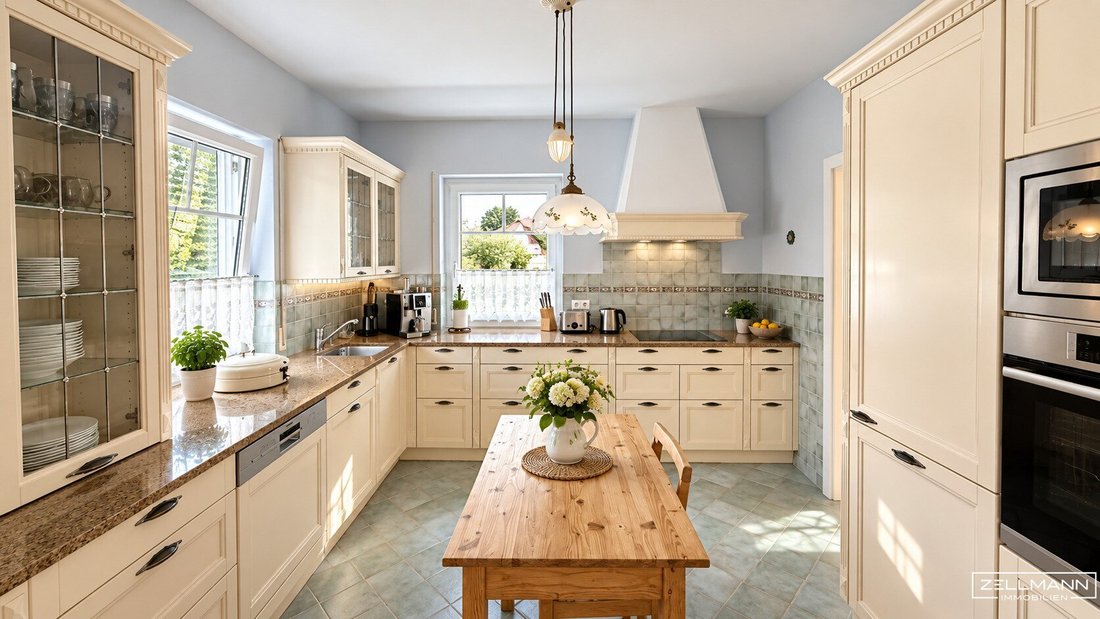
- Kitchen
- Bedroom
- Study or flexibly usable room
- Bathroom with shower and toilet
- Spacious open hallway with open space
The separate dining room is a particular plus in family life. Shared meals, birthdays, and evenings with friends have their own space, while the living room remains a true living and retreat area.
Generosity with development possibilities
An exciting aspect of the house is its long-term flexibility.
The existing room structure offers, after appropriate professional and possibly legal review, the possibility to reorganize certain areas and especially to create an even more spacious living area.
If fewer separate rooms are needed on the ground floor in the future, a corresponding floor plan adaptation could create an exceptionally spacious living area.
Together with the existing separate dining room, kitchen, and direct access to the terrace and garden, this would form an impressive centerpiece of the house.
The property thus offers a special advantage: it already functions as a finished family home today and still has reserves for tomorrow.
Upper floor – retreat and privacy
The private area of the house is located on the upper floor.
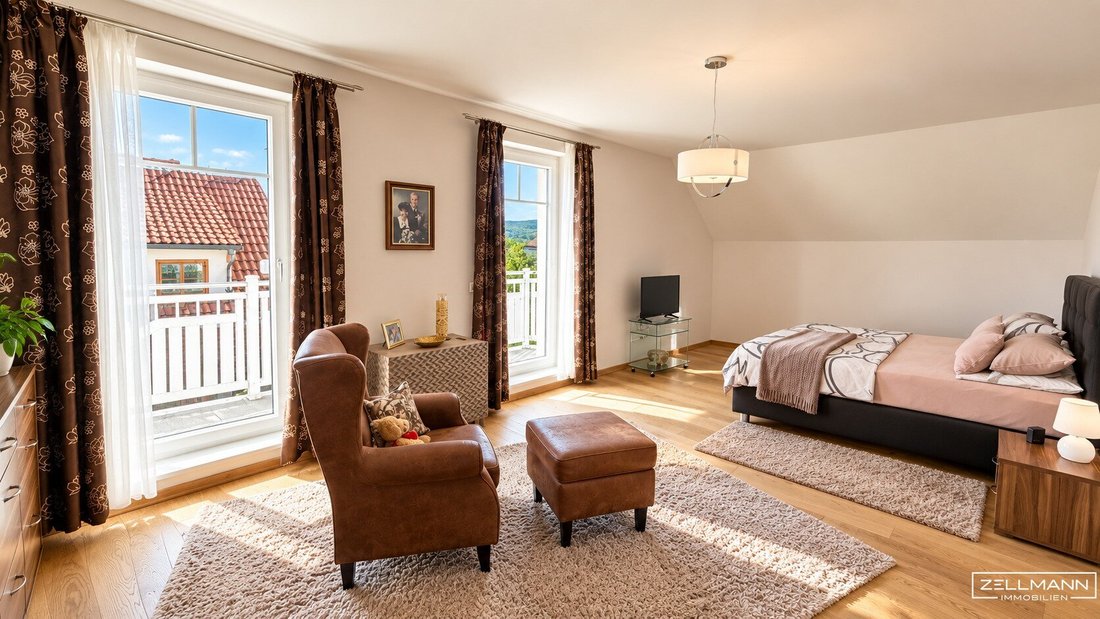
Here, according to available documents, there is a large bedroom, additional sleeping or retreat areas, and a spacious bathroom with bathtub and shower.
The space is complemented by a closet or dressing area, a separate toilet, and an open gallery.
Two balconies also extend the living space outdoors on this level. The balcony previously partially referred to as the east balcony is actually west-facing.
This creates a pleasant additional outdoor space for residents, especially in the afternoon and evening.
Up to four bedrooms – without sacrificing spacious living
The house also offers interesting possibilities regarding future room layout.
After appropriate professional and possibly legal review, the existing room structure could be adapted to create three properly sized bedrooms on the upper floor.
Together with another bedroom on the ground floor, a configuration with up to four bedrooms would basically be possible.
This is a special quality of this house: despite this room offer, generous communal areas would not have to be sacrificed.
A future configuration with up to four bedrooms, separate dining room, and an exceptionally spacious living room is basically conceivable.
The concrete technical and legal feasibility of any floor plan changes must, of course, be examined separately by appropriate experts or authorities before implementation.
More than 100 m² basement – fully equipped with underfloor heating
The basement in this house is far more than a classic storage area.
With a designated usable area of approx. 101.49 m², an exceptionally spacious additional level is available.
It includes, among others:
- Technical, heating, and utility area
- Separate area for pool technology
- Storage and supply possibilities
- Other practically usable rooms
- Separate toilet
- Staircase or entrance basement area
Particularly noteworthy is the equipment: the entire basement is equipped with underfloor heating, just like the rest of the house.
This comfortable heating system runs through all levels of the house.
The spacious basement areas create valuable reserves for family life and offer space for household, supplies, hobbies, sports, workshop, storage, and home technology.
The energy certificate notes that actual heating of the basement would increase the heating demand accordingly.
Garden, terrace, and pool – outdoor space you can truly enjoy
A significant part of the quality of life of this property begins right outside the terrace door.
The current land register shows a plot size of 1,146 m², of which 1,015 m² is garden area.
This size creates real outdoor space.
Children have room to play, adults find quiet areas to relax, and afternoons with friends or larger family celebrations find the perfect setting here.
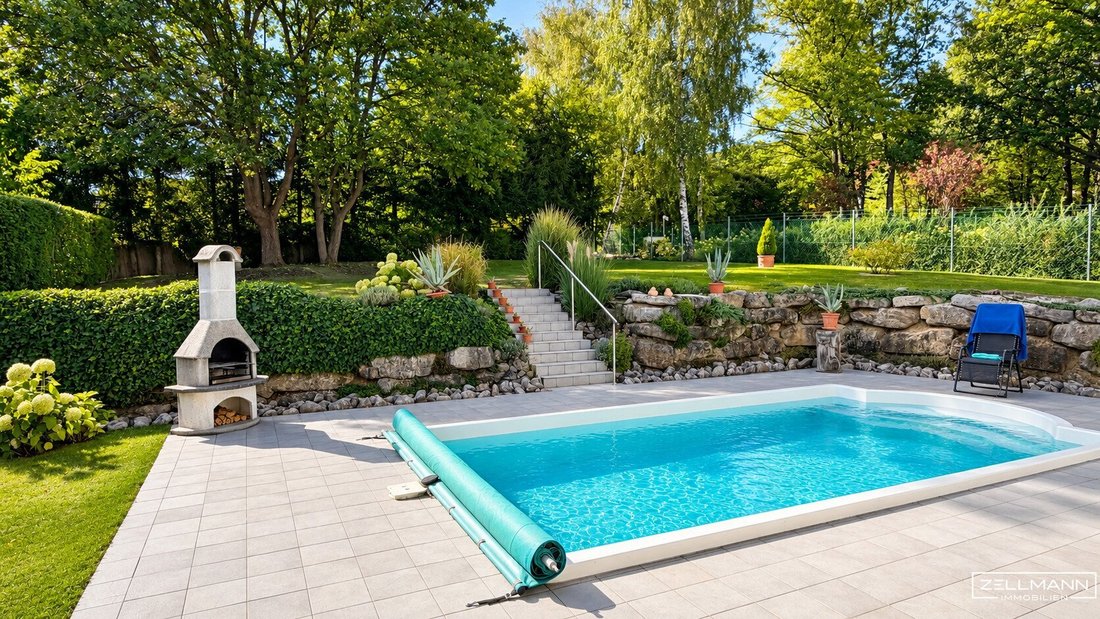
At the center of the outdoor area is the swimming pool. In the summer months, the private garden becomes a personal leisure area – uncomplicated and right at your doorstep.
The spacious terrace forms the natural transition between house and garden and offers plenty of space for shared meals, barbecues, or relaxing hours outdoors.
Own well – practical for the garden
Another special feature of the property is the existing well.
Especially in connection with the size of the plot and the extensive garden, this is an interesting and practical addition to the existing equipment.
Geothermal energy and underfloor heating throughout the house
Technically, the house also has an attractive foundation.
According to the energy certificate, a brine/water heat pump is used for space heating and hot water. The system uses geothermal energy to supply the house.
Heat is distributed via underfloor heating throughout the house, including the basement.
Additionally, a Swedish stove is available, complementing the technical heating system with a classic heat source and providing a pleasant living atmosphere, especially during transitional seasons.
The energy certificate also describes a massive exterior wall construction. The building documents confirm the solid construction of the house.
Key energy figures are:
- HWB Ref,SK: 67 kWh/m²a
- fGEE,SK: 0.88
The energy certificate was issued on 05.11.2023 and is valid until 04.11.2033.
Double garage – prepared for today’s mobility
The spacious double garage comfortably accommodates two vehicles and additional storage space.
Particularly interesting is its technical equipment: the garage has both a water connection and a high-voltage connection.
The high-voltage connection creates an interesting prerequisite regarding e-mobility. The specific suitability and dimensioning for installing a wallbox must be checked by a licensed electrical specialist.
Thus, the garage is not only generously sized but also well prepared for future requirements.
Communication and technology
The house also offers practical conditions regarding technical infrastructure.
A satellite system is already installed.
Furthermore, according to the owners, a cable connection is possible at the edge of the property. The actual installation and availability of a specific connection should be clarified directly with the respective network operator.
Well-documented construction history
The single-family house was completed in 2008.
The market town of Breitenfurt acknowledged the completion notification and associated documents by letter dated 17.09.2008. Based on the submitted confirmations, the construction project was considered consensually built.
The planned and proper execution of the construction work was also documented accordingly.
For future owners, this is an important aspect: besides the visible condition of the house, there is also a comprehensible documentation of its construction.
Location – family life between Vienna and the Vienna Woods
Breitenfurt near Vienna combines nature-oriented living with proximity to the capital city in a pleasant way.
The surroundings are characterized by single-family homes, gardens, and the landscape of the Vienna Woods. This creates a living quality that is immediately noticeable in everyday life, especially for families.
Leisure time practically begins right outside your own front door.
Walks, jogging, bike tours, and excursions into the Vienna Woods can be easily integrated into daily life. At the same time, Breitenfurt and the nearby area offer shopping, childcare, schools, and facilities for daily needs.
The connection to Vienna also makes the location interesting for people who want to be regularly in the city for work or private reasons but consciously seek more peace, nature, and private space at home.
Thus, the location offers exactly the combination that is crucial for many families: living in the green while knowing Vienna is within reach.
Our summary
A true family home – finished, spacious, and beautiful.
What distinguishes this property is not a single feature but the sum of its qualities.
A 1,146 m² plot, about 168 m² of usable living space, more than 100 m² additional basement, pool, terrace, two balconies, double garage, well, geothermal energy, and underfloor heating throughout the house create an exceptionally complete overall package.
Added to this are many thoughtful details: the high-voltage and water connections in the garage, the existing satellite system, generous ancillary spaces, and the possibility to further develop the floor plan if space needs change later.
Above all, this house offers something that cannot be fully captured on any data sheet:
It is already a home.
Children can grow up here in their own garden. The pool makes summer at home special. There is space for shared time and at the same time enough retreat options for every family member.
And when life changes, the house can evolve with it. A future configuration with up to four bedrooms, separate dining room, and an exceptionally spacious living area is basically conceivable.
A house for today – and a home for many years.
Our service – trust. service. quality.
At ZELLMANN IMMOBILIEN, our support does not end with signing the purchase contract.
We personally and diligently accompany our clients through the entire purchase process – from the first viewing to contract processing and handover of the property.
Of course, we also assist with all necessary organizational steps around the takeover and are always available for questions.
Trust. Service. Quality.
Legal notes
All information about this property is based on information and documents provided by the owner or third parties. Despite careful review, no liability can be assumed for their accuracy and completeness.
Area information is approximate or based on available plans, utility value assessments, and other documents.
This offer is non-binding and subject to change. Prior sale, errors, and changes are reserved.
Note on the use of artificial intelligence:
This exposé may have been editorially or graphically processed or optimized in parts using artificial intelligence (AI).
This labeling is made especially in the sense of the transparency requirements of Regulation (EU) 2024/1689 on artificial intelligence (EU AI Act), especially Article 50.
If image material has been altered beyond mere technical or design optimization using AI and thus does not represent the actual condition of a property unchanged, this is indicated as AI-processed representation or visualization.
The decisive factor for equipment, condition, and actual state is the condition ascertainable during a personal viewing or the contractually agreed condition.
Note according to the Energy Performance Certificate Presentation Act
The energy certificate for this property shows the following energy figures:
HWB Ref,SK: 67 kWh/m²a
fGEE,SK: 0.88
The energy certificate was issued on 05.11.2023 and is valid until 04.11.2033.
Note on communication
We place great value on personal, transparent, and comprehensible communication. Information, documents, and essential steps in the brokerage process are carefully documented by us and made available to the parties involved accordingly.
Not found anything yet? We inform you about suitable property offers before anyone else.
Create your individual search agent now via the following link. We will send you suitable properties exclusively in advance.
The broker acts as a dual agent.
Our service – trust. service. quality.
At ZELLMANN IMMOBILIEN, we place the highest value on personal advice, transparency, and top-level service. Every viewing is non-binding and takes place in a relaxed atmosphere. After contract conclusion, we naturally handle all formalities – from handover documentation to coordination with property management and energy suppliers. Your concerns are in the best hands with us – even after contract conclusion.
Legal notes
Please also check your SPAM or PROMOTIONS folder after submitting your inquiry, as automated email deliveries may occasionally be sorted there due to technical reasons. We usually process inquiries within a few hours, including weekends. Providing a phone number is voluntary; it may only be used for supplementary communication (e.g., SMS notification about exposé delivery). This offer is non-binding and subject to change. All information is based on the owner’s information and available documents; no liability is assumed for accuracy, completeness, and timeliness. Changes, errors, prior sale, and deviations are reserved. Area information is approximate. The exposé does not constitute a binding offer. In case of success, the buyer’s commission is 3% of the purchase price plus 20% VAT according to §§ 6 ff MaklerG and Real Estate Agent Ordinance, BGBl. 262/1996 as amended. For rental properties, the statutory ordering principle (§ 17a MaklerG) applies: commission is payable by the party who first commissioned the broker; apartment seekers generally pay no commission.
Transparency notice: Transparency obligations of the EU AI Act (Art. 50)
Modern AI-supported technologies were used to create and linguistically optimize this exposé. All content was carefully reviewed and is the responsibility of ZELLMANN IMMOBILIEN. Visualizations, virtual furnishings, or other computer-generated representations serve solely for illustration and do not necessarily depict the actual condition.
Some houses offer a lot of space. Others feel like home from the very first moment. This house combines both.
Located in a pleasantly green residential area of Breitenfurt, this finished, spacious, and beautiful family home already offers many features that elsewhere would require considerable effort to create: ample living space, an extensive garden, pool, terrace, two balconies, double garage, and modern home technology with geothermal heating and underfloor heating.
What makes it special is the complete package. Here, family life, personal retreat areas, and plenty of private outdoor space naturally come together.
A home to move into, settle down, and stay.
Quick overview:
- Plot size: 1,146 m² according to current land register
- Usable living area: approx. 167.74 m² according to available documents
- Usable area ground floor + upper floor: approx. 193.43 m²
- Basement: approx. 101.49 m² usable area
- 7 rooms according to property documents
- Garden area: 1,015 m² according to land register
- Spacious terrace
- Swimming pool
- 2 balconies
- Double garage
- Water connection and high-voltage connection in the garage
- Well on the property
- Geothermal / brine-water heat pump
- Underfloor heating throughout the house including basement
- Additional Swedish stove
- Satellite system installed
- Cable connection possible at the edge of the property
- Solid construction
- 45 cm Liapor clay solid wall according to energy certificate
- HWB Ref,SK: 67 kWh/m²a
- fGEE,SK: 0.88
- Energy certificate valid until 04.11.2033
- Single-family house completed in 2008
- Interesting floor plan potential for up to four bedrooms, separate dining room, and an exceptionally spacious living area
A family home that is already finished
The great strength of this property lies in the combination of its qualities.
Here, you don’t have to turn a house into a family home. The essential prerequisites are already in place: generous living rooms, a large garden, attractive outdoor spaces, a pool, a double garage, and more than 100 m² of additional space in the basement.
The house is well-maintained, cozy, and features a room concept that considers both family togetherness and personal retreat options.
The space offered is particularly pleasant. The existing room structure works very well today and also offers interesting possibilities to adapt the house later to changing life situations.
Living and life on the ground floor
The ground floor forms the communicative heart of the house.
The living area opens towards the terrace and garden, creating a beautiful connection between indoors and outdoors. The spacious garden is not just viewed but truly becomes part of daily living.
The ground floor space includes, according to available documents:
- Living room with direct access to the outdoors
- Separate dining room
- Kitchen
- Bedroom
- Study or flexibly usable room
- Bathroom with shower and toilet
- Spacious open hallway with open space
The separate dining room is a particular plus in family life. Shared meals, birthdays, and evenings with friends have their own space, while the living room remains a true living and retreat area.
Generosity with development possibilities
An exciting aspect of the house is its long-term flexibility.
The existing room structure offers, after appropriate professional and possibly legal review, the possibility to reorganize certain areas and especially to create an even more spacious living area.
If fewer separate rooms are needed on the ground floor in the future, a corresponding floor plan adaptation could create an exceptionally spacious living area.
Together with the existing separate dining room, kitchen, and direct access to the terrace and garden, this would form an impressive centerpiece of the house.
The property thus offers a special advantage: it already functions as a finished family home today and still has reserves for tomorrow.
Upper floor – retreat and privacy
The private area of the house is located on the upper floor.
Here, according to available documents, there is a large bedroom, additional sleeping or retreat areas, and a spacious bathroom with bathtub and shower.
The space is complemented by a closet or dressing area, a separate toilet, and an open gallery.
Two balconies also extend the living space outdoors on this level. The balcony previously partially referred to as the east balcony is actually west-facing.
This creates a pleasant additional outdoor space for residents, especially in the afternoon and evening.
Up to four bedrooms – without sacrificing spacious living
The house also offers interesting possibilities regarding future room layout.
After appropriate professional and possibly legal review, the existing room structure could be adapted to create three properly sized bedrooms on the upper floor.
Together with another bedroom on the ground floor, a configuration with up to four bedrooms would basically be possible.
This is a special quality of this house: despite this room offer, generous communal areas would not have to be sacrificed.
A future configuration with up to four bedrooms, separate dining room, and an exceptionally spacious living room is basically conceivable.
The concrete technical and legal feasibility of any floor plan changes must, of course, be examined separately by appropriate experts or authorities before implementation.
More than 100 m² basement – fully equipped with underfloor heating
The basement in this house is far more than a classic storage area.
With a designated usable area of approx. 101.49 m², an exceptionally spacious additional level is available.
It includes, among others:
- Technical, heating, and utility area
- Separate area for pool technology
- Storage and supply possibilities
- Other practically usable rooms
- Separate toilet
- Staircase or entrance basement area
Particularly noteworthy is the equipment: the entire basement is equipped with underfloor heating, just like the rest of the house.
This comfortable heating system runs through all levels of the house.
The spacious basement areas create valuable reserves for family life and offer space for household, supplies, hobbies, sports, workshop, storage, and home technology.
The energy certificate notes that actual heating of the basement would increase the heating demand accordingly.
Garden, terrace, and pool – outdoor space you can truly enjoy
A significant part of the quality of life of this property begins right outside the terrace door.
The current land register shows a plot size of 1,146 m², of which 1,015 m² is garden area.
This size creates real outdoor space.
Children have room to play, adults find quiet areas to relax, and afternoons with friends or larger family celebrations find the perfect setting here.
At the center of the outdoor area is the swimming pool. In the summer months, the private garden becomes a personal leisure area – uncomplicated and right at your doorstep.
The spacious terrace forms the natural transition between house and garden and offers plenty of space for shared meals, barbecues, or relaxing hours outdoors.
Own well – practical for the garden
Another special feature of the property is the existing well.
Especially in connection with the size of the plot and the extensive garden, this is an interesting and practical addition to the existing equipment.
Geothermal energy and underfloor heating throughout the house
Technically, the house also has an attractive foundation.
According to the energy certificate, a brine/water heat pump is used for space heating and hot water. The system uses geothermal energy to supply the house.
Heat is distributed via underfloor heating throughout the house, including the basement.
Additionally, a Swedish stove is available, complementing the technical heating system with a classic heat source and providing a pleasant living atmosphere, especially during transitional seasons.
The energy certificate also describes a massive exterior wall construction. The building documents confirm the solid construction of the house.
Key energy figures are:
- HWB Ref,SK: 67 kWh/m²a
- fGEE,SK: 0.88
The energy certificate was issued on 05.11.2023 and is valid until 04.11.2033.
Double garage – prepared for today’s mobility
The spacious double garage comfortably accommodates two vehicles and additional storage space.
Particularly interesting is its technical equipment: the garage has both a water connection and a high-voltage connection.
The high-voltage connection creates an interesting prerequisite regarding e-mobility. The specific suitability and dimensioning for installing a wallbox must be checked by a licensed electrical specialist.
Thus, the garage is not only generously sized but also well prepared for future requirements.
Communication and technology
The house also offers practical conditions regarding technical infrastructure.
A satellite system is already installed.
Furthermore, according to the owners, a cable connection is possible at the edge of the property. The actual installation and availability of a specific connection should be clarified directly with the respective network operator.
Well-documented construction history
The single-family house was completed in 2008.
The market town of Breitenfurt acknowledged the completion notification and associated documents by letter dated 17.09.2008. Based on the submitted confirmations, the construction project was considered consensually built.
The planned and proper execution of the construction work was also documented accordingly.
For future owners, this is an important aspect: besides the visible condition of the house, there is also a comprehensible documentation of its construction.
Location – family life between Vienna and the Vienna Woods
Breitenfurt near Vienna combines nature-oriented living with proximity to the capital city in a pleasant way.
The surroundings are characterized by single-family homes, gardens, and the landscape of the Vienna Woods. This creates a living quality that is immediately noticeable in everyday life, especially for families.
Leisure time practically begins right outside your own front door.
Walks, jogging, bike tours, and excursions into the Vienna Woods can be easily integrated into daily life. At the same time, Breitenfurt and the nearby area offer shopping, childcare, schools, and facilities for daily needs.
The connection to Vienna also makes the location interesting for people who want to be regularly in the city for work or private reasons but consciously seek more peace, nature, and private space at home.
Thus, the location offers exactly the combination that is crucial for many families: living in the green while knowing Vienna is within reach.
Our summary
A true family home – finished, spacious, and beautiful.
What distinguishes this property is not a single feature but the sum of its qualities.
A 1,146 m² plot, about 168 m² of usable living space, more than 100 m² additional basement, pool, terrace, two balconies, double garage, well, geothermal energy, and underfloor heating throughout the house create an exceptionally complete overall package.
Added to this are many thoughtful details: the high-voltage and water connections in the garage, the existing satellite system, generous ancillary spaces, and the possibility to further develop the floor plan if space needs change later.
Above all, this house offers something that cannot be fully captured on any data sheet:
It is already a home.
Children can grow up here in their own garden. The pool makes summer at home special. There is space for shared time and at the same time enough retreat options for every family member.
And when life changes, the house can evolve with it. A future configuration with up to four bedrooms, separate dining room, and an exceptionally spacious living area is basically conceivable.
A house for today – and a home for many years.
Our service – trust. service. quality.
At ZELLMANN IMMOBILIEN, our support does not end with signing the purchase contract.
We personally and diligently accompany our clients through the entire purchase process – from the first viewing to contract processing and handover of the property.
Of course, we also assist with all necessary organizational steps around the takeover and are always available for questions.
Trust. Service. Quality.
Legal notes
All information about this property is based on information and documents provided by the owner or third parties. Despite careful review, no liability can be assumed for their accuracy and completeness.
Area information is approximate or based on available plans, utility value assessments, and other documents.
This offer is non-binding and subject to change. Prior sale, errors, and changes are reserved.
Note on the use of artificial intelligence:
This exposé may have been editorially or graphically processed or optimized in parts using artificial intelligence (AI).
This labeling is made especially in the sense of the transparency requirements of Regulation (EU) 2024/1689 on artificial intelligence (EU AI Act), especially Article 50.
If image material has been altered beyond mere technical or design optimization using AI and thus does not represent the actual condition of a property unchanged, this is indicated as AI-processed representation or visualization.
The decisive factor for equipment, condition, and actual state is the condition ascertainable during a personal viewing or the contractually agreed condition.
Note according to the Energy Performance Certificate Presentation Act
The energy certificate for this property shows the following energy figures:
HWB Ref,SK: 67 kWh/m²a
fGEE,SK: 0.88
The energy certificate was issued on 05.11.2023 and is valid until 04.11.2033.
Note on communication
We place great value on personal, transparent, and comprehensible communication. Information, documents, and essential steps in the brokerage process are carefully documented by us and made available to the parties involved accordingly.
Not found anything yet? We inform you about suitable property offers before anyone else.
Create your individual search agent now via the following link. We will send you suitable properties exclusively in advance.
The broker acts as a dual agent.
Our service – trust. service. quality.
At ZELLMANN IMMOBILIEN, we place the highest value on personal advice, transparency, and top-level service. Every viewing is non-binding and takes place in a relaxed atmosphere. After contract conclusion, we naturally handle all formalities – from handover documentation to coordination with property management and energy suppliers. Your concerns are in the best hands with us – even after contract conclusion.
Legal notes
Please also check your SPAM or PROMOTIONS folder after submitting your inquiry, as automated email deliveries may occasionally be sorted there due to technical reasons. We usually process inquiries within a few hours, including weekends. Providing a phone number is voluntary; it may only be used for supplementary communication (e.g., SMS notification about exposé delivery). This offer is non-binding and subject to change. All information is based on the owner’s information and available documents; no liability is assumed for accuracy, completeness, and timeliness. Changes, errors, prior sale, and deviations are reserved. Area information is approximate. The exposé does not constitute a binding offer. In case of success, the buyer’s commission is 3% of the purchase price plus 20% VAT according to §§ 6 ff MaklerG and Real Estate Agent Ordinance, BGBl. 262/1996 as amended. For rental properties, the statutory ordering principle (§ 17a MaklerG) applies: commission is payable by the party who first commissioned the broker; apartment seekers generally pay no commission.
Transparency notice: Transparency obligations of the EU AI Act (Art. 50)
Modern AI-supported technologies were used to create and linguistically optimize this exposé. All content was carefully reviewed and is the responsibility of ZELLMANN IMMOBILIEN. Visualizations, virtual furnishings, or other computer-generated representations serve solely for illustration and do not necessarily depict the actual condition.
-
Property type
House
-
Year built
2008
-
Price/sqft
$708
Features
Explore the Area
Breitenfurt bei Wien, Lower Austria, Austria
View on Google Maps
Price per sqft
Low
High
Joined 11 months ago
You have inquired about this property
The agent will contact you soon by
Listed by
34
Listings
2025
Joined
Book home tour with the agent
Choose a date and whether you'd like a virtual or in-person tour with the agent.
Preferred date
Tour type
Last updated
Yesterday
First listed
Sep 7
Listing reference
26247
Trusted by the World's Leading Brokers
The agents behind the world's most exceptional properties list with JamesEdition.
- Listings from Sotheby's, Christie's, BARNES, and Engel & Völkers
- Every listing reviewed before it goes live
- Connect directly with verified listing agents
By continuing you agree to our Terms and Privacy Policy.