

$850,276
Moradia T3 For Sale In Braga
- 3 Beds
- 4 Baths
- 1,998 Sqft
- 646 Sqft lot
- Updated: April 21
About the Property
Single-family home located in the heart of Braga’s historic center, near Largo and the Church of São Paulo, within walking distance of all kinds of shops (cafés, restaurants, convenience stores, retail, pharmacies, etc.) and services (health units, banks, schools, library, museums, etc.).
Resulting from a reconstruction and expansion process based on contemporary and minimalist architectu
Resulting from a reconstruction and expansion process based on contemporary and minimalist architectu
Single-family home located in the heart of Braga’s historic center, near Largo and the Church of São Paulo, within walking distance of all kinds of shops (cafés, restaurants, convenience stores, retail, pharmacies, etc.) and services (health units, banks, schools, library, museums, etc.).
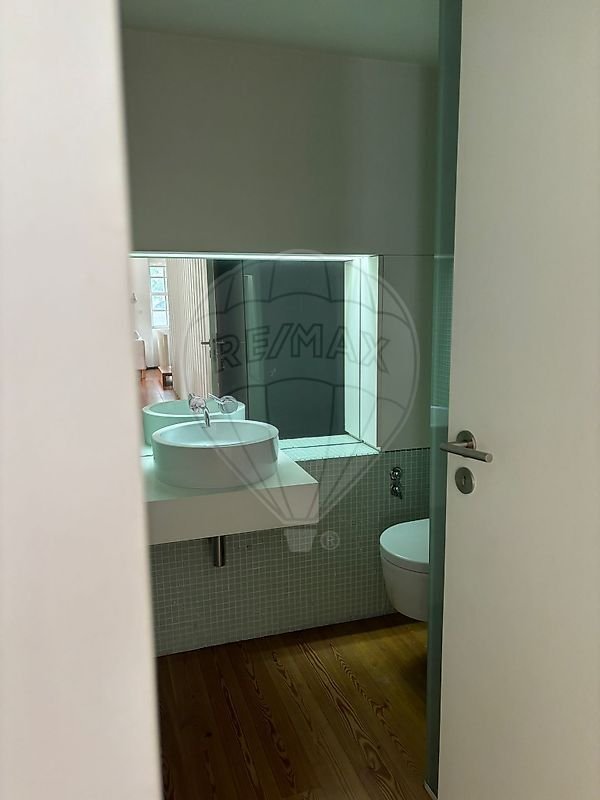
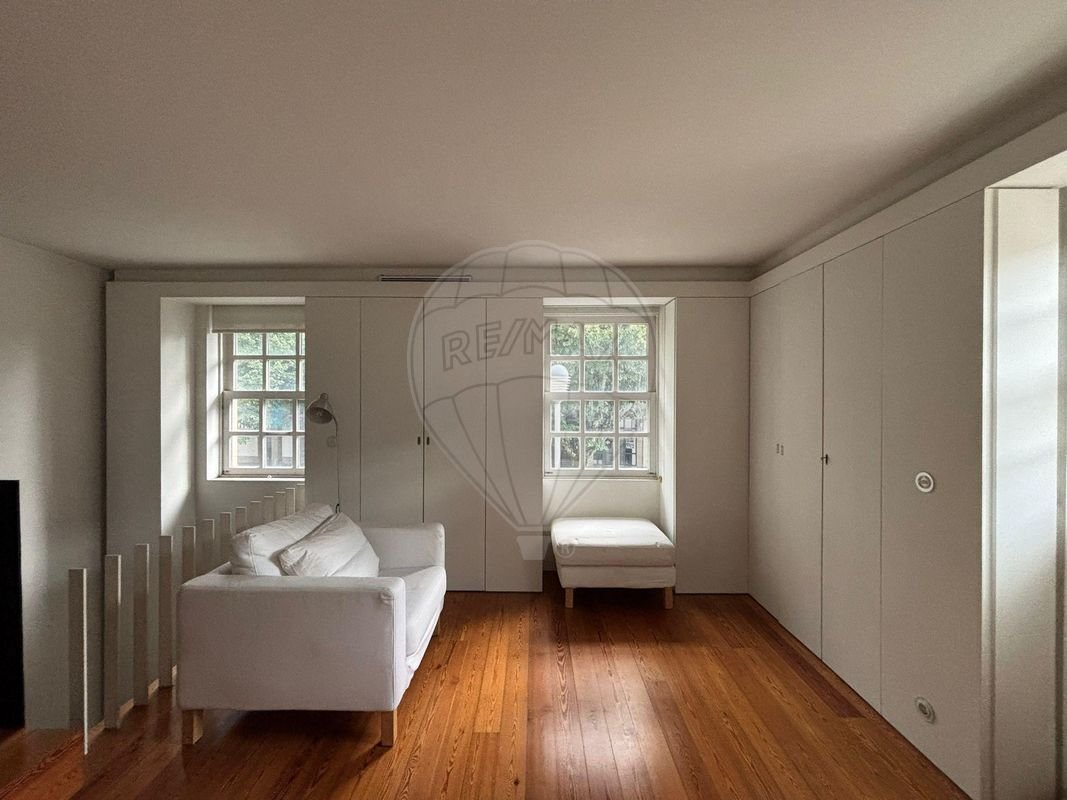
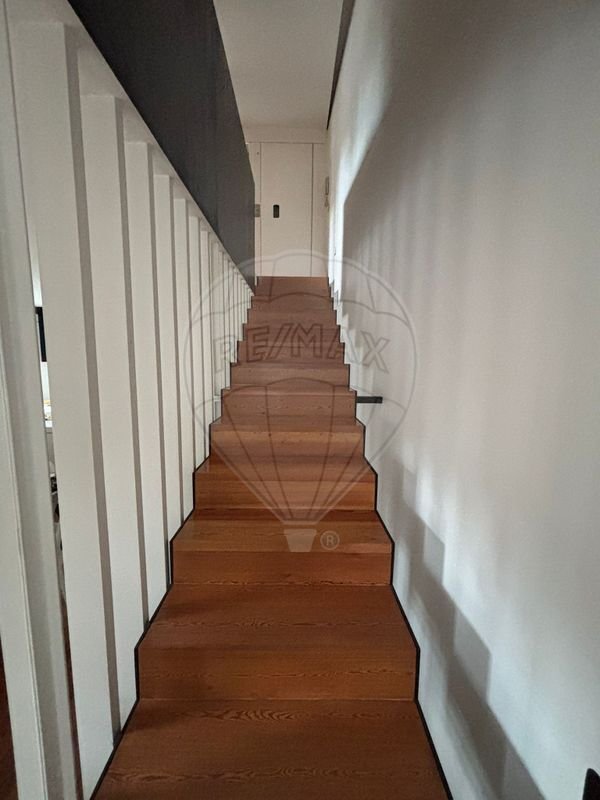
Resulting from a reconstruction and expansion process based on contemporary and minimalist architectural principles, the house extends over 5 floors, served by stairs and an elevator, with the following layout:
- BASEMENT | Full bathroom, storage rooms, laundry, pantry, archive, and machine room;
- GROUND FLOOR | Entrance hall and multipurpose room/office;
- FIRST FLOOR | Support bathroom, open space living room and kitchen;
- SECOND FLOOR | Full bathroom and two bedrooms with built-in wardrobes;
- ATTIC | Suite with private terrace.
Inside the house, all spaces are functional, thanks to the use of multiple cabinets covering much of the walls, creating a second interior wall plane.
The wooden window frames, with double glazing and interior shutters, complement the carpentry details.
The house has an air-to-air heat pump climate control system and solar panels for domestic hot water production, supported by an electric resistance.
Come visit!
Resulting from a reconstruction and expansion process based on contemporary and minimalist architectural principles, the house extends over 5 floors, served by stairs and an elevator, with the following layout:
- BASEMENT | Full bathroom, storage rooms, laundry, pantry, archive, and machine room;
- GROUND FLOOR | Entrance hall and multipurpose room/office;
- FIRST FLOOR | Support bathroom, open space living room and kitchen;
- SECOND FLOOR | Full bathroom and two bedrooms with built-in wardrobes;
- ATTIC | Suite with private terrace.
Inside the house, all spaces are functional, thanks to the use of multiple cabinets covering much of the walls, creating a second interior wall plane.
The wooden window frames, with double glazing and interior shutters, complement the carpentry details.
The house has an air-to-air heat pump climate control system and solar panels for domestic hot water production, supported by an electric resistance.
Come visit!
-
Property type
House
-
Year built
2022
-
Price/sqft
$425
-
Emissions
C
-
Consumption
C
Features
- 2D Floor Plan
- Laundry Room
- High Ceiling
Explore the Area
Braga (Maximinos, Se e Cividade), Braga, Portugal
View on Google Maps
Price per sqft
Low
High
Joined 2 years ago
You have inquired about this property
The agent will contact you soon by
Listed by
22
Listings
2024
Joined
Book home tour with the agent
Choose a date and whether you'd like a virtual or in-person tour with the agent.
Preferred date
Tour type
Last updated
April 21
First listed
July 17, 2025
Listing reference
123631246-45
Similar Properties Nearby
New Listings in Braga (Maximinos, Se e Cividade)

Explore More Homes for Sale
Braga (Maximinos, Se e Cividade), Portugal property types
- Houses for sale in Braga (Maximinos, Se e Cividade), Portugal
- Apartments for sale in Braga (Maximinos, Se e Cividade), Portugal
- Villas for sale in Braga (Maximinos, Se e Cividade), Portugal
- Penthouses for sale in Braga (Maximinos, Se e Cividade), Portugal
- Farm Ranches for sale in Braga (Maximinos, Se e Cividade), Portugal
- Townhouses for sale in Braga (Maximinos, Se e Cividade), Portugal
Braga (Maximinos, Se e Cividade), Portugal popular searches
- Panoramic / Scenic View properties in Braga (Maximinos, Se e Cividade), Portugal
- Properties with Terrace in Braga (Maximinos, Se e Cividade), Portugal
- Properties with Bar in Braga (Maximinos, Se e Cividade), Portugal
- Properties with Game Room in Braga (Maximinos, Se e Cividade), Portugal
- Properties with Office in Braga (Maximinos, Se e Cividade), Portugal
- River View properties in Braga (Maximinos, Se e Cividade), Portugal
- Properties with Elevator in Braga (Maximinos, Se e Cividade), Portugal
- City View properties in Braga (Maximinos, Se e Cividade), Portugal
- Mountain View properties in Braga (Maximinos, Se e Cividade), Portugal
- Properties with Garden in Braga (Maximinos, Se e Cividade), Portugal
- Privacy properties in Braga (Maximinos, Se e Cividade), Portugal
- Investment Property properties in Braga (Maximinos, Se e Cividade), Portugal
- Modern properties in Braga (Maximinos, Se e Cividade), Portugal
- Properties with Fitness Center / Gym in Braga (Maximinos, Se e Cividade), Portugal
- Properties with Sauna in Braga (Maximinos, Se e Cividade), Portugal
- Properties with Air Conditioning in Braga (Maximinos, Se e Cividade), Portugal
- Properties with Jacuzzi in Braga (Maximinos, Se e Cividade), Portugal
- Properties with Fireplace in Braga (Maximinos, Se e Cividade), Portugal
- Properties with Pool in Braga (Maximinos, Se e Cividade), Portugal
- Properties with Garage in Braga (Maximinos, Se e Cividade), Portugal
- Properties with Balcony in Braga (Maximinos, Se e Cividade), Portugal
- Properties with Tennis Court in Braga (Maximinos, Se e Cividade), Portugal
- Renovated properties in Braga (Maximinos, Se e Cividade), Portugal
- Properties with Cinema in Braga (Maximinos, Se e Cividade), Portugal
- Water View properties in Braga (Maximinos, Se e Cividade), Portugal
Related Guides & Stories
Trusted by the World's Leading Brokers
The agents behind the world's most exceptional properties list with JamesEdition.
- Listings from Sotheby's, Christie's, BARNES, and Engel & Völkers
- Every listing reviewed before it goes live
- Connect directly with verified listing agents
By continuing you agree to our Terms and Privacy Policy.