$1,904,339
Quinta Histórica Em Tadim, Braga
- 4 Beds
- 2 Baths
- 2,584 Sqft
- Updated: August 18
- 1
About the Property
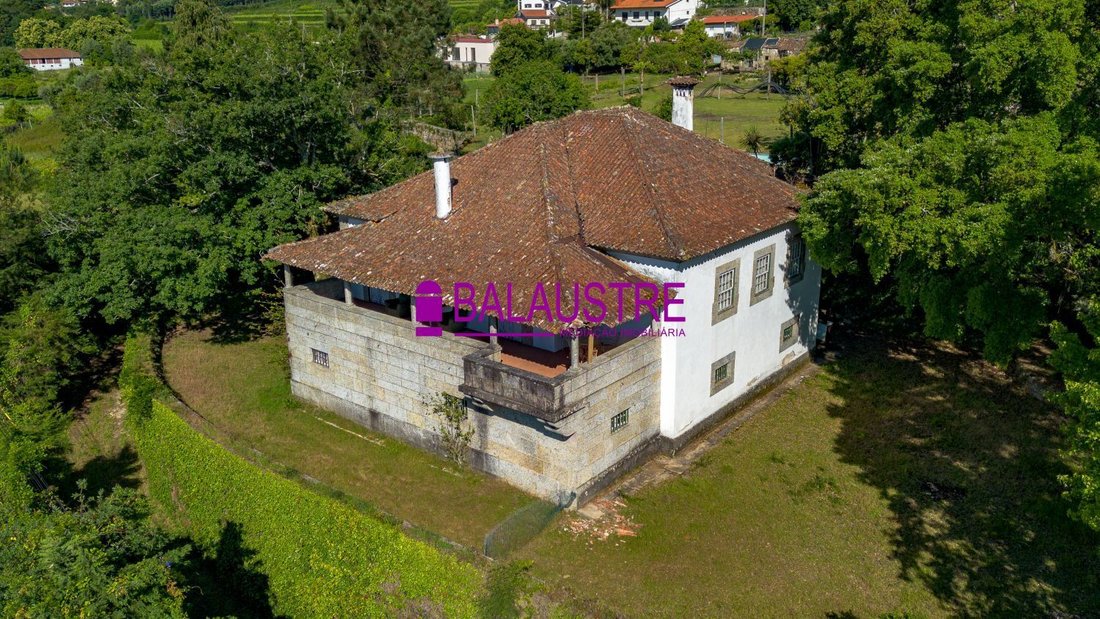
Villa of architectural heritage interest with a patio/yard and surplus land with building potential.
Excellent real estate investment opportunity in the parish of Tadim (Braga), which combines the architectural and heritage value of a manor house with the enormous potential for urban development on a plot of land with about 12,000 m² of buildable area.
Main Highlights of the Moth
Excellent real estate investment opportunity in the parish of Tadim (Braga), which combines the architectural and heritage value of a manor house with the enormous potential for urban development on a plot of land with about 12,000 m² of buildable area.
Main Highlights of the Moth
Villa of architectural heritage interest with a patio/yard and surplus land with building potential.
Excellent real estate investment opportunity in the parish of Tadim (Braga), which combines the architectural and heritage value of a manor house with the enormous potential for urban development on a plot of land with about 12,000 m² of buildable area.
Main Highlights of the Mother House (Main Dwelling):
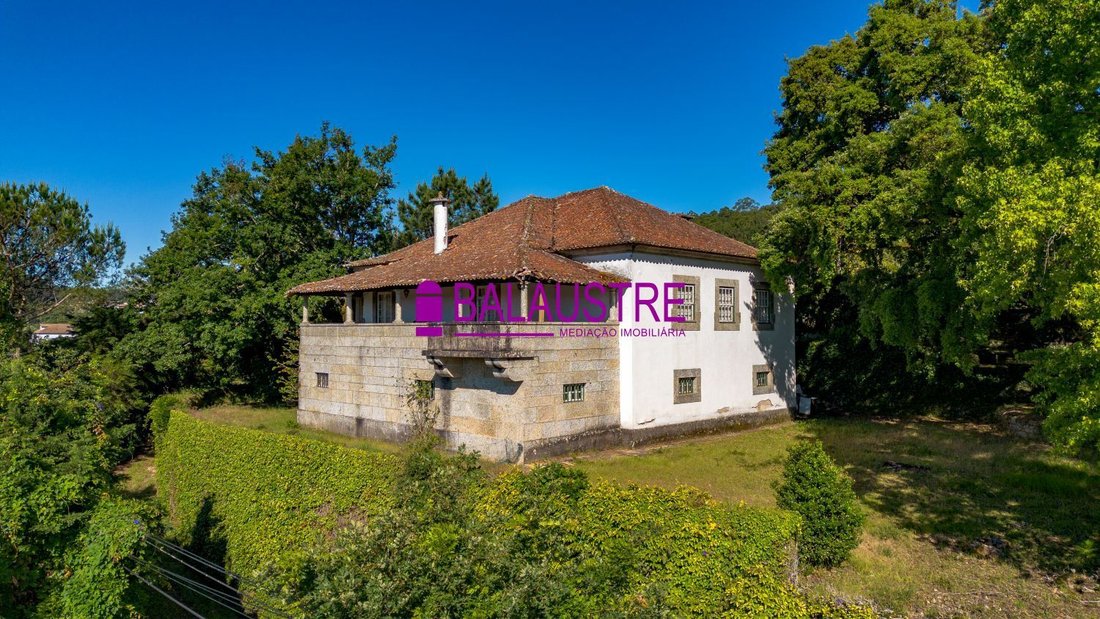
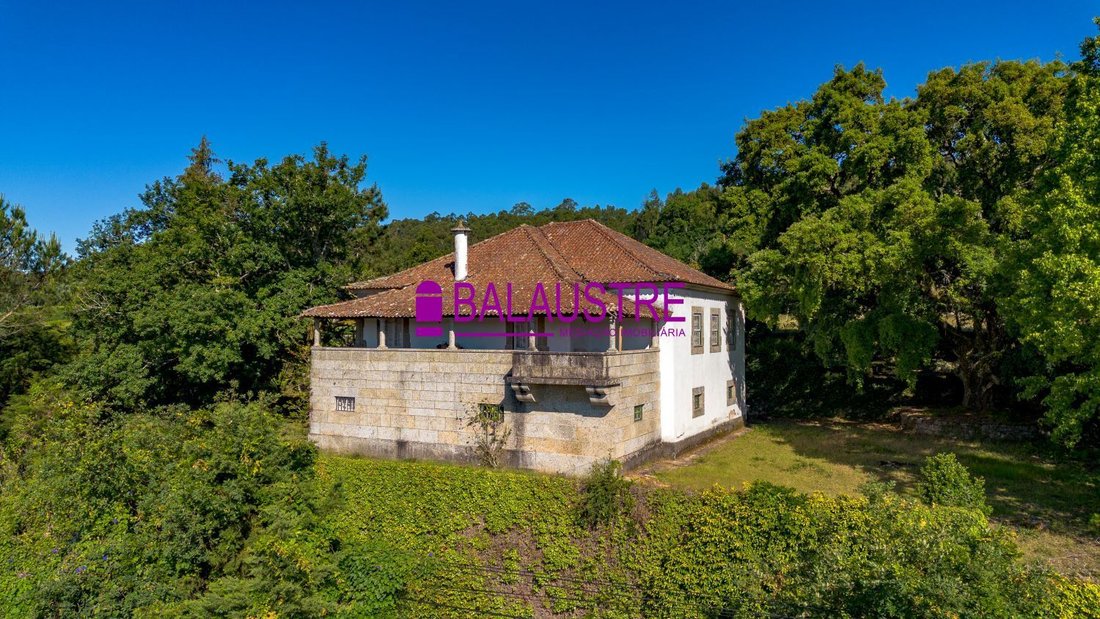
- Architecture & Heritage: Stone and lime construction registered in the property matrix in 1946, classified in the Municipal Master Plan (PDM) as heritage with architectural value (heritage safeguards / architectural heritage charter).
- Gross Construction Area (460 m²):
- 220 m² of Private Gross Area.
- 240 m² of Dependent Gross Area.
Distribution over 2 Floors:
- Ground Floor (Rés-do-Chão): Large space intended for storage, garage, and cellar (with 7 registered divisions).
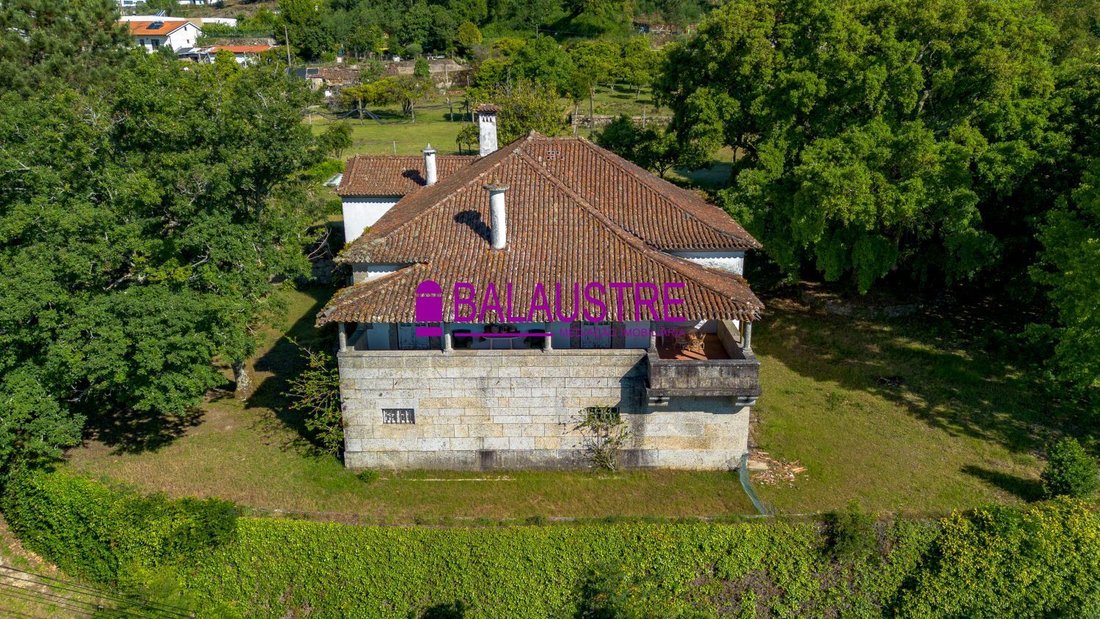
- 1st Floor (Dwelling): Distribution hall, living room, dining room, 4 bedrooms, kitchen, 2 sanitary facilities (1 service WC + 1 complete bathroom), and balcony.
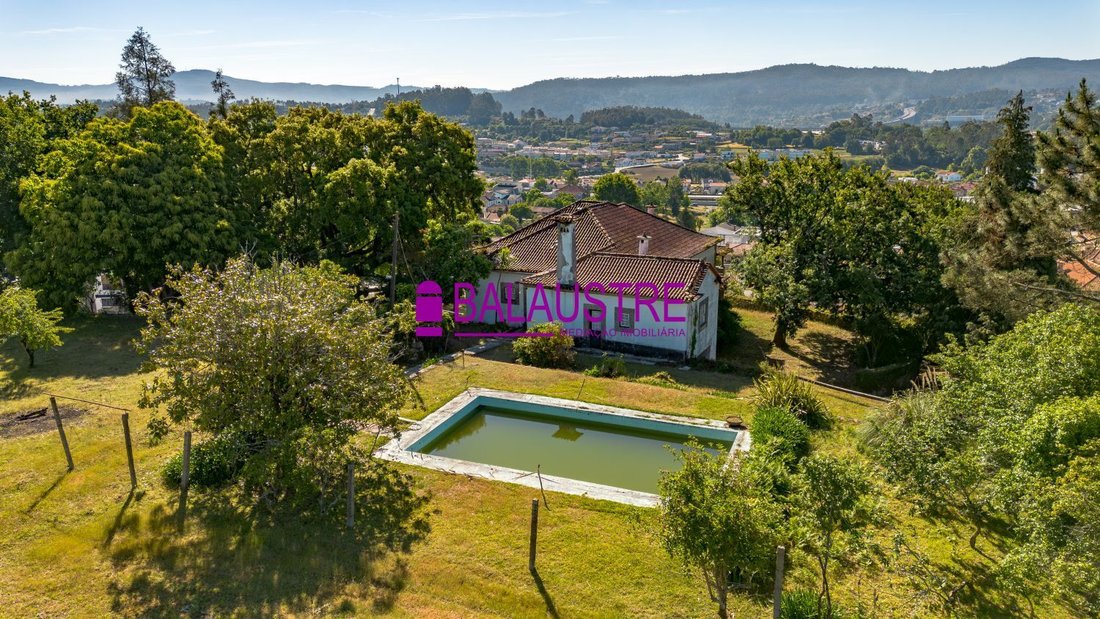
- Assigned Private Patio: Assigned plot of 2,000 m², with excellent potential for an exclusive garden, swimming pool, and private leisure areas.
- Current Status: Traditional structure with great potential for total rehabilitation/restoration, ideal for luxury private housing, housing tourism (guesthouse), or boutique hotel.
Subdivision / Urbanization Potential
- Total Area of Land Suitable for Construction: Approximately 12,141.50 m².
- Plot for Subdivision (~9,840 m²):
- Classification in PDM: Low-Density Urban Space with a Buildability Index of 0.6.
- Estimated construction capacity of up to 5,904 m² of Gross Construction Area (GCA), suitable for collective housing (apartments) or townhouses.
- Additional Pre-existence (Ruin): Single-story house with approximately 160 m² of assigned land and 60 m² of footprint, susceptible to reconstruction or integration into the future subdivision.
Location and Infrastructure
- Located in Tadim, in a quiet residential/rural area with strong housing demand.
- Fully served by public infrastructures: paved roads, electricity, water, piped gas, sanitation, and telecommunications.
- Excellent accessibility: direct connection to the center of Braga via the N103-2 and immediate proximity to the A3 and A11 road axes, as well as the public transport network, schools, and services.
For more information or to schedule a visit to the site, please contact us.
Excellent real estate investment opportunity in the parish of Tadim (Braga), which combines the architectural and heritage value of a manor house with the enormous potential for urban development on a plot of land with about 12,000 m² of buildable area.
Main Highlights of the Mother House (Main Dwelling):
- Architecture & Heritage: Stone and lime construction registered in the property matrix in 1946, classified in the Municipal Master Plan (PDM) as heritage with architectural value (heritage safeguards / architectural heritage charter).
- Gross Construction Area (460 m²):
- 220 m² of Private Gross Area.
- 240 m² of Dependent Gross Area.
Distribution over 2 Floors:
- Ground Floor (Rés-do-Chão): Large space intended for storage, garage, and cellar (with 7 registered divisions).
- 1st Floor (Dwelling): Distribution hall, living room, dining room, 4 bedrooms, kitchen, 2 sanitary facilities (1 service WC + 1 complete bathroom), and balcony.
- Assigned Private Patio: Assigned plot of 2,000 m², with excellent potential for an exclusive garden, swimming pool, and private leisure areas.
- Current Status: Traditional structure with great potential for total rehabilitation/restoration, ideal for luxury private housing, housing tourism (guesthouse), or boutique hotel.
Subdivision / Urbanization Potential
- Total Area of Land Suitable for Construction: Approximately 12,141.50 m².
- Plot for Subdivision (~9,840 m²):
- Classification in PDM: Low-Density Urban Space with a Buildability Index of 0.6.
- Estimated construction capacity of up to 5,904 m² of Gross Construction Area (GCA), suitable for collective housing (apartments) or townhouses.
- Additional Pre-existence (Ruin): Single-story house with approximately 160 m² of assigned land and 60 m² of footprint, susceptible to reconstruction or integration into the future subdivision.
Location and Infrastructure
- Located in Tadim, in a quiet residential/rural area with strong housing demand.
- Fully served by public infrastructures: paved roads, electricity, water, piped gas, sanitation, and telecommunications.
- Excellent accessibility: direct connection to the center of Braga via the N103-2 and immediate proximity to the A3 and A11 road axes, as well as the public transport network, schools, and services.
For more information or to schedule a visit to the site, please contact us.
-
Property type
Farm Ranch
-
Price/sqft
$737
Features
- Garden
- Pool
- Garage
- Fireplace
- Mountain View
- Water View
- Basement
- Stone Countertops
- Balcony
Explore the Area
Tadim, Braga, Braga (Maximinos, Se e Cividade), Portugal
View on Google Maps
Price per sqft
Low
High
Joined 6 months ago
You have inquired about this property
The agent will contact you soon by
Listed by
4
Listings
2026
Joined
Book home tour with the agent
Choose a date and whether you'd like a virtual or in-person tour with the agent.
Preferred date
Tour type
Last updated
August 18
First listed
August 18
Listing reference
BA-MO 399
Similar Properties Nearby
New Listings in Braga (Maximinos, Se e Cividade)


Explore More Homes for Sale
Braga (Maximinos, Se e Cividade), Portugal property types
- Houses for sale in Braga (Maximinos, Se e Cividade), Portugal
- Apartments for sale in Braga (Maximinos, Se e Cividade), Portugal
- Villas for sale in Braga (Maximinos, Se e Cividade), Portugal
- Penthouses for sale in Braga (Maximinos, Se e Cividade), Portugal
- Farm Ranches for sale in Braga (Maximinos, Se e Cividade), Portugal
- Townhouses for sale in Braga (Maximinos, Se e Cividade), Portugal
Braga (Maximinos, Se e Cividade), Portugal popular searches
- Panoramic / Scenic View properties in Braga (Maximinos, Se e Cividade), Portugal
- Properties with Terrace in Braga (Maximinos, Se e Cividade), Portugal
- Properties with Bar in Braga (Maximinos, Se e Cividade), Portugal
- Properties with Game Room in Braga (Maximinos, Se e Cividade), Portugal
- Properties with Office in Braga (Maximinos, Se e Cividade), Portugal
- River View properties in Braga (Maximinos, Se e Cividade), Portugal
- Properties with Elevator in Braga (Maximinos, Se e Cividade), Portugal
- City View properties in Braga (Maximinos, Se e Cividade), Portugal
- Mountain View properties in Braga (Maximinos, Se e Cividade), Portugal
- Properties with Garden in Braga (Maximinos, Se e Cividade), Portugal
- Privacy properties in Braga (Maximinos, Se e Cividade), Portugal
- Investment Property properties in Braga (Maximinos, Se e Cividade), Portugal
- Modern properties in Braga (Maximinos, Se e Cividade), Portugal
- Properties with Fitness Center / Gym in Braga (Maximinos, Se e Cividade), Portugal
- Properties with Sauna in Braga (Maximinos, Se e Cividade), Portugal
- Properties with Air Conditioning in Braga (Maximinos, Se e Cividade), Portugal
- Properties with Jacuzzi in Braga (Maximinos, Se e Cividade), Portugal
- Properties with Fireplace in Braga (Maximinos, Se e Cividade), Portugal
- Properties with Pool in Braga (Maximinos, Se e Cividade), Portugal
- Properties with Garage in Braga (Maximinos, Se e Cividade), Portugal
- Properties with Balcony in Braga (Maximinos, Se e Cividade), Portugal
- Properties with Tennis Court in Braga (Maximinos, Se e Cividade), Portugal
- Renovated properties in Braga (Maximinos, Se e Cividade), Portugal
- Properties with Cinema in Braga (Maximinos, Se e Cividade), Portugal
- Water View properties in Braga (Maximinos, Se e Cividade), Portugal
Related Guides & Stories
Trusted by the World's Leading Brokers
The agents behind the world's most exceptional properties list with JamesEdition.
- Listings from Sotheby's, Christie's, BARNES, and Engel & Völkers
- Every listing reviewed before it goes live
- Connect directly with verified listing agents
By continuing you agree to our Terms and Privacy Policy.