$1,657,990
Vente Demeure 10 Pièces
- 5 Beds
- 2 Baths
- 3,768 Sqft
- 37,448 Sqft lot
- Updated: July 30
- 1
About the Property
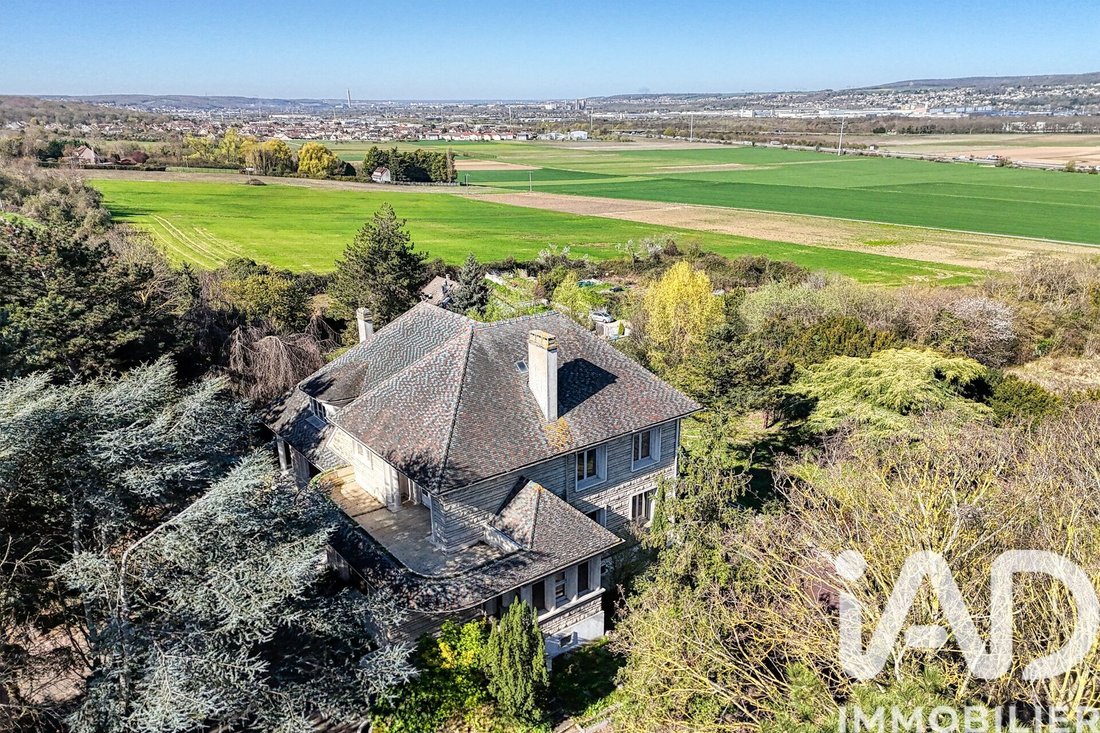
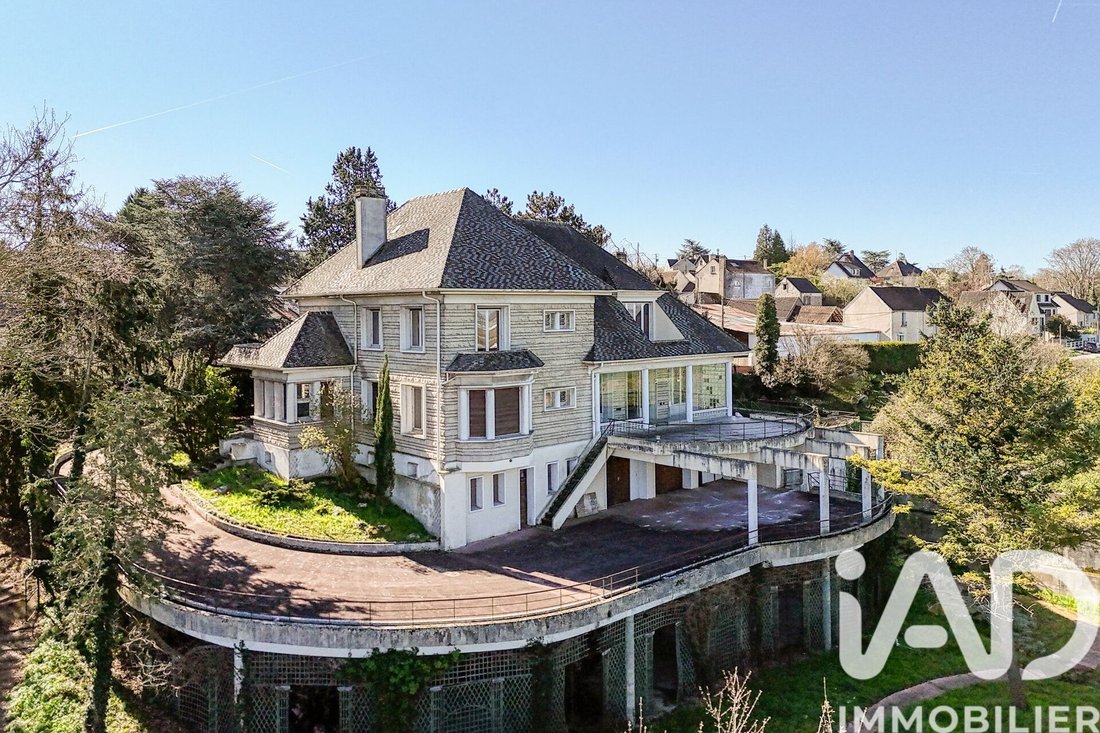
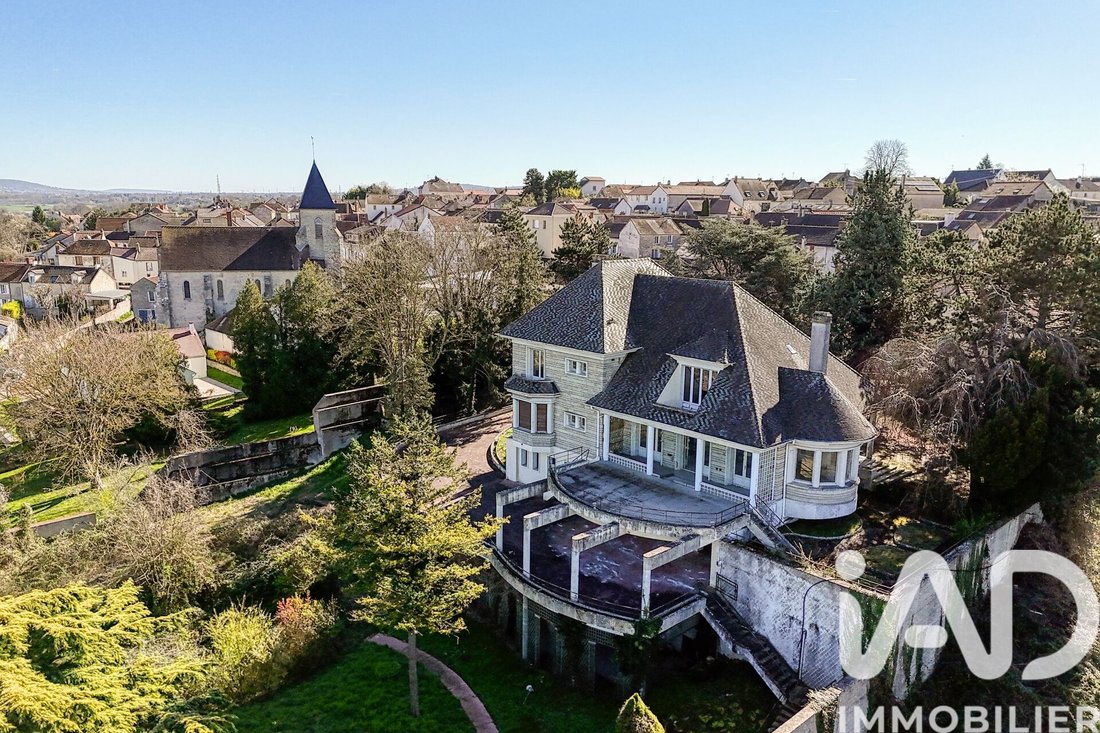
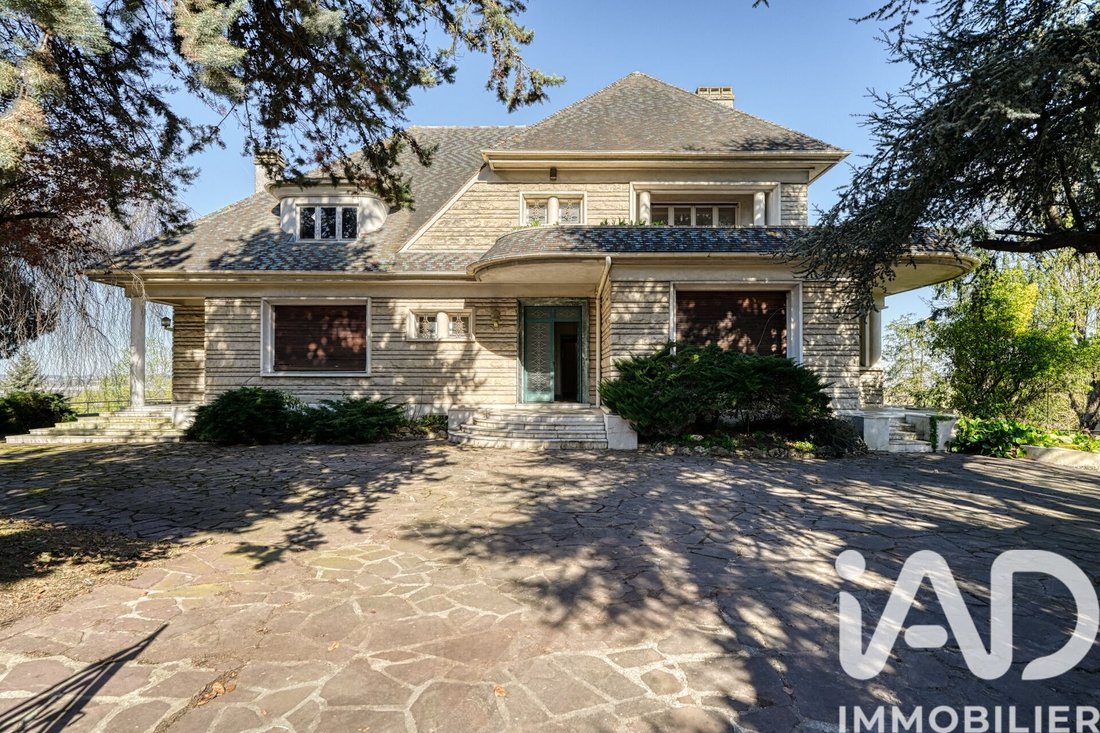
iad France - Séverine ROUX offers you: Nestled in the heart of the charming village of Bouafle, this magnificent character property, built in 1960, captivates with its timeless elegance and generous spaces. Constructed from dressed stone and topped with a roof of glazed tiles in three shades, it offers approximately 350 m² of living space within a landscaped setting of 3,479 m², providing a green
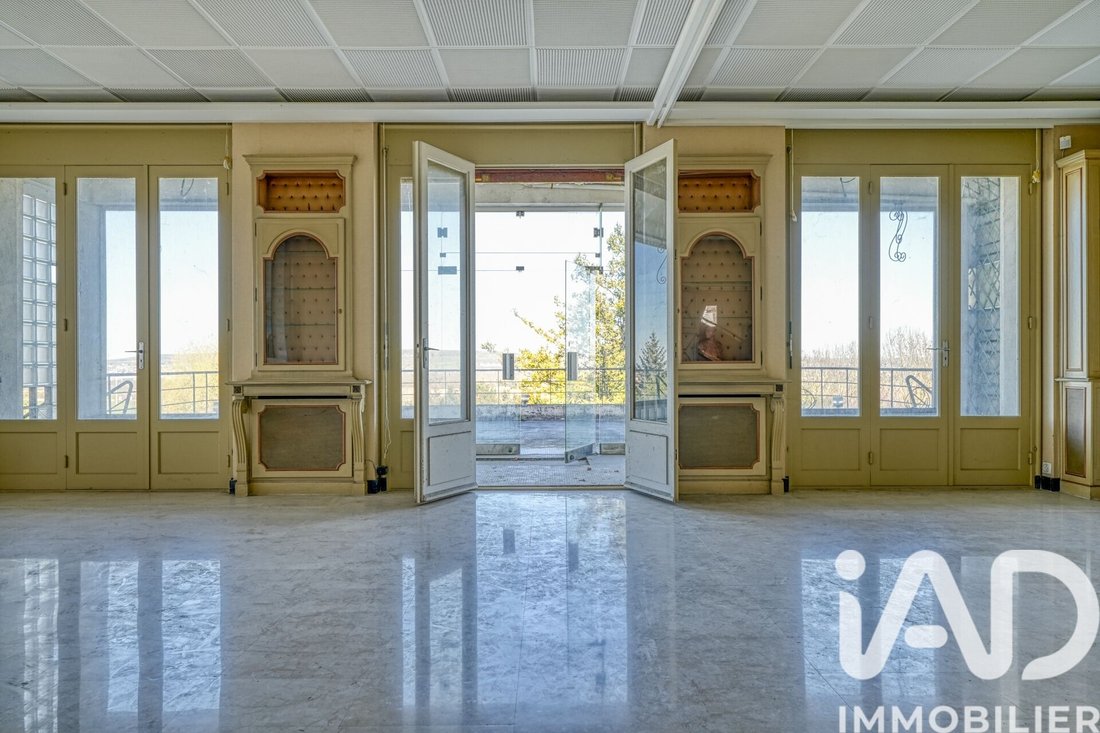
iad France - Séverine ROUX offers you: Nestled in the heart of the charming village of Bouafle, this magnificent character property, built in 1960, captivates with its timeless elegance and generous spaces. Constructed from dressed stone and topped with a roof of glazed tiles in three shades, it offers approximately 350 m² of living space within a landscaped setting of 3,479 m², providing a green and peaceful living environment. This ten-room home embodies a true art of living, combining authenticity, comfort, and exceptional potential. From the entrance, the tone is set with a large marble hall that opens onto a very spacious, light-filled living room, enhanced by a superb fireplace and extended by a pleasant winter garden. The reception areas naturally open onto a huge terrace with a remarkable unobstructed view, ideal for enjoying sunny days. Adjacent to this, a bar area and a large billiard room complete this convivial space. The fitted and equipped kitchen has an adjoining pantry for added convenience. A dining room, which can easily be converted into an office if needed, along with a hallway with a dressing room, two bedrooms, and a WC complete this level. Upstairs, the landing serves three additional bedrooms, one of which offers a breathtaking view of the Seine valley and another with direct access to the large terrace. A bathroom and a separate WC complete this floor. A large room dedicated to wellness and leisure houses a sauna and a space that can be used as a gym or playroom, providing a true place for relaxation at home. The attic, with an area of about 70 m², offers great potential for development thanks to its high ceiling and the presence of a mezzanine, allowing you to freely plan expansions or create additional spaces. The full basement, at garden level, is a real asset with numerous functional spaces including a laundry room, a wine cellar, a boiler room, a workshop, and three garages, perfectly meeting the needs of a large property. This home stands out for the quality of its materials, high-end features, and its absolutely quiet environment. The park, richly planted with remarkable tree species, gives the whole a rare and privileged atmosphere. An exceptional property with considerable potential, it will appeal to lovers of space, charm, and nature. Restoration work is to be expected, particularly concerning the windows, shutters, and connection to the main sewer system, offering the opportunity to rethink and personalize this property according to your desires. Finally, its geographical location is a real advantage, with immediate access to the A13 motorway without suffering from its nuisances, as well as proximity to the shops of Aubergenville, ensuring a practical daily life while preserving a peaceful and green living environment. A visit is essential, do not hesitate to contact me! Agency fees are the responsibility of the seller. Energy display information for this property: ENERGY class G index 367 and CLIMATE class G index 109. Information on the risks to which this property is exposed, including the legal obligation for brush clearing, is available on the Géorisques website: [hidden information] This real estate listing was written under the editorial responsibility of Mrs. Séverine ROUX, independent real estate agent (without holding funds), commercial agent of SAS [hidden information] France registered with the Versailles RSAC under number [hidden information], holder of the real estate canvassing card on behalf of the company [hidden information] France SAS.
Information on the risks to which this property is exposed is available on the Géorisques website: https://www.georisques.gouv.fr/
Information on the risks to which this property is exposed is available on the Géorisques website: https://www.georisques.gouv.fr/
-
Property type
House
-
Floors
1
-
Year built
1960
-
Price/sqft
$440
-
Emissions
G
-
Consumption
G
Features
- Garden
- Garage
- Fireplace
- Sauna
- Office
- High Ceiling
- Bar
Explore the Area
Bouafle, Ile-de-France, France
View on Google Maps
Price per sqft
Low
High
Joined 3 years ago
You have inquired about this property
The agent will contact you soon by
Listed by
11275
Listings
2023
Joined
Book home tour with the agent
Choose a date and whether you'd like a virtual or in-person tour with the agent.
Preferred date
Tour type
Last updated
July 30
First listed
April 24
Listing reference
1998585
Similar Properties Nearby
New Listings in Bouafle


Explore More Homes for Sale
Bouafle property types
Related Guides & Stories
Trusted by the World's Leading Brokers
The agents behind the world's most exceptional properties list with JamesEdition.
- Listings from Sotheby's, Christie's, BARNES, and Engel & Völkers
- Every listing reviewed before it goes live
- Connect directly with verified listing agents
By continuing you agree to our Terms and Privacy Policy.