$897,018
Family Meulière House 308 M² With Courtyard And Shed
- 8 Beds
- 3,316 Sqft
- 5,705 Sqft lot
- Updated: November 2
About the Property
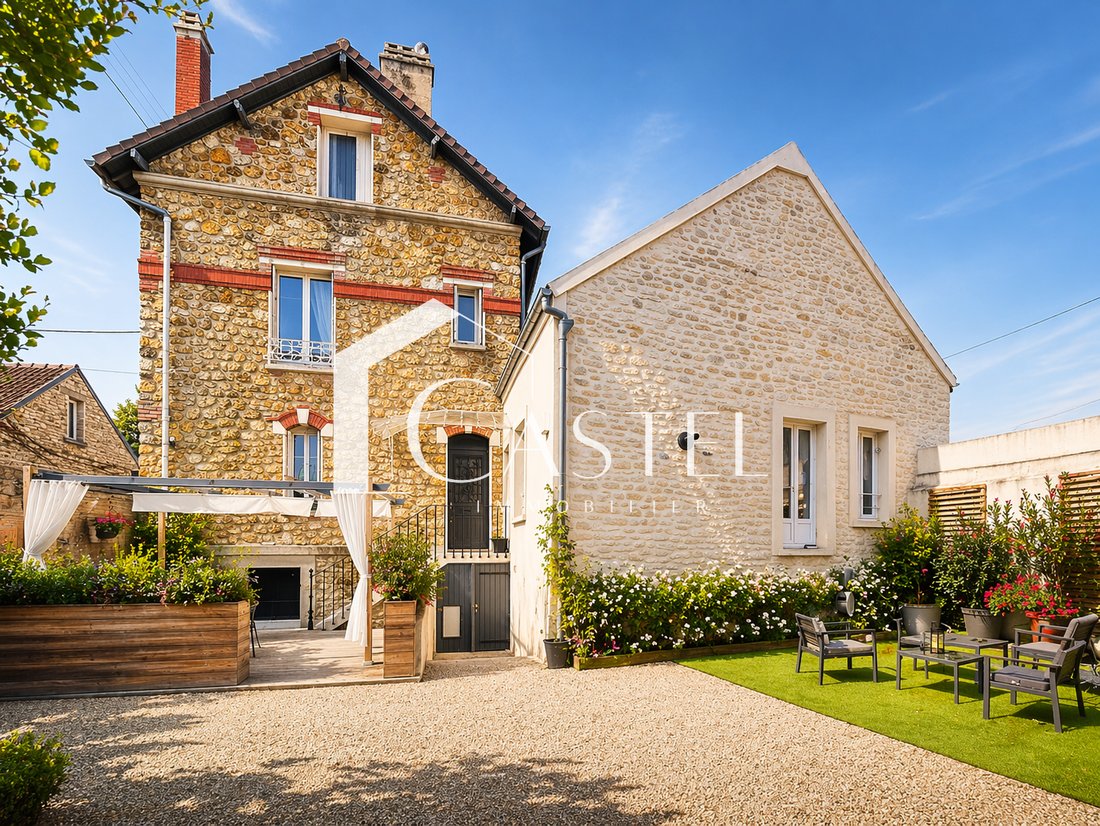
This Meulière house of 308 m² of living space and 364 m² on the ground, excluding the basement, offers a coherent family layout with 8 bedrooms, beautiful living spaces, a finished basement of 111 m², and a shed of approximately 200 m² on the ground including a garage, workshop, and storage platform. It also features a gravel courtyard with a wooden terrace allowing for the parking of several vehi
This Meulière house of 308 m² of living space and 364 m² on the ground, excluding the basement, offers a coherent family layout with 8 bedrooms, beautiful living spaces, a finished basement of 111 m², and a shed of approximately 200 m² on the ground including a garage, workshop, and storage platform. It also features a gravel courtyard with a wooden terrace allowing for the parking of several vehicles. Equipped with a heat pump, double glazing, and solar panels, with an energy performance rating of C, it can suit a large family, a liberal profession, or a craftsman needing space to work, store, or park.
Located near the A13, the future bus to La Défense, and less than 10 minutes by car from the train stations of Les Mureaux, Aubergenville-Élisabethville, and Épône-Mézières, it benefits from quick access to the main roads and transport in the area.
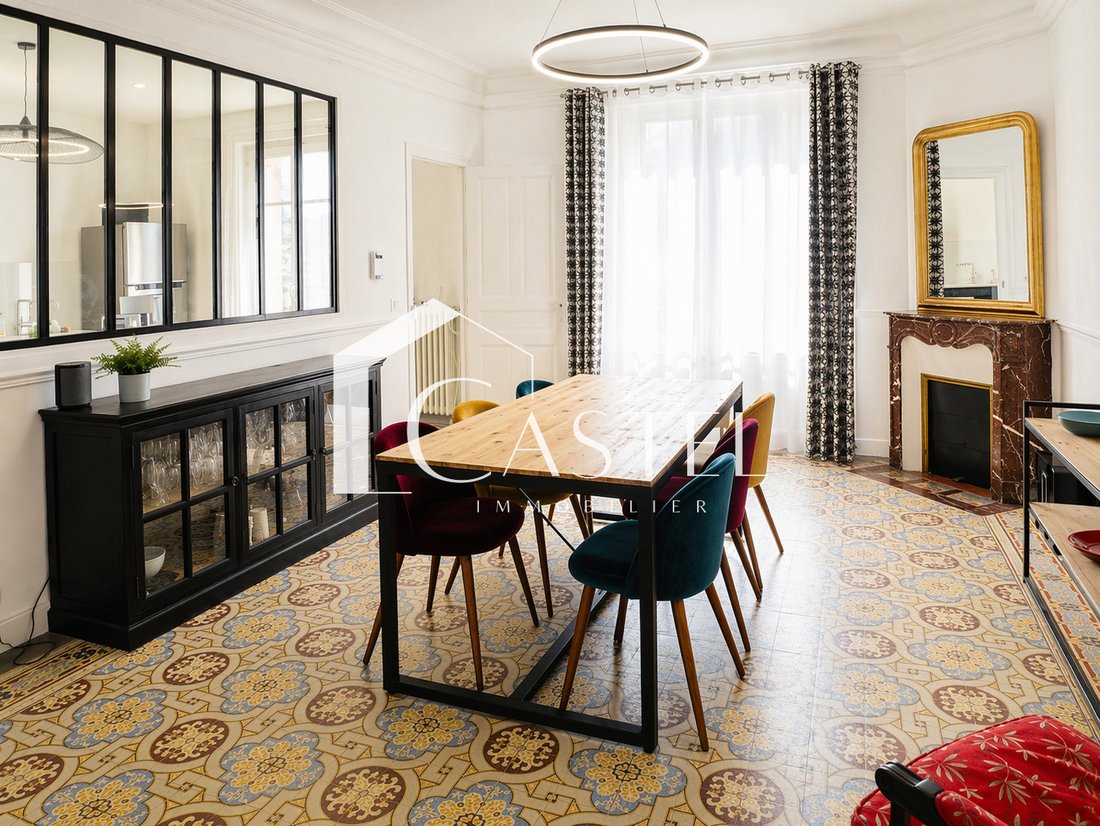
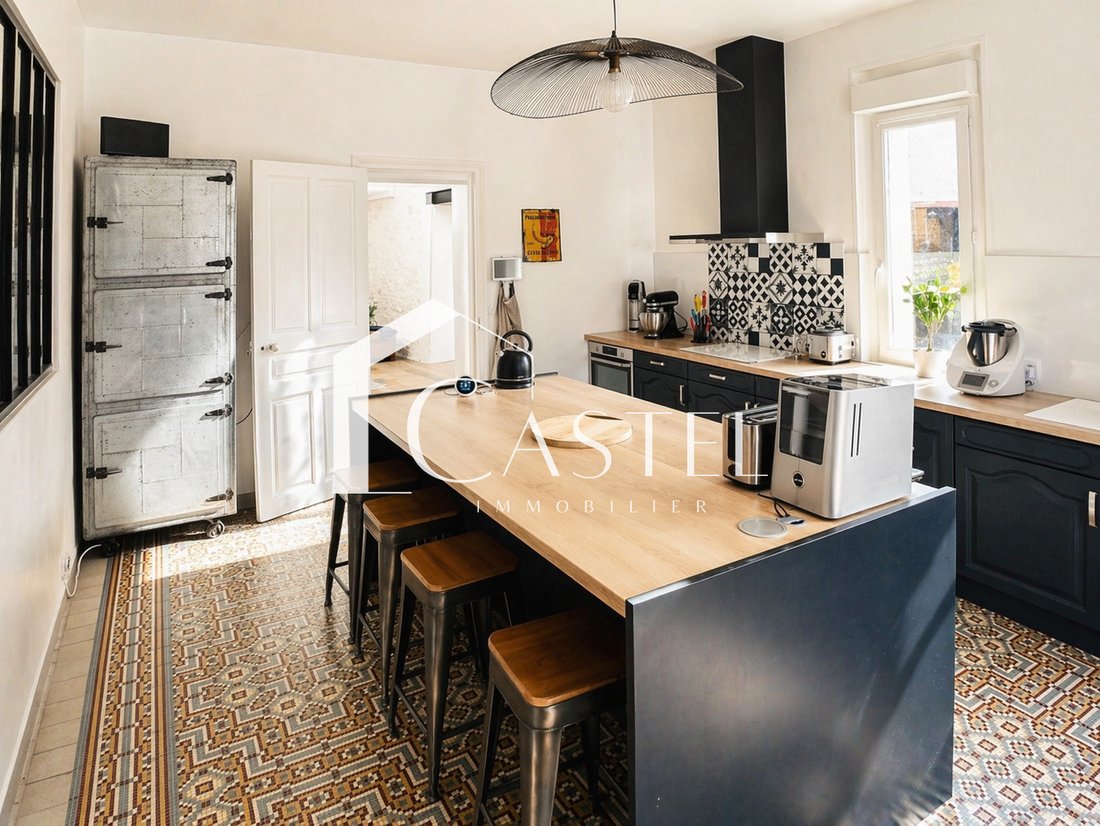
On the ground floor, the entrance leads to an independent kitchen of approximately 20 m² with a glass roof, a dining room of 20 m² facing West with moldings, decorative fireplace, ceiling height of 2.80 m, and very good condition old cement tiles. A first bedroom or office of 16 m² completes this level. A second hallway leads to a double living room of 31 m², a pantry, an independent WC, and a cinema room.
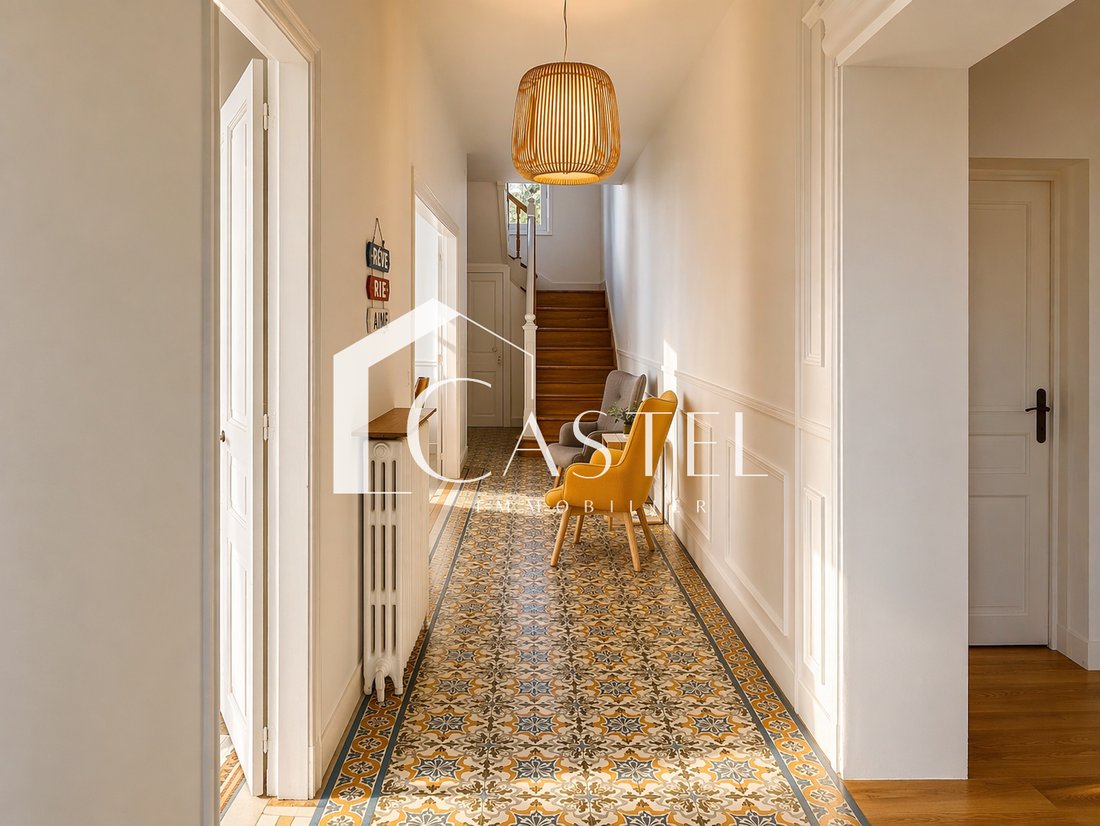
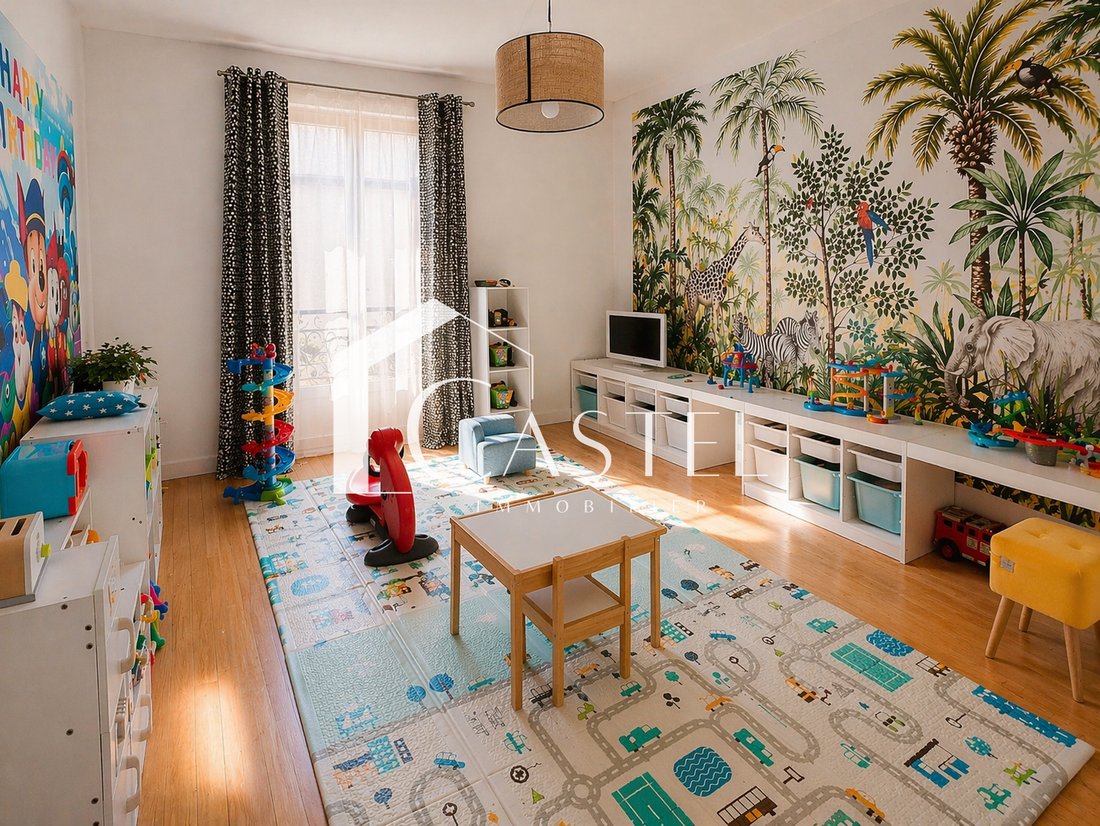
The first floor distributes 5 bedrooms, a mezzanine converted into a playroom or TV corner, 2 shower rooms, and an independent WC, offering a well-separated sleeping area for children, guests, or remote work.
The second floor mainly accommodates the parental space with a suite featuring its own private bathroom with shower, whirlpool bathtub, double sink, and WC. An 8th bedroom completes this level.
The basement includes an office or music room, a laundry room of 40 m², the boiler room, and several storage spaces, including a dirt cellar. A house with uncommon volumes, functional distribution, and several possible uses.
Information on the risks to which this property is exposed is available on the Géorisques website: https://www.georisques.gouv.fr/
Located near the A13, the future bus to La Défense, and less than 10 minutes by car from the train stations of Les Mureaux, Aubergenville-Élisabethville, and Épône-Mézières, it benefits from quick access to the main roads and transport in the area.
On the ground floor, the entrance leads to an independent kitchen of approximately 20 m² with a glass roof, a dining room of 20 m² facing West with moldings, decorative fireplace, ceiling height of 2.80 m, and very good condition old cement tiles. A first bedroom or office of 16 m² completes this level. A second hallway leads to a double living room of 31 m², a pantry, an independent WC, and a cinema room.
The first floor distributes 5 bedrooms, a mezzanine converted into a playroom or TV corner, 2 shower rooms, and an independent WC, offering a well-separated sleeping area for children, guests, or remote work.
The second floor mainly accommodates the parental space with a suite featuring its own private bathroom with shower, whirlpool bathtub, double sink, and WC. An 8th bedroom completes this level.
The basement includes an office or music room, a laundry room of 40 m², the boiler room, and several storage spaces, including a dirt cellar. A house with uncommon volumes, functional distribution, and several possible uses.
Information on the risks to which this property is exposed is available on the Géorisques website: https://www.georisques.gouv.fr/
-
Property type
House
-
Price/sqft
$270
Features
Explore the Area
Bouafle, Ile-de-France, France
View on Google Maps
Price per sqft
Low
High
Joined 1 month ago
You have inquired about this property
The agent will contact you soon by
Listed by
54
Listings
2026
Joined
Book home tour with the agent
Choose a date and whether you'd like a virtual or in-person tour with the agent.
Preferred date
Tour type
Last updated
November 2
First listed
November 2
Listing reference
42377
All property information is shown based on the most accurate data we have at the time of publication. Details on how we collect and verify this data can be found in section 5 of our Terms & Conditions.
Similar Properties Nearby
New Listings in Bouafle


Explore More Homes for Sale
Bouafle property types
Bouafle popular searches
- Privacy properties in Bouafle
- Modern properties in Bouafle
- New Builds properties in Bouafle
- Properties with Fitness Center / Gym in Bouafle
- Properties with Sauna in Bouafle
- Properties with Library in Bouafle
- Properties with Open Kitchen in Bouafle
- Renovated properties in Bouafle
- Properties with Cinema in Bouafle
Related Guides & Stories
Trusted by the World's Leading Brokers
The agents behind the world's most exceptional properties list with JamesEdition.
- Listings from Sotheby's, Christie's, BARNES, and Engel & Völkers
- Every listing reviewed before it goes live
- Connect directly with verified listing agents
By continuing you agree to our Terms and Privacy Policy.