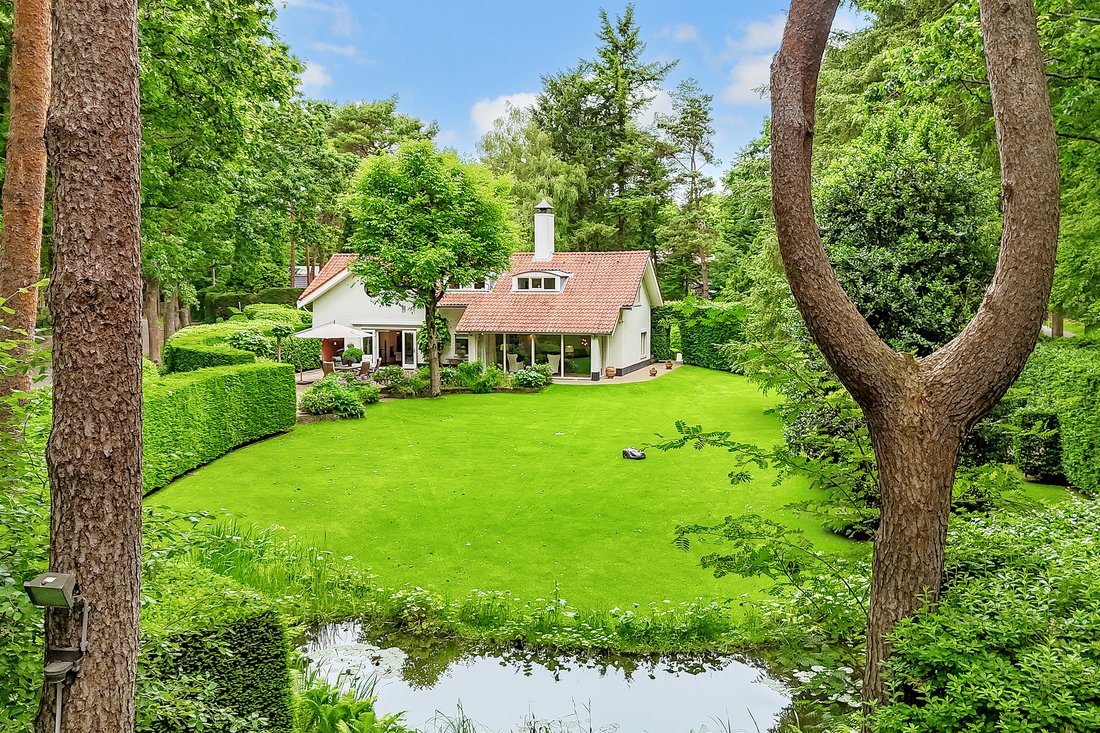
Villa Tolhuislaan
- 4 Beds
About the Property
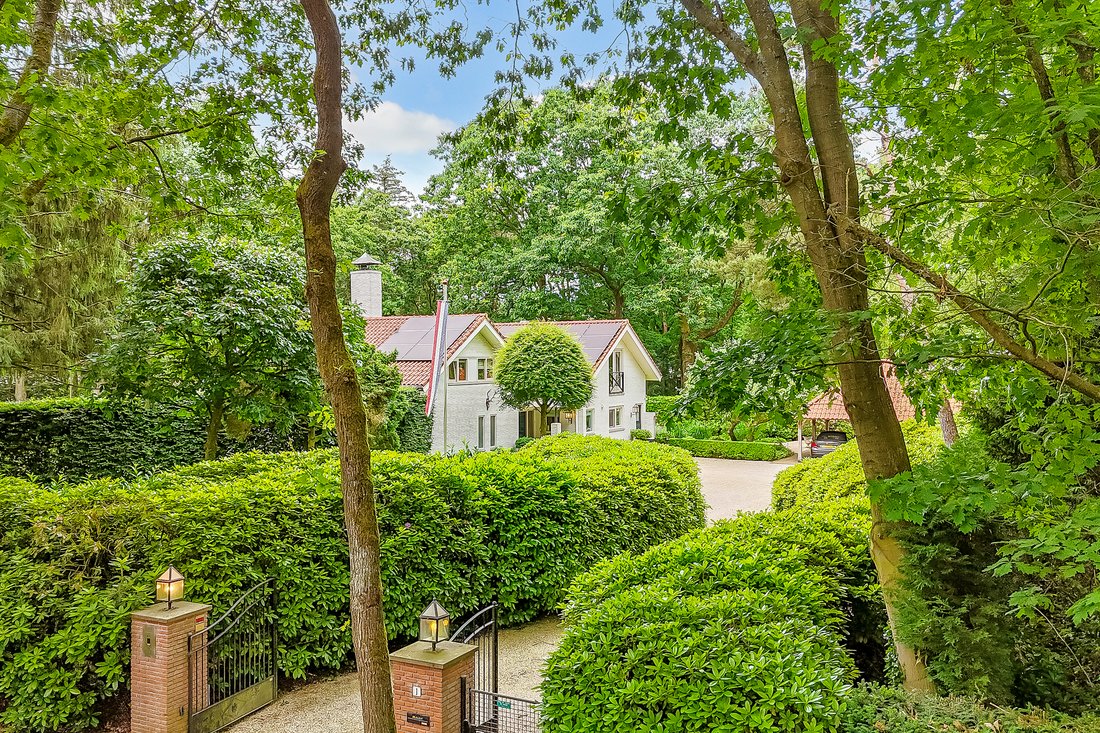
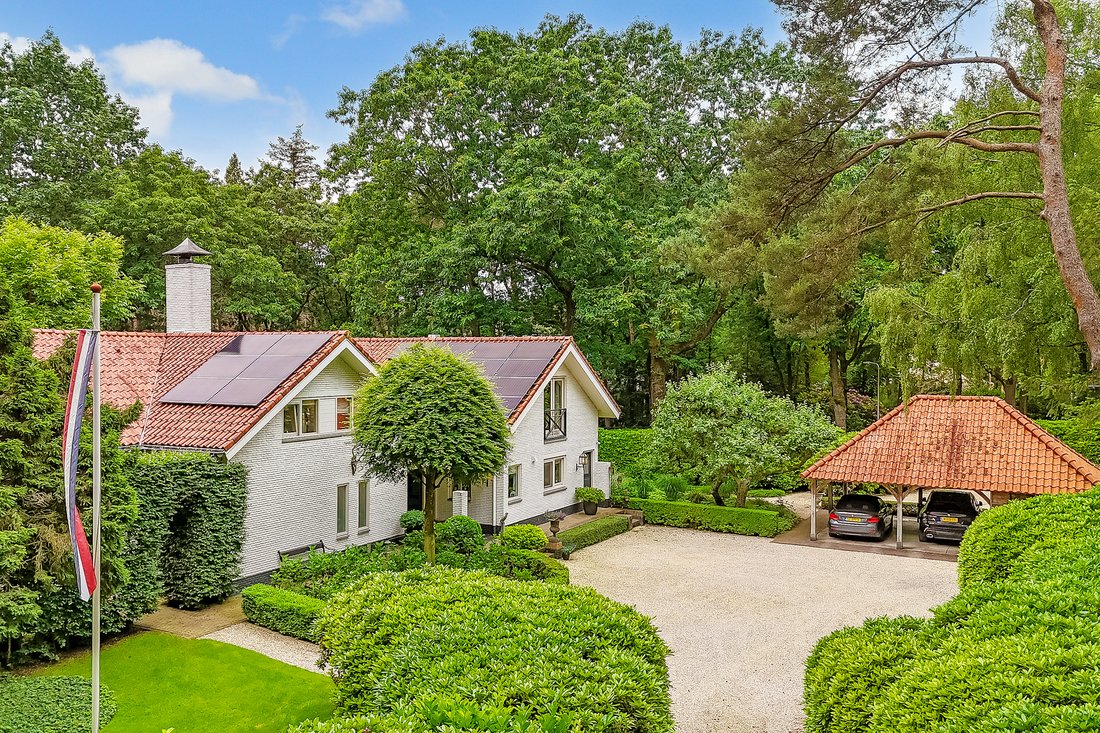
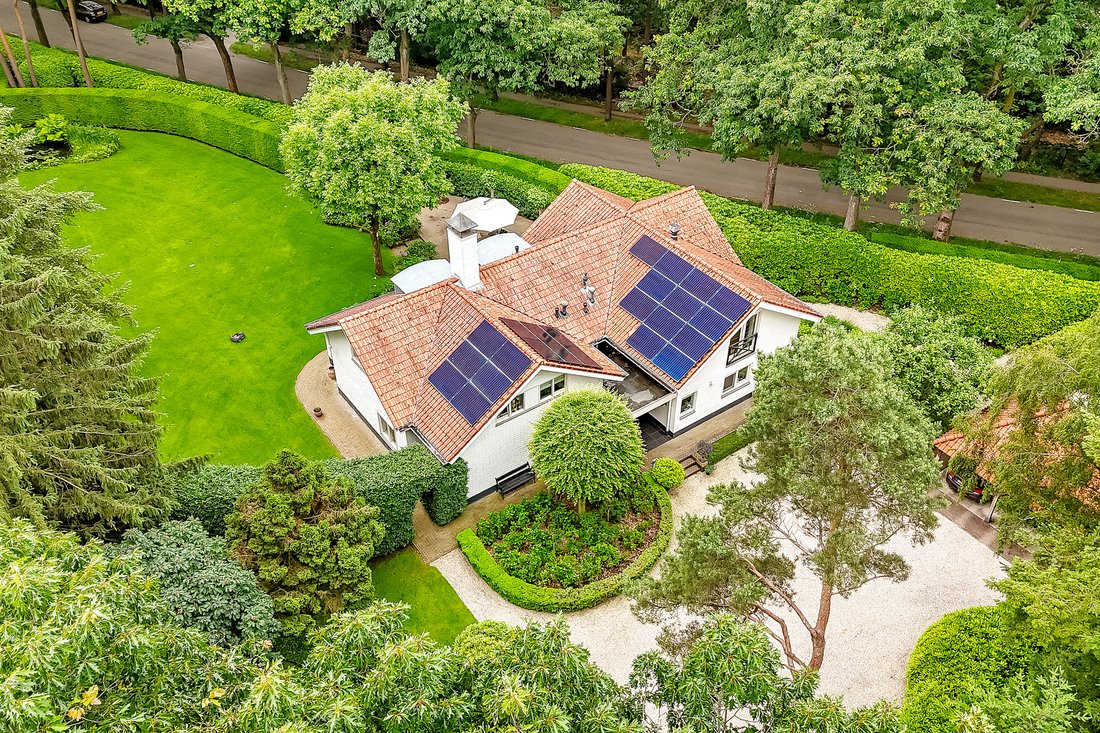
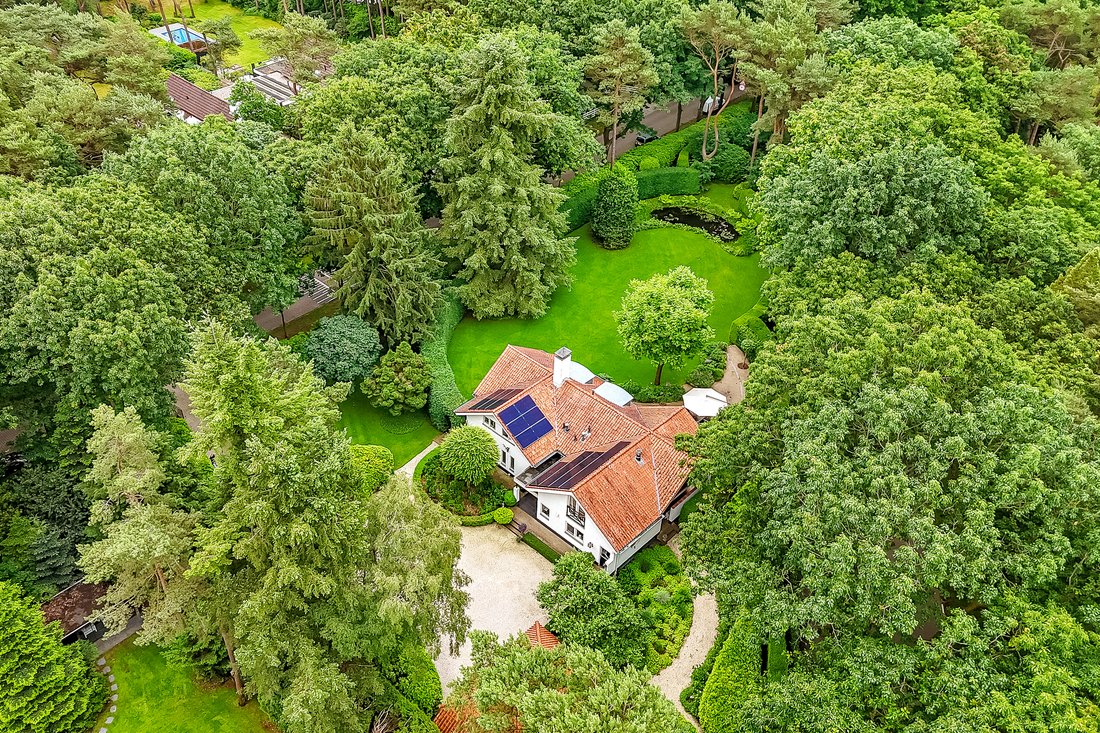
In the green heart of Bosch en Duin, this detached villa on Tolhuislaan offers an exceptional combination of approximately 325 m² of gross floor area and a generous plot of almost 4,000 m². The property is arranged over three levels, including a spacious basement, and was completely renovated and extended in 2002 using high-quality materials. In 2019, the living room was further extended, creat
In the green heart of Bosch en Duin, this detached villa on Tolhuislaan offers an exceptional combination of approximately 325 m² of gross floor area and a generous plot of almost 4,000 m². The property is arranged over three levels, including a spacious basement, and was completely renovated and extended in 2002 using high-quality materials. In 2019, the living room was further extended, creating a particularly attractive outlook over the beautifully landscaped garden.
The property is in good condition and benefits from various sustainable features, including double glazing and HR++ glazing throughout, roof and floor insulation, 24 solar panels installed in 2023, and an energy label A. Its position on the substantial plot provides excellent privacy, a beautifully landscaped garden and ample parking for several cars at the front of the property.
The villa includes a spacious basement of approximately 38 m² with full ceiling height. This level comprises two large basement rooms, a technical room and a separate wine cellar. It offers excellent possibilities for storage, hobbies or the creation of additional usable space.
On the ground floor, the entrance hall provides access to a modern guest lavatory with washbasin and a study, ideal for working from home or as a quiet office space. The extended living room is bright and spacious, featuring French doors opening onto the garden and an attractive fireplace. Adjoining the living room is the dining room, also with French doors, a second fireplace and a fitted cupboard.
The kitchen is practically arranged and includes two fitted cupboards. From the kitchen, there is access to the utility room, which is fitted with connections for a washing machine and dryer, additional storage and two doors leading outside. This layout creates a comfortable living environment with a natural connection between the interior and the garden.
The first floor comprises a spacious landing with access to two children’s bedrooms and a complete bathroom. There is also a second, generously sized bathroom and the principal bedroom, which features a fitted wardrobe and a door opening onto a large terrace overlooking the attractive garden. Finally, this floor includes a spacious billiard room with a French balcony, which could also be used as an additional bedroom, hobby room or multifunctional space.
Surrounding the villa is a beautifully landscaped garden with a meticulously maintained lawn, a water feature and several terraces. Adjacent to the utility room is a covered area, ideal for storage or use as a sheltered workspace. The grounds also include a shed and a covered carport providing space for two cars.
The garden is equipped with an irrigation system. There are also sun screens around the living room, an awning by the dining room and a sunny terrace directly adjoining the dining area. The combination of mature greenery, open lawns and carefully designed pathways creates a particularly pleasant outdoor environment offering a high degree of privacy.
Living area: approx. 288 m²
Plot size: 3,746 m²
Volume: 1,099 m³
Year of construction: 1950
-
Property type
House
Features
- Garden
- Fireplace
- Terrace
- Water View
- Wine Cellar
- Gas Stovetop
- Renovated
- Laundry Room
- 2D Floor Plan
Lot
- Water View
- Renovated
Indoor
- High Ceiling
- Office
- Fireplace
- Gas Stovetop
- Washer Dryer
- Laundry Room
- Wine Cellar
- Basement
Outdoor
- Terrace
- Balcony
- Parking
- Garden
Explore the Area
The agent will contact you soon by
Listed by
Book home tour with Jim Reerink
Choose a date and whether you'd like a virtual or in-person tour with the agent.

Similar Properties Nearby
New Listings in Bosch en Duin


Explore More Homes for Sale
Bosch en Duin, Netherlands property types
Bosch en Duin, Netherlands popular searches
- Properties with Terrace in Bosch en Duin, Netherlands
- Properties with Balcony in Bosch en Duin, Netherlands
- Properties with Cinema in Bosch en Duin, Netherlands
- Privacy properties in Bosch en Duin, Netherlands
- Properties with Wine Cellar in Bosch en Duin, Netherlands
- Renovated properties in Bosch en Duin, Netherlands
- Water View properties in Bosch en Duin, Netherlands
- Properties with Sauna in Bosch en Duin, Netherlands
- Properties with Fitness Center / Gym in Bosch en Duin, Netherlands
- Modern properties in Bosch en Duin, Netherlands
- Panoramic / Scenic View properties in Bosch en Duin, Netherlands
- Properties with Game Room in Bosch en Duin, Netherlands
- Equestrian properties in Bosch en Duin, Netherlands
- Properties with Air Conditioning in Bosch en Duin, Netherlands
- Properties with Indoor Pool in Bosch en Duin, Netherlands
- Properties with Tennis Court in Bosch en Duin, Netherlands
- Properties with Steam Room in Bosch en Duin, Netherlands
- Properties with Library in Bosch en Duin, Netherlands
Related Guides & Stories
Trusted by the World's Leading Brokers
The agents behind the world's most exceptional properties list with JamesEdition.
- Listings from Sotheby's, Christie's, BARNES, and Engel & Völkers
- Every listing reviewed before it goes live
- Connect directly with verified listing agents
By continuing you agree to our Terms and Privacy Policy.