Luxury Detached Villa With Expansive Garden Estate In The Heart Of Bosch En Duin
- 6 Beds
- 4 Baths
- 3,671 Sqft
- 19
About the Property
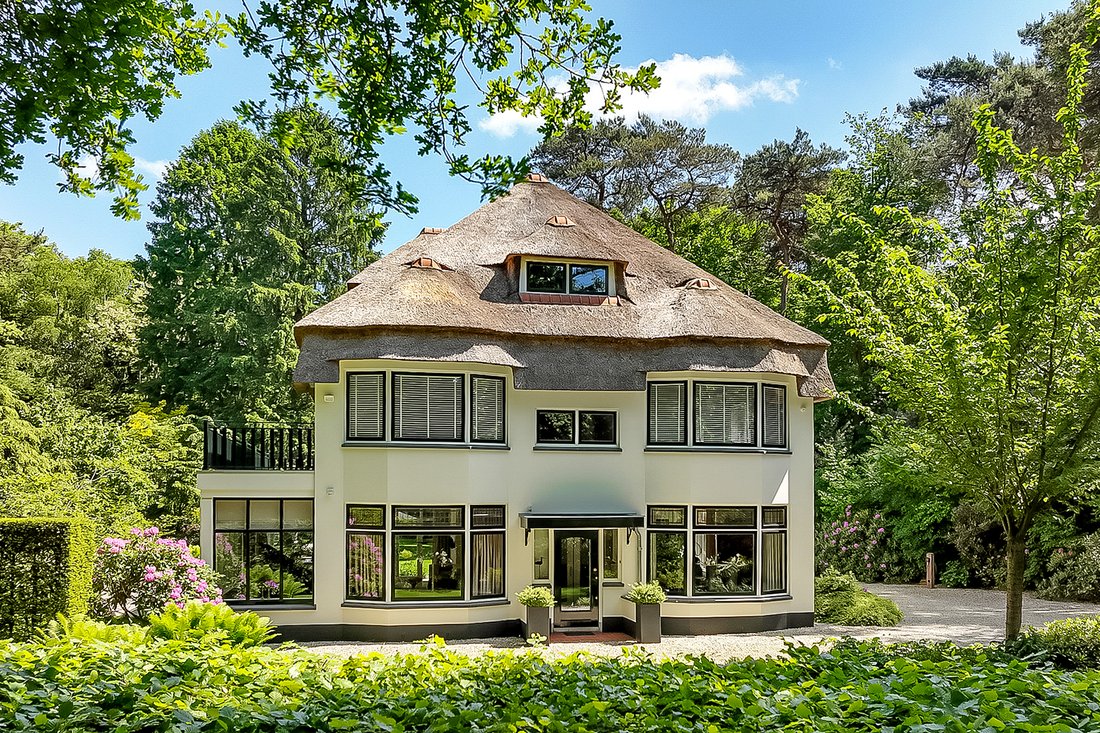
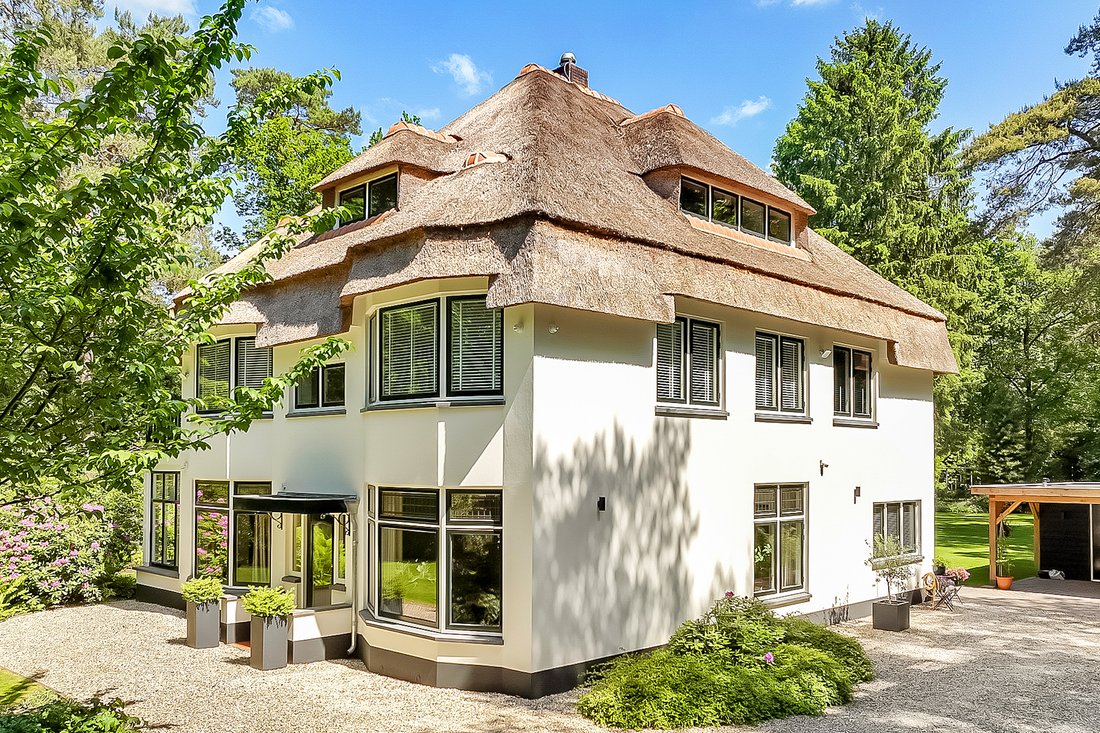
Nestled in the leafy and prestigious surroundings of Bosch en Duin, this magnificent detached villa is embraced by greenery and tranquility. This beautifully maintained thatched-roof family home combines charm, character and modern comfort on a generous 3,165 m² plot. Here, you enjoy complete privacy while remaining close to all amenities and major roads.
This villa perfectly blends high-
Nestled in the leafy and prestigious surroundings of Bosch en Duin, this magnificent detached villa is embraced by greenery and tranquility. This beautifully maintained thatched-roof family home combines charm, character and modern comfort on a generous 3,165 m² plot. Here, you enjoy complete privacy while remaining close to all amenities and major roads.
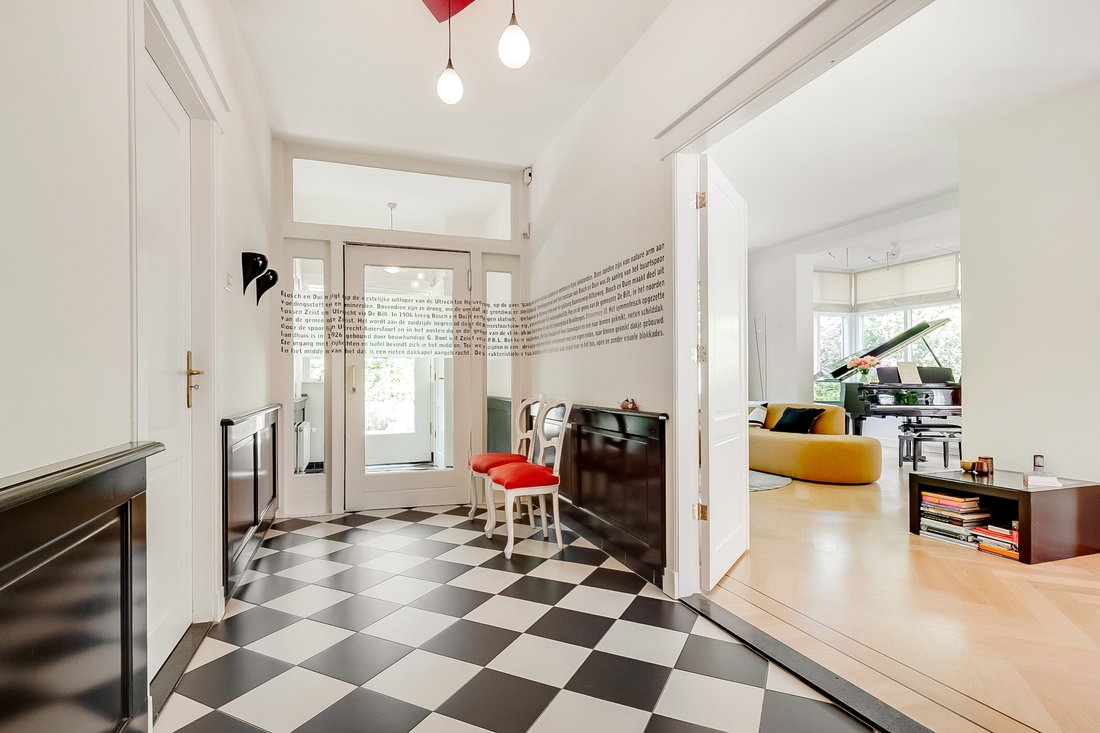
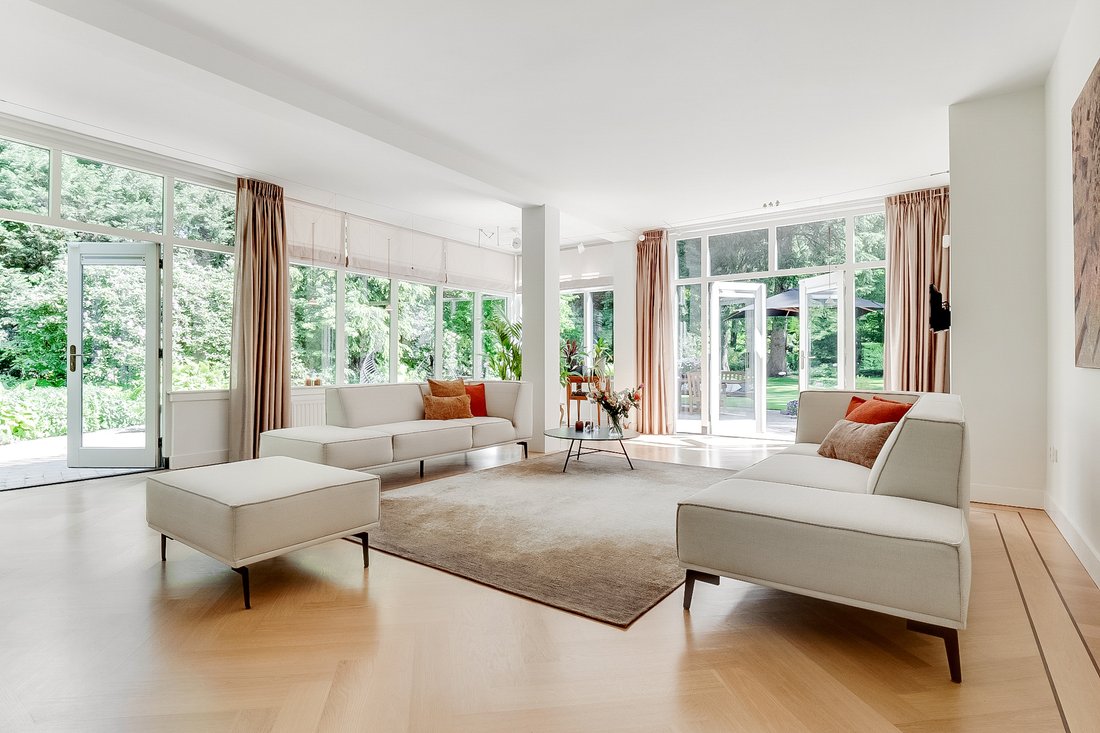
This villa perfectly blends high-end finishes with warmth and atmosphere. Upon entering, the exceptional level of craftsmanship immediately stands out. The spacious living room is a true eye-catcher, surrounded by large windows that flood the space with natural light and offer beautiful views over the landscaped garden. The kitchen, fitted with high-quality built-in appliances, together with the adjoining spacious dining room, creates the ideal setting for dinners and gatherings with family and friends.
The first floor features four generously sized bedrooms, including an impressive master suite with walk-in closet and luxurious bathroom. The second floor offers two additional bedrooms, a second bathroom, storage room and separate laundry room.
The villa is situated along one of the most beautiful avenues in Bosch en Duin. The perfectly maintained garden features several sunny terraces, and from the backyard you can walk directly into the forest. A spacious driveway with parking for multiple cars and a detached wooden garden house with covered terrace complete this exceptional property.
Bosch en Duin is renowned for its green and exclusive character, spacious plots and central location between Zeist and Utrecht. From the garden, you can walk straight into the forest, while shops, schools, sports clubs and medical facilities are all within easy reach. Within minutes you can access the A28 and A27 motorways, bringing Utrecht and Amersfoort within approximately 20 minutes. Public transport connections are also nearby.
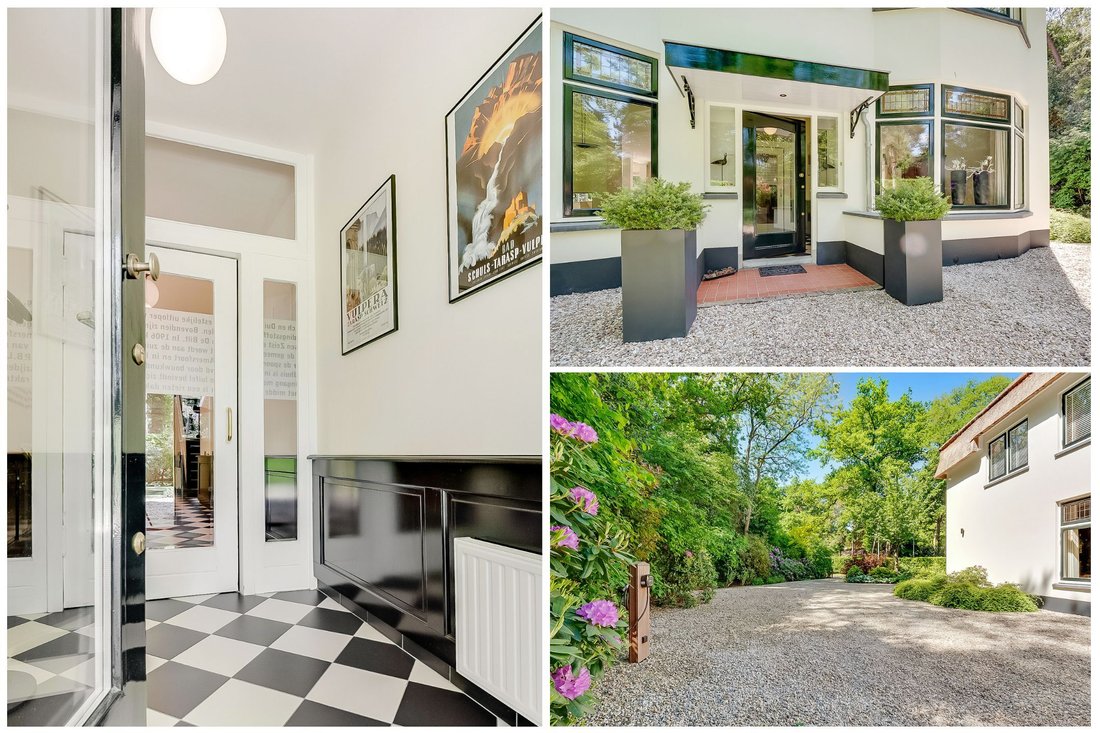
Layout Ground FloorThrough the covered entrance, you enter the vestibule and spacious hallway. The living room is exceptionally bright thanks to the surrounding windows and features French doors opening onto the garden. The atmosphere is warm and inviting, with beautiful sightlines toward the greenery and ample space for multiple seating areas. Together with the kitchen, the dining room forms a generous living area perfectly suited for entertaining and family gatherings. The modern kitchen, renovated in 2022, is equipped with high-quality built-in appliances and provides access to the practical 16 m² cellar.
First FloorA stately staircase leads to the spacious landing. This floor offers four full-sized bedrooms, including a generous master bedroom with private walk-in closet. The luxurious bathroom is fully equipped with a freestanding bathtub, walk-in shower, double vanity and toilet. On the north side of the house, a spectacular 12.5-meter-wide balcony stretches across the full width of the villa.
Second FloorThe attic floor features two additional bedrooms, a second bathroom, a separate laundry room and spacious storage areas.
Highlights
Detached thatched-roof villa with approx. 341 m² of living space
Situated on a 3,165 m² plot bordering the forest
Modern kitchen (2022) with premium appliances
Bright living spaces with beautiful garden views
Six bedrooms and two luxurious bathrooms
High-quality finishes and excellently maintained
Expansive 12.5-meter balcony
Landscaped garden with terraces and garden house
Spacious driveway with parking for multiple cars
Exceptional forest-side location in Bosch en Duin
Living area: approx. 341 m²
Plot size: 3,165 m²
Volume: 1,276 m³
Built in: 1926
-
Property type
House
-
Price/sqft
$809
Features
- Garden
- Fireplace
- Terrace
- Garage
- Walk In Closet
- Pergola
- Panoramic / Scenic View
- Renovated
- Laundry Room
Lot
Indoor
- Office
- Fireplace
- Washer Dryer
- Laundry Room
- Stone Countertops
- Walk In Closet
Outdoor
- Terrace
- Balcony
- Parking
- Garage
- Outdoor Living Space
- Pergola
- Garden
Explore the Area
The agent will contact you soon by
Listed by
Book home tour with Jim Reerink
Choose a date and whether you'd like a virtual or in-person tour with the agent.

Similar Properties Nearby
New Listings in Bosch en Duin


Explore More Homes for Sale
Bosch en Duin, Netherlands property types
Bosch en Duin, Netherlands popular searches
- Properties with Terrace in Bosch en Duin, Netherlands
- Properties with Balcony in Bosch en Duin, Netherlands
- Properties with Cinema in Bosch en Duin, Netherlands
- Privacy properties in Bosch en Duin, Netherlands
- Properties with Wine Cellar in Bosch en Duin, Netherlands
- Renovated properties in Bosch en Duin, Netherlands
- Water View properties in Bosch en Duin, Netherlands
- Properties with Sauna in Bosch en Duin, Netherlands
- Properties with Fitness Center / Gym in Bosch en Duin, Netherlands
- Modern properties in Bosch en Duin, Netherlands
- Panoramic / Scenic View properties in Bosch en Duin, Netherlands
- Properties with Game Room in Bosch en Duin, Netherlands
- Equestrian properties in Bosch en Duin, Netherlands
- Properties with Air Conditioning in Bosch en Duin, Netherlands
- Properties with Indoor Pool in Bosch en Duin, Netherlands
- Properties with Tennis Court in Bosch en Duin, Netherlands
- Properties with Steam Room in Bosch en Duin, Netherlands
- Properties with Library in Bosch en Duin, Netherlands
Related Guides & Stories
Trusted by the World's Leading Brokers
The agents behind the world's most exceptional properties list with JamesEdition.
- Listings from Sotheby's, Christie's, BARNES, and Engel & Völkers
- Every listing reviewed before it goes live
- Connect directly with verified listing agents
By continuing you agree to our Terms and Privacy Policy.