Luxury Dune Villa Amid Nature In Prime Location In Bosch En Duin
- 4 Beds
- 7 Baths
- 7,632 Sqft
- 212
About the Property
Luxury Dune Villa amid nature in prime location in Bosch en Duin
Located on one of the most prestigious lanes in Bosch en Duin, this exceptional dune villa is discreetly nestled in lush greenery. This contemporary residence offers not only abundant space and comfort but also a rare level of luxury, featuring a private cinema, swimming pool, sauna, steam room, and a convenient e
Luxury Dune Villa amid nature in prime location in Bosch en Duin
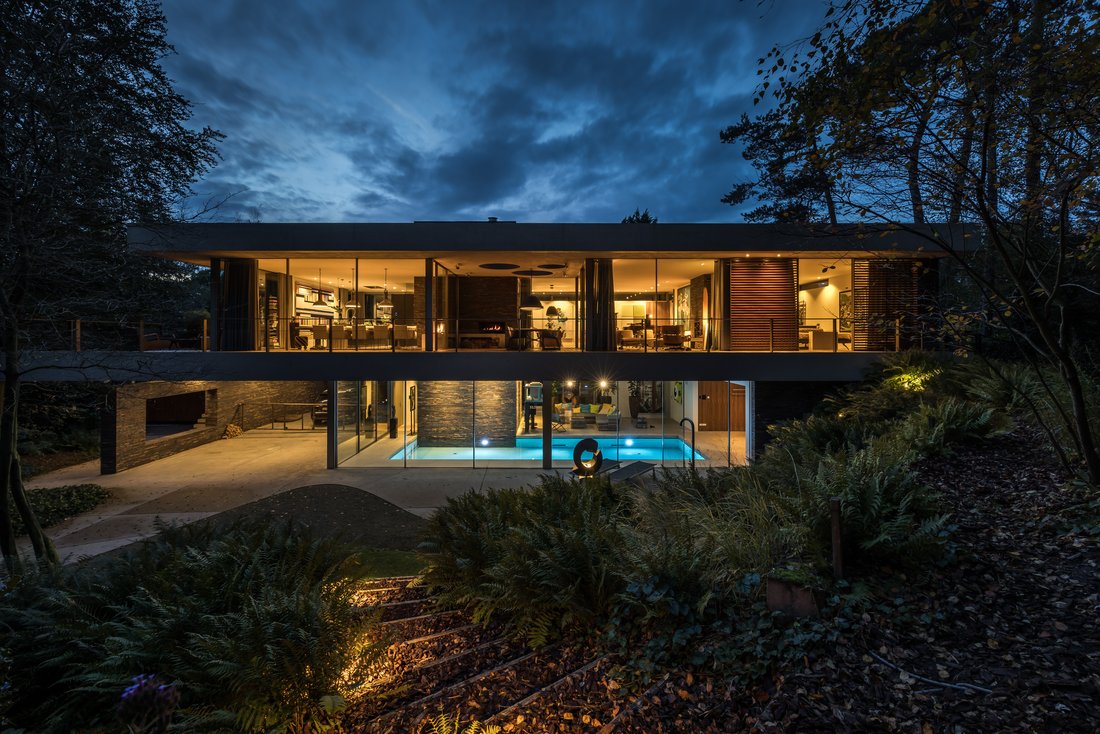
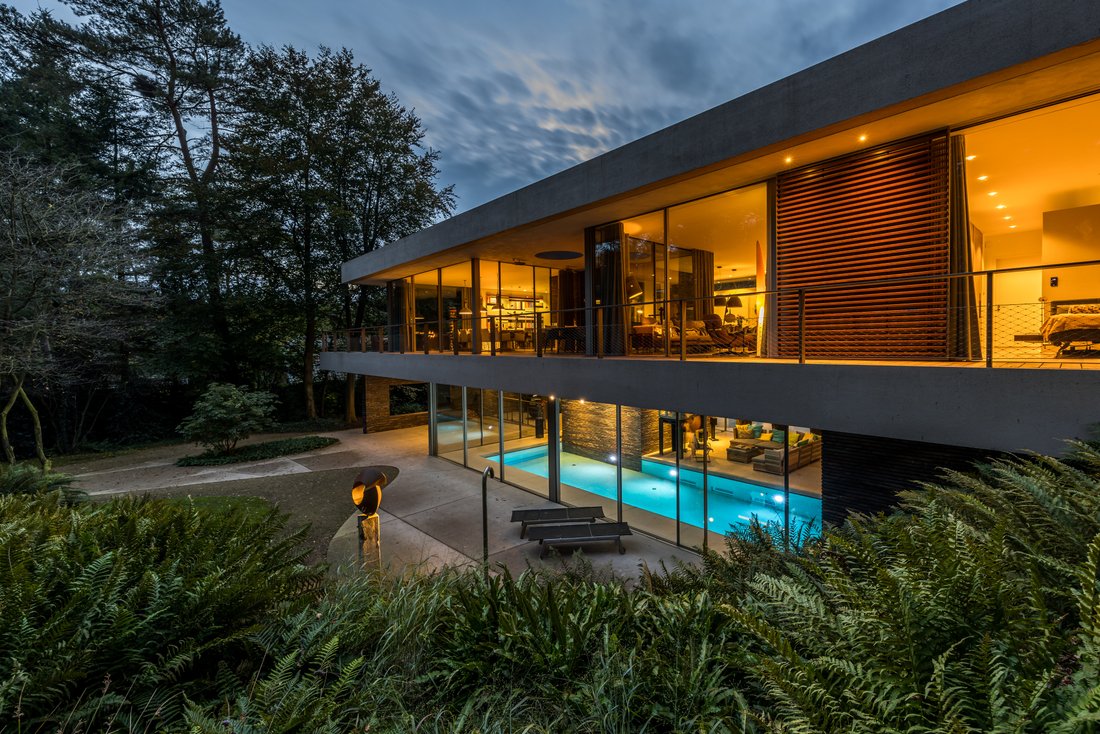
Located on one of the most prestigious lanes in Bosch en Duin, this exceptional dune villa is discreetly nestled in lush greenery. This contemporary residence offers not only abundant space and comfort but also a rare level of luxury, featuring a private cinema, swimming pool, sauna, steam room, and a convenient elevator. Situated on a generous plot of over 5,960 m², this villa encompasses everything you seek in an exclusive residence.
Architecture and Design: Perfect Harmony with Nature
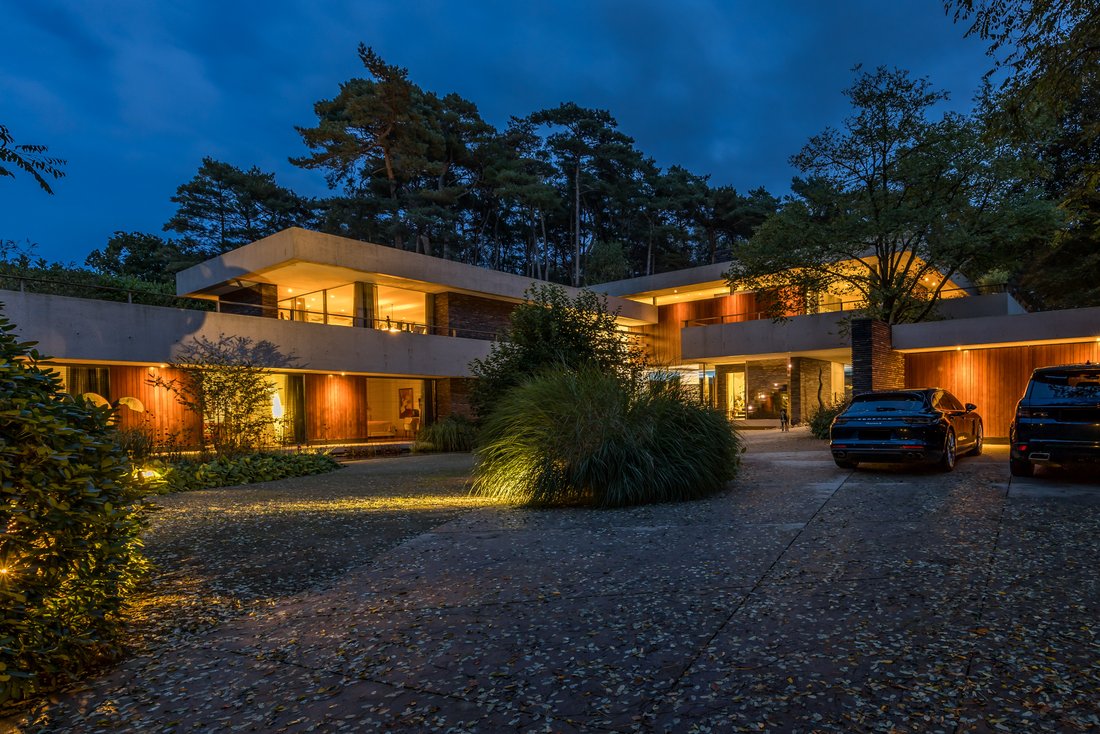
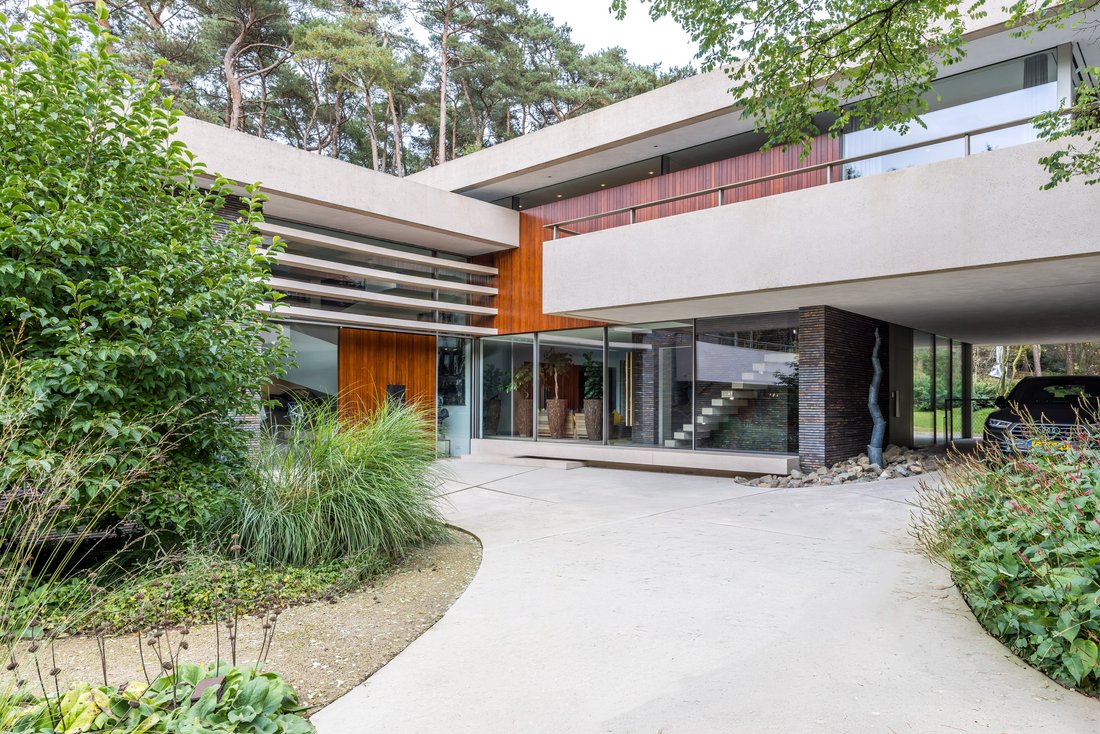
Designed by Hilberinkbosch Architects, the villa boasts a visionary layout and exceptional architectural design. The facade stone exudes a warm, natural hue inspired by the bark of the surrounding pine trees. Wooden accents, subtly varying in width, mirror the lines of the adjacent forest, while bronze-colored window frames harmonize seamlessly with the environment. The carefully selected concrete in and around the home reflects the soft tones of the dune sand. Sliding glass doors provide a seamless transition from the indoor pool to the terrace, blending indoor and outdoor spaces harmoniously.
Layout
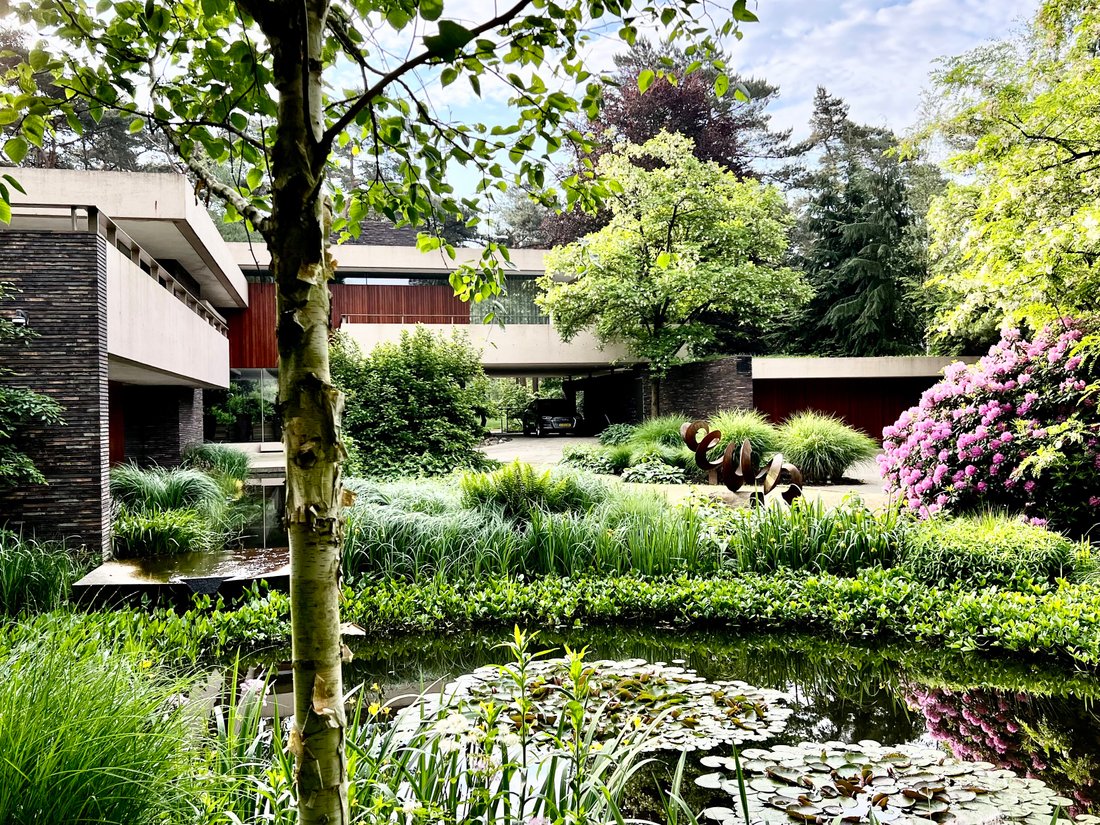
Ground Floor: Passing through the entrance gate, you are welcomed by views of the villa and beautiful pond, discreetly hidden from passers-by by rhododendrons, birches, and acacias. The entrance hall, featuring a sculptural staircase, is designed to also serve as an exhibition space. On the left are three luxurious bedrooms with two bathrooms overlooking the beautifully landscaped garden. To the right, there is a laundry and ironing room with a pantry. The spacious wellness pool, with large sliding glass doors, offers views of the forest garden and can, when open, create an outdoor pool feel. The large garage accommodates three cars.
First Floor: The expansive living room and kitchen, offering breathtaking views of the forest garden, are perfect for relaxation or entertaining. An acoustic ceiling, also applied in the pool area, enhances the serene ambiance. A unique Piet Hein Eek-designed library, featuring glass shelves among birch trunks, adjoins the office space.
Basement: The basement houses the intimate home cinema with a unique glass view into the underwater section of the pool above.
Stunning Garden in Harmony with the Surroundings
The garden, designed by Bureau Oslo with its flowing lines, offers a perfect blend of natural elements, including an infinity pond and a lawn that merges into the adjacent pine forest. A high dune on the northern side of the property creates an impressive elevation, enhancing the connection with the natural surroundings.
Technical Features:
The villa is equipped with an advanced air treatment system that ensures a healthy indoor climate by maintaining optimal humidity and filtering out pollen and fine dust. Additionally, a heat pump provides energy-efficient temperature control, offering heating in winter and cooling in summer, creating a comfortable living environment.
Location and Accessibility:
This unique location on the Utrecht Ridge combines tranquility and nature with excellent accessibility. The villa is just a 42-minute drive from both Amsterdam and Schiphol Amsterdam Airport, providing ideal connections for both work and leisure. Nearby towns such as Bilthoven, Zeist, Den Dolder and Utrecht offer a diverse array of shops and dining options.
- Easily accessible by major roads and public transport, with an NS train station within walking distance.
- Various sports facilities, renowned schools, and the UMC Utrecht are within cycling distance.
Special Features:
- Living area: 709 m²
- Year of construction: 2013
- 4 bedrooms, 4 bathrooms
- Wellness area with pool, sauna, and steam room
- High-quality materials and finishes throughout the home
- Kitchen equipped with top-of-the-line Gaggenau appliances, including steam oven, convection oven, coffee machine, and large refrigerator
- Advanced air treatment system
-
Property type
House
-
Year built
2013
Features
- Garden
- Fireplace
- Terrace
- Pool
- Steam Room
- Indoor Pool
- Library
- Sauna
- Modern
Lot
Indoor
- Office
- Fireplace
- Gas Stovetop
- Laundry Room
- Sauna
- Cinema
- Elevator
- Library
- Basement
- Indoor Pool
- Steam Room
Outdoor
- Terrace
- Balcony
- Pool
- Garage
- Gate
- Garden
Explore the Area
The agent will contact you soon by
Listed by
Book home tour with Jim Reerink
Choose a date and whether you'd like a virtual or in-person tour with the agent.

Similar Properties Nearby
New Listings in Bosch en Duin


Explore More Homes for Sale
Bosch en Duin, Netherlands property types
Bosch en Duin, Netherlands popular searches
- Properties with Terrace in Bosch en Duin, Netherlands
- Properties with Balcony in Bosch en Duin, Netherlands
- Properties with Cinema in Bosch en Duin, Netherlands
- Privacy properties in Bosch en Duin, Netherlands
- Renovated properties in Bosch en Duin, Netherlands
- Water View properties in Bosch en Duin, Netherlands
- Properties with Wine Cellar in Bosch en Duin, Netherlands
- Modern properties in Bosch en Duin, Netherlands
- Properties with Sauna in Bosch en Duin, Netherlands
- Properties with Fitness Center / Gym in Bosch en Duin, Netherlands
- Equestrian properties in Bosch en Duin, Netherlands
- Properties with Tennis Court in Bosch en Duin, Netherlands
- Properties with Indoor Pool in Bosch en Duin, Netherlands
- Properties with Air Conditioning in Bosch en Duin, Netherlands
- Properties with Library in Bosch en Duin, Netherlands
- Panoramic / Scenic View properties in Bosch en Duin, Netherlands
- Properties with Steam Room in Bosch en Duin, Netherlands
- Properties with Game Room in Bosch en Duin, Netherlands
Related Guides & Stories
Trusted by the World's Leading Brokers
The agents behind the world's most exceptional properties list with JamesEdition.
- Listings from Sotheby's, Christie's, BARNES, and Engel & Völkers
- Every listing reviewed before it goes live
- Connect directly with verified listing agents
By continuing you agree to our Terms and Privacy Policy.