$1,776,996
Bordeaux House
- 3,014 Sqft
- Updated: September 16
About the Property
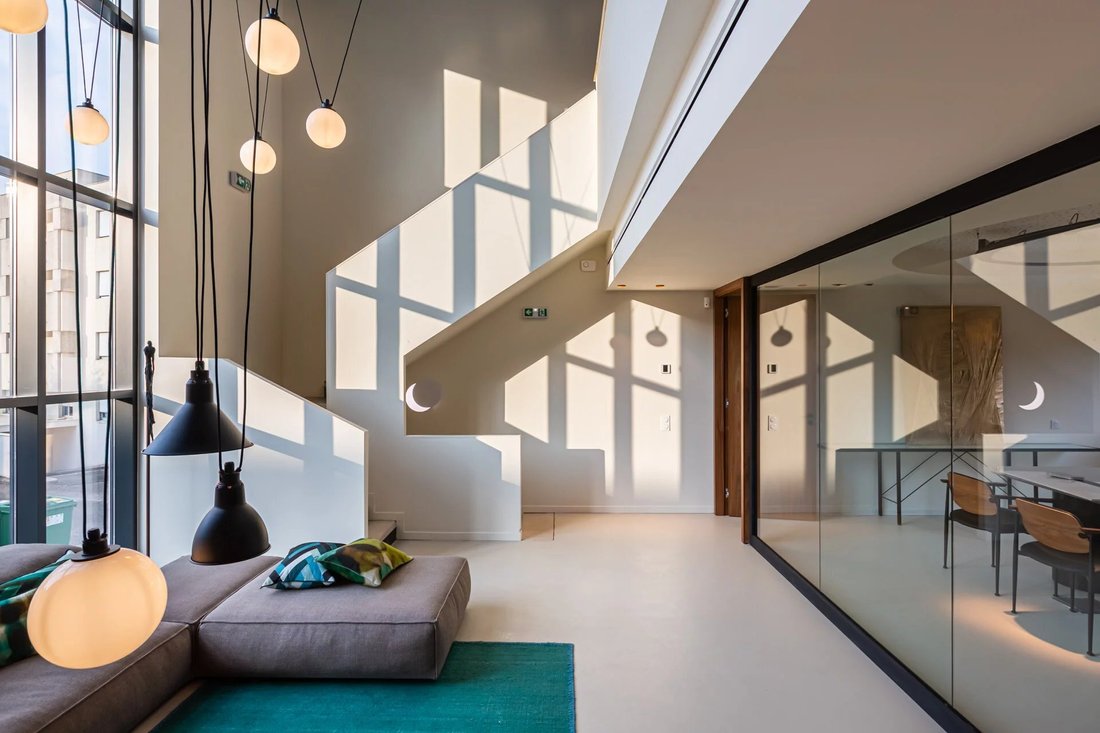
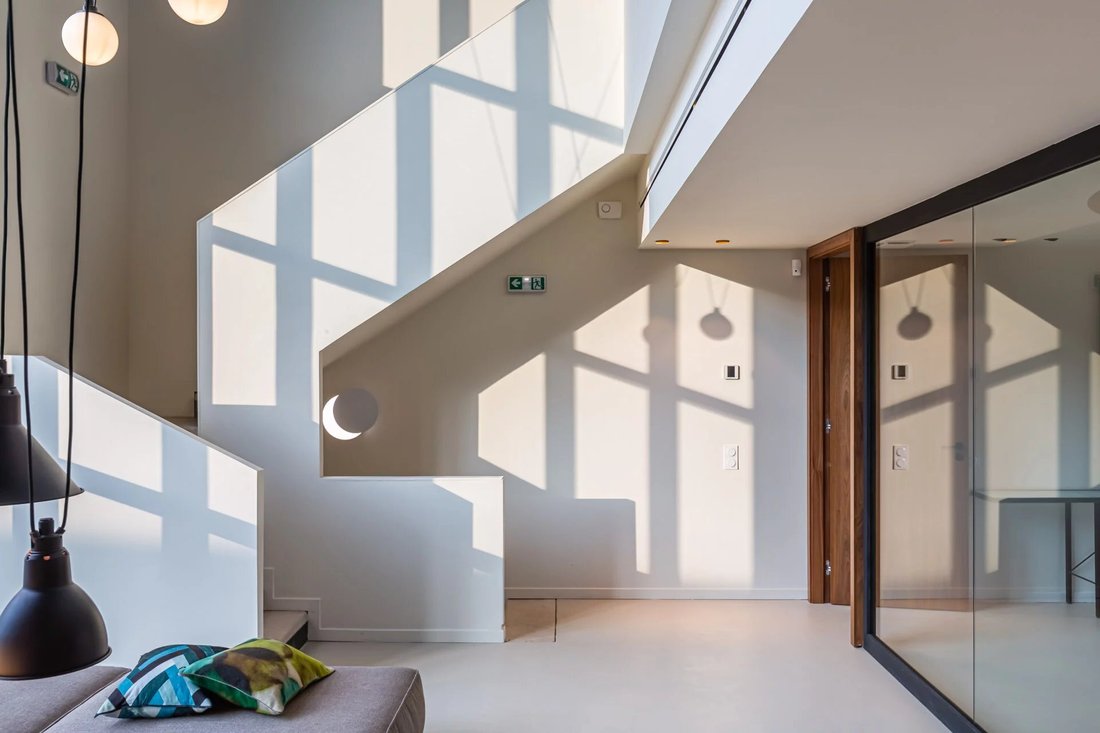
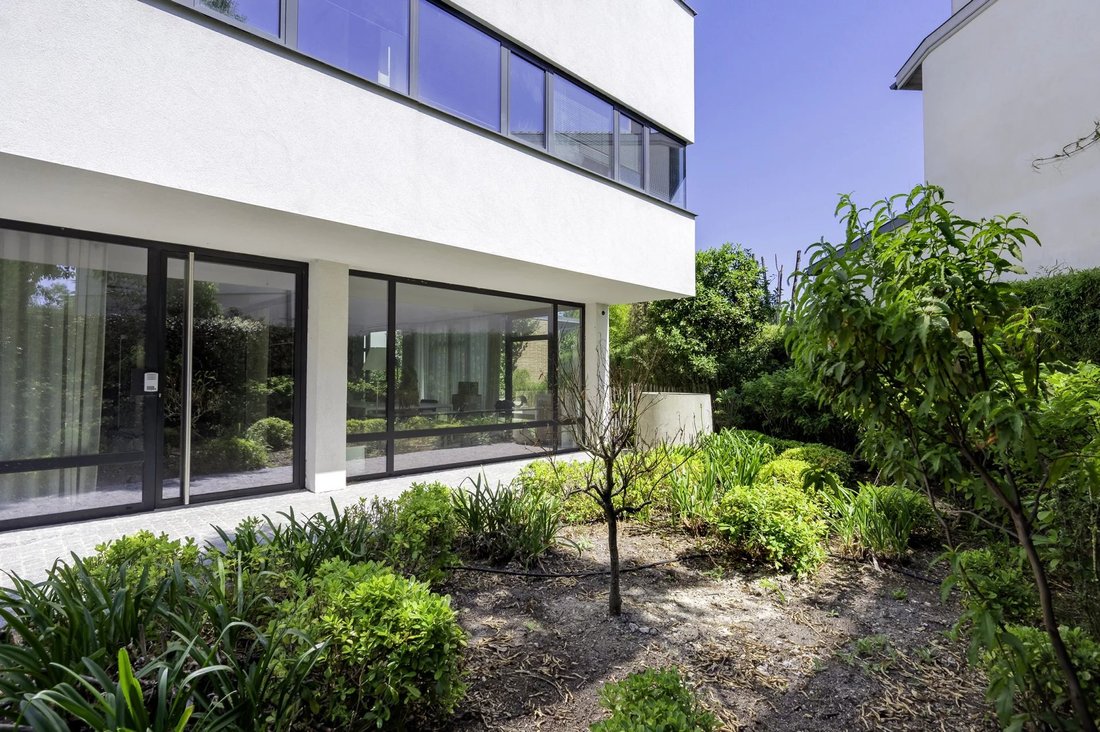
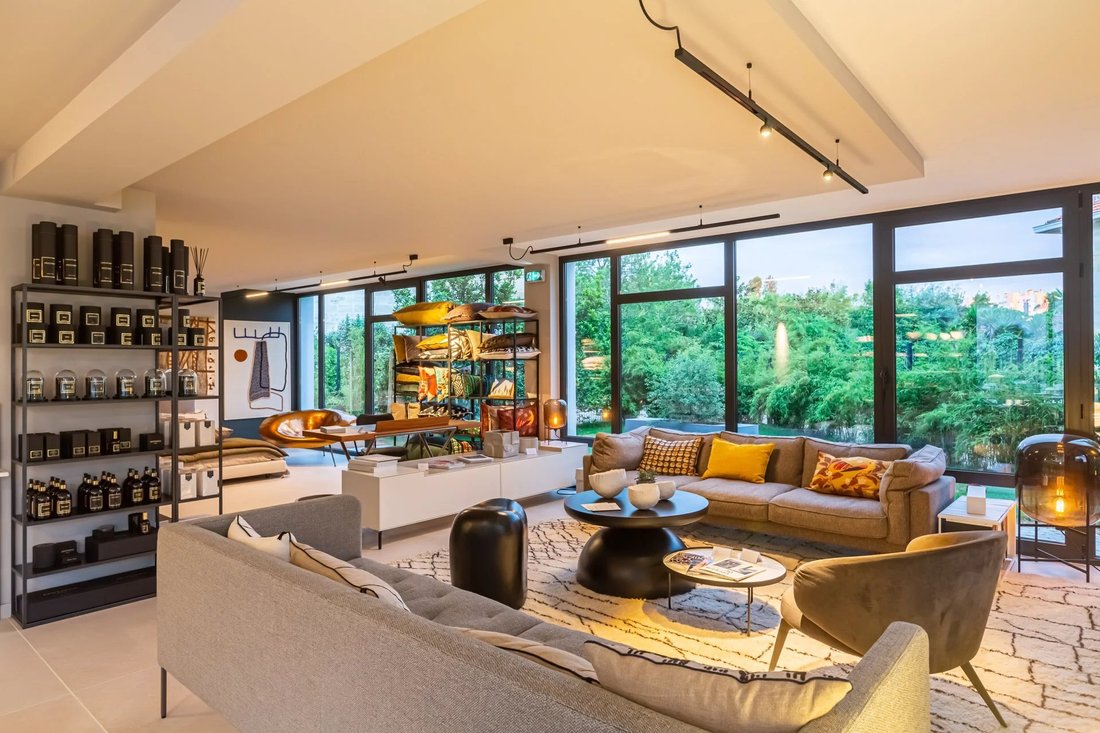
In the heart of a quiet, residential area, just steps from the church and town hall of Caudéran, this villa features iconic Le Corbusier-style architecture and spans approximately 280 m2 over three levels. It boasts a spectacular 83 m2 rooftop terrace with breathtaking views of Bordeaux.
Currently used as office space, the house has been fully renovated by a renowned Bordeaux architect. T
Currently used as office space, the house has been fully renovated by a renowned Bordeaux architect. T
In the heart of a quiet, residential area, just steps from the church and town hall of Caudéran, this villa features iconic Le Corbusier-style architecture and spans approximately 280 m2 over three levels. It boasts a spectacular 83 m2 rooftop terrace with breathtaking views of Bordeaux.
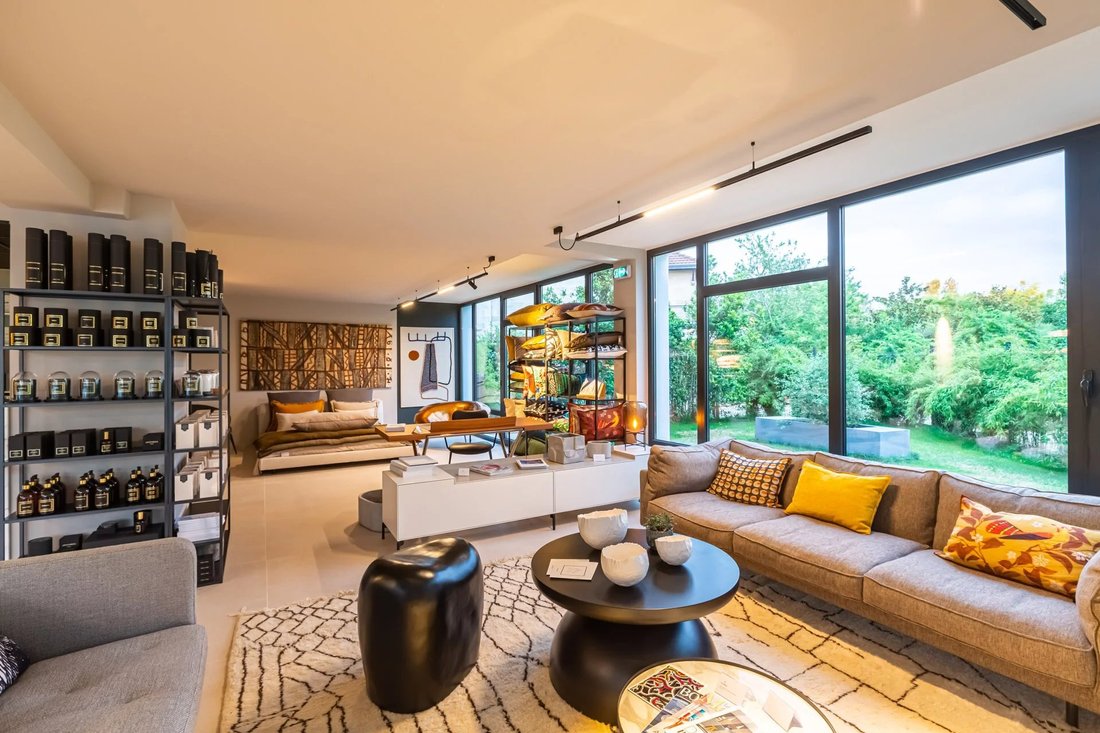
Currently used as office space, the house has been fully renovated by a renowned Bordeaux architect. This rare, light-filled property combines contemporary elegance with generous volumes. The villa includes redevelopment plans to transform it into a stunning family home, including:
- A living room and kitchen on the ground floor opening onto a south-facing garden
- A laundry room, master suite, and a second living room/music and TV area with double-height ceilings on the first floor
- Three bedrooms each with private bathrooms and dressing rooms on the second floor
- An office, summer kitchen, or fifth bedroom on the rooftop (to be defined according to your needs and project).
Outside, a 180 m2 south-facing garden and private parking for two vehicles complete the property.
The location is privileged, just 700 meters from Parc Bordelais, close to renowned schools, shops, and the Express G line.
A unique property on the Bordeaux market, ideal for a family seeking a distinctive living space combining architecture, comfort, and a premium location.
Plot size: 339 m2
Bus Express G, buses 37, 73, and 2 bike lanes
Information on the risks to which this property is exposed is available on the Géorisques website: https://www.georisques.gouv.fr/
Currently used as office space, the house has been fully renovated by a renowned Bordeaux architect. This rare, light-filled property combines contemporary elegance with generous volumes. The villa includes redevelopment plans to transform it into a stunning family home, including:
- A living room and kitchen on the ground floor opening onto a south-facing garden
- A laundry room, master suite, and a second living room/music and TV area with double-height ceilings on the first floor
- Three bedrooms each with private bathrooms and dressing rooms on the second floor
- An office, summer kitchen, or fifth bedroom on the rooftop (to be defined according to your needs and project).
Outside, a 180 m2 south-facing garden and private parking for two vehicles complete the property.
The location is privileged, just 700 meters from Parc Bordelais, close to renowned schools, shops, and the Express G line.
A unique property on the Bordeaux market, ideal for a family seeking a distinctive living space combining architecture, comfort, and a premium location.
Plot size: 339 m2
Bus Express G, buses 37, 73, and 2 bike lanes
Information on the risks to which this property is exposed is available on the Géorisques website: https://www.georisques.gouv.fr/
-
Property type
House
-
Floors
3
-
Price/sqft
$589
Explore the Area
Caudéran-Barrière Judaïque, Bordeaux, France
View on Google Maps
Price per sqft
Low
High
Joined 3 months ago
You have inquired about this property
The agent will contact you soon by
Listed by
10
Listings
2026
Joined
Book home tour with the agent
Choose a date and whether you'd like a virtual or in-person tour with the agent.
Preferred date
Tour type
Last updated
September 16
First listed
July 23
Listing reference
87221235
Similar Properties Nearby
New Listings in Caudéran-Barrière Judaïque





Explore More Homes for Sale
Caudéran-Barrière Judaïque property types
Caudéran-Barrière Judaïque popular searches
- Panoramic / Scenic View properties in Caudéran-Barrière Judaïque
- Properties with Terrace in Caudéran-Barrière Judaïque
- Properties with Bar in Caudéran-Barrière Judaïque
- Properties with Game Room in Caudéran-Barrière Judaïque
- Properties with Office in Caudéran-Barrière Judaïque
- Properties with Elevator in Caudéran-Barrière Judaïque
- City View properties in Caudéran-Barrière Judaïque
- Properties with Garden in Caudéran-Barrière Judaïque
- Properties with Outdoor Kitchen in Caudéran-Barrière Judaïque
- Duplex properties in Caudéran-Barrière Judaïque
- Gated Community properties in Caudéran-Barrière Judaïque
- Privacy properties in Caudéran-Barrière Judaïque
- Investment Property properties in Caudéran-Barrière Judaïque
- Modern properties in Caudéran-Barrière Judaïque
- Equestrian properties in Caudéran-Barrière Judaïque
- New Builds properties in Caudéran-Barrière Judaïque
- Properties with Fitness Center / Gym in Caudéran-Barrière Judaïque
- Properties with Sauna in Caudéran-Barrière Judaïque
- Properties with Library in Caudéran-Barrière Judaïque
- Properties with Air Conditioning in Caudéran-Barrière Judaïque
- Properties with Wine Cellar in Caudéran-Barrière Judaïque
- Properties with Jacuzzi in Caudéran-Barrière Judaïque
- Properties with Fireplace in Caudéran-Barrière Judaïque
- Properties with Pool in Caudéran-Barrière Judaïque
- Properties with Garage in Caudéran-Barrière Judaïque
- Properties with Balcony in Caudéran-Barrière Judaïque
- Properties with Tennis Court in Caudéran-Barrière Judaïque
- Mansion properties in Caudéran-Barrière Judaïque
- Properties with Open Kitchen in Caudéran-Barrière Judaïque
- Renovated properties in Caudéran-Barrière Judaïque
- Properties with Cinema in Caudéran-Barrière Judaïque
- Water View properties in Caudéran-Barrière Judaïque
Related Guides & Stories
Trusted by the World's Leading Brokers
The agents behind the world's most exceptional properties list with JamesEdition.
- Listings from Sotheby's, Christie's, BARNES, and Engel & Völkers
- Every listing reviewed before it goes live
- Connect directly with verified listing agents
By continuing you agree to our Terms and Privacy Policy.