
$1,247,072
Villa D'architecte Et Ses Perspectives Habitables
- 4 Beds
- 1 Baths
- 2,724 Sqft
- 9,494 Sqft lot
- Updated: September 23
About the Property
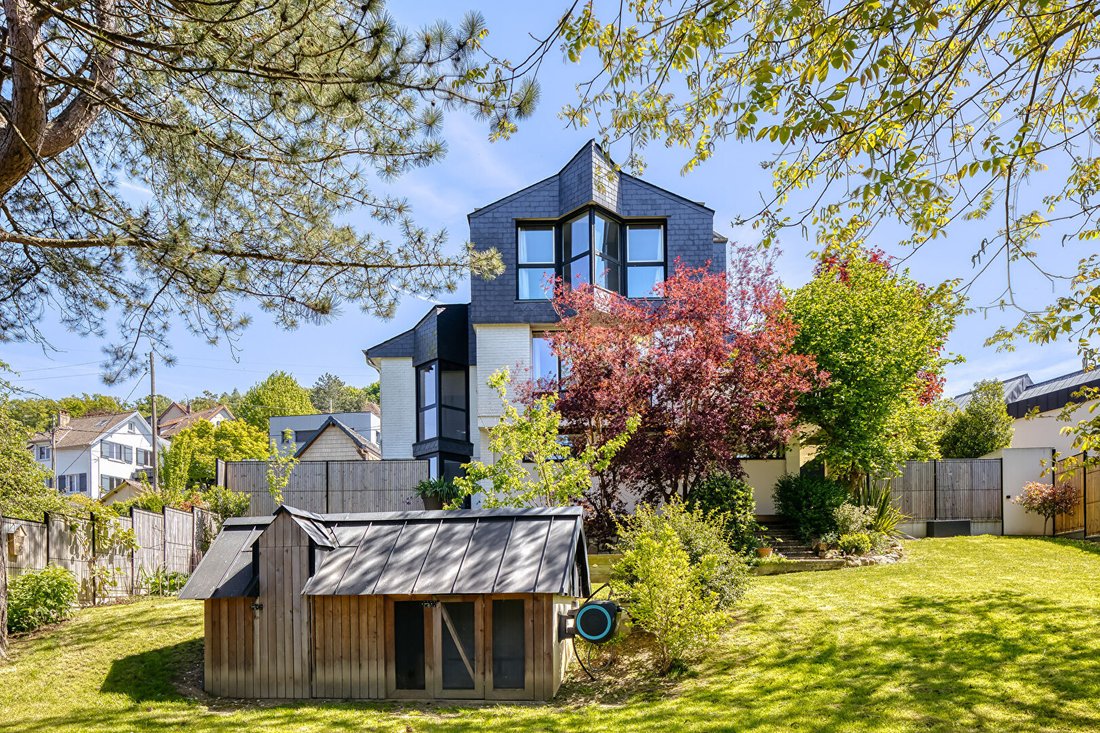
Located on the highly sought-after heights of Bois-Guillaume, in the heart of the exclusive Mont-Fortin neighborhood, this 1980s architect-designed house reveals a unique character. Fully renovated, it elegantly combines the architectural lines of its era with decidedly contemporary comfort.
With a living area of 253 m², this property offers a particularly original layout around several l
With a living area of 253 m², this property offers a particularly original layout around several l
Located on the highly sought-after heights of Bois-Guillaume, in the heart of the exclusive Mont-Fortin neighborhood, this 1980s architect-designed house reveals a unique character. Fully renovated, it elegantly combines the architectural lines of its era with decidedly contemporary comfort.
With a living area of 253 m², this property offers a particularly original layout around several living spaces, allowing for a large family home or a flexible living space that can be multigenerational or professional.
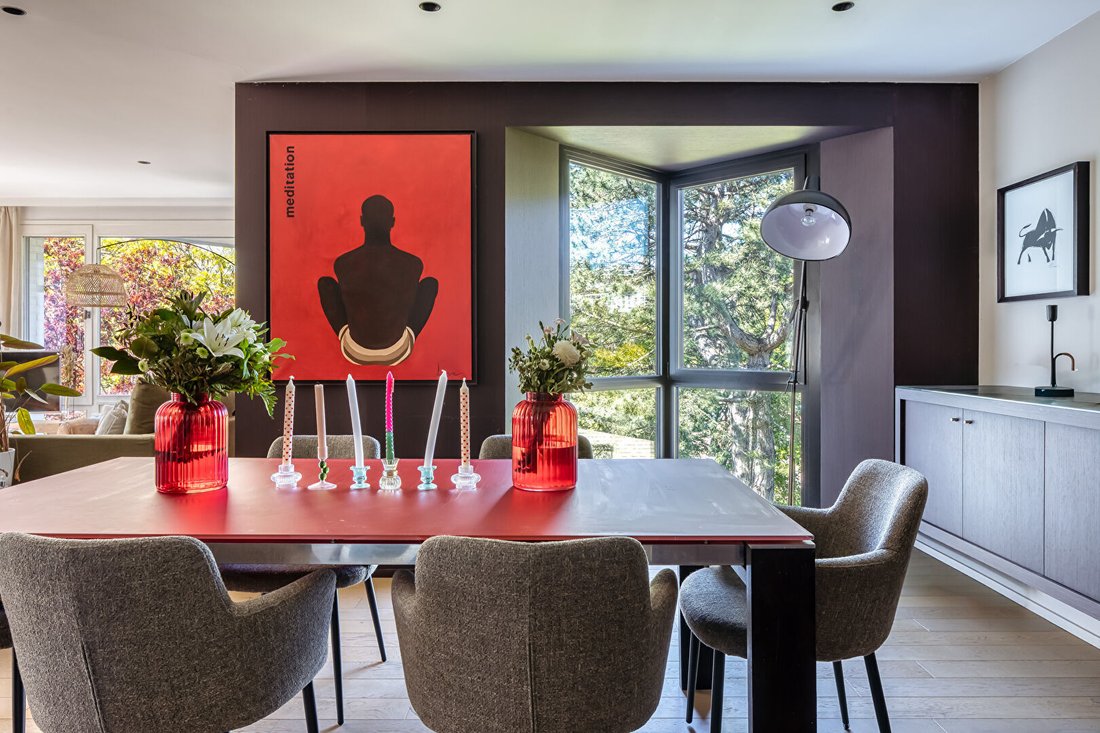
From the entrance, the volumes impress. The spacious living room is flooded with light thanks to numerous bay windows and features a spectacular cathedral ceiling reaching nearly 5 meters. The fireplace in the living area and the barbecue on the terrace create a true continuity between indoor and outdoor spaces.
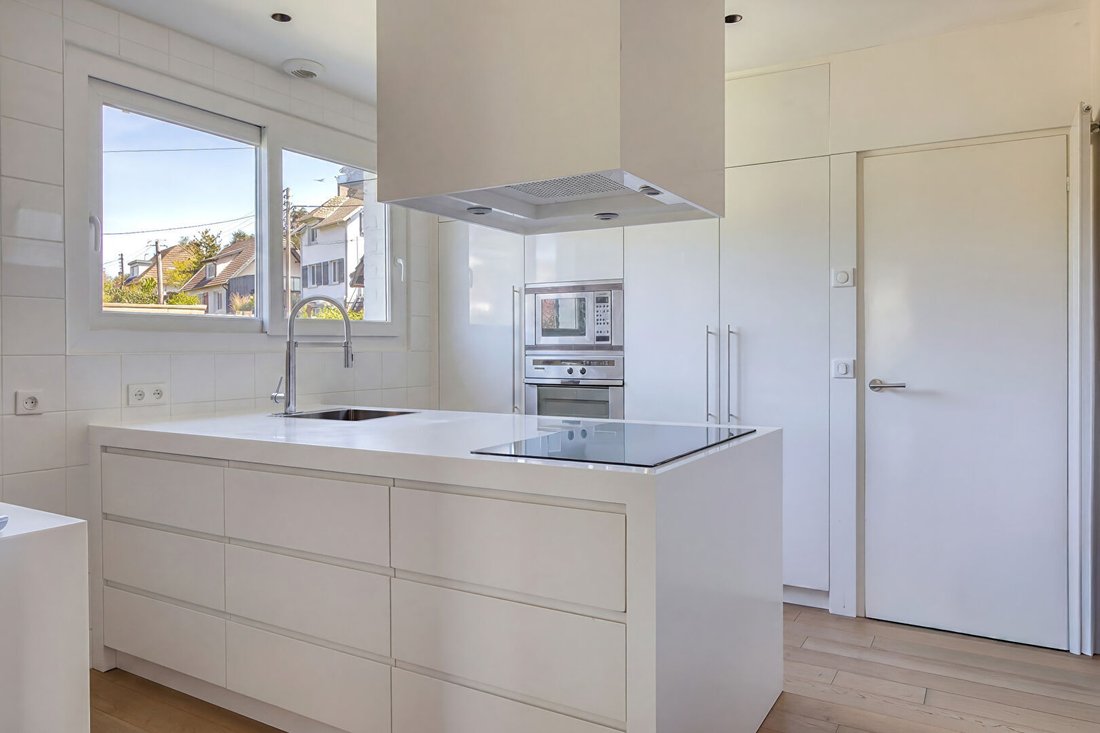
Custom-made fittings and storage harmoniously structure the volumes. An open, fitted, and equipped kitchen naturally extends this reception area.
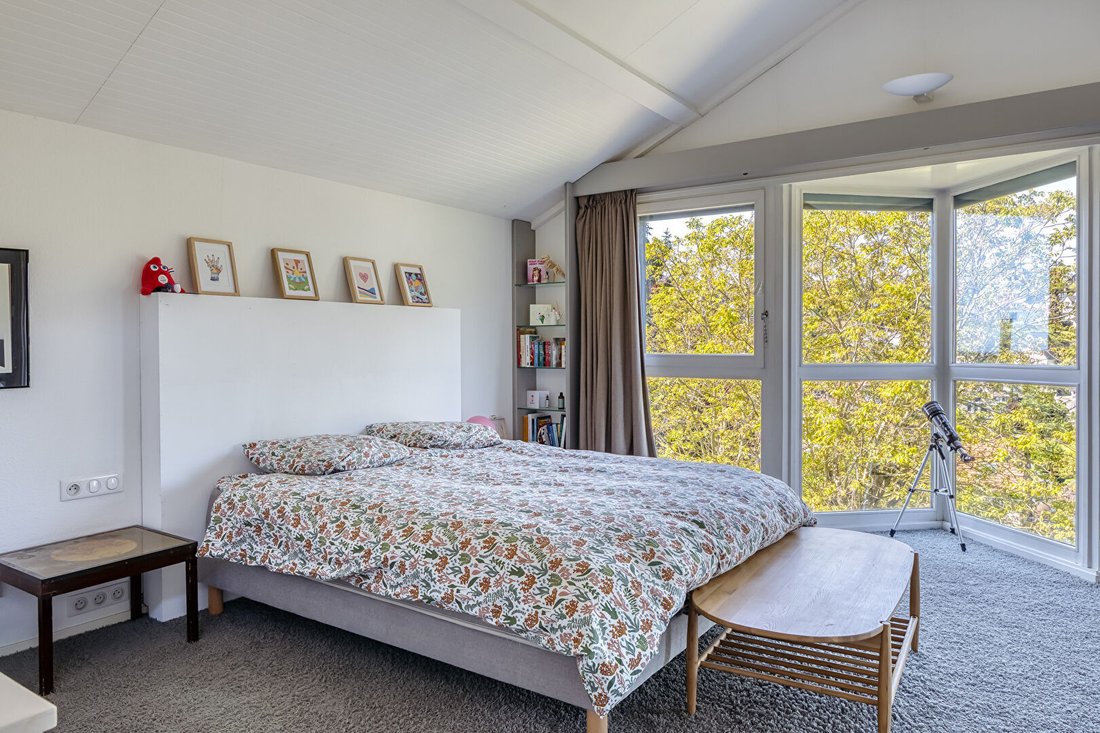
The house also offers several sleeping areas, including bedrooms each enjoying a privileged environment and their own bathrooms. An open landing overlooking the living room currently hosts a study area as well as a bedroom with a shower room and toilet.
On the garden level, two independent spaces complete the house. Each includes a pleasant living room with a fitted and equipped kitchen, extended by a wooden terrace and garden, as well as a bedroom, shower room, and separate toilet.
These spaces offer great flexibility: guest rooms, children’s area, family accommodation, office, professional activity, or private space for hosting.
A fully fitted 10 m² laundry room completes the interior spaces.
Outside, the 882 m² wooded and fully enclosed plot benefits from a beautiful view and offers a privileged setting, sheltered from view. Three garages, several parking spaces, a cellar/workshop, and a woodshed complete this property.
With its bold architecture, generous volumes, and flexible layout, this house offers true freedom of use. A unique living place designed to evolve with your projects, where each space has its own atmosphere.
A rare property on the heights of Bois-Guillaume, in a highly sought-after residential environment, on the doorstep of Rouen.
Energy class: C / Climate class: B
Estimated average annual energy costs for standard use based on energy prices of the year [hidden information]: €2860 to €3930
Information on risks to which this property is exposed is available on the Géorisques website: [hidden information]
EI Marie Sigaudy
Commercial agent RSAC no.
Contact: 06 18 92 85 49 Marie SIGAUDY (EI) Commercial Agent - RSAC Number: - Rouen.
Information on the risks to which this property is exposed is available on the Géorisques website: https://www.georisques.gouv.fr/
With a living area of 253 m², this property offers a particularly original layout around several living spaces, allowing for a large family home or a flexible living space that can be multigenerational or professional.
From the entrance, the volumes impress. The spacious living room is flooded with light thanks to numerous bay windows and features a spectacular cathedral ceiling reaching nearly 5 meters. The fireplace in the living area and the barbecue on the terrace create a true continuity between indoor and outdoor spaces.
Custom-made fittings and storage harmoniously structure the volumes. An open, fitted, and equipped kitchen naturally extends this reception area.
The house also offers several sleeping areas, including bedrooms each enjoying a privileged environment and their own bathrooms. An open landing overlooking the living room currently hosts a study area as well as a bedroom with a shower room and toilet.
On the garden level, two independent spaces complete the house. Each includes a pleasant living room with a fitted and equipped kitchen, extended by a wooden terrace and garden, as well as a bedroom, shower room, and separate toilet.
These spaces offer great flexibility: guest rooms, children’s area, family accommodation, office, professional activity, or private space for hosting.
A fully fitted 10 m² laundry room completes the interior spaces.
Outside, the 882 m² wooded and fully enclosed plot benefits from a beautiful view and offers a privileged setting, sheltered from view. Three garages, several parking spaces, a cellar/workshop, and a woodshed complete this property.
With its bold architecture, generous volumes, and flexible layout, this house offers true freedom of use. A unique living place designed to evolve with your projects, where each space has its own atmosphere.
A rare property on the heights of Bois-Guillaume, in a highly sought-after residential environment, on the doorstep of Rouen.
Energy class: C / Climate class: B
Estimated average annual energy costs for standard use based on energy prices of the year [hidden information]: €2860 to €3930
Information on risks to which this property is exposed is available on the Géorisques website: [hidden information]
EI Marie Sigaudy
Commercial agent RSAC no.
Contact: 06 18 92 85 49 Marie SIGAUDY (EI) Commercial Agent - RSAC Number: - Rouen.
Information on the risks to which this property is exposed is available on the Géorisques website: https://www.georisques.gouv.fr/
-
Property type
Villa
-
Year built
1980
-
Price/sqft
$457
Explore the Area
Bois-Guillaume, Normandy, France
View on Google Maps
Price per sqft
Low
High
Joined 4 years ago
You have inquired about this property
The agent will contact you soon by
Listed by
19
Listings
2022
Joined
Book home tour with the agent
Choose a date and whether you'd like a virtual or in-person tour with the agent.
Preferred date
Tour type
Last updated
September 23
First listed
July 8
Listing reference
16149EAR
Trusted by the World's Leading Brokers
The agents behind the world's most exceptional properties list with JamesEdition.
- Listings from Sotheby's, Christie's, BARNES, and Engel & Völkers
- Every listing reviewed before it goes live
- Connect directly with verified listing agents
By continuing you agree to our Terms and Privacy Policy.