$586,271
Bois Guillaume House
- 5 Beds
- 1,701 Sqft
- 8,935 Sqft lot
- Updated: September 22
About the Property
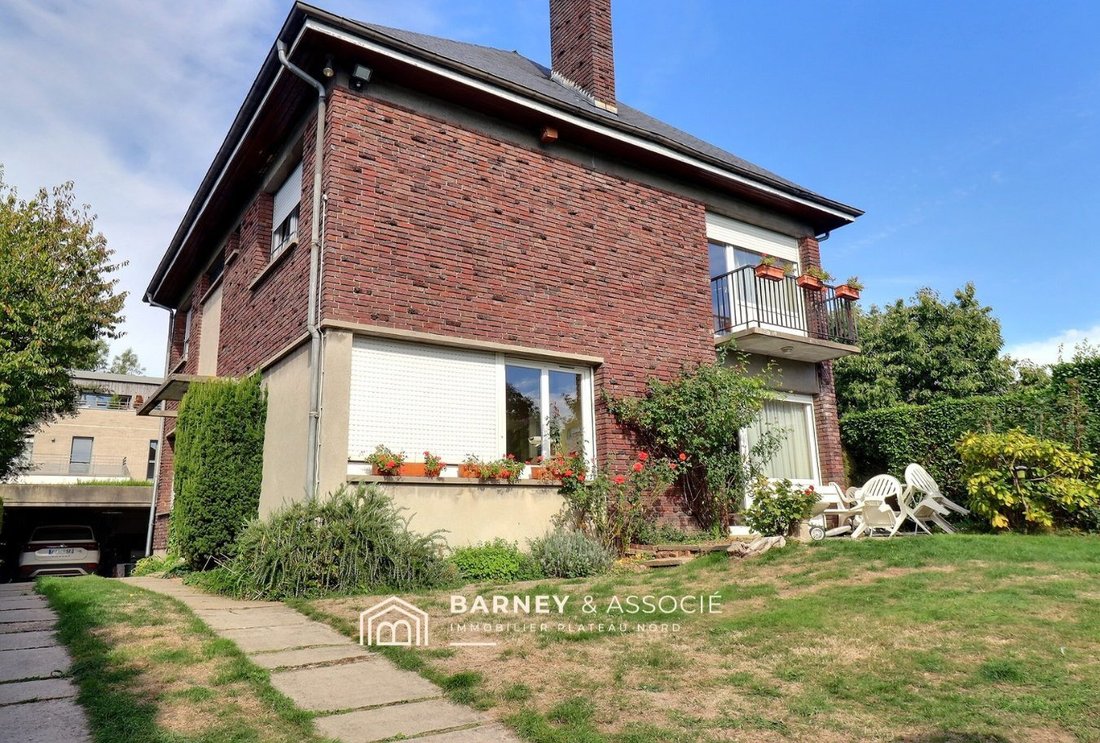
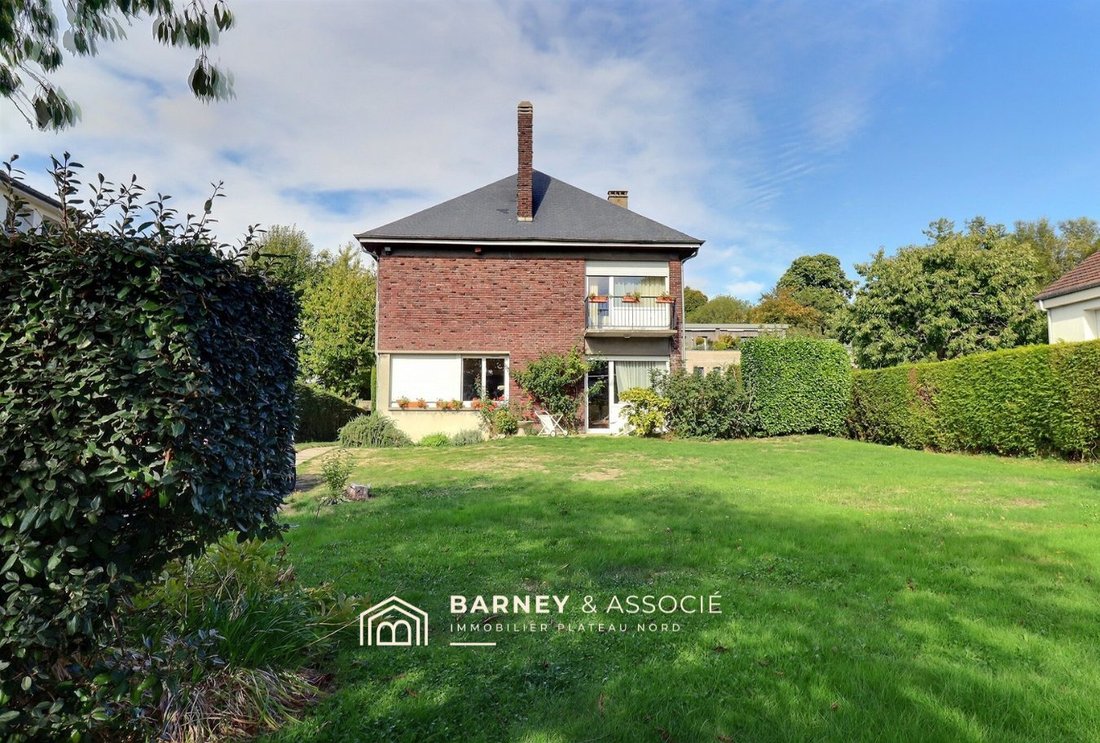
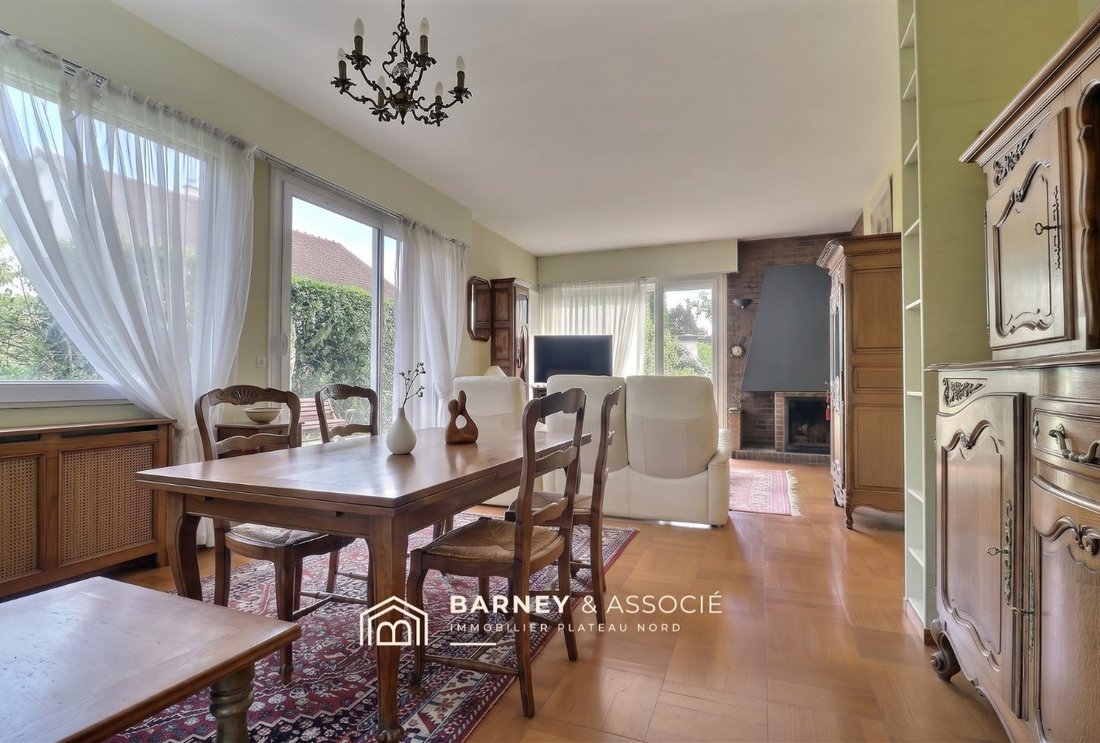
Barney et Associé presents this family home built in 1963, offering 158 m² of living space spread over two levels, situated on an 830 m² south-facing plot. This house impresses with its generous volumes, family-friendly layout, and numerous possibilities for customization.
On the ground floor, an entrance leads to a living room, a dining room, a kitchen, an office, a laundry room, as well
On the ground floor, an entrance leads to a living room, a dining room, a kitchen, an office, a laundry room, as well
Barney et Associé presents this family home built in 1963, offering 158 m² of living space spread over two levels, situated on an 830 m² south-facing plot. This house impresses with its generous volumes, family-friendly layout, and numerous possibilities for customization.
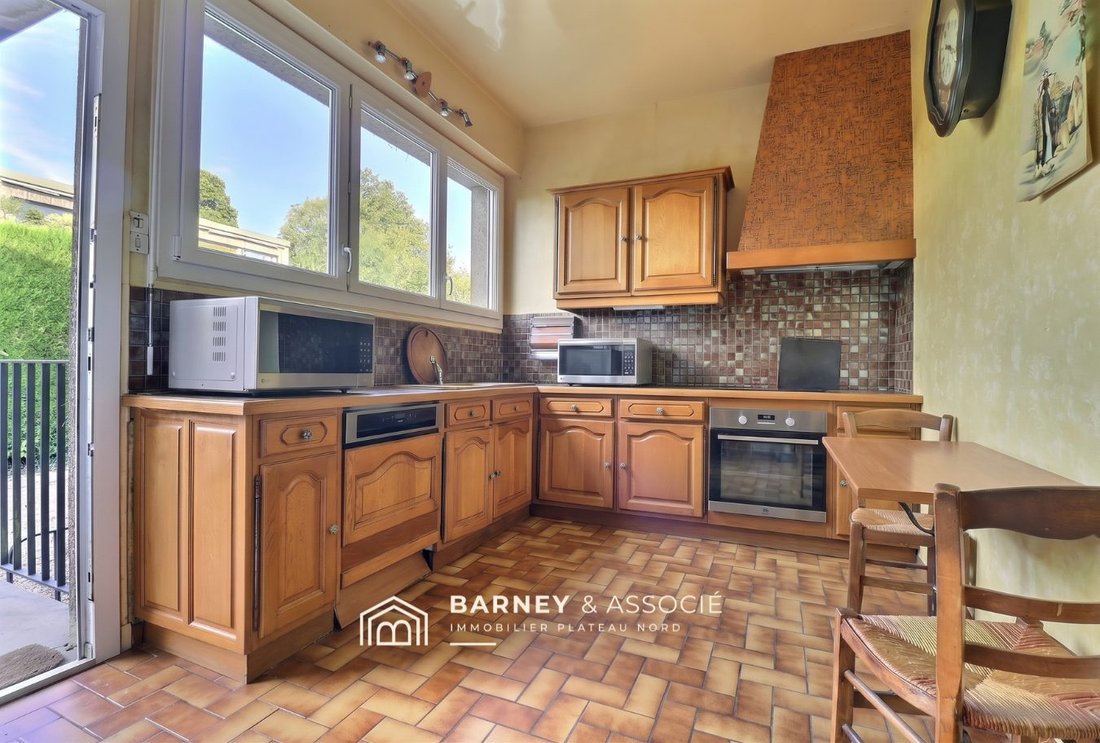
On the ground floor, an entrance leads to a living room, a dining room, a kitchen, an office, a laundry room, as well as a bathroom and separate toilets. The upper floor is entirely dedicated to the sleeping area and features five bedrooms, providing ample accommodation for the whole family.
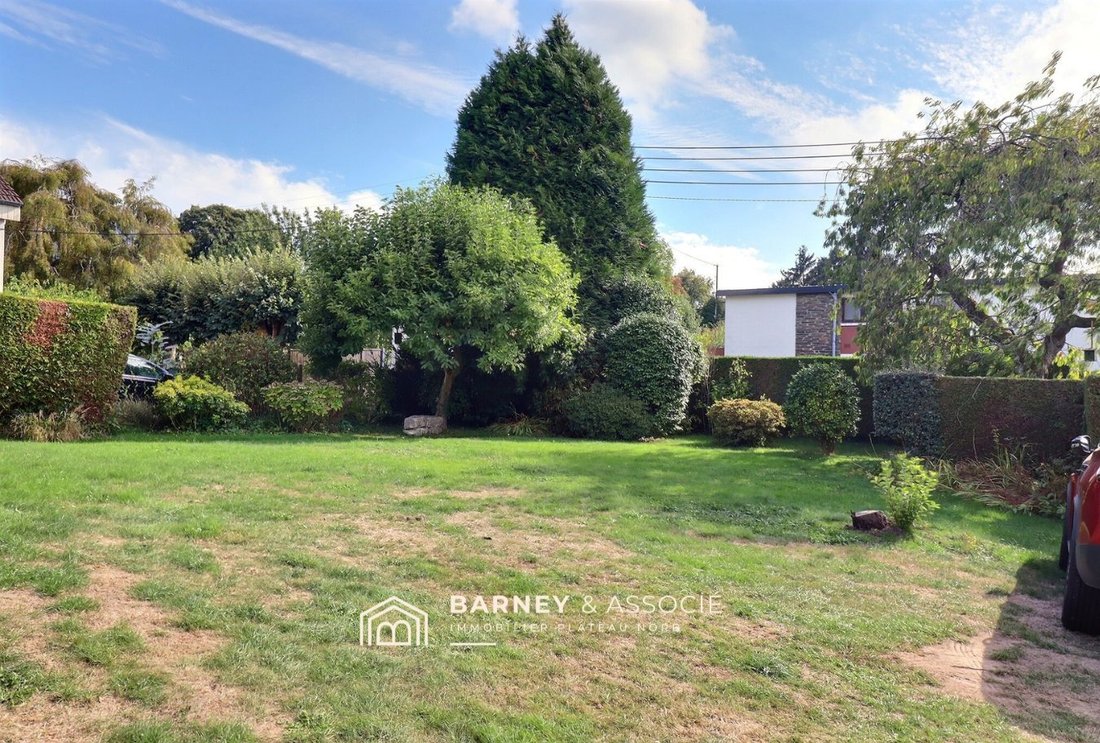
Outside, the property benefits from a pleasant south-facing garden, several outdoor parking spaces, and a garage for three cars.
This detached house, with its size, south-facing land, and five bedrooms, is ideal for a family seeking spacious rooms and real potential for development.
For more information or to arrange a visit, contact Simon Landier at .
Energy class D, Climate class D
Estimated annual energy expenses for standard use: between €2,836.00 and €3,428.00 for the years 2021, 2022, and 2023 (subscriptions included).
Information on risks to which this property is exposed is available on the Géorisques website: [hidden information].
Information on the risks to which this property is exposed is available on the Géorisques website: https://www.georisques.gouv.fr/
On the ground floor, an entrance leads to a living room, a dining room, a kitchen, an office, a laundry room, as well as a bathroom and separate toilets. The upper floor is entirely dedicated to the sleeping area and features five bedrooms, providing ample accommodation for the whole family.
Outside, the property benefits from a pleasant south-facing garden, several outdoor parking spaces, and a garage for three cars.
This detached house, with its size, south-facing land, and five bedrooms, is ideal for a family seeking spacious rooms and real potential for development.
For more information or to arrange a visit, contact Simon Landier at .
Energy class D, Climate class D
Estimated annual energy expenses for standard use: between €2,836.00 and €3,428.00 for the years 2021, 2022, and 2023 (subscriptions included).
Information on risks to which this property is exposed is available on the Géorisques website: [hidden information].
Information on the risks to which this property is exposed is available on the Géorisques website: https://www.georisques.gouv.fr/
-
Property type
House
-
Year built
1963
-
Price/sqft
$344
-
Consumption
D
Features
- Garden
- Garage
- Fireplace
- Balcony
Explore the Area
Bois-Guillaume, Normandy, France
View on Google Maps
Price per sqft
Low
High
Joined 3 years ago
You have inquired about this property
The agent will contact you soon by
Listed by
17
Listings
2023
Joined
Book home tour with the agent
Choose a date and whether you'd like a virtual or in-person tour with the agent.
Preferred date
Tour type
Last updated
September 22
First listed
September 18
Listing reference
VM1470-BARNEYASSOCIE
Trusted by the World's Leading Brokers
The agents behind the world's most exceptional properties list with JamesEdition.
- Listings from Sotheby's, Christie's, BARNES, and Engel & Völkers
- Every listing reviewed before it goes live
- Connect directly with verified listing agents
By continuing you agree to our Terms and Privacy Policy.