$1,917,611
Architecture. Design. Quality Of Life.
- 3 Beds
- 2 Baths
- 1,174 Sqft
- 5,038 Sqft lot
- Updated: Today
About the Property
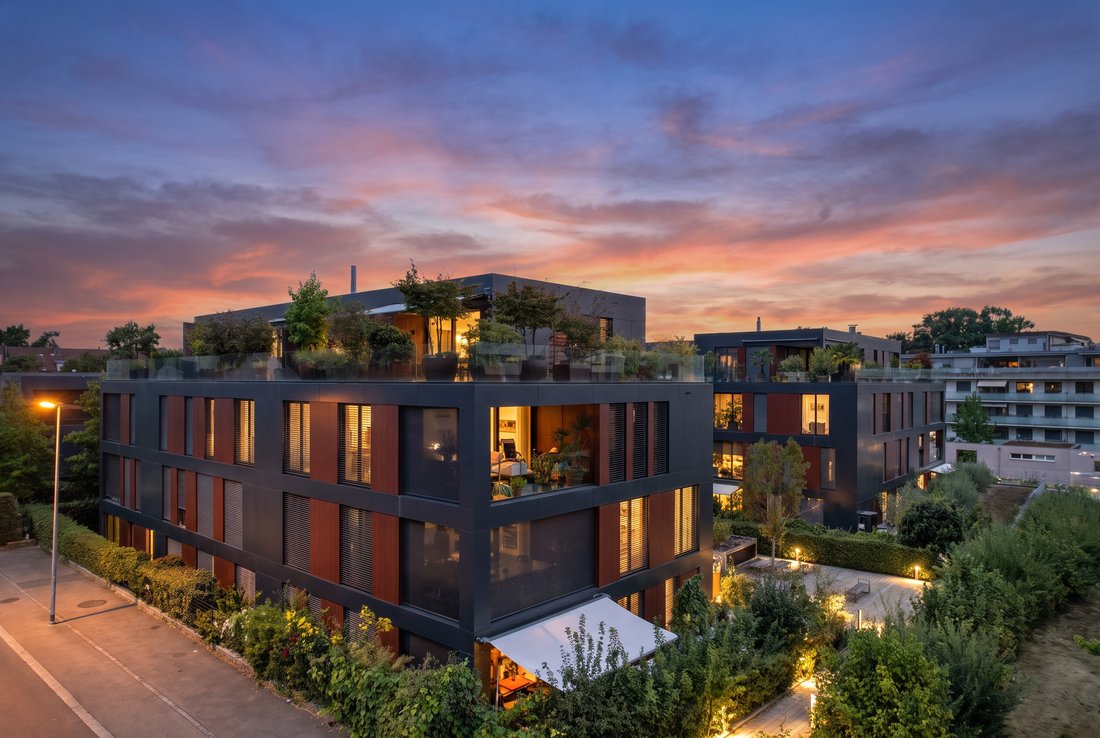
At the transition between Binningen and Basel, this extraordinary living experience combines architectural quality, sustainable construction, and the highest living comfort. Designed by the renowned Ferrara Architects, the development impresses with its distinctive design language, a characterful facade design, and harmoniously arranged green and meeting areas. The result is a living environment t
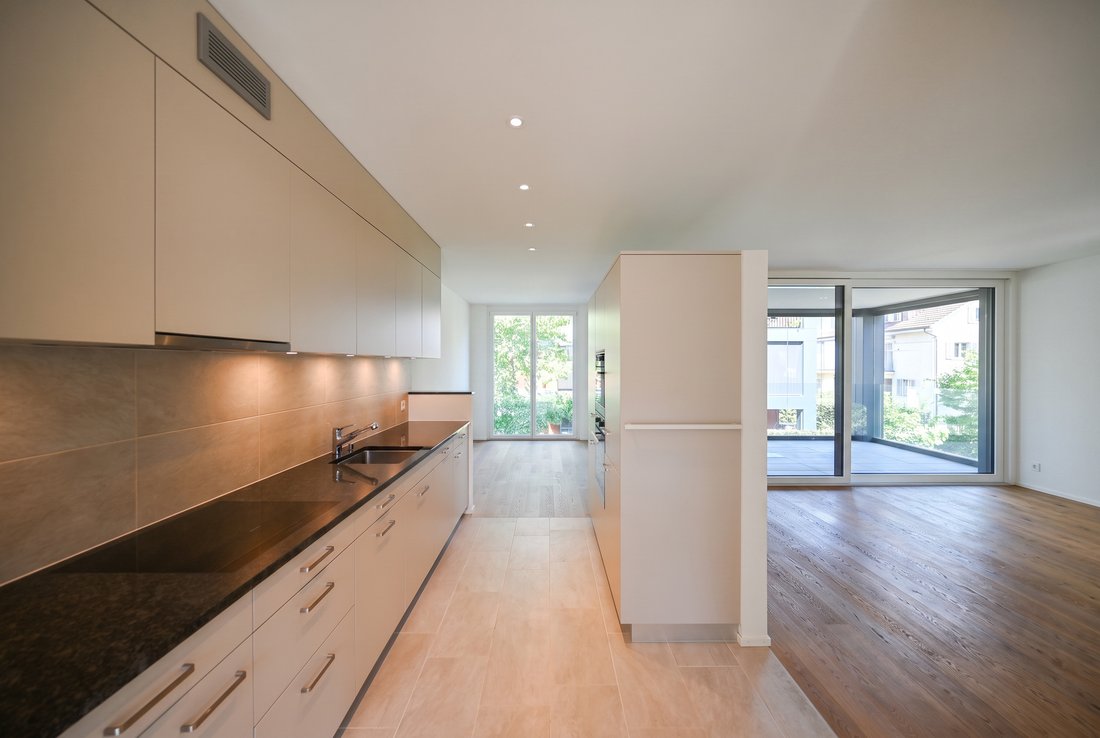
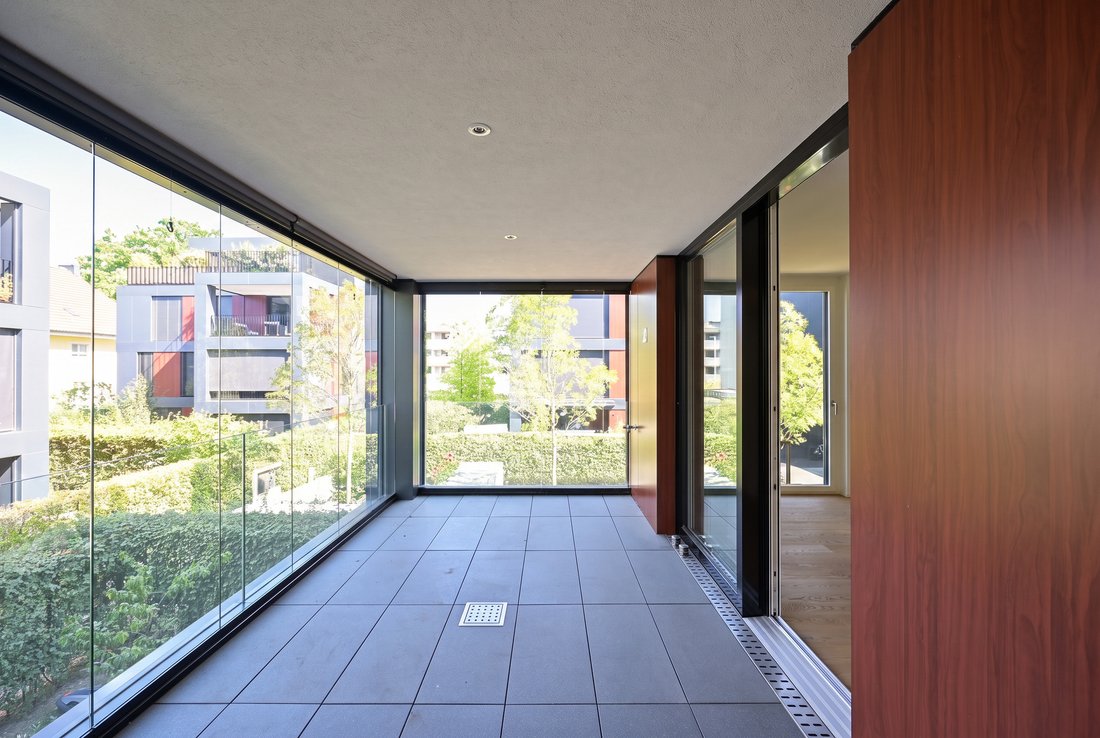
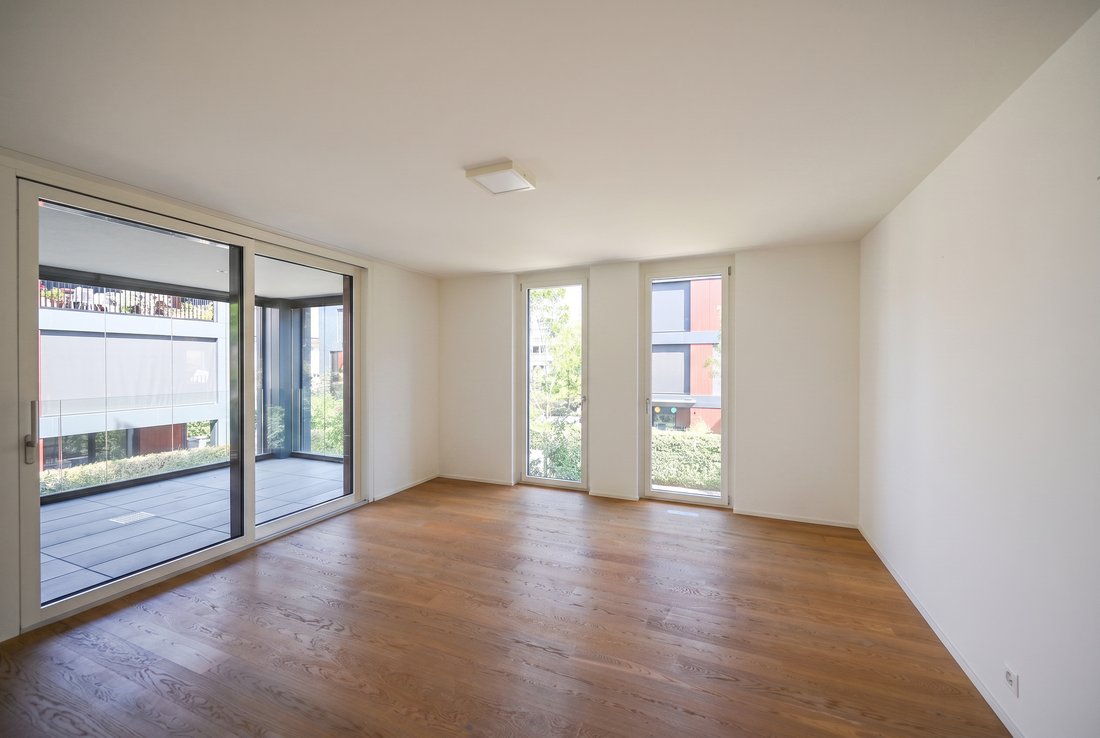
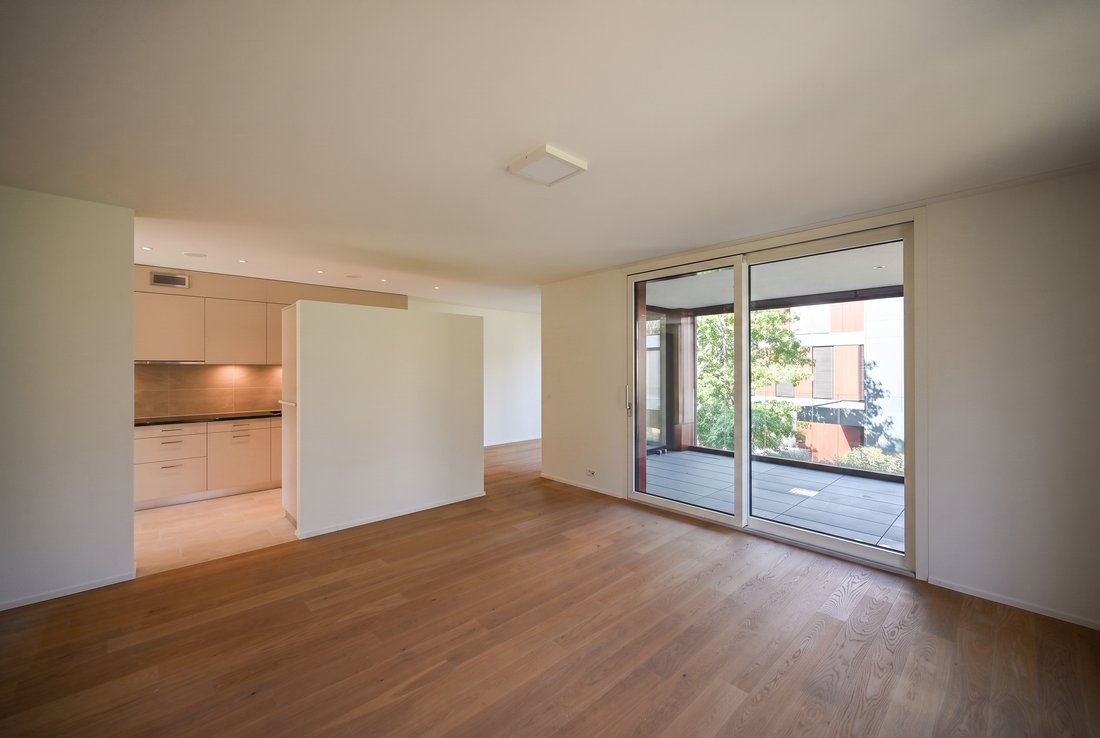
At the transition between Binningen and Basel, this extraordinary living experience combines architectural quality, sustainable construction, and the highest living comfort. Designed by the renowned Ferrara Architects, the development impresses with its distinctive design language, a characterful facade design, and harmoniously arranged green and meeting areas. The result is a living environment that elegantly combines tranquility, privacy, and urbanity. The apartment delights with a thoughtful layout, 2.55 meters of ceiling height, and floor-to-ceiling window fronts that fill the rooms with natural daylight. Floor-to-ceiling doors, high-quality materials, and a clear design language give the living areas a timeless elegance. The spacious balcony with fully openable glazing harmoniously extends the living space outdoors and creates a living experience that can be enjoyed throughout all seasons. The Minergie-certified construction, a resource-saving geothermal heating system, and controlled apartment ventilation ensure a sustainable and comfortable living climate. Thanks to the barrier-free design, the apartment is also suitable for all stages of life and combines stylish living with long-term comfort. A home for people who appreciate architecture, quality, and an excellent location equally.
- Excellent residential location directly at the border to Basel-Stadt
- Unmistakable signature of the Ferrara Architects
- Imposing building structure with a characterful facade architecture
- Covered balcony with fully openable glazing
- Floor-to-ceiling doors for an elegant living feel
- 2.55 meters of ceiling height with floor-to-ceiling window fronts
- Barrier-free architecture – ideal for all stages of life
- Minergie-certified construction
- Resource-saving heating system via geothermal probe
- Two bathrooms with showers
- Utility room with washing machine and dryer
- Spacious cellar compartment
- Including 1 parking space
- Excellent residential location directly at the border to Basel-Stadt
- Unmistakable signature of the Ferrara Architects
- Imposing building structure with a characterful facade architecture
- Covered balcony with fully openable glazing
- Floor-to-ceiling doors for an elegant living feel
- 2.55 meters of ceiling height with floor-to-ceiling window fronts
- Barrier-free architecture – ideal for all stages of life
- Minergie-certified construction
- Resource-saving heating system via geothermal probe
- Two bathrooms with showers
- Utility room with washing machine and dryer
- Spacious cellar compartment
- Including 1 parking space
-
Property type
Apartment
-
Price/sqft
$1,634
Explore the Area
Binningen, Basel-Landschaft, Switzerland
View on Google Maps
Price per sqft
Low
High
Joined 1 month ago
You have inquired about this property
The agent will contact you soon by
Listed by
11
Listings
2026
Joined
Book home tour with the agent
Choose a date and whether you'd like a virtual or in-person tour with the agent.
Preferred date
Tour type
Last updated
Today
First listed
Aug 15
Listing reference
6157617
Trusted by the World's Leading Brokers
The agents behind the world's most exceptional properties list with JamesEdition.
- Listings from Sotheby's, Christie's, BARNES, and Engel & Völkers
- Every listing reviewed before it goes live
- Connect directly with verified listing agents
By continuing you agree to our Terms and Privacy Policy.