$5,763,723
Lichtdurchflutete Räumlichkeiten In Offener Architektur Mit Grossem Innenhof & Pool An Bester Lage I
- 4 Beds
- 3 Baths
- 3,014 Sqft
- 10,764 Sqft lot
- Updated: September 4
- 2
About the Property
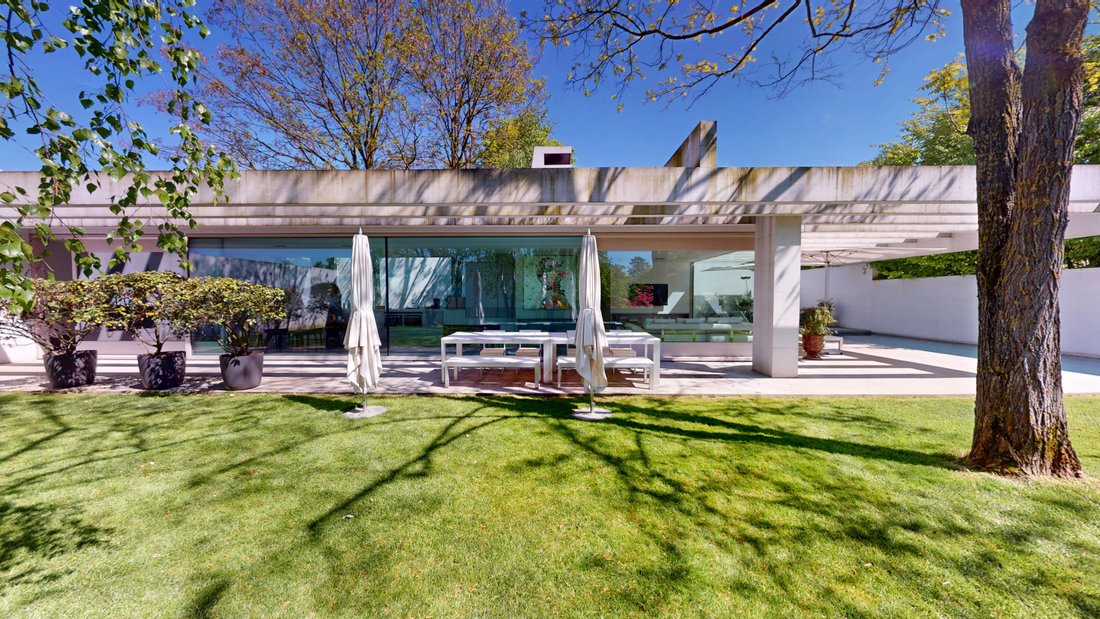
Dreamlike architect-designed villa from 2008 with approximately 280 sqm of living space, situated on a private, secluded plot and surrounded by a beautifully landscaped garden with a pool.
The renowned Basel architectural firm Buchner Bründler has earned an outstanding reputation not only nationally but also internationally among the architecture community and discerning clients—a reputat
The renowned Basel architectural firm Buchner Bründler has earned an outstanding reputation not only nationally but also internationally among the architecture community and discerning clients—a reputat
Dreamlike architect-designed villa from 2008 with approximately 280 sqm of living space, situated on a private, secluded plot and surrounded by a beautifully landscaped garden with a pool.
The renowned Basel architectural firm Buchner Bründler has earned an outstanding reputation not only nationally but also internationally among the architecture community and discerning clients—a reputation impressively reflected in this unique property.
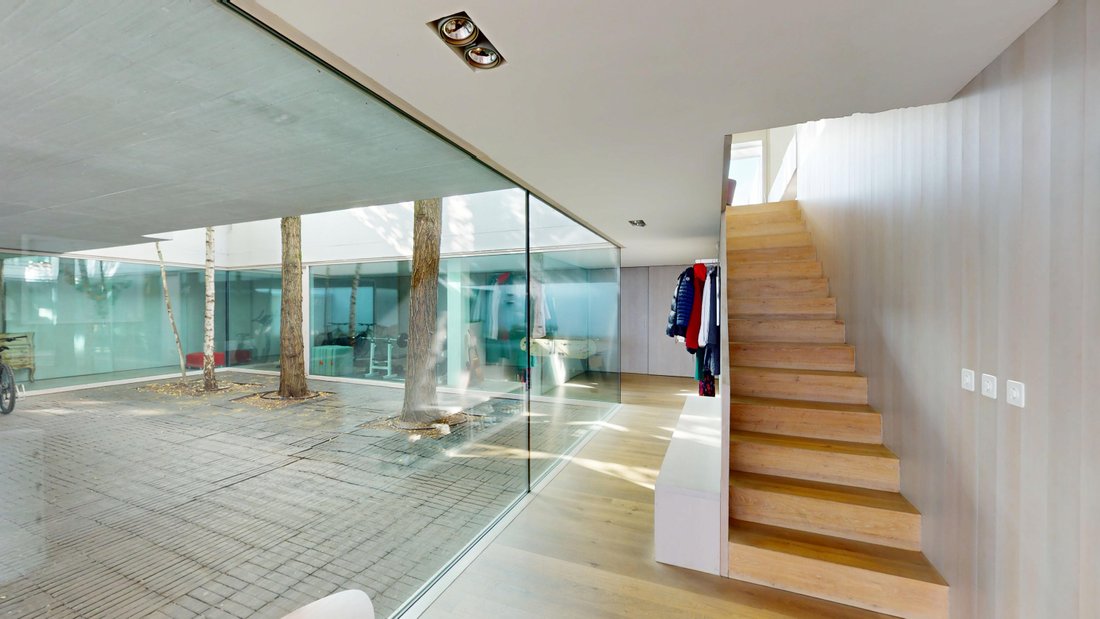
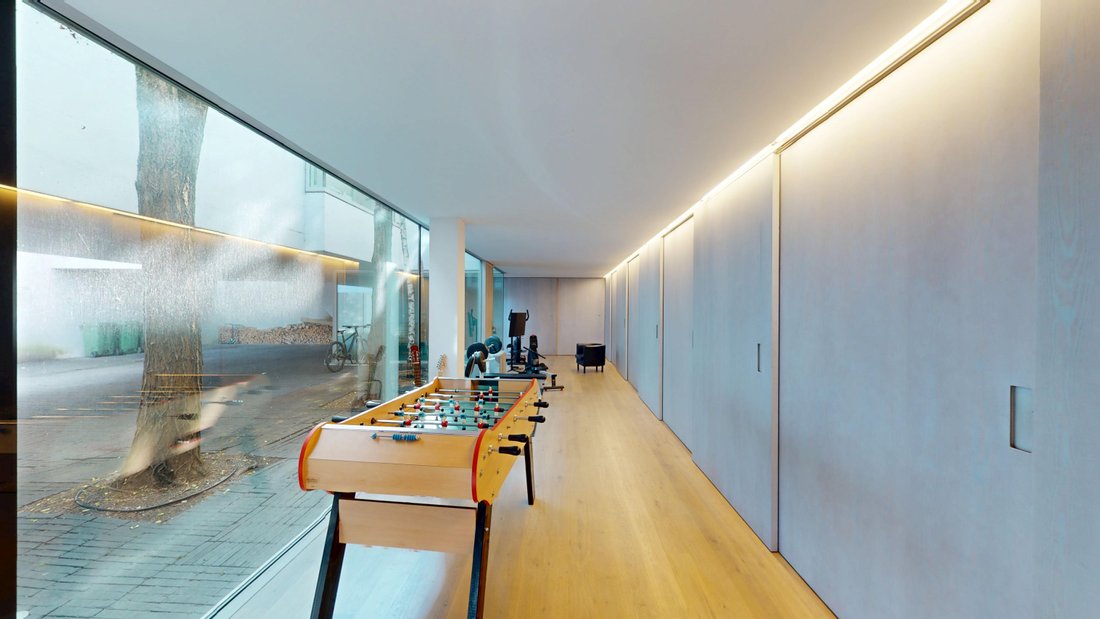
Upon opening the gate, a very spacious courtyard welcomes you, offering plenty of room for your creative ideas. Entering the front door, the lower level features a bright studio with floor-to-ceiling windows overlooking the courtyard. This level also includes a wellness and sauna area, a high-quality bathroom, and a technical room.
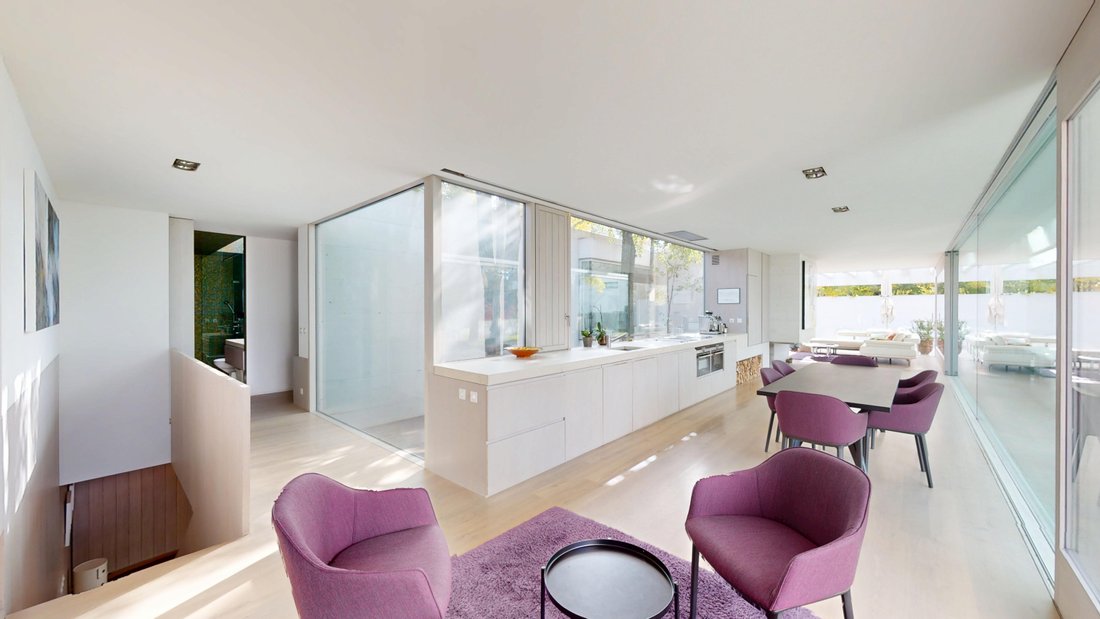
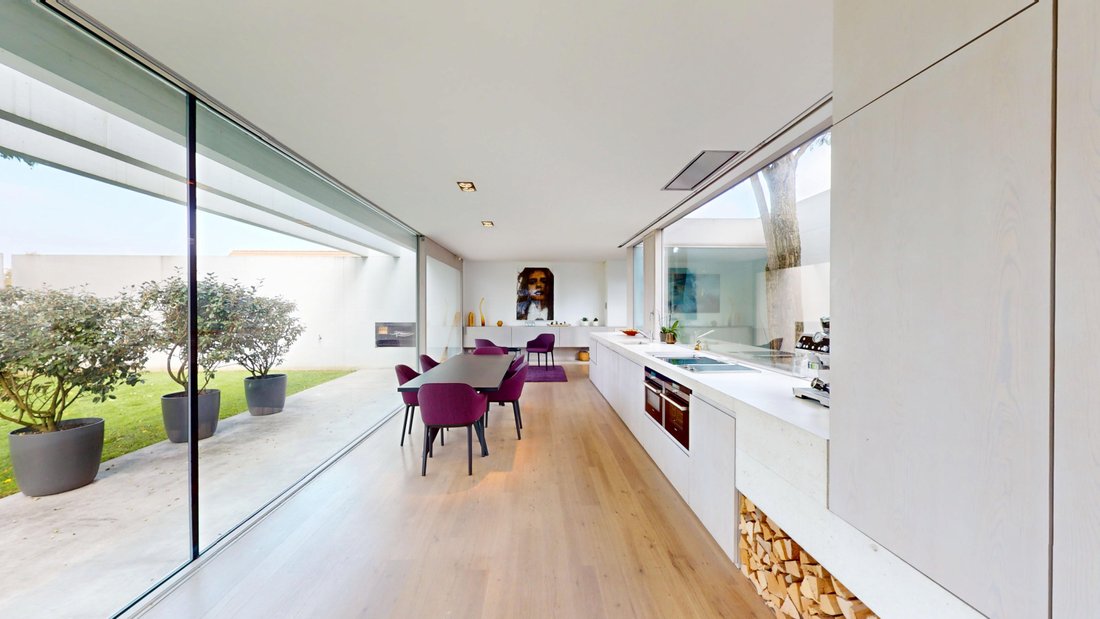
Upstairs, you reach the architectural highlight of the villa: the bright, open kitchen, living, and dining area. The open kitchen impresses with its clear, cantilevered design and is equipped with high-end appliances. Floor-to-ceiling windows on all sides provide sunny conditions and wonderful views outside. Thanks to the privacy of the secluded plot, you enjoy peace and independence.
Continuously, there is a large integrated fireplace inviting cozy evenings. The master bedroom features an en-suite bathroom and direct access to the pool—ideal for a morning swim or refreshing nights under the stars. Additionally, this level includes two children’s rooms and another bathroom with a walk-in shower and high-quality mosaic finishes. The space is completed by a guest room/office offering versatile usage options.
The generous outdoor area is meticulously maintained and perfectly complements the stylish interior. The large pool adds another luxurious touch and invites relaxation and sunbathing.
The entire villa impresses with its thoughtful, light-filled overall concept, high-quality materials, and clear architectural lines that create harmony between indoor and outdoor spaces.
The renowned Basel architectural firm Buchner Bründler has earned an outstanding reputation not only nationally but also internationally among the architecture community and discerning clients—a reputation impressively reflected in this unique property.
Upon opening the gate, a very spacious courtyard welcomes you, offering plenty of room for your creative ideas. Entering the front door, the lower level features a bright studio with floor-to-ceiling windows overlooking the courtyard. This level also includes a wellness and sauna area, a high-quality bathroom, and a technical room.
Upstairs, you reach the architectural highlight of the villa: the bright, open kitchen, living, and dining area. The open kitchen impresses with its clear, cantilevered design and is equipped with high-end appliances. Floor-to-ceiling windows on all sides provide sunny conditions and wonderful views outside. Thanks to the privacy of the secluded plot, you enjoy peace and independence.
Continuously, there is a large integrated fireplace inviting cozy evenings. The master bedroom features an en-suite bathroom and direct access to the pool—ideal for a morning swim or refreshing nights under the stars. Additionally, this level includes two children’s rooms and another bathroom with a walk-in shower and high-quality mosaic finishes. The space is completed by a guest room/office offering versatile usage options.
The generous outdoor area is meticulously maintained and perfectly complements the stylish interior. The large pool adds another luxurious touch and invites relaxation and sunbathing.
The entire villa impresses with its thoughtful, light-filled overall concept, high-quality materials, and clear architectural lines that create harmony between indoor and outdoor spaces.
-
Property type
Villa
-
Price/sqft
$1,912
Features
Explore the Area
Binningen, Basel-Landschaft, Switzerland
View on Google Maps
Price per sqft
Low
High
Joined 2 months ago
You have inquired about this property
The agent will contact you soon by
Listed by
31
Listings
2026
Joined
Book home tour with the agent
Choose a date and whether you'd like a virtual or in-person tour with the agent.
Preferred date
Tour type
Last updated
September 4
First listed
July 28
Listing reference
-
Trusted by the World's Leading Brokers
The agents behind the world's most exceptional properties list with JamesEdition.
- Listings from Sotheby's, Christie's, BARNES, and Engel & Völkers
- Every listing reviewed before it goes live
- Connect directly with verified listing agents
By continuing you agree to our Terms and Privacy Policy.