


Price On Request
Representative Property With Sauna, Gym, Pool, And Double Garage In The Best Location Of Binningen O
- 4 Beds
- 3 Baths
- 5,479 Sqft
- 17,599 Sqft lot
- Updated: August 27
- 2
About the Property
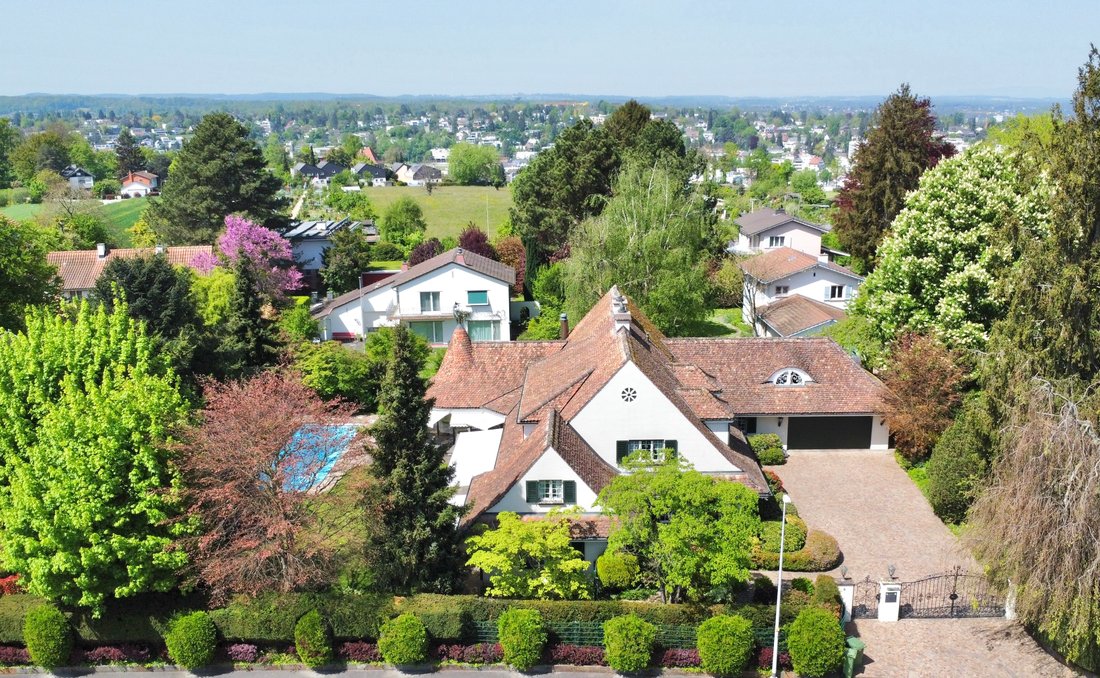
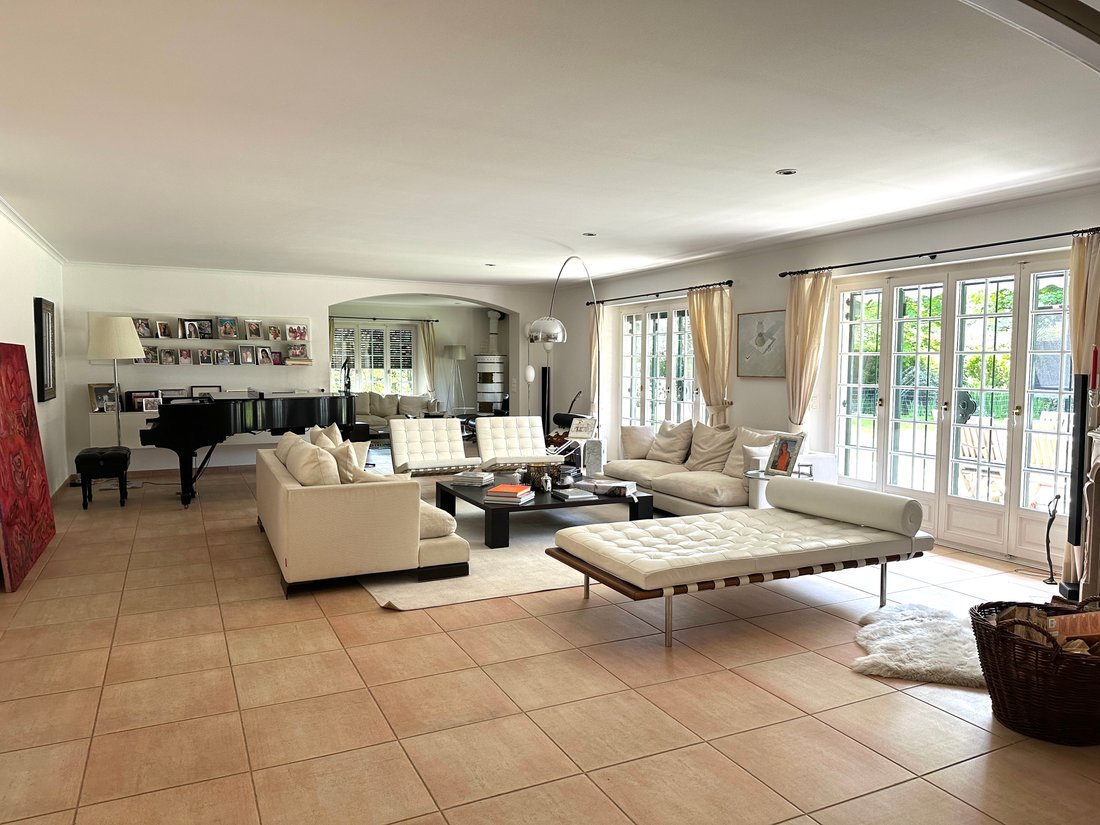
This impressive 9-room luxury villa with outdoor pool was built in the classic English country house style and is located in one of the most sought-after residential areas in Basel-Land. The prime location, excellent construction quality, and modern building technology are already a sign of the highest demands. Thanks to the optimal arrangement of seating in the garden, this spacious property with
This impressive 9-room luxury villa with outdoor pool was built in the classic English country house style and is located in one of the most sought-after residential areas in Basel-Land. The prime location, excellent construction quality, and modern building technology are already a sign of the highest demands. Thanks to the optimal arrangement of seating in the garden, this spacious property with its lovingly designed garden captures both the first and last rays of sunshine of the day and offers its residents a lot of privacy through the mature trees, attractive hedges, and diverse ornamental shrubs. The quiet location in a traffic-calmed 30 zone, as well as the proximity to various local recreation areas, guarantees an exceptionally high quality of life and invites relaxing walks in the surroundings. All shopping facilities and public transport connections are reachable in a few minutes in the center of Binningen. Binningen is known for its excellent infrastructure in all areas. In addition to the attractive tax framework, the school system and kindergartens are among the best in the region, making Binningen one of the most popular municipalities in Basel-Land. The modern community has merged with Basel-Stadt, so the Basel city center can be quickly reached by public transport. This representative property impresses with its spacious, light-flooded living spaces that extend over three floors. Design elements are skillfully combined with contemporary, functional living requirements, inviting you to live in an elegant and representative ambiance. Through the impressive entrance area, one enters the fascinating living and dining area of over 150 sqm, which will surely become the center of the family. This area consists of a dining room, a salon, a library/TV room, and the adjoining winter garden. Generous window and door elements allow for a seamless transition to the aforementioned garden area with its various seating areas and the outdoor pool. On this level, there is also a high-quality kitchen of over 25 sqm with modern appliances and an additional dining area for the whole family. Conveniently, a pantry and utility room are located directly next to it. A guest WC and another room, currently used as an office, complete the space offer on this floor. Via the open staircase or the in-house lift, one reaches the upper floor, where the master bedroom suite with a covered balcony, a separate dressing room, and two further bedrooms is located – one of which also has its own dressing room. These private rooms feature a large family bathroom equipped with a shower, whirlpool bathtub, double sink, and extensive built-in wardrobes, as well as a separate WC with sink. Practical storage rooms and the attic above, accessible via an electric pull-down ladder, provide additional storage space. The spatial concept of this property is complemented in the spacious basement by typical technical and utility rooms, including a separate guest area with ensuite bathroom, a beautiful air-conditioned wine cellar, and a cedar cellar with another fully equipped kitchen – ideal for sociable evenings with family or guests over wine or other delicacies. A newly designed spa area with sauna and fitness equipment is also available; it includes changing rooms and another bathroom with shower, WC, and sink. The well-maintained outdoor area impresses, in addition to the aforementioned garden, with an impressive entrance area, a cobblestone courtyard driveway, and a spacious double garage with direct access to the house. Ample parking is available for your visitors in the spacious courtyard.
-
Property type
Villa
Features
Features
Lot
Indoor
- Office
- Fireplace
- Air Conditioning
- Sauna
- Wine Cellar
- Elevator
- Library
- Stone Countertops
- Fitness Center / Gym
Outdoor
Explore the Area
Binningen, Basel-Landschaft, Switzerland
View on Google Maps
Price per sqft
Low
High
Joined 2 months ago
You have inquired about this property
The agent will contact you soon by
Listed by
33
Listings
2026
Joined
Book home tour with the agent
Choose a date and whether you'd like a virtual or in-person tour with the agent.
Preferred date
Tour type
Last updated
August 27
First listed
July 27
Listing reference
-
Trusted by the World's Leading Brokers
The agents behind the world's most exceptional properties list with JamesEdition.
- Listings from Sotheby's, Christie's, BARNES, and Engel & Völkers
- Every listing reviewed before it goes live
- Connect directly with verified listing agents
By continuing you agree to our Terms and Privacy Policy.