$2,199,000
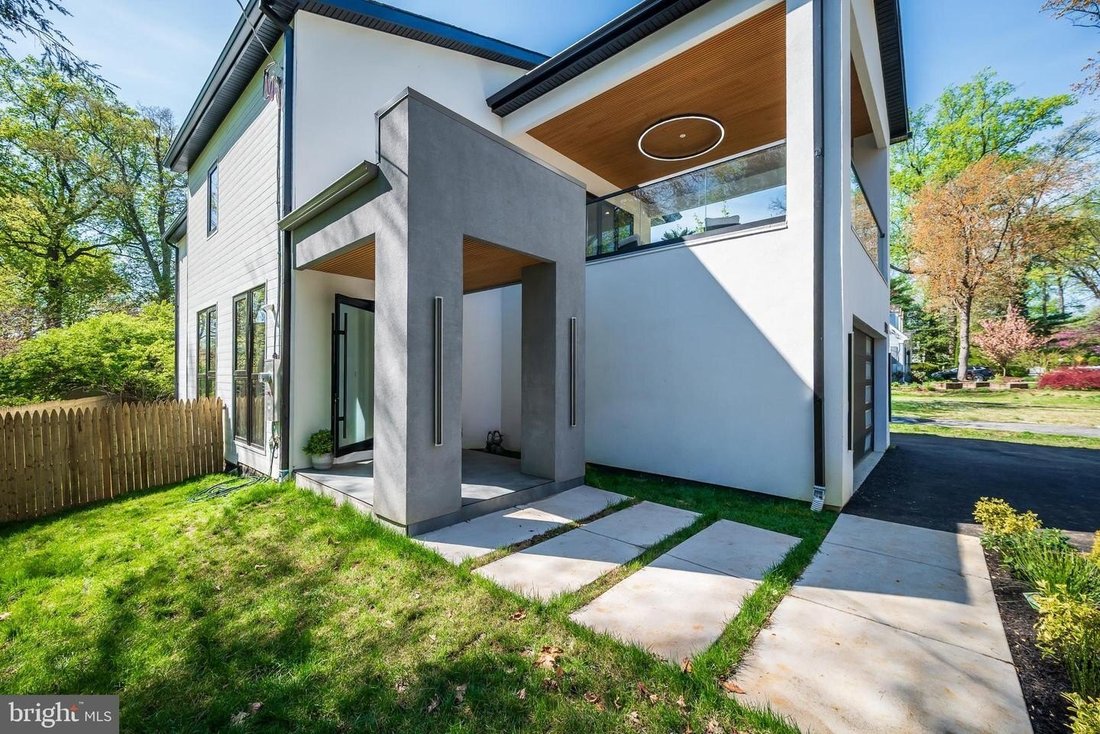
Modern Luxury Reimagined In Stunning Remodeled Residence
- 6 Beds
- 5 Baths
- Updated: July 25
-
3
Views for last 30 days
- MLS#MDMC2226718
About the Property
COMPLETELY REMODELED-2025!! Experience the pinnacle of modern luxury in this completely rebuilt, six-bedroom, five-bathroom residence offering approximately five thousand eight hundred square feet of thoughtfully designed living space. Showcasing a seamless open floor plan, this exceptional home is filled with natural light and elevated by refined finishes throughout. The heart of the home is an e
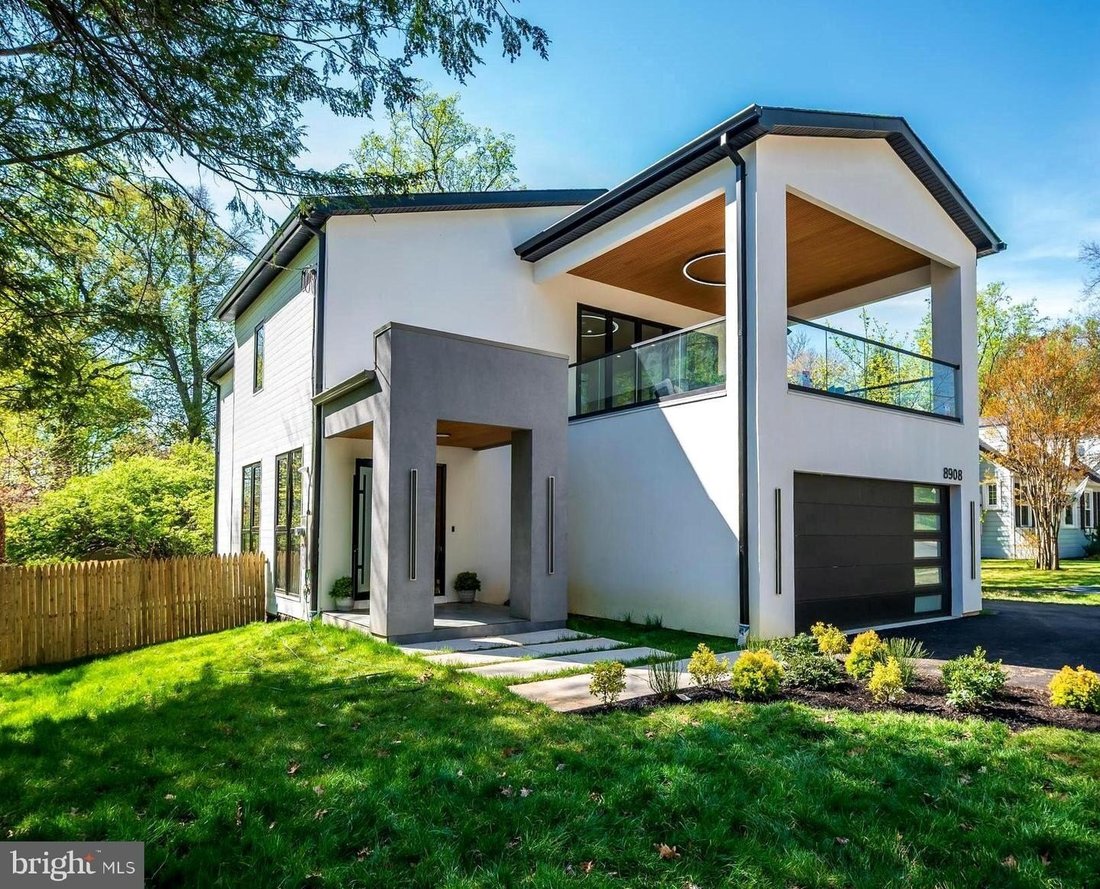
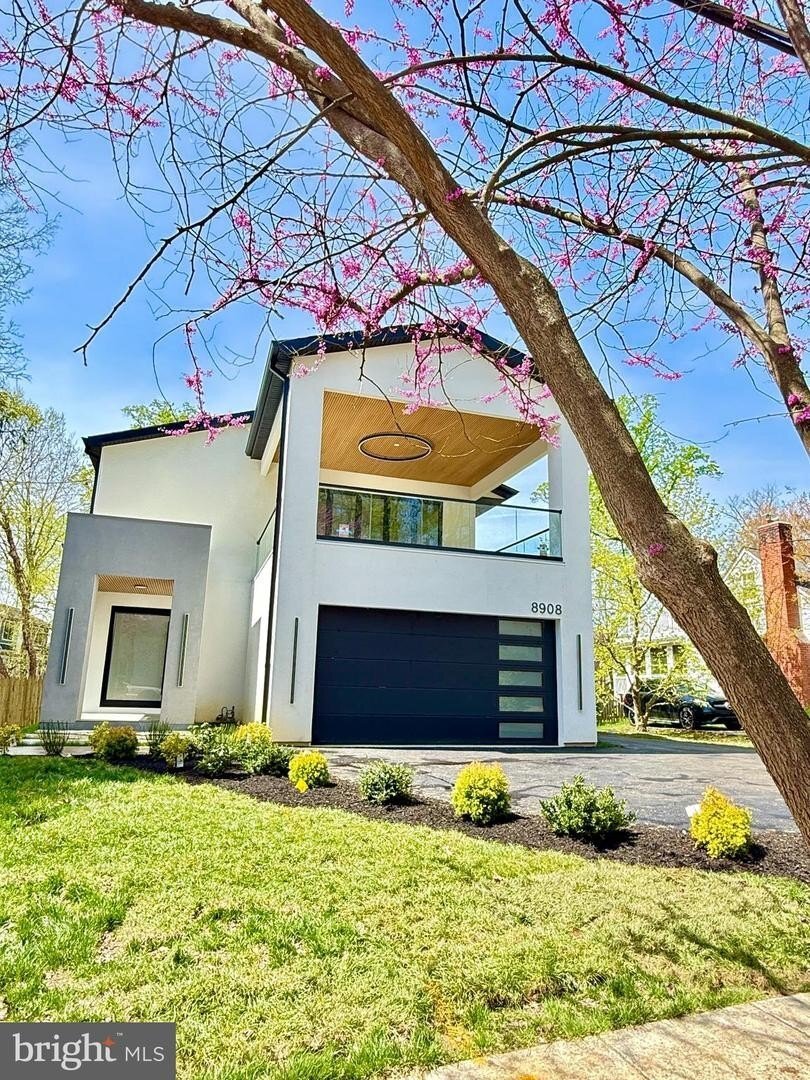
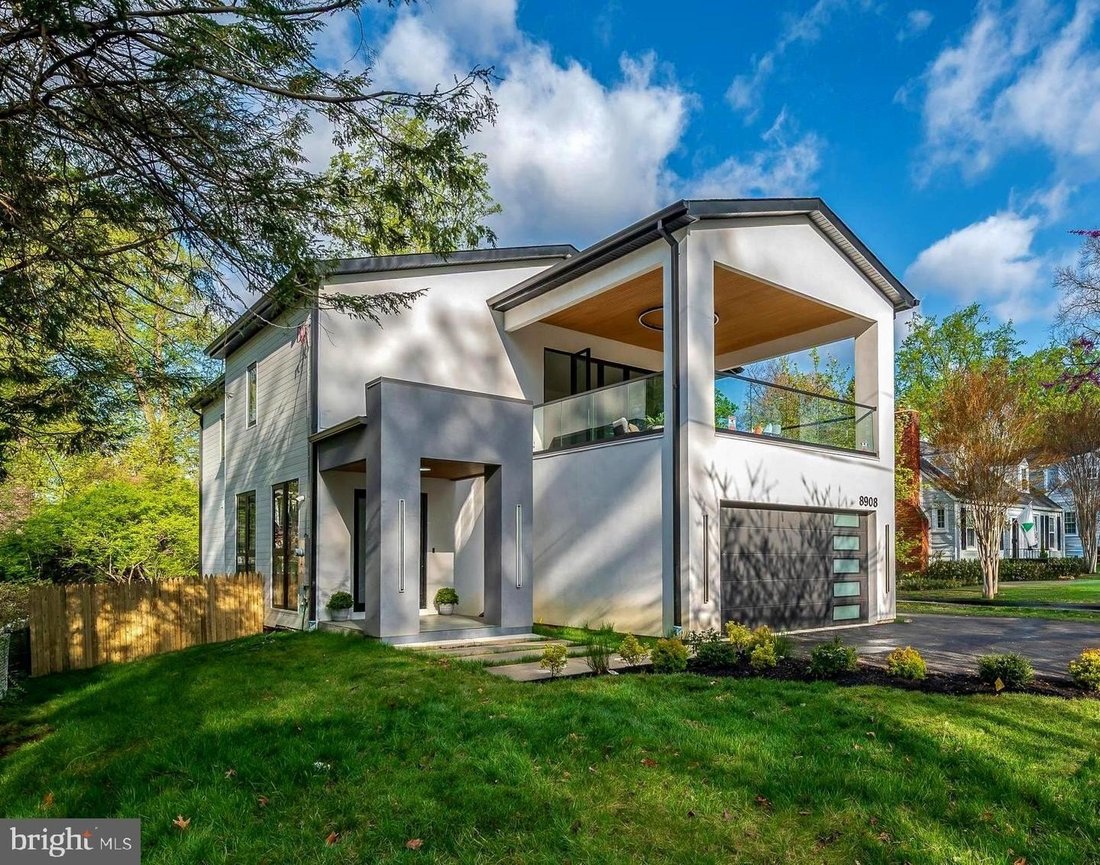
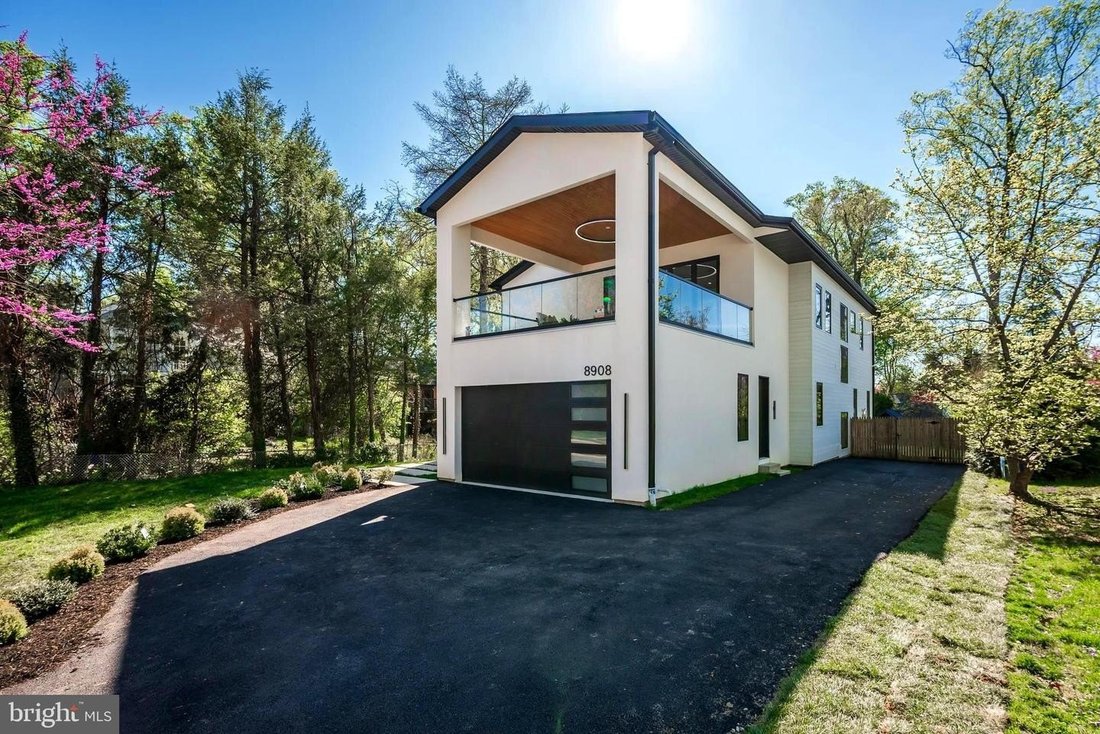
COMPLETELY REMODELED-2025!! Experience the pinnacle of modern luxury in this completely rebuilt, six-bedroom, five-bathroom residence offering approximately five thousand eight hundred square feet of thoughtfully designed living space. Showcasing a seamless open floor plan, this exceptional home is filled with natural light and elevated by refined finishes throughout. The heart of the home is an extraordinary chef’s kitchen, featuring a spacious and highly functional layout, an expansive window over the sink, and a custom-designed pantry with tailored shelving perfectly blending beauty and practicality. The main level is designed for both everyday living and elegant entertaining with a sophisticated family room with a fireplace and bifold doors that open effortlessly to the patio and backyard, highlighted by a sunlit dining room, and a charming private office/bedroom with a full bathroom providing ideal flexibility for guests or multigenerational living, while a sleek mudroom offers convenient access from the two-car garage. Upstairs, the luxurious primary suite is a true retreat, featuring bifold doors that lead to a private balcony above the garage, a custom-designed walk-in closet with exquisite lighting, and a spa-inspired bathroom complete with a freestanding soaking tub, walk-in shower, and dual vanities. Three additional spacious bedrooms, a well-appointed hall bathroom, a Jack-and-Jill bathroom, and a conveniently located laundry room complete the upper level. The fully finished lower level is designed for recreation and relaxation, offering a large game room, a stylish wet bar with a statement wall wine rack, a sixth bedroom with a full bathroom, and generous storage and utility space. The lower-level game room features walk-out glass French doors, effortlessly extending the living space while inviting abundant natural light and easy access to the outdoor setting. This extraordinary home delivers the perfect balance of modern sophistication, comfort, and functionality. Nestled in the highly sought-after Sonoma neighborhood of Bethesda, this exceptional residence offers not only refined living but an unparalleled lifestyle defined by location and convenience. Known for its tree-lined streets, established character,,and thoughtfully spaced homes,, Sonoma provides а quiet residential atmosphere just moments from the National Institutes of Health (NIH). The location offers easy access to downtown Bethesda’s premier dining,, boutique shopping,,and entertainment,, along with nearby parks,, major commuter routes,,,and public transportation for seamless connectivity to Washington,,, D. C.. All this combining comfort,,, accessibility,,,,and an ideal setting,,,, this home presents an outstanding opportunity for those seeking refined living in а highly desirable Bethesda location.
-
Property type
House
-
Year built
1936
Features
- Fireplace
- Garden
- Garage
- Walk In Closet
- Game Room
- Wine Cellar
- Modern
- Open Kitchen
- Terrace
Features
Lot
- Renovated
- Modern
Indoor
- High Ceiling
- Office
- Fireplace
- Kitchen island
- Gas Stovetop
- Bar
- Laundry Room
- Game Room
- Wine Cellar
- Open Kitchen
- Basement
- Stone Countertops
- Walk In Closet
Outdoor
- Terrace
- Balcony
- Garage
- Outdoor Living Space
- Garden
Explore the Area
8908 MOHAWK LN BETHESDA MD 20817 USA, Maryland, United States
View on Google Maps
Price per sqft
Low
High
Joined 5 years ago
You have inquired about this property
The agent will contact you soon by
Listed by
1
Listings
2026
Joined
Book home tour with Michael Winn
Choose a date and whether you'd like a virtual or in-person tour with the agent.
Preferred date
Tour type

Long & Foster Real Estate Inc.
3975 Fair Ridge Drive, 22033, Fairfax, Virginia, United States
View agency profile
Long & Foster Real Estate is part of The Long & Foster Companies, a subsidiary of HomeServices of America a
Long & Foster Real Estate is part of The Long & Foster Companies, a subsidiary of HomeServices of America and the industry pioneer of the all-inclusive approach to real estate. With Long & Foster, you have access to everything and everyone you need to buy, sell, rent, invest in and own a home. Real estate. Inspection. Mortgage. Insurance. Settlement. Moving. Property Management. It’s one company and one team with one goal - your real estate success.
Last updated
July 25
First listed
Jul 24
Listing reference
349702fb-85c2-11f1-901e-6045bdd61ac4
Similar Properties Nearby
New Listings in Bethesda






Explore More Homes for Sale
Bethesda, MD, United States property types
Bethesda, MD, United States popular searches
- Properties with Garage in Bethesda, MD, United States
- Properties with Terrace in Bethesda, MD, United States
- Properties with Pool in Bethesda, MD, United States
- Properties with Elevator in Bethesda, MD, United States
- Modern properties in Bethesda, MD, United States
- New Builds properties in Bethesda, MD, United States
- Properties with Steam Room in Bethesda, MD, United States
- City View properties in Bethesda, MD, United States
Related Guides & Stories
Trusted by the World's Leading Brokers
The agents behind the world's most exceptional properties list with JamesEdition.
- Listings from Sotheby's, Christie's, BARNES, and Engel & Völkers
- Every listing reviewed before it goes live
- Connect directly with verified listing agents
By continuing you agree to our Terms and Privacy Policy.
brokerages we
partnered with
partnered with