House Berwick Upon Tweed
- 4 Beds
- 3 Baths
- 2,218 Sqft
- 7,858 Sqft lot
- Updated: September 3
About the Property
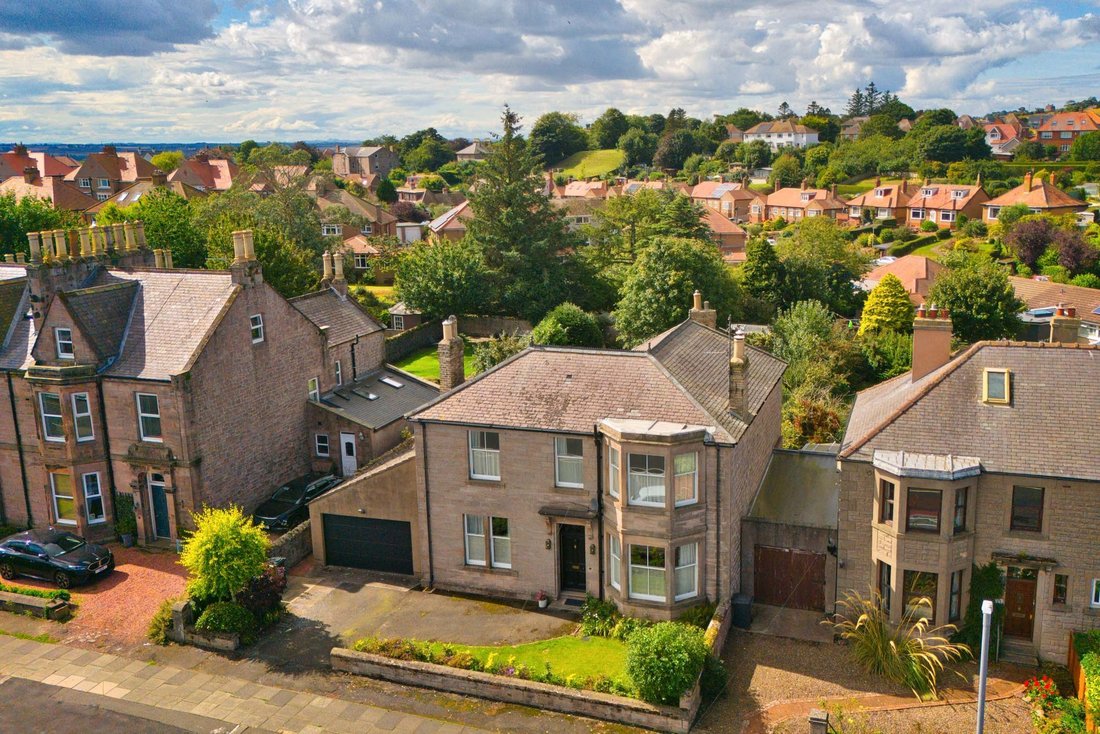
This impressive four-bedroom period property occupies a wonderful position within the historic market town of Berwick-upon-Tweed, combining generous proportions and characterful period details with versatile living accommodation and a private west-facing garden.
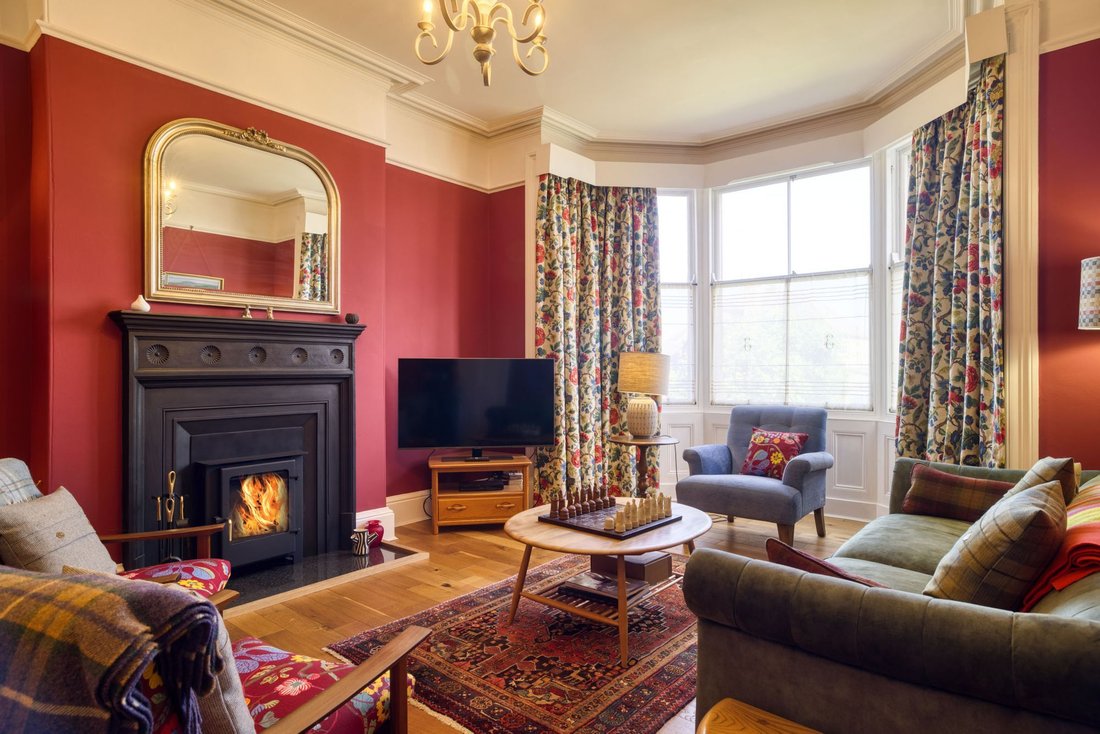
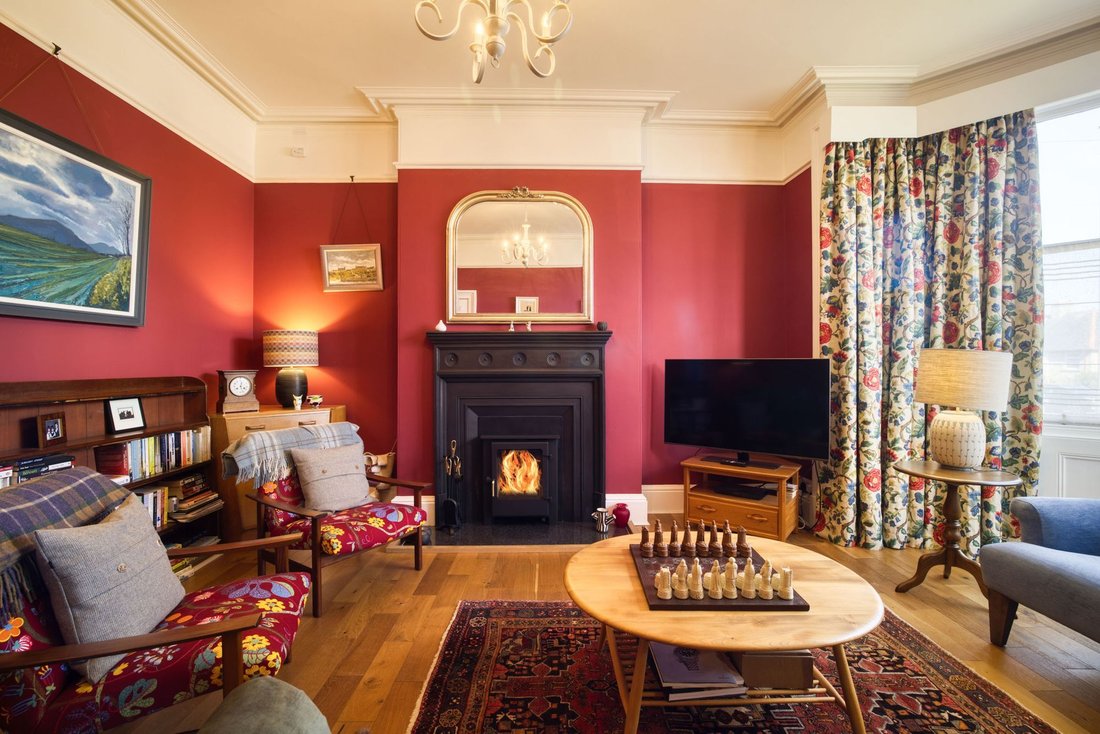
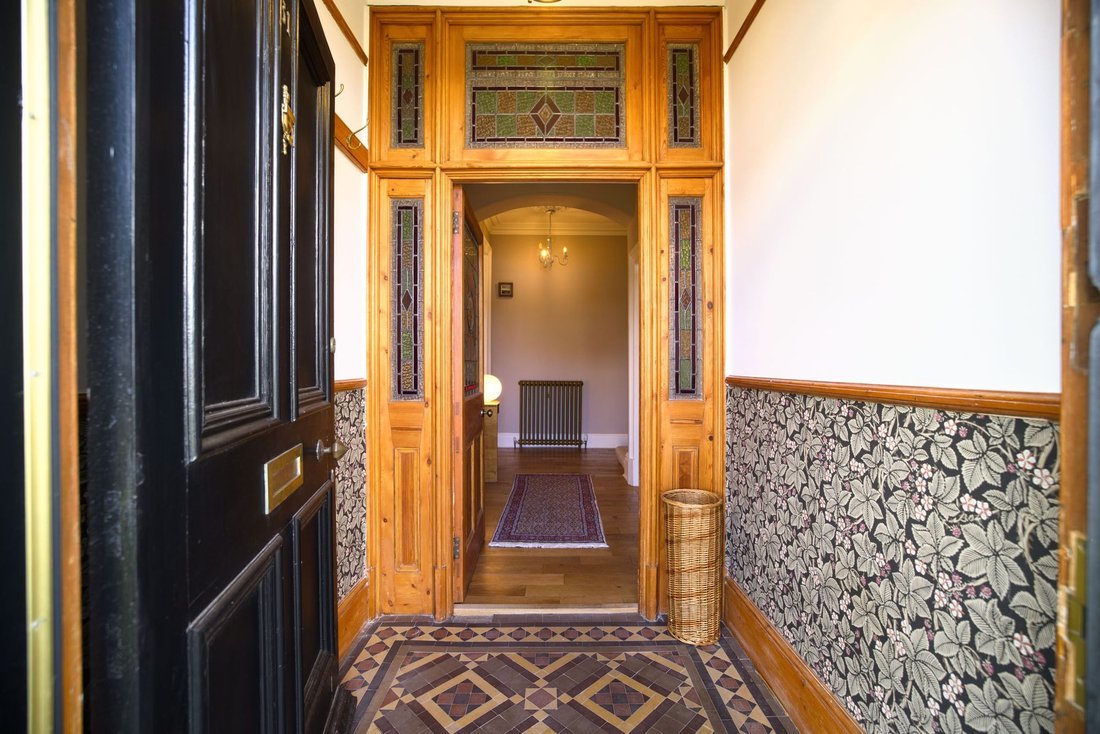
A welcoming entrance vestibule, complete with original tiled flooring, opens into the main hallway. The principal sitting room i
This impressive four-bedroom period property occupies a wonderful position within the historic market town of Berwick-upon-Tweed, combining generous proportions and characterful period details with versatile living accommodation and a private west-facing garden.
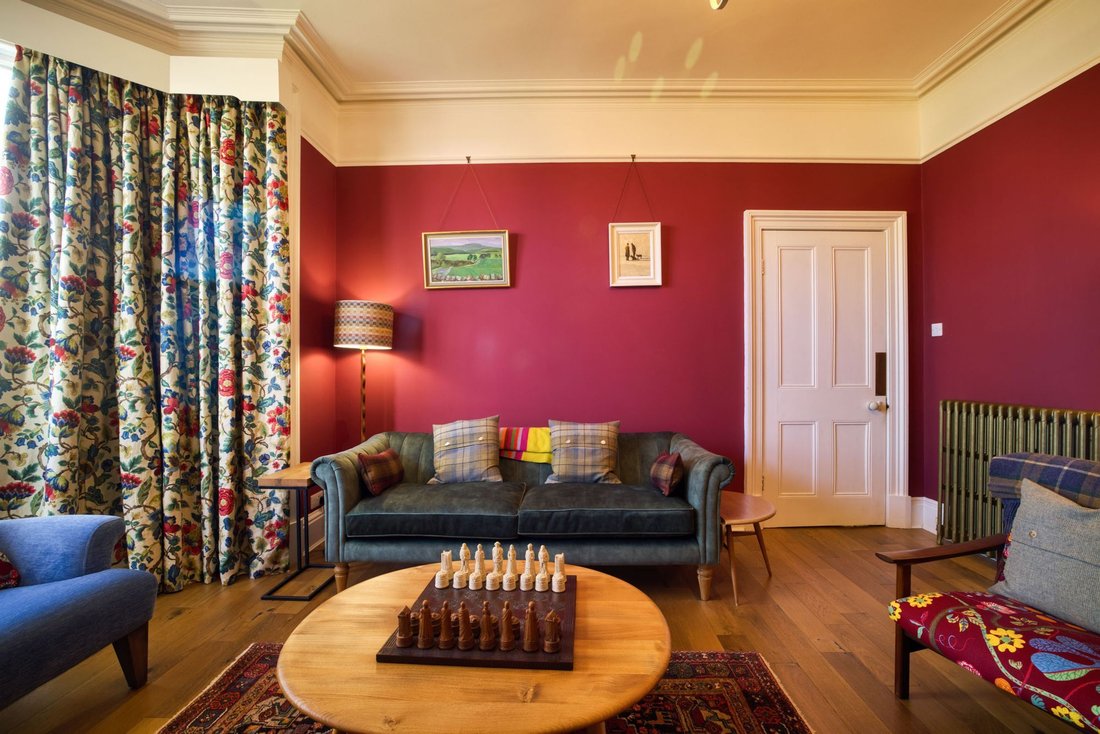
A welcoming entrance vestibule, complete with original tiled flooring, opens into the main hallway. The principal sitting room is a particularly inviting space, with a large bay window allowing plenty of natural light and a log-burning stove providing a cosy focal point. Across the hall, the bright dining room offers another elegant reception space and features an open fireplace, currently used decoratively.
The kitchen is well equipped with a large gas range cooker, integrated dishwasher and microwave, alongside a useful walk-in pantry. There is also substantial understairs storage. From here, the utility room provides further storage, access directly into the rear garden and a convenient WC.
Completing the ground floor is a study and snug/additional reception room, offering excellent flexibility for family life, home working or entertaining. Bi-fold glazed doors connect the two spaces and allow an abundance of natural light to flow through.
Upstairs, the principal bedroom is a generous and peaceful retreat, with the added benefit of its own private balcony. There are three further generously proportioned double bedrooms, two benefiting from ample fitted storage.
Two bathrooms serve the first floor. The spacious family bathroom is fitted with a separate bath and shower alongside twin wash hand basins, while the second bathroom, conveniently positioned for the principal bedroom, features a large walk-in shower.
To the rear, the property enjoys a wonderfully private west-facing garden, ideal for making the most of the afternoon and evening sun. A generous patio provides an excellent space for outdoor dining and entertaining, leading onto a lawn bordered by mature shrubs and planting. An attractive stone boundary wall adds further character and creates a particularly private setting with no neighbouring properties directly overlooking the garden.
To the front, a private driveway provides off-street parking and leads to a substantial garage, offering excellent additional parking and storage.
Accommodation Comprises
Ground Floor: Vestibule, Living Room, Dining Room, Snug/Reception Room, Study, Kitchen, WC, Pantry, Utility
First Floor: Principal Bedroom, Balcony, Bedrooms 2, 3 & 4, Bathroom, Shower Room
Externally: Garage, Driveway, Garden, Patio
Distances
Berwick Train Station 0.5 miles, Norham 9 miles, Kelso 25 miles, Bamburgh 21 miles, Alnwick 32 miles, Edinburgh City Centre 57 miles, Newcastle 66 miles. (all distances are approximate)
General Remarks
What3words: ///[hidden information]
Tenure
Freehold
Council Tax
Band E
Energy Efficiency Rating
EPC Rating: D
Local Authority
Northumberland County Council
Services
Mains gas, electricity, water and standard drainage
Fixtures and Fittings
All fitted carpets, curtain poles, blinds, light fittings and integrated appliances form part of the sale.
Listing and Conservation
31 North Road is not listed, nor does it sit within a conservation area.
-
Property type
House
-
Year built
1899
-
Price/sqft
$301
Features
Explore the Area
The agent will contact you soon by
Listed by
Book home tour with the agent
Choose a date and whether you'd like a virtual or in-person tour with the agent.
Trusted by the World's Leading Brokers
The agents behind the world's most exceptional properties list with JamesEdition.
- Listings from Sotheby's, Christie's, BARNES, and Engel & Völkers
- Every listing reviewed before it goes live
- Connect directly with verified listing agents
By continuing you agree to our Terms and Privacy Policy.