House Berwick Upon Tweed
- 4 Beds
- 4 Baths
- 2,239 Sqft
- 2,239 Sqft lot
- Updated: May 18
About the Property
Arranged over four beautifully designed levels and extending to approximately 208 sq m, this contemporary home offers spacious, versatile accommodation perfectly suited to modern family living or those seeking a stylish coastal retreat.
The entrance welcomes you into a bright and well-proportioned hallway, leading through to a generous dining room and an open-plan kitchen designed to be b
Arranged over four beautifully designed levels and extending to approximately 208 sq m, this contemporary home offers spacious, versatile accommodation perfectly suited to modern family living or those seeking a stylish coastal retreat.
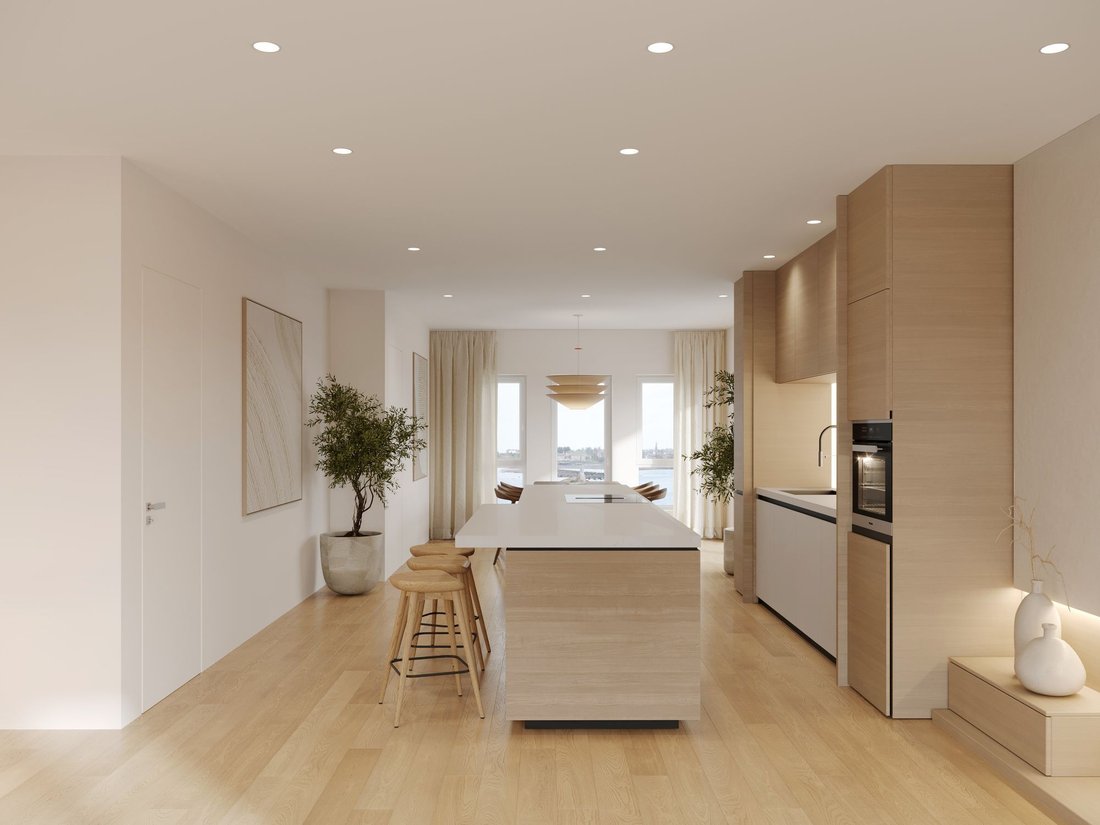
The entrance welcomes you into a bright and well-proportioned hallway, leading through to a generous dining room and an open-plan kitchen designed to be both functional and sociable. Fitted with high-quality cabinetry and integrated appliances, the kitchen provides ample workspace and storage, while the layout ensures easy flow for everyday living and entertaining. A cloakroom and useful storage complete the ground floor.
On the first floor, two well-sized bedrooms are accompanied by a contemporary family bathroom and a dedicated study, ideal for home working or quiet retreat space. Both principal rooms benefit from access to a balcony, allowing you to enjoy fresh coastal air and views towards the river.
The second floor offers two further double bedrooms, including a spacious principal suite, alongside a stylish bathroom finished with modern fixtures and fittings. Again, access to a balcony enhances the sense of light and connection to the surrounding waterfront setting.
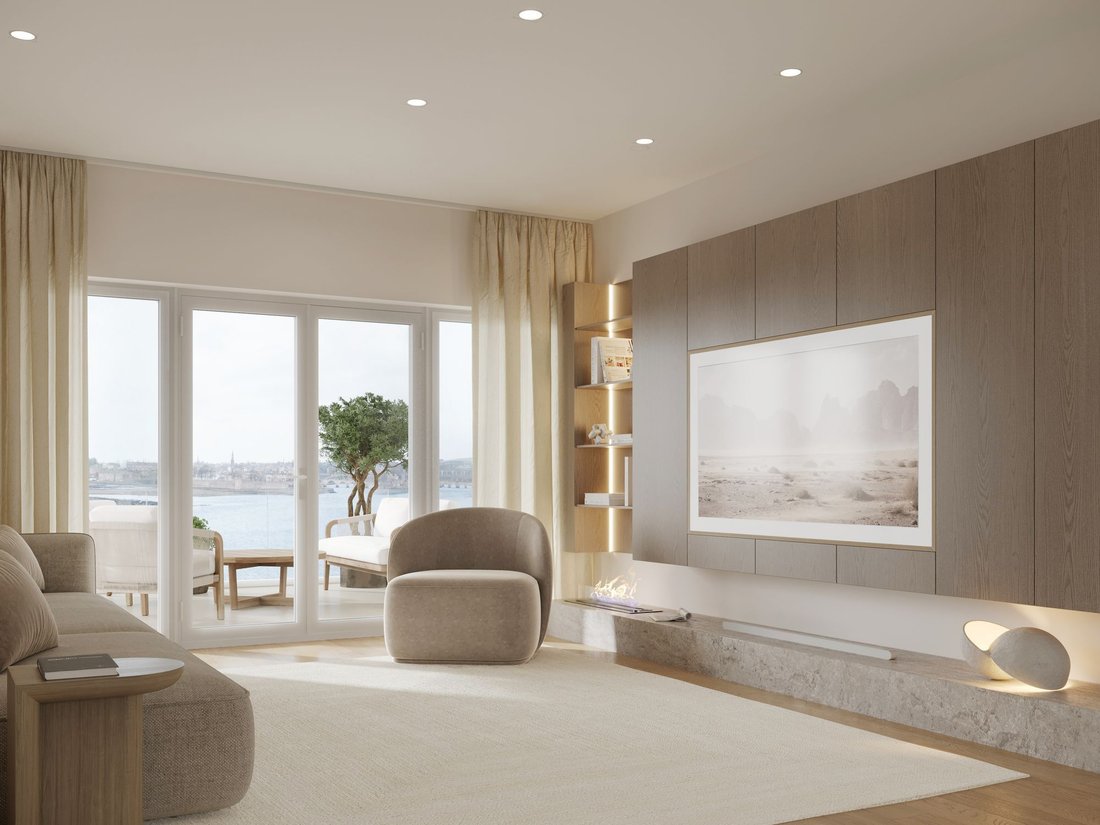
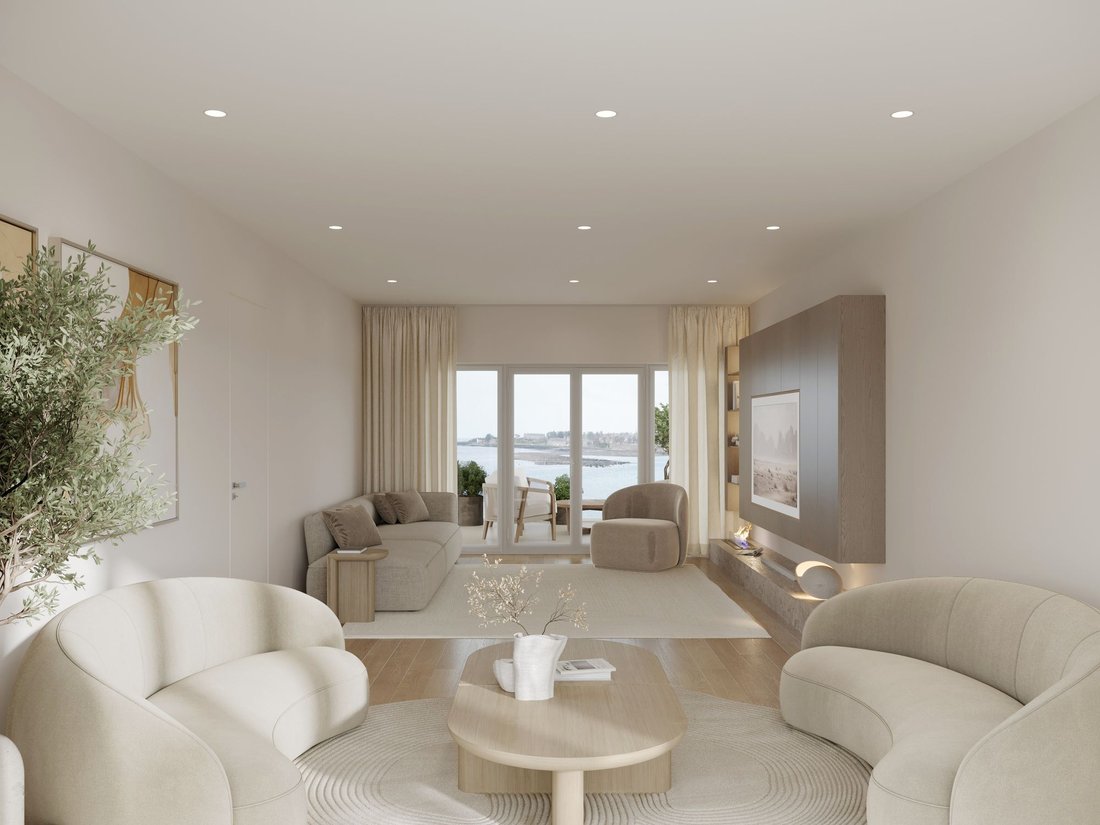
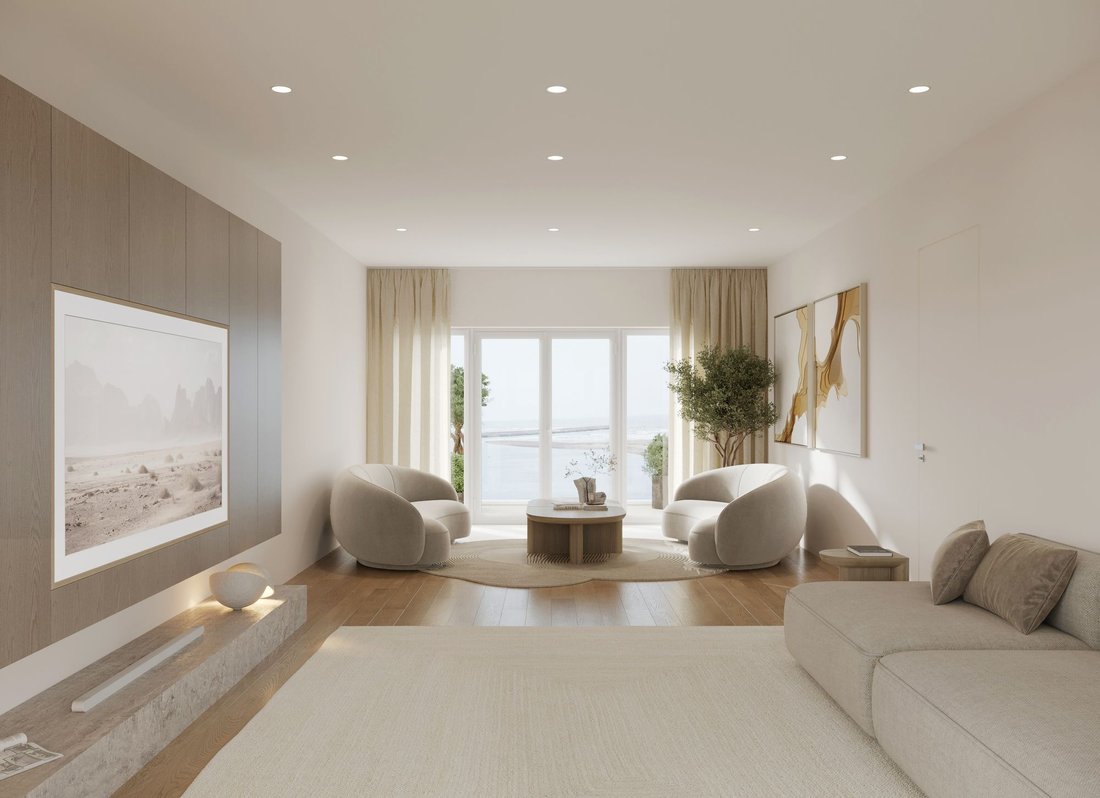
The top floor is a superb living space, spanning the full depth of the property. This impressive sitting room opens onto a large balcony terrace, creating a wonderful area for relaxing, entertaining, or simply enjoying the elevated outlook across the River Tweed and towards the North Sea.
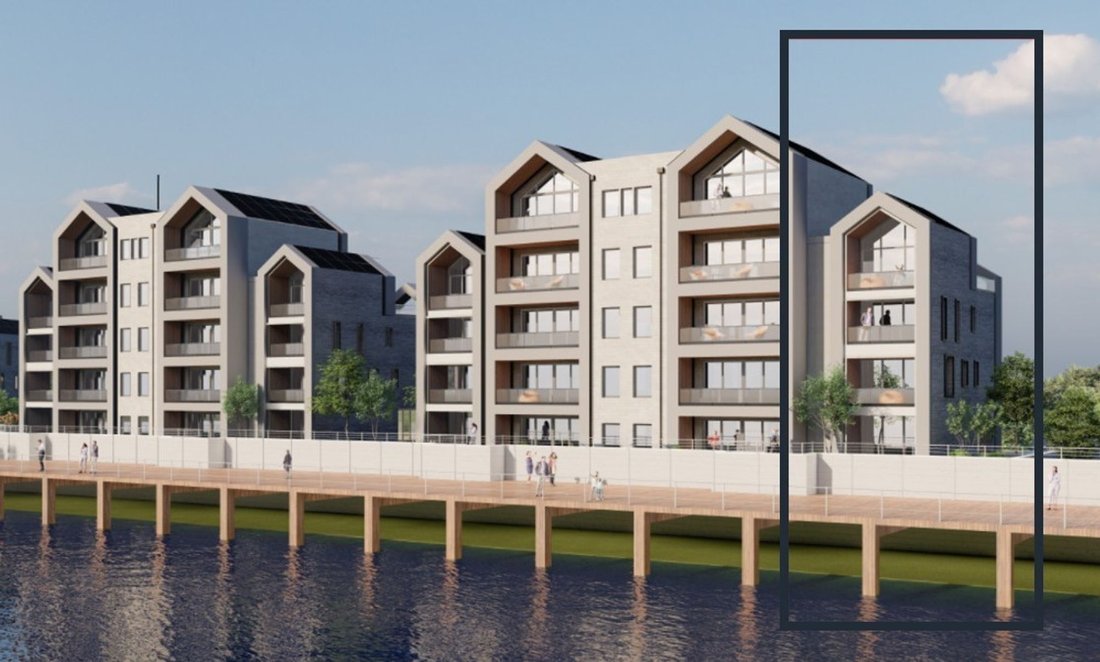
Externally, 31 Spittal Quay enjoys additional privacy and a desirable corner position within the development. Private outdoor balcony spaces on multiple levels provide excellent opportunities for alfresco dining and relaxation. Allocated parking is included.
Please note: Computer-generated images are used within the marketing of this development and are intended to represent the developer’s vision. Some images may be taken from previously completed properties within the same development to demonstrate the specification and finish.
Accommodation Comprises
Ground Floor – Entrance Hallway, Dining Room, Kitchen, Cloakroom.
First Floor – Two Double Bedrooms, Study, Family Bathroom, Balcony.
Second Floor – Two Double Bedrooms, Family Bathroom, Balcony.
Third Floor – Sitting Room, Large Balcony Terrace.
External – Allocated Parking.
Distances
Berwick Train Station 2 miles, Norham 9 miles, Holy Island 14 miles, Bamburgh 18 miles, Alnwick 29 miles, Edinburgh City Centre 57 miles, Newcastle 63 miles (distances are approximate).
Local Authority
Northumberland County Council
Services
Mains electricity, water, drainage, Under floor heating from ground source heat pump. The property also benefits from a 4.5kW solar panel system, comprising 10 x 450W panels, along with a standard 5kW battery. There is also the option for buyers to upgrade with additional solar panels and increased battery capacity if desired.
REF: PATSQB
-
Property type
House
-
Price/sqft
$553
Features
- Garden
- Terrace
- Water View
- Modern
- Waterfront
- Open Kitchen
- Coastal
- 2D Floor Plan
- Privacy
Explore the Area
The agent will contact you soon by
Listed by
Book home tour with the agent
Choose a date and whether you'd like a virtual or in-person tour with the agent.
Trusted by the World's Leading Brokers
The agents behind the world's most exceptional properties list with JamesEdition.
- Listings from Sotheby's, Christie's, BARNES, and Engel & Völkers
- Every listing reviewed before it goes live
- Connect directly with verified listing agents
By continuing you agree to our Terms and Privacy Policy.