$580,766
Hochwertiges Wohnen In Graft Architektur – Stilvolle 2 Zimmer Wohnung Mit Balkon
- 1 Beds
- 1 Baths
- 582 Sqft
- Updated: Yesterday
About the Property
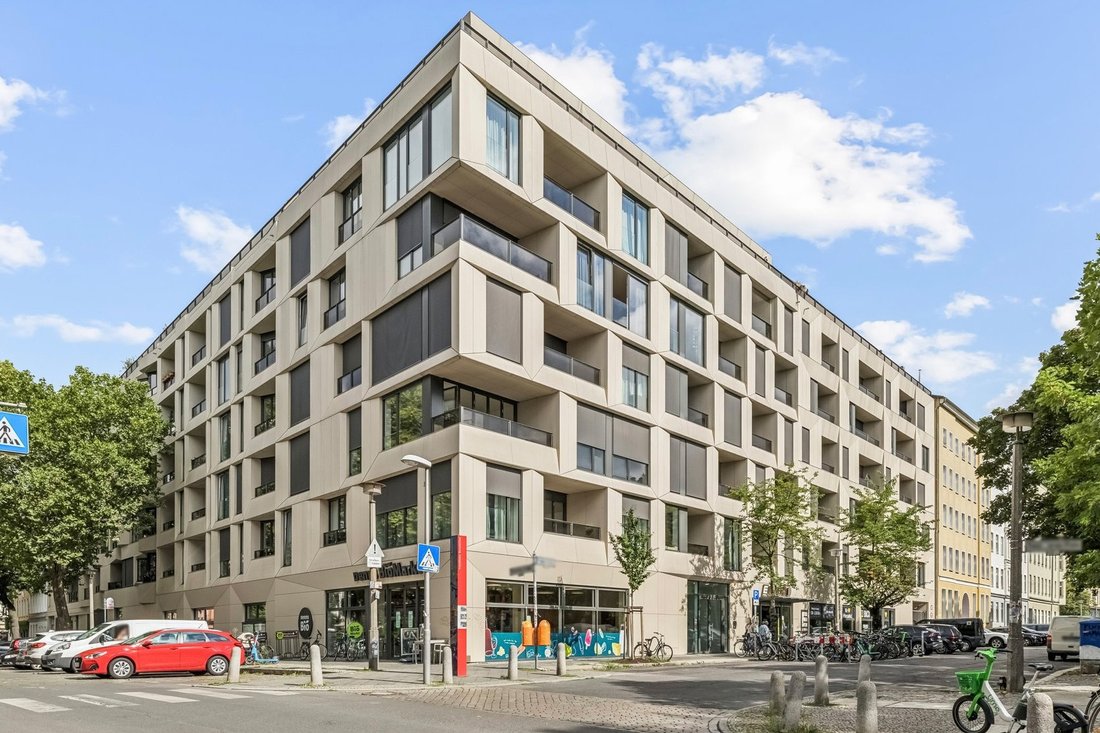
Shaped by the distinctive architecture of GRAFT Architects and completed in 2019, this stylish 2-room apartment on the 1st floor offers a modern home with a special architectural appeal.
On approximately 49 m², a thoughtful layout combines with high-quality materials and a pleasant living atmosphere. The heart of the apartment is the open living and dining area, which receives plenty of d
On approximately 49 m², a thoughtful layout combines with high-quality materials and a pleasant living atmosphere. The heart of the apartment is the open living and dining area, which receives plenty of d
Shaped by the distinctive architecture of GRAFT Architects and completed in 2019, this stylish 2-room apartment on the 1st floor offers a modern home with a special architectural appeal.
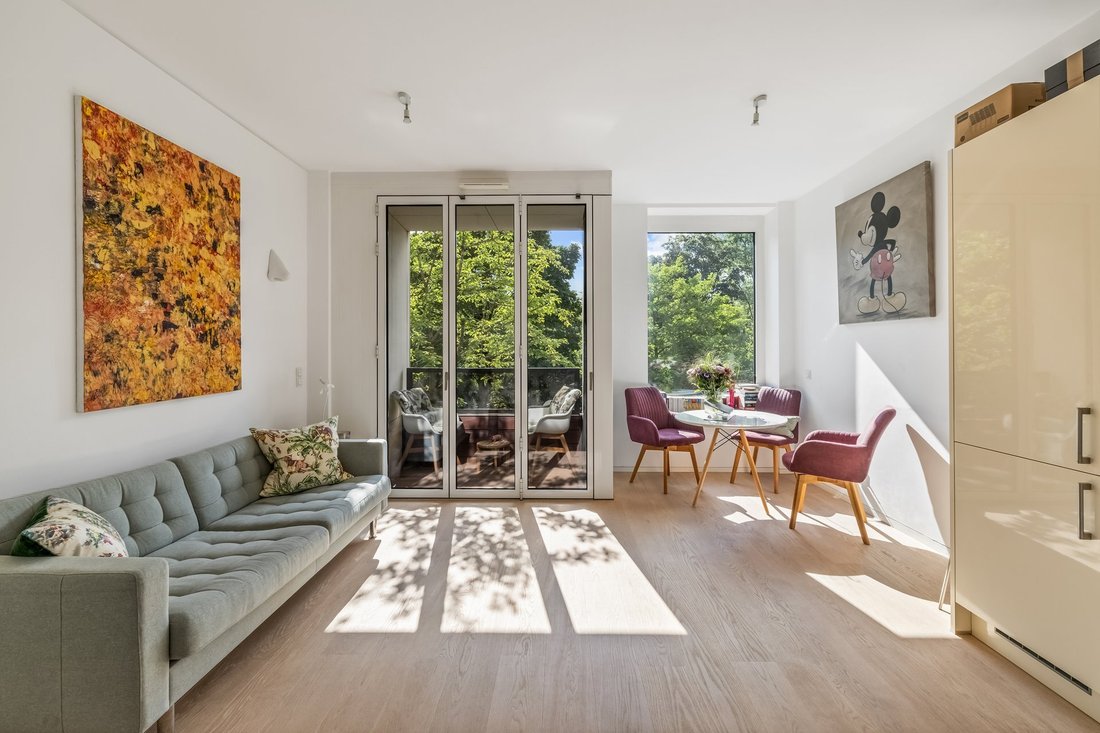
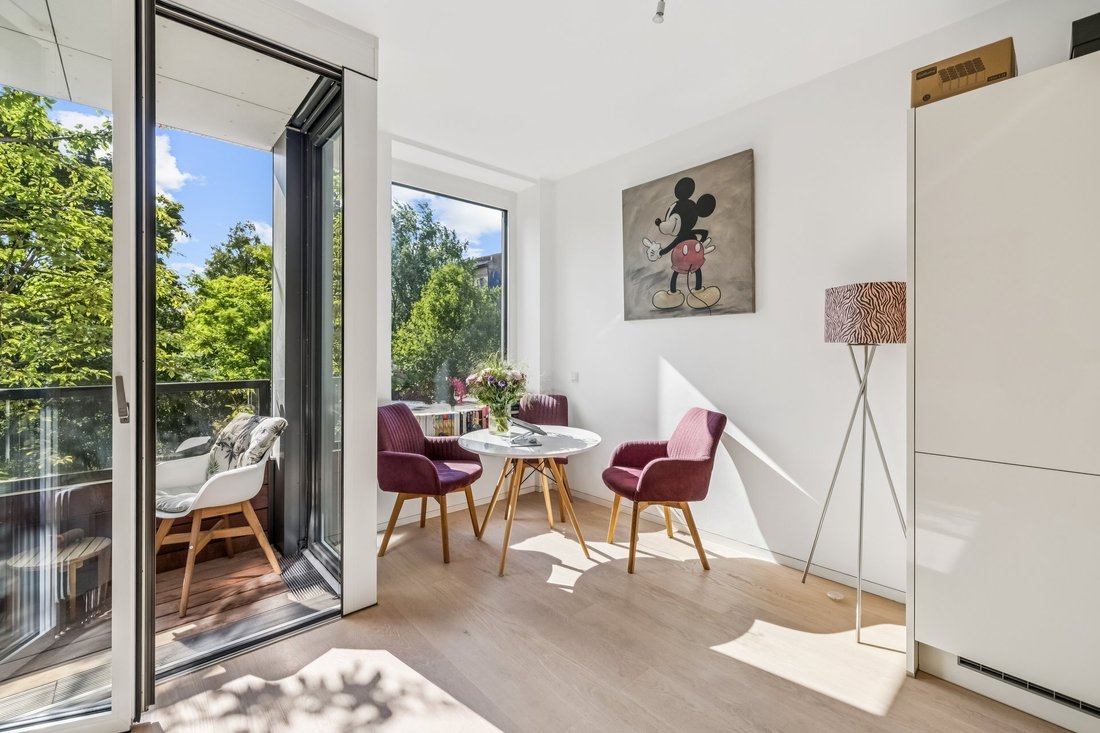
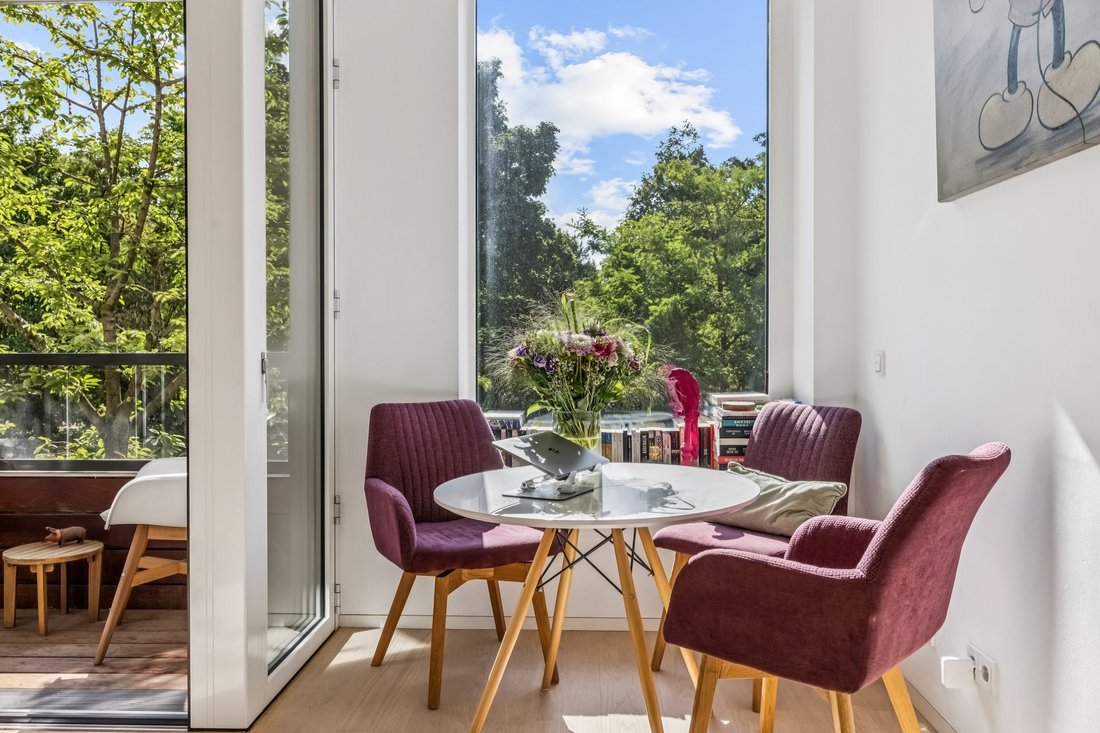
On approximately 49 m², a thoughtful layout combines with high-quality materials and a pleasant living atmosphere. The heart of the apartment is the open living and dining area, which receives plenty of daylight through large, floor-to-ceiling windows, creating a bright and friendly ambiance.
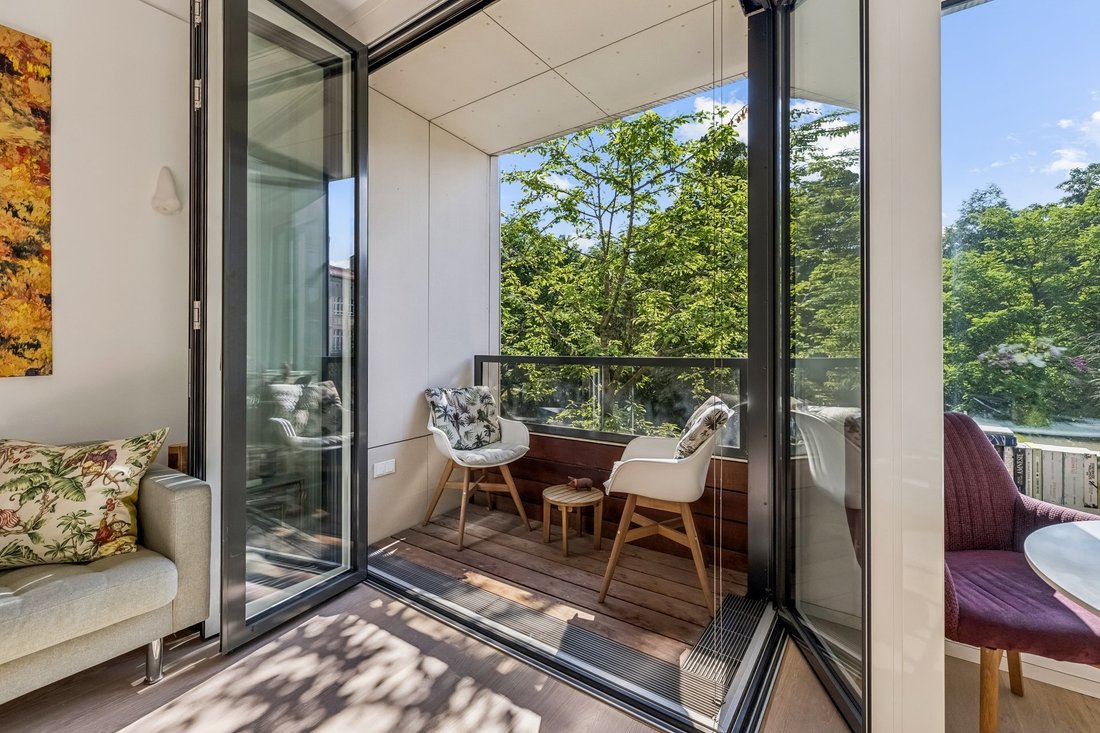
A particular highlight is the sunny balcony, which can be almost fully opened to the living area thanks to the generous, floor-to-ceiling design doors. This seamless indoor-outdoor connection creates a spacious unity and an exceptionally open living experience. In summer, with the doors open, the balcony naturally extends the living space—flooded with light, airy, and architecturally distinctive.
The warm oak parquet flooring emphasizes the elegant yet cozy character, while underfloor heating adds extra comfort. The separate bedroom offers a quiet retreat and can be arranged in various ways thanks to its pleasant proportions. A modern bathroom completes the space.
Access to the building and apartment is conveniently provided via a modern transponder system, combining contemporary comfort with a high level of security. There is also barrier-free access to the apartment.
Especially appealing is the interplay between the apartment’s high-quality fittings and the building’s exceptional architectural concept. GRAFT’s clear design language is complemented by a special open space concept: the green courtyard forms a protected, quiet contrast to the urban surroundings and gives the residential complex a unique atmosphere.
A home for those who appreciate modern design, premium materials, and urban living while valuing a private outdoor area and a pleasant living environment.
Templiner Straße is located in one of Berlin’s most sought-after and characterful residential areas. Situated between Berlin-Mitte and Prenzlauer Berg, the neighborhood combines urban life with a well-established, highly livable atmosphere.
Numerous cafés, restaurants, bars, and unique shops shape the area around Teutoburger Platz. Galleries, boutiques, and cultural offerings are also easily accessible. For walks and relaxation, nearby options include Volkspark am Weinberg, Zionskirchplatz, and Arkonaplatz.
The central location also offers excellent connections to Berlin’s transport network. The Senefelderplatz U-Bahn station on line U2 and Rosenthaler Platz with access to the U8 are quickly reachable. Surrounding districts and Berlin’s central business and cultural hubs are easily accessible from here.
Templiner Straße thus combines the advantages of a central Berlin city location with the special charm of an established residential neighborhood—offering an urban living environment shaped equally by architecture, gastronomy, culture, and a high quality of stay.
- Fitted kitchen
- Green view
On approximately 49 m², a thoughtful layout combines with high-quality materials and a pleasant living atmosphere. The heart of the apartment is the open living and dining area, which receives plenty of daylight through large, floor-to-ceiling windows, creating a bright and friendly ambiance.
A particular highlight is the sunny balcony, which can be almost fully opened to the living area thanks to the generous, floor-to-ceiling design doors. This seamless indoor-outdoor connection creates a spacious unity and an exceptionally open living experience. In summer, with the doors open, the balcony naturally extends the living space—flooded with light, airy, and architecturally distinctive.
The warm oak parquet flooring emphasizes the elegant yet cozy character, while underfloor heating adds extra comfort. The separate bedroom offers a quiet retreat and can be arranged in various ways thanks to its pleasant proportions. A modern bathroom completes the space.
Access to the building and apartment is conveniently provided via a modern transponder system, combining contemporary comfort with a high level of security. There is also barrier-free access to the apartment.
Especially appealing is the interplay between the apartment’s high-quality fittings and the building’s exceptional architectural concept. GRAFT’s clear design language is complemented by a special open space concept: the green courtyard forms a protected, quiet contrast to the urban surroundings and gives the residential complex a unique atmosphere.
A home for those who appreciate modern design, premium materials, and urban living while valuing a private outdoor area and a pleasant living environment.
Templiner Straße is located in one of Berlin’s most sought-after and characterful residential areas. Situated between Berlin-Mitte and Prenzlauer Berg, the neighborhood combines urban life with a well-established, highly livable atmosphere.
Numerous cafés, restaurants, bars, and unique shops shape the area around Teutoburger Platz. Galleries, boutiques, and cultural offerings are also easily accessible. For walks and relaxation, nearby options include Volkspark am Weinberg, Zionskirchplatz, and Arkonaplatz.
The central location also offers excellent connections to Berlin’s transport network. The Senefelderplatz U-Bahn station on line U2 and Rosenthaler Platz with access to the U8 are quickly reachable. Surrounding districts and Berlin’s central business and cultural hubs are easily accessible from here.
Templiner Straße thus combines the advantages of a central Berlin city location with the special charm of an established residential neighborhood—offering an urban living environment shaped equally by architecture, gastronomy, culture, and a high quality of stay.
- Fitted kitchen
- Green view
-
Property type
Apartment
-
Floors
5
-
Year built
2019
-
Price/sqft
$999
-
Emissions
B
Features
- Elevator
- Garden
- Open Kitchen
- Modern
- Gas Stovetop
- New Builds
- Balcony
Explore the Area
Berlin, Berlin, Germany
View on Google Maps
Price per sqft
Low
High
Listed by
551
Listings
2026
Joined
Book home tour with Engel & Völkers Berlin-Grunewald
Choose a date and whether you'd like a virtual or in-person tour with the agent.
Preferred date
Tour type

Engel & Völkers Berlin-Brandenburg MMC
Boxhagener Straße 119, 10245, Berlin, Germany
View agency profile
Last updated
Yesterday
First listed
October 9
Listing reference
I-04ARSR-W-04ARSR
Similar Properties Nearby
New Listings in Berlin
Explore More Homes for Sale
Berlin, Germany property types
Berlin, Germany popular searches
- Properties with Balcony in Berlin, Germany
- Properties with Terrace in Berlin, Germany
- Properties with Elevator in Berlin, Germany
- Properties with Garden in Berlin, Germany
- Water View properties in Berlin, Germany
- New Builds properties in Berlin, Germany
- Modern properties in Berlin, Germany
- Properties with Garage in Berlin, Germany
- Renovated properties in Berlin, Germany
- Properties with Cinema in Berlin, Germany
- Panoramic / Scenic View properties in Berlin, Germany
- City View properties in Berlin, Germany
- Properties with Sauna in Berlin, Germany
- Properties with Fitness Center / Gym in Berlin, Germany
- Lake View properties in Berlin, Germany
- Waterfront properties in Berlin, Germany
- Properties with Wine Cellar in Berlin, Germany
- Properties with Pool in Berlin, Germany
- Duplex properties in Berlin, Germany
- Properties with Tennis Court in Berlin, Germany
- Equestrian properties in Berlin, Germany
- Gated Community properties in Berlin, Germany
- Properties with Indoor Pool in Berlin, Germany
- Mansion properties in Berlin, Germany
- Properties with Private Beach in Berlin, Germany
- Mountain View properties in Berlin, Germany
- River View properties in Berlin, Germany
Berlin, Germany neighborhoods
- Homes for sale in Schoneberg, Germany
- Homes for sale in Friedrichshain, Germany
- Homes for sale in Westfalisches Viertel, Germany
- Homes for sale in Charlottenburg, Germany
- Homes for sale in Prenzlauer Berg, Germany
- Homes for sale in Wilmersdorf, Germany
- Homes for sale in Pankow, Germany
- Homes for sale in Britz, Germany
- Homes for sale in Kreuzberg, Germany
- Homes for sale in Tegelort, Germany
- Homes for sale in Wannsee, Germany
- Homes for sale in Charlottenburg-Wilmersdorf, Germany
- Homes for sale in Mitte, Germany
- Homes for sale in Friedrichshain-Kreuzberg, Germany
- Homes for sale in Grunewald, Germany
- Homes for sale in Spandau, Germany
- Homes for sale in Friedenau, Germany
- Homes for sale in Nikolassee, Germany
- Homes for sale in Rummelsburg, Germany
- Homes for sale in Alt-Treptow, Germany
- Homes for sale in Marchenviertel, Germany
- Homes for sale in Friedrichsfelde, Germany
- Homes for sale in Lichtenrade, Germany
- Homes for sale in Oberschoneweide, Germany
- Homes for sale in Rudow, Germany
- Homes for sale in Weissensee, Germany
- Homes for sale in Biesdorf, Germany
- Homes for sale in Franzosisch Buchholz, Germany
- Homes for sale in Friedrichshagen, Germany
- Homes for sale in Frohnau, Germany
- Homes for sale in Halensee, Germany
- Homes for sale in Hansaviertel, Germany
- Homes for sale in Heiligensee, Germany
- Homes for sale in Karlshorst, Germany
- Homes for sale in Kopenick, Germany
- Homes for sale in Landstadt Gatow, Germany
- Homes for sale in Lichtenberg, Germany
- Homes for sale in Mahlsdorf, Germany
- Homes for sale in Moabit, Germany
- Homes for sale in Niederschonhausen, Germany
- Homes for sale in Rahnsdorf, Germany
- Homes for sale in Rosenthal, Germany
- Homes for sale in Schmargendorf, Germany
- Homes for sale in Staaken, Germany
- Homes for sale in Steglitz, Germany
- Homes for sale in Tiergarten, Germany
- Homes for sale in Wedding, Germany
- Homes for sale in Westend, Germany
- Homes for sale in Zehlendorf, Germany
- Homes for sale in Dahlem, Germany
Related Guides & Stories
Trusted by the World's Leading Brokers
The agents behind the world's most exceptional properties list with JamesEdition.
- Listings from Sotheby's, Christie's, BARNES, and Engel & Völkers
- Every listing reviewed before it goes live
- Connect directly with verified listing agents
By continuing you agree to our Terms and Privacy Policy.