

$1,829,581
Ein Rückzugsort Der Extraklasse Im Südwesten Berlins
- 4 Beds
- 2,369 Sqft
- 4,909 Sqft lot
- Updated: Yesterday
About the Property
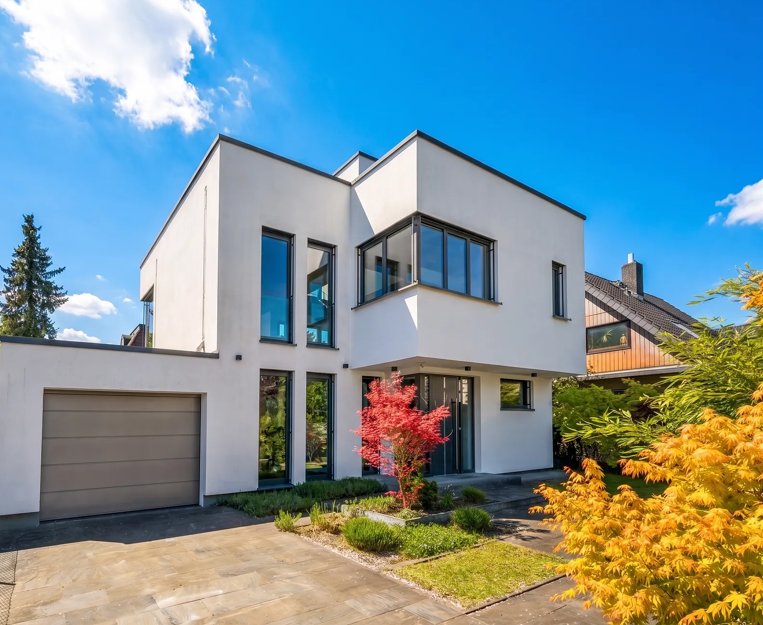
This villa, built in 2014, embodies an exceptionally consistent interpretation of contemporary architecture, where transparency, proportion, and material aesthetics merge into a rare formal unity. An almost dissolved building envelope of generous glass surfaces, supported by a precisely placed steel structure, makes the building appear to float between interior and exterior spaces. Light is not me
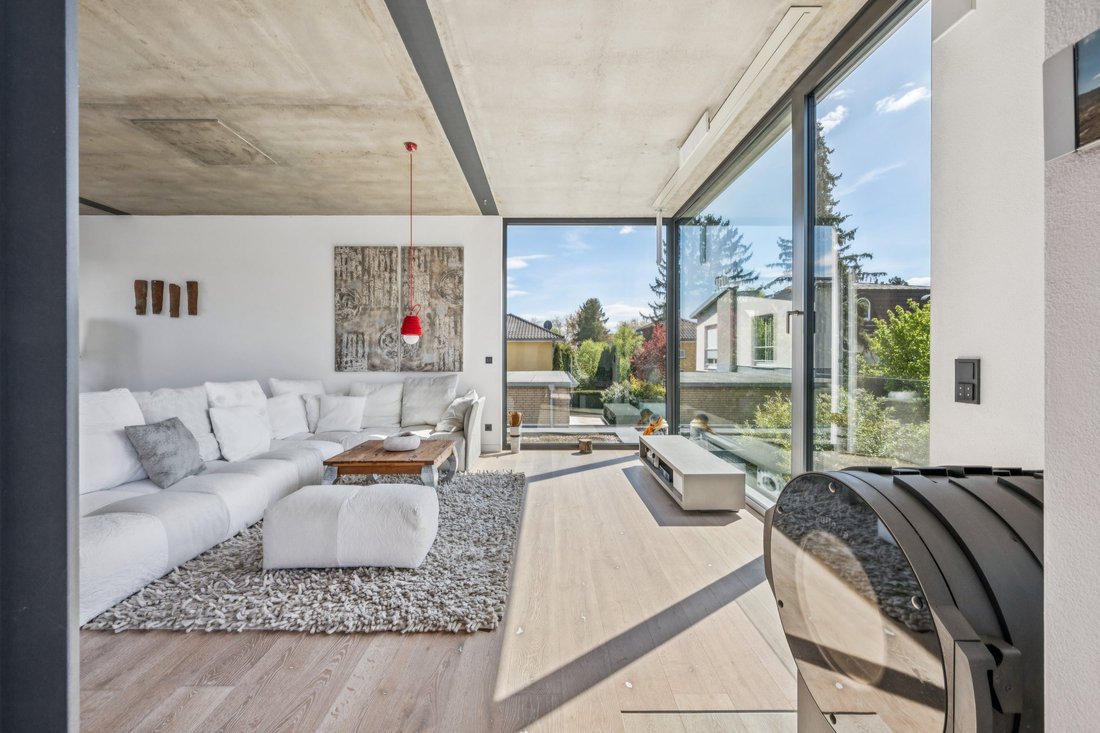
This villa, built in 2014, embodies an exceptionally consistent interpretation of contemporary architecture, where transparency, proportion, and material aesthetics merge into a rare formal unity. An almost dissolved building envelope of generous glass surfaces, supported by a precisely placed steel structure, makes the building appear to float between interior and exterior spaces. Light is not merely captured here but staged as a shaping architectural element—in constant movement, in constant presence.
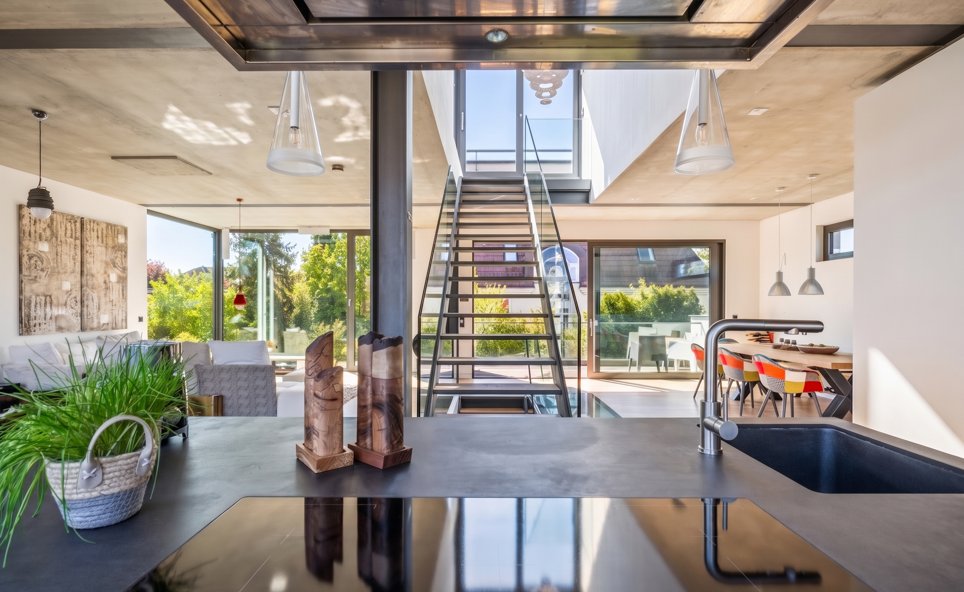
The interior spatial composition follows a deliberately reduced yet highly functional dramaturgy. The ground floor already reveals a generosity experienced not only in square meters but in atmospheric spaciousness: clearly structured rooms with flowing transitions, direct connections to outdoor areas, and an almost sculptural living quality. It creates the impression of a finely balanced harmony between privacy and openness, between retreat and representation.
The upper floor unfolds as an architecturally consistently conceived loft level. Open structures, visible material honesty, and a radically reduced formal language characterize this floor’s character. The kitchen is not separated but an integral part of the spatial experience—as an expression of a modern, urban living concept. Exposed concrete, glass, and clean lines create an atmosphere of calm intensity, where every detail appears deliberately placed.
The roof terrace forms the architectural highlight of this level: a secluded, almost sculptural outdoor space above it all, designed for light, openness, and absolute tranquility.
The villa is complemented by a fully functional basement with thoughtfully designed ancillary areas, a separate utility room, and generous storage options. A garage and a carefully landscaped garden complete the ensemble and continue the architectural ambition into the outdoor space.
The technical and material execution follows an uncompromising quality standard: finest surfaces, precise workmanship, and equipment that combines the latest residential technology with subtle elegance. The result is a total work of art in architecture, light, and space—reduced to the essentials yet rich in impact.
The location in the southwest of Berlin reveals its special charm primarily through the rare combination of urban accessibility and exceptionally high residential tranquility. Within the Steglitz-Zehlendorf district, the environment has always been one of the most sought-after and simultaneously most value-stable residential areas in the capital. Mature trees shape the streetscape and give the surroundings an almost villa-like, elegant atmosphere.
Characteristic is the harmonious interplay of cultivated residential culture and a nature-close environment. Just a few minutes away are extensive green and recreational areas such as the traditional Berlin Botanical Garden, which, with its impressive plant diversity and park-like expanse, is one of Europe’s most significant botanical gardens. Likewise, the nearby water and forest landscapes around Schlachtensee and Wannsee invite you to long walks, sports activities, or relaxing hours by the water.
The infrastructure is also of a high standard and underscores the upscale nature of the location. Daily shopping options, individual specialty shops, dining options, as well as excellent educational and childcare facilities are available nearby. Medical care is also excellent, complementing the area’s everyday-friendly structure.
Despite the quiet, almost secluded residential situation, the connection to central city areas is comfortable. The well-developed transport network allows quick access to both Berlin’s city center and adjacent districts. This creates a living environment that combines retreat, closeness to nature, and urban flexibility—a combination that makes this location particularly sustainably attractive.
Features:
- Built-in furniture
- Walk-in closet
- Study
- Built-in wardrobes
- View of greenery
- Unobstructed sightlines
The interior spatial composition follows a deliberately reduced yet highly functional dramaturgy. The ground floor already reveals a generosity experienced not only in square meters but in atmospheric spaciousness: clearly structured rooms with flowing transitions, direct connections to outdoor areas, and an almost sculptural living quality. It creates the impression of a finely balanced harmony between privacy and openness, between retreat and representation.
The upper floor unfolds as an architecturally consistently conceived loft level. Open structures, visible material honesty, and a radically reduced formal language characterize this floor’s character. The kitchen is not separated but an integral part of the spatial experience—as an expression of a modern, urban living concept. Exposed concrete, glass, and clean lines create an atmosphere of calm intensity, where every detail appears deliberately placed.
The roof terrace forms the architectural highlight of this level: a secluded, almost sculptural outdoor space above it all, designed for light, openness, and absolute tranquility.
The villa is complemented by a fully functional basement with thoughtfully designed ancillary areas, a separate utility room, and generous storage options. A garage and a carefully landscaped garden complete the ensemble and continue the architectural ambition into the outdoor space.
The technical and material execution follows an uncompromising quality standard: finest surfaces, precise workmanship, and equipment that combines the latest residential technology with subtle elegance. The result is a total work of art in architecture, light, and space—reduced to the essentials yet rich in impact.
The location in the southwest of Berlin reveals its special charm primarily through the rare combination of urban accessibility and exceptionally high residential tranquility. Within the Steglitz-Zehlendorf district, the environment has always been one of the most sought-after and simultaneously most value-stable residential areas in the capital. Mature trees shape the streetscape and give the surroundings an almost villa-like, elegant atmosphere.
Characteristic is the harmonious interplay of cultivated residential culture and a nature-close environment. Just a few minutes away are extensive green and recreational areas such as the traditional Berlin Botanical Garden, which, with its impressive plant diversity and park-like expanse, is one of Europe’s most significant botanical gardens. Likewise, the nearby water and forest landscapes around Schlachtensee and Wannsee invite you to long walks, sports activities, or relaxing hours by the water.
The infrastructure is also of a high standard and underscores the upscale nature of the location. Daily shopping options, individual specialty shops, dining options, as well as excellent educational and childcare facilities are available nearby. Medical care is also excellent, complementing the area’s everyday-friendly structure.
Despite the quiet, almost secluded residential situation, the connection to central city areas is comfortable. The well-developed transport network allows quick access to both Berlin’s city center and adjacent districts. This creates a living environment that combines retreat, closeness to nature, and urban flexibility—a combination that makes this location particularly sustainably attractive.
Features:
- Built-in furniture
- Walk-in closet
- Study
- Built-in wardrobes
- View of greenery
- Unobstructed sightlines
-
Property type
House
-
Floors
3
-
Year built
2014
-
Price/sqft
$772
-
Emissions
C
Features
- Terrace
- Garden
- Open Kitchen
- Modern
- Walk In Closet
- Garage
- Office
- Basement
- New Builds
Explore the Area
Berlin, Berlin, Germany
View on Google Maps
Price per sqft
Low
High
Listed by
551
Listings
2026
Joined
Book home tour with Engel & Völkers Berlin-Grunewald
Choose a date and whether you'd like a virtual or in-person tour with the agent.
Preferred date
Tour type

Engel & Völkers Berlin-Brandenburg MMC
Boxhagener Straße 119, 10245, Berlin, Germany
View agency profile
Last updated
Yesterday
First listed
October 9
Listing reference
I-02Y5R5-W-02Y5R5
Similar Properties Nearby
New Listings in Berlin
Explore More Homes for Sale
Berlin, Germany property types
Berlin, Germany popular searches
- Properties with Balcony in Berlin, Germany
- Properties with Terrace in Berlin, Germany
- Properties with Elevator in Berlin, Germany
- Properties with Garden in Berlin, Germany
- Water View properties in Berlin, Germany
- New Builds properties in Berlin, Germany
- Modern properties in Berlin, Germany
- Properties with Garage in Berlin, Germany
- Renovated properties in Berlin, Germany
- Properties with Cinema in Berlin, Germany
- Panoramic / Scenic View properties in Berlin, Germany
- City View properties in Berlin, Germany
- Properties with Sauna in Berlin, Germany
- Properties with Fitness Center / Gym in Berlin, Germany
- Lake View properties in Berlin, Germany
- Waterfront properties in Berlin, Germany
- Properties with Wine Cellar in Berlin, Germany
- Properties with Pool in Berlin, Germany
- Duplex properties in Berlin, Germany
- Properties with Tennis Court in Berlin, Germany
- Equestrian properties in Berlin, Germany
- Gated Community properties in Berlin, Germany
- Properties with Indoor Pool in Berlin, Germany
- Mansion properties in Berlin, Germany
- Properties with Private Beach in Berlin, Germany
- Mountain View properties in Berlin, Germany
- River View properties in Berlin, Germany
Berlin, Germany neighborhoods
- Homes for sale in Schoneberg, Germany
- Homes for sale in Friedrichshain, Germany
- Homes for sale in Westfalisches Viertel, Germany
- Homes for sale in Charlottenburg, Germany
- Homes for sale in Prenzlauer Berg, Germany
- Homes for sale in Wilmersdorf, Germany
- Homes for sale in Pankow, Germany
- Homes for sale in Britz, Germany
- Homes for sale in Kreuzberg, Germany
- Homes for sale in Tegelort, Germany
- Homes for sale in Wannsee, Germany
- Homes for sale in Charlottenburg-Wilmersdorf, Germany
- Homes for sale in Mitte, Germany
- Homes for sale in Friedrichshain-Kreuzberg, Germany
- Homes for sale in Grunewald, Germany
- Homes for sale in Spandau, Germany
- Homes for sale in Friedenau, Germany
- Homes for sale in Nikolassee, Germany
- Homes for sale in Rummelsburg, Germany
- Homes for sale in Alt-Treptow, Germany
- Homes for sale in Marchenviertel, Germany
- Homes for sale in Friedrichsfelde, Germany
- Homes for sale in Lichtenrade, Germany
- Homes for sale in Oberschoneweide, Germany
- Homes for sale in Rudow, Germany
- Homes for sale in Weissensee, Germany
- Homes for sale in Biesdorf, Germany
- Homes for sale in Franzosisch Buchholz, Germany
- Homes for sale in Friedrichshagen, Germany
- Homes for sale in Frohnau, Germany
- Homes for sale in Halensee, Germany
- Homes for sale in Hansaviertel, Germany
- Homes for sale in Heiligensee, Germany
- Homes for sale in Karlshorst, Germany
- Homes for sale in Kopenick, Germany
- Homes for sale in Landstadt Gatow, Germany
- Homes for sale in Lichtenberg, Germany
- Homes for sale in Mahlsdorf, Germany
- Homes for sale in Moabit, Germany
- Homes for sale in Niederschonhausen, Germany
- Homes for sale in Rahnsdorf, Germany
- Homes for sale in Rosenthal, Germany
- Homes for sale in Schmargendorf, Germany
- Homes for sale in Staaken, Germany
- Homes for sale in Steglitz, Germany
- Homes for sale in Tiergarten, Germany
- Homes for sale in Wedding, Germany
- Homes for sale in Westend, Germany
- Homes for sale in Zehlendorf, Germany
- Homes for sale in Dahlem, Germany
Related Guides & Stories
Trusted by the World's Leading Brokers
The agents behind the world's most exceptional properties list with JamesEdition.
- Listings from Sotheby's, Christie's, BARNES, and Engel & Völkers
- Every listing reviewed before it goes live
- Connect directly with verified listing agents
By continuing you agree to our Terms and Privacy Policy.