
$1,953,771
Design Trifft Altbau Charme: Exklusive Villa Mit Galerie & Kamin In Lichterfelde
- 5 Beds
- 3 Baths
- 2,153 Sqft
- 5,942 Sqft lot
- Updated: October 9
About the Property
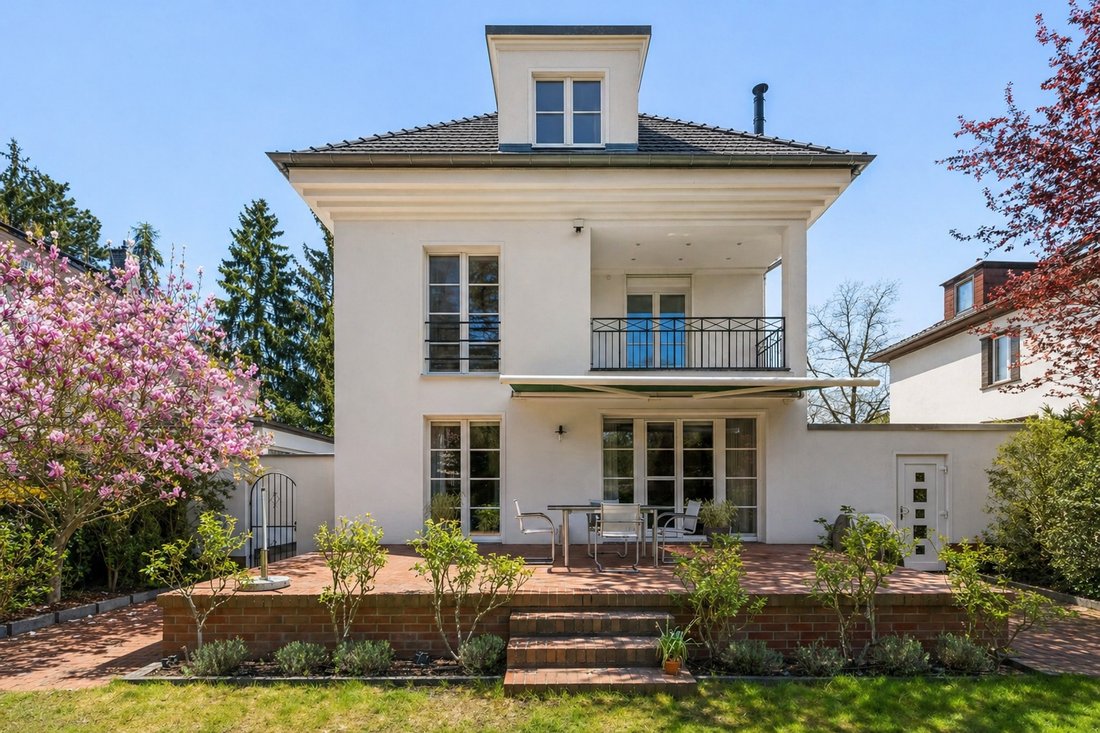
This charming villa from 1934 combines classic architecture with modern living comfort at the highest level. Situated on a plot of approximately 554 m², the property was extensively modernized in 2018 with significant investment and today presents itself in a very well-maintained and high-quality condition.
With around 200 m² of living space, the house impresses with a well-thought-out fl
With around 200 m² of living space, the house impresses with a well-thought-out fl
This charming villa from 1934 combines classic architecture with modern living comfort at the highest level. Situated on a plot of approximately 554 m², the property was extensively modernized in 2018 with significant investment and today presents itself in a very well-maintained and high-quality condition.
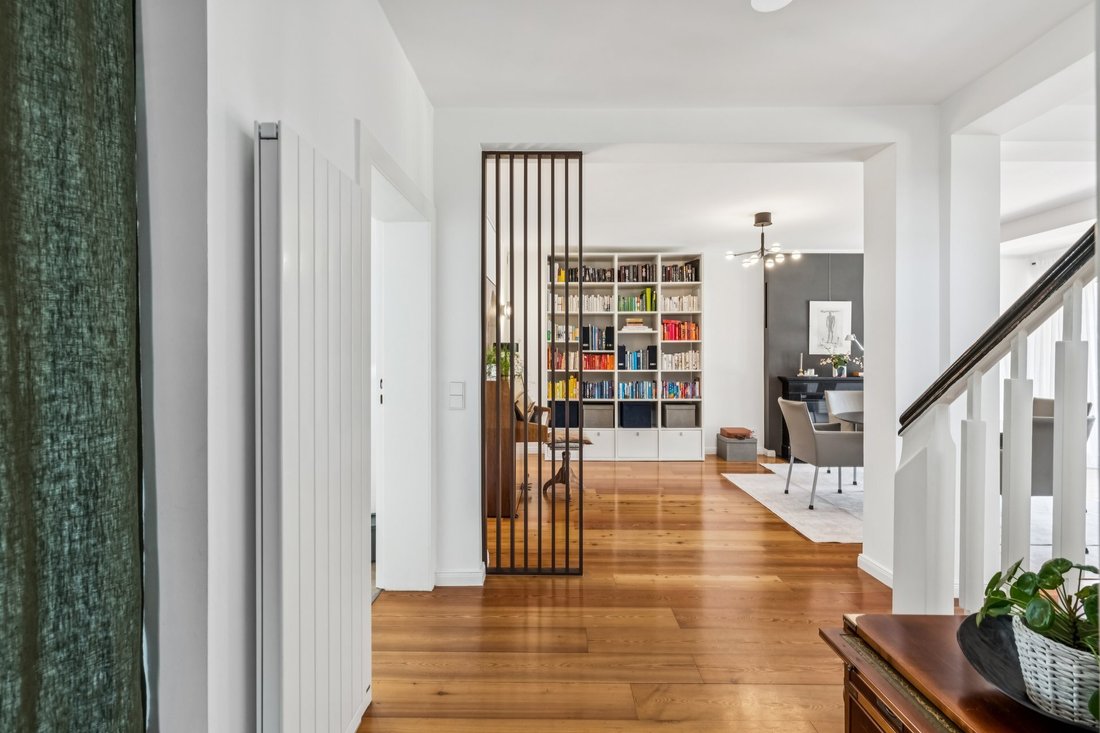
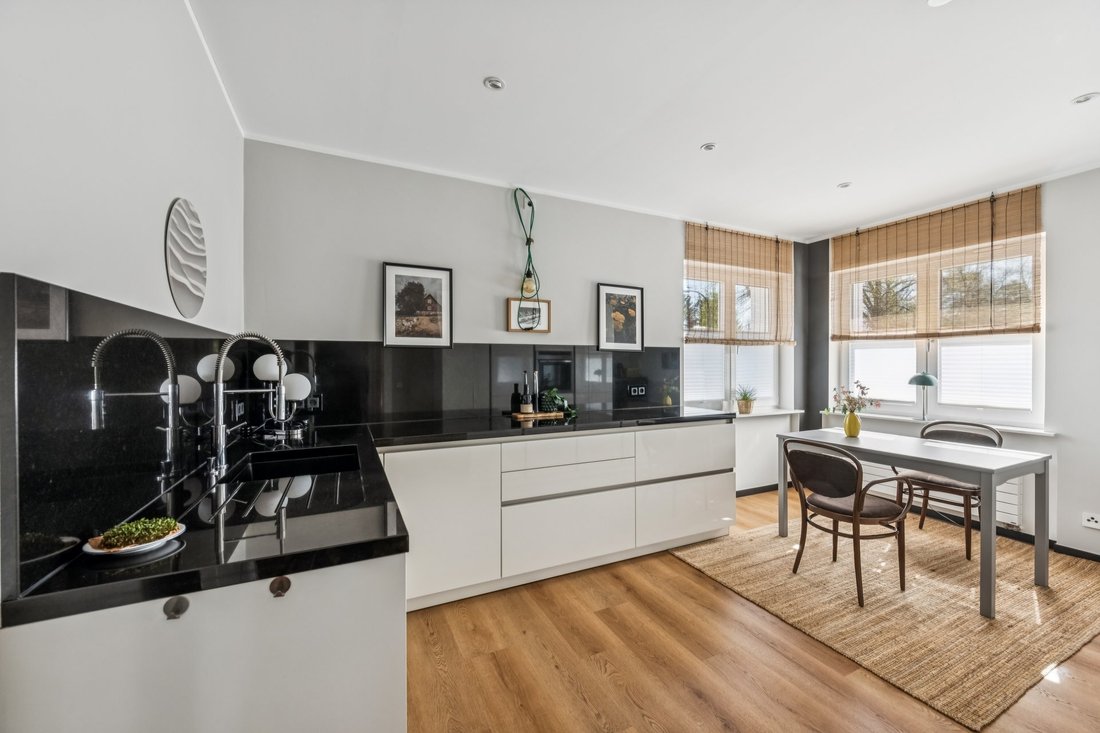
With around 200 m² of living space, the house impresses with a well-thought-out floor plan and bright living areas. The ground floor features a spacious living and dining area with an elegant marble fireplace, as well as a high-quality fitted kitchen with a granite countertop. A guest WC with shower completes this level.
The upper floor offers three versatile rooms and a stylishly equipped main bathroom with a bathtub and separate shower. The converted attic, with about 4.2 m ceiling height and gallery character, provides an exceptional sense of space and can be divided into two rooms if needed. An additional WC is also available here.
The fully tiled basement, a modern natural gas heating system (2018), insulated facade, and triple-glazed windows underline the well-maintained overall condition.
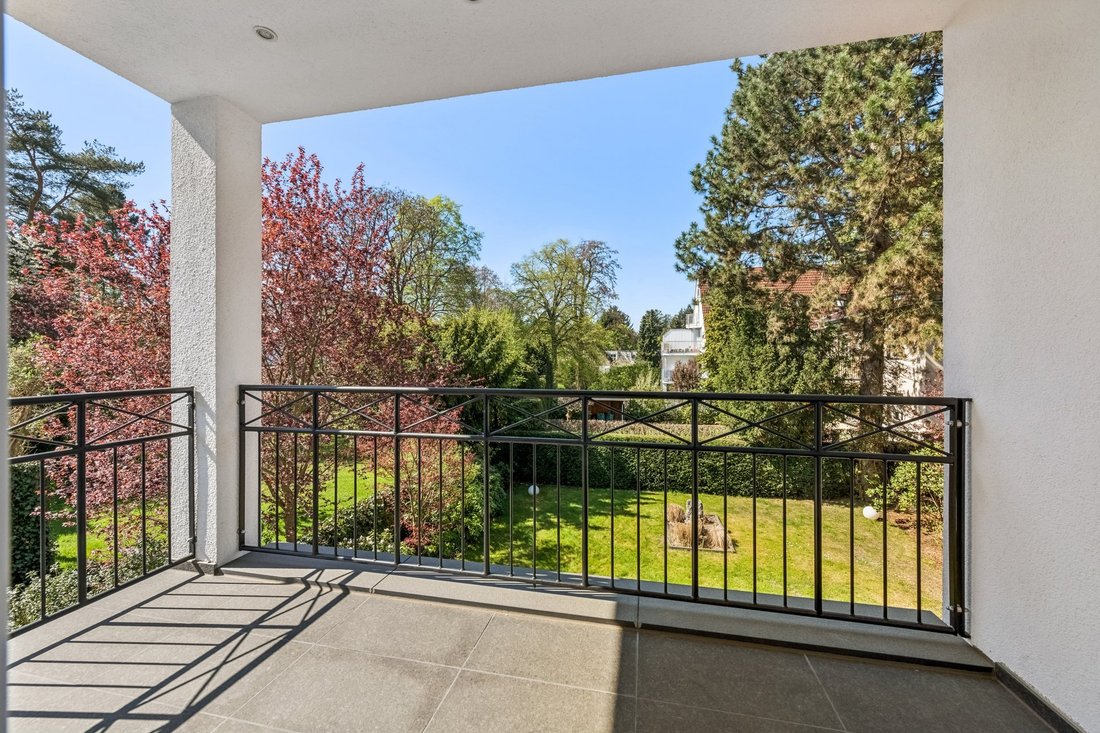
A generous terrace, a garage, and a burglar-proof entrance door complete this attractive offer.
• Approx. 200 m² living space
• Approx. 554 m² plot
• Extensive renovation in 2018
• Natural gas heating (2018)
• Facade insulation & triple-glazed windows (2010)
• High-quality fitted kitchen with granite countertop
• Marble fireplace
• Guest WC with shower
• Main bathroom with bathtub & shower
• 3 rooms on the upper floor
• Converted attic with gallery (approx. 4.2 m ceiling height)
• Additional WC in the attic
• Fully tiled basement with ceiling spotlights
• Terrace approx. 40 m²
• Garage
• Burglar-proof entrance door
Lichterfelde-Ost is colloquially known as the ”Lufthansa Settlement” because it was mainly inhabited by Lufthansa employees in the 1930s. Lichterfelde-Ost is one of the sought-after and popular residential areas in the Steglitz-Zehlendorf district. Here you will find a successful mix of various types of properties along streets lined with old trees. Lilienthalpark is within walking distance.
For nature lovers, dog owners, and active sportspeople, a jogging path about three kilometers long in the park and the nearby city border are additional advantages. Just a few minutes’ drive from the property is the popular ”Kranoldplatz,” the social center of Lichterfelde-Ost. Here you will find almost all shops and service providers for daily needs. Doctors, the ”Bethel Hospital,” kindergartens, and schools are also nearby. A wide range of cafés can be found around Kranoldplatz.
The S-Bahn and regional train station Lichterfelde-Ost, as well as the S-Bahn station Osdorfer Straße, ensure excellent connections to City West and East. A bus stop served by important bus lines is within a few minutes’ walk. The easily accessible city highway as well as the B101 and B96 also provide very good connections to other city districts, the surrounding area, and Berlin Airport.
Study, fitted kitchen, built-in furniture, walk-in closet, storage room
With around 200 m² of living space, the house impresses with a well-thought-out floor plan and bright living areas. The ground floor features a spacious living and dining area with an elegant marble fireplace, as well as a high-quality fitted kitchen with a granite countertop. A guest WC with shower completes this level.
The upper floor offers three versatile rooms and a stylishly equipped main bathroom with a bathtub and separate shower. The converted attic, with about 4.2 m ceiling height and gallery character, provides an exceptional sense of space and can be divided into two rooms if needed. An additional WC is also available here.
The fully tiled basement, a modern natural gas heating system (2018), insulated facade, and triple-glazed windows underline the well-maintained overall condition.
A generous terrace, a garage, and a burglar-proof entrance door complete this attractive offer.
• Approx. 200 m² living space
• Approx. 554 m² plot
• Extensive renovation in 2018
• Natural gas heating (2018)
• Facade insulation & triple-glazed windows (2010)
• High-quality fitted kitchen with granite countertop
• Marble fireplace
• Guest WC with shower
• Main bathroom with bathtub & shower
• 3 rooms on the upper floor
• Converted attic with gallery (approx. 4.2 m ceiling height)
• Additional WC in the attic
• Fully tiled basement with ceiling spotlights
• Terrace approx. 40 m²
• Garage
• Burglar-proof entrance door
Lichterfelde-Ost is colloquially known as the ”Lufthansa Settlement” because it was mainly inhabited by Lufthansa employees in the 1930s. Lichterfelde-Ost is one of the sought-after and popular residential areas in the Steglitz-Zehlendorf district. Here you will find a successful mix of various types of properties along streets lined with old trees. Lilienthalpark is within walking distance.
For nature lovers, dog owners, and active sportspeople, a jogging path about three kilometers long in the park and the nearby city border are additional advantages. Just a few minutes’ drive from the property is the popular ”Kranoldplatz,” the social center of Lichterfelde-Ost. Here you will find almost all shops and service providers for daily needs. Doctors, the ”Bethel Hospital,” kindergartens, and schools are also nearby. A wide range of cafés can be found around Kranoldplatz.
The S-Bahn and regional train station Lichterfelde-Ost, as well as the S-Bahn station Osdorfer Straße, ensure excellent connections to City West and East. A bus stop served by important bus lines is within a few minutes’ walk. The easily accessible city highway as well as the B101 and B96 also provide very good connections to other city districts, the surrounding area, and Berlin Airport.
Study, fitted kitchen, built-in furniture, walk-in closet, storage room
-
Property type
House
-
Floors
2
-
Year built
1934
-
Price/sqft
$907
-
Emissions
D
Features
- Terrace
- Garden
- Fireplace
- Garage
- Walk In Closet
- Stone Countertops
- Renovated
- Basement
- Gas Stovetop
Features
Lot
- Renovated
Indoor
- High Ceiling
- Fireplace
- Gas Stovetop
- Basement
- Stone Countertops
- Walk In Closet
Outdoor
- Terrace
- Balcony
- Garage
- Garden
Explore the Area
Berlin, Berlin, Germany
View on Google Maps
Price per sqft
Low
High
Listed by
545
Listings
2026
Joined
Book home tour with Engel & Völkers Berlin-Brandenburg MMC
Choose a date and whether you'd like a virtual or in-person tour with the agent.
Preferred date
Tour type

Engel & Völkers Berlin-Brandenburg MMC
Boxhagener Straße 119, 10245, Berlin, Germany
View agency profile
Last updated
October 9
First listed
October 9
Listing reference
I-02YSK7-W-02YSK7
Similar Properties Nearby
New Listings in Berlin


Explore More Homes for Sale
Berlin, Germany property types
Berlin, Germany popular searches
- Properties with Balcony in Berlin, Germany
- Properties with Terrace in Berlin, Germany
- Properties with Garden in Berlin, Germany
- Properties with Elevator in Berlin, Germany
- Water View properties in Berlin, Germany
- Properties with Garage in Berlin, Germany
- Renovated properties in Berlin, Germany
- Modern properties in Berlin, Germany
- New Builds properties in Berlin, Germany
- Panoramic / Scenic View properties in Berlin, Germany
- City View properties in Berlin, Germany
- Properties with Sauna in Berlin, Germany
- Properties with Cinema in Berlin, Germany
- Properties with Fitness Center / Gym in Berlin, Germany
- Waterfront properties in Berlin, Germany
- Duplex properties in Berlin, Germany
- Properties with Pool in Berlin, Germany
- Lake View properties in Berlin, Germany
- Properties with Wine Cellar in Berlin, Germany
- River View properties in Berlin, Germany
- Properties with Indoor Pool in Berlin, Germany
- Properties with Tennis Court in Berlin, Germany
- Equestrian properties in Berlin, Germany
- Gated Community properties in Berlin, Germany
- Mansion properties in Berlin, Germany
- Properties with Private Beach in Berlin, Germany
- Mountain View properties in Berlin, Germany
Berlin, Germany neighborhoods
- Homes for sale in Westfalisches Viertel, Germany
- Homes for sale in Charlottenburg-Wilmersdorf, Germany
- Homes for sale in Wannsee, Germany
- Homes for sale in Schoneberg, Germany
- Homes for sale in Friedrichshain, Germany
- Homes for sale in Pankow, Germany
- Homes for sale in Friedrichshain-Kreuzberg, Germany
- Homes for sale in Charlottenburg, Germany
- Homes for sale in Friedenau, Germany
- Homes for sale in Tegelort, Germany
- Homes for sale in Alt-Treptow, Germany
- Homes for sale in Prenzlauer Berg, Germany
- Homes for sale in Wilmersdorf, Germany
- Homes for sale in Rudow, Germany
- Homes for sale in Landstadt Gatow, Germany
- Homes for sale in Mitte, Germany
- Homes for sale in Britz, Germany
- Homes for sale in Kreuzberg, Germany
- Homes for sale in Friedrichsfelde, Germany
- Homes for sale in Grunewald, Germany
- Homes for sale in Spandau, Germany
- Homes for sale in Rummelsburg, Germany
- Homes for sale in Marchenviertel, Germany
- Homes for sale in Nikolassee, Germany
- Homes for sale in Lichtenrade, Germany
- Homes for sale in Oberschoneweide, Germany
- Homes for sale in Weissensee, Germany
- Homes for sale in Biesdorf, Germany
- Homes for sale in Franzosisch Buchholz, Germany
- Homes for sale in Friedrichshagen, Germany
- Homes for sale in Frohnau, Germany
- Homes for sale in Halensee, Germany
- Homes for sale in Hansaviertel, Germany
- Homes for sale in Heiligensee, Germany
- Homes for sale in Karlshorst, Germany
- Homes for sale in Kopenick, Germany
- Homes for sale in Lichtenberg, Germany
- Homes for sale in Mahlsdorf, Germany
- Homes for sale in Moabit, Germany
- Homes for sale in Niederschonhausen, Germany
- Homes for sale in Rahnsdorf, Germany
- Homes for sale in Rosenthal, Germany
- Homes for sale in Schmargendorf, Germany
- Homes for sale in Staaken, Germany
- Homes for sale in Steglitz, Germany
- Homes for sale in Tiergarten, Germany
- Homes for sale in Wedding, Germany
- Homes for sale in Westend, Germany
- Homes for sale in Zehlendorf, Germany
- Homes for sale in Dahlem, Germany
Related Guides & Stories
Trusted by the World's Leading Brokers
The agents behind the world's most exceptional properties list with JamesEdition.
- Listings from Sotheby's, Christie's, BARNES, and Engel & Völkers
- Every listing reviewed before it goes live
- Connect directly with verified listing agents
By continuing you agree to our Terms and Privacy Policy.