$775,000
Single Family Detached Bedford
- 4 Beds
- 3 Baths
- 3,651 Sqft
- 1.69 Ac lot
- Updated: August 5
-
2
Views for last 30 days
- MLS#5100166
About the Property
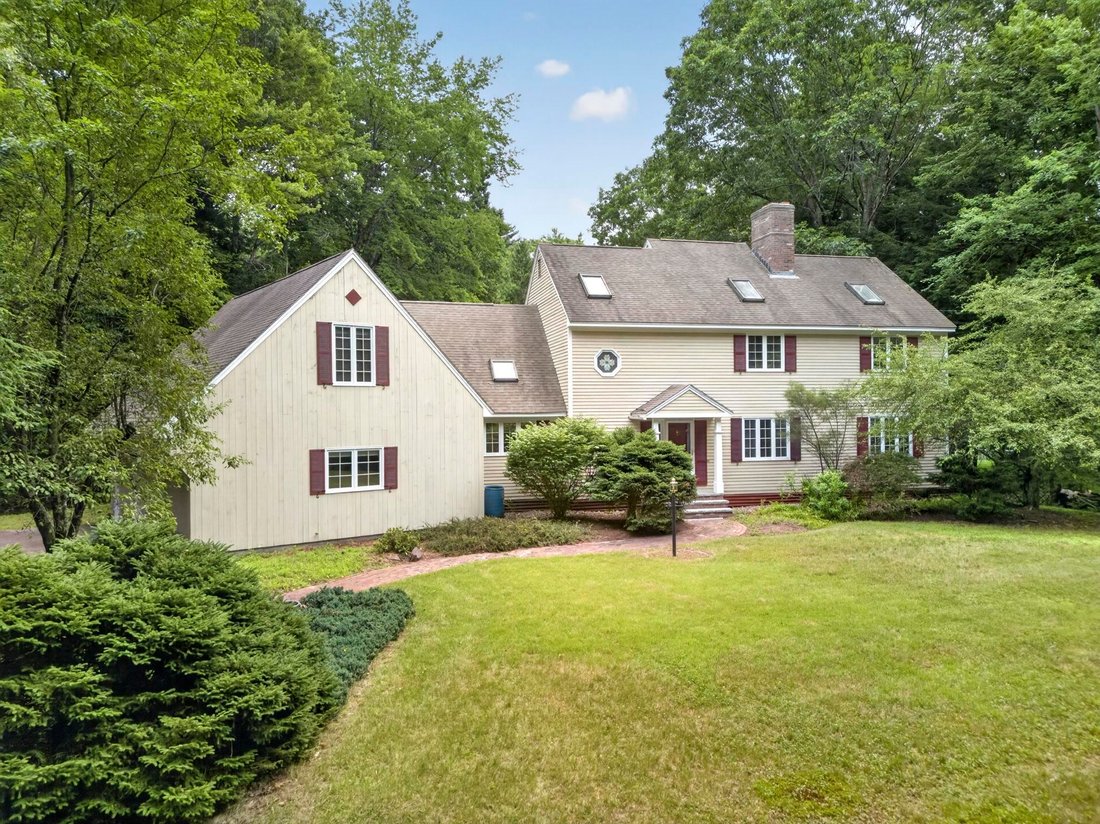
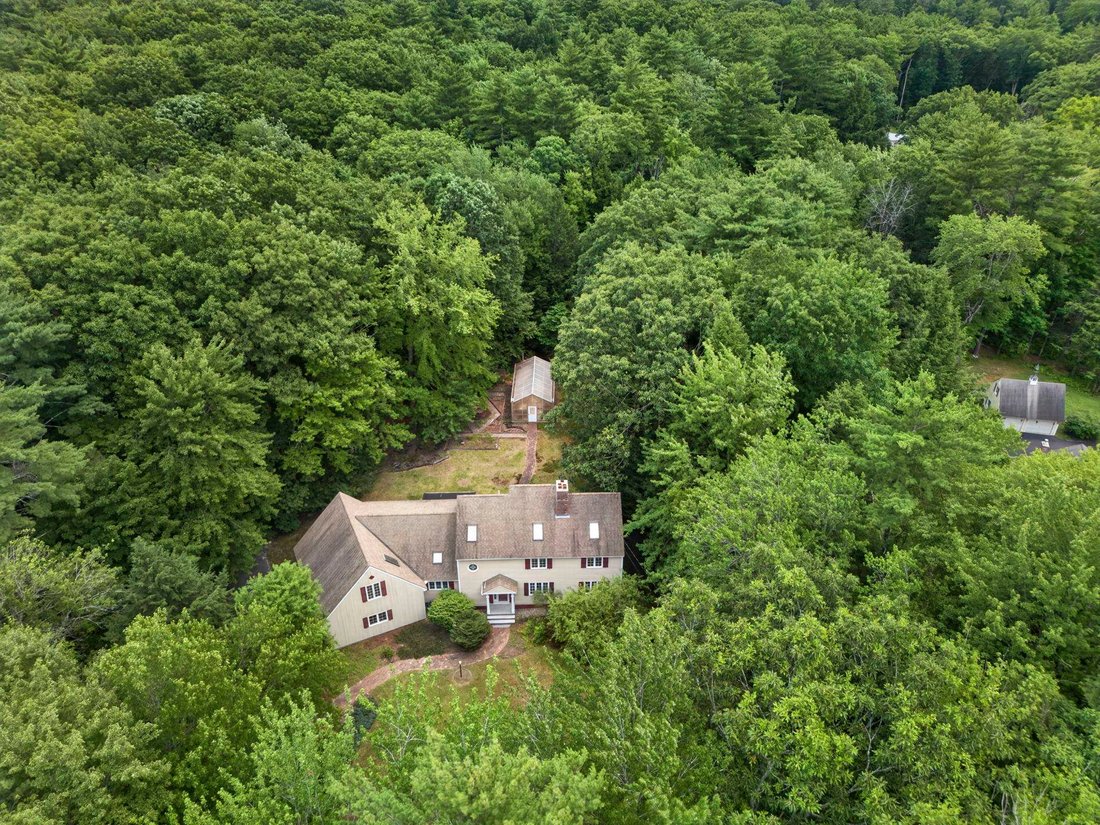
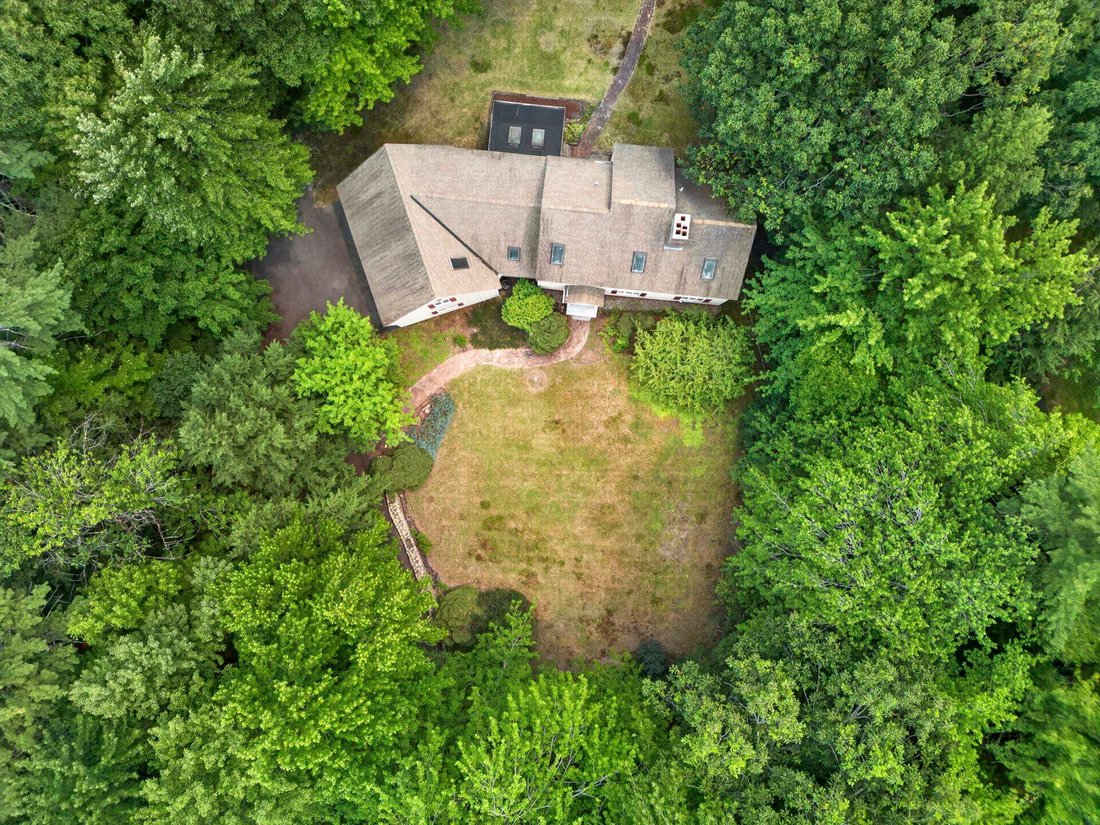
Opportunity awaits in one of Bedford’s most desirable neighborhoods within the highly sought-after Riddle Brook School District. Set on a private 1.69-acre lot with a long driveway framed by a classic stone wall, this spacious 3,500+ sq. ft. home offers 4-5 bedrooms, 3 bathrooms, and a 3-car garage with exceptional potential to create your dream home. The first floor showcases a custom three-sided
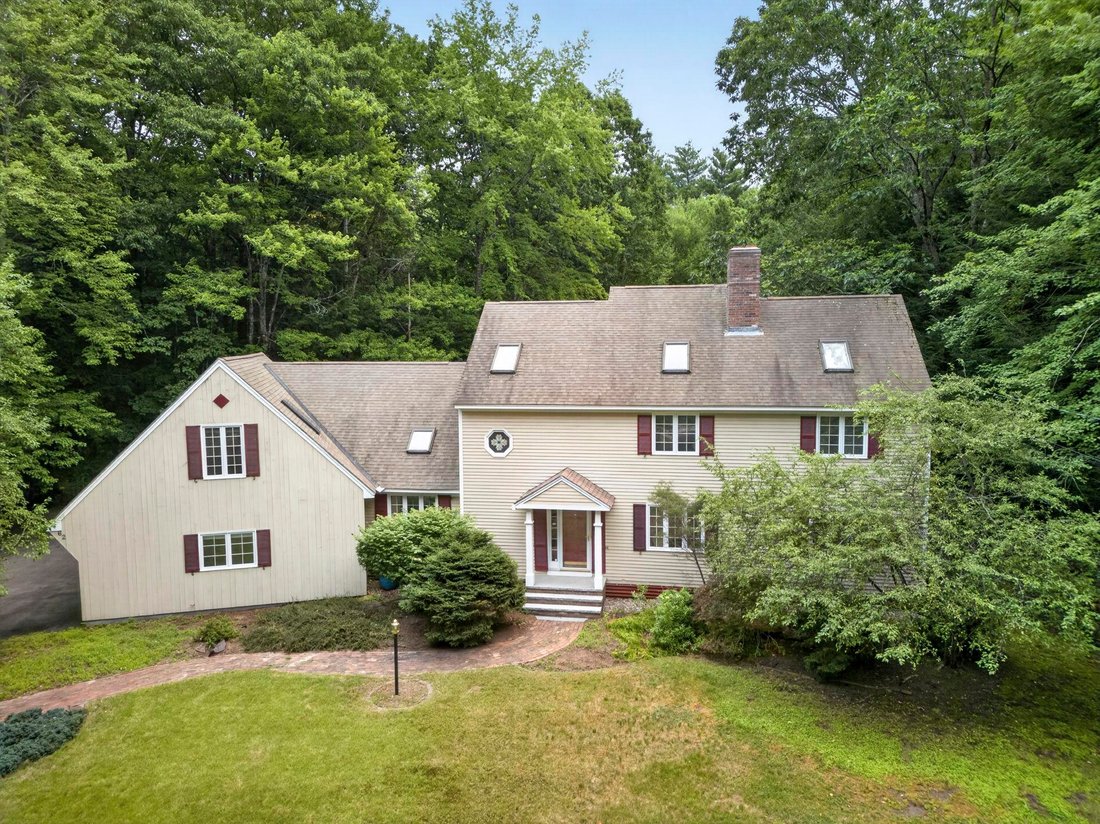
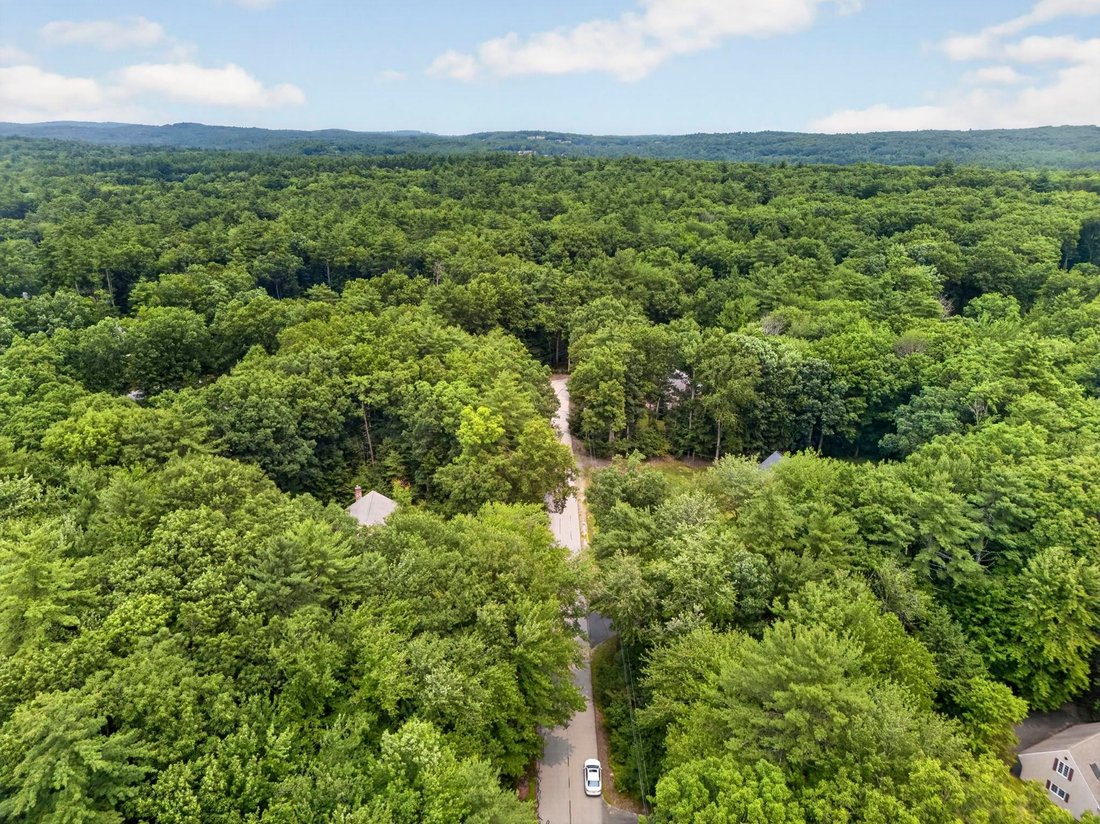
Opportunity awaits in one of Bedford’s most desirable neighborhoods within the highly sought-after Riddle Brook School District. Set on a private 1.69-acre lot with a long driveway framed by a classic stone wall, this spacious 3,500+ sq. ft. home offers 4-5 bedrooms, 3 bathrooms, and a 3-car garage with exceptional potential to create your dream home. The first floor showcases a custom three-sided wood-burning fireplace shared by the living, dining, and family rooms, creating a stunning focal point for entertaining, while beautiful stained-glass windows add warmth and character throughout the home. A spacious eat-in kitchen with a dramatic lofted ceiling opens to the second floor, and a bright three-season porch overlooks the private backyard. A convenient first-floor laundry area and half bath complete the main level. Upstairs, the primary suite features its own wood-burning fireplace, ensuite bath, and generous closet space, while four additional bedrooms and a versatile sitting/lounge area provide flexibility for a home office, playroom, or reading nook. The full unfinished basement offers tremendous expansion potential for a recreation room, home gym, media room, or additional living space. Outside, you’ll find a rare commercial-sized greenhouse with a full basement and a former heating system that is no longer operational, offering unique possibilities for gardening or creative reuse. While the home would benefit from cosmetic updates including paint, flooring, and your personal design touches, it presents an outstanding opportunity to build equity in one of Bedford’s premier locations. Conveniently located just minutes from Route 101, top-rated schools, Manchester-Boston Regional Airport, shopping, dining, and major commuter routes. Offered below the town’s assessed value.
-
Property type
House
-
Year built
1982
-
Price/sqft
$212
Features
- Fireplace
- Garage
- Garden
- Fitness Center / Gym
- Basement
- Laundry Room
- Office
Explore the Area
62 Hearthside Circle, Bedford, NH 03110, New Hampshire, United States
View on Google Maps
Price per sqft
Low
High
Joined 4 years ago
You have inquired about this property
The agent will contact you soon by
Listed by
1
Listings
2022
Joined
Book home tour with Aaron Phinney
Choose a date and whether you'd like a virtual or in-person tour with the agent.
Preferred date
Tour type

Last updated
August 5
First listed
Jul 18
Agent licence
#069084
Listing reference
2137784467311138
Listing status
(30) under contract - pending
Similar Properties Nearby
New Listings in Bedford



Explore More Homes for Sale
Bedford, NH, United States property types
Related Guides & Stories
Trusted by the World's Leading Brokers
The agents behind the world's most exceptional properties list with JamesEdition.
- Listings from Sotheby's, Christie's, BARNES, and Engel & Völkers
- Every listing reviewed before it goes live
- Connect directly with verified listing agents
By continuing you agree to our Terms and Privacy Policy.
brokerages we
partnered with
partnered with