


$1,299,900
4 Bedrooms Single Family Detached
- 4 Beds
- 3 Baths
- 2,844 Sqft
- 1.65 Ac lot
- Updated: August 9
-
3
Views for last 30 days
- MLS#5101523
About the Property
Completed and ready to move into, this exceptional new construction home by Graystone Builders showcases the sought after Saffron Floor Plan, perfectly positioned on nearly 2 acres in the heart of Bedford. Designed with timeless Cape style architecture and modern functionality, this stunning residence offers a welcoming front porch with beautiful sunset views, soaring ceilings, and beautifully app
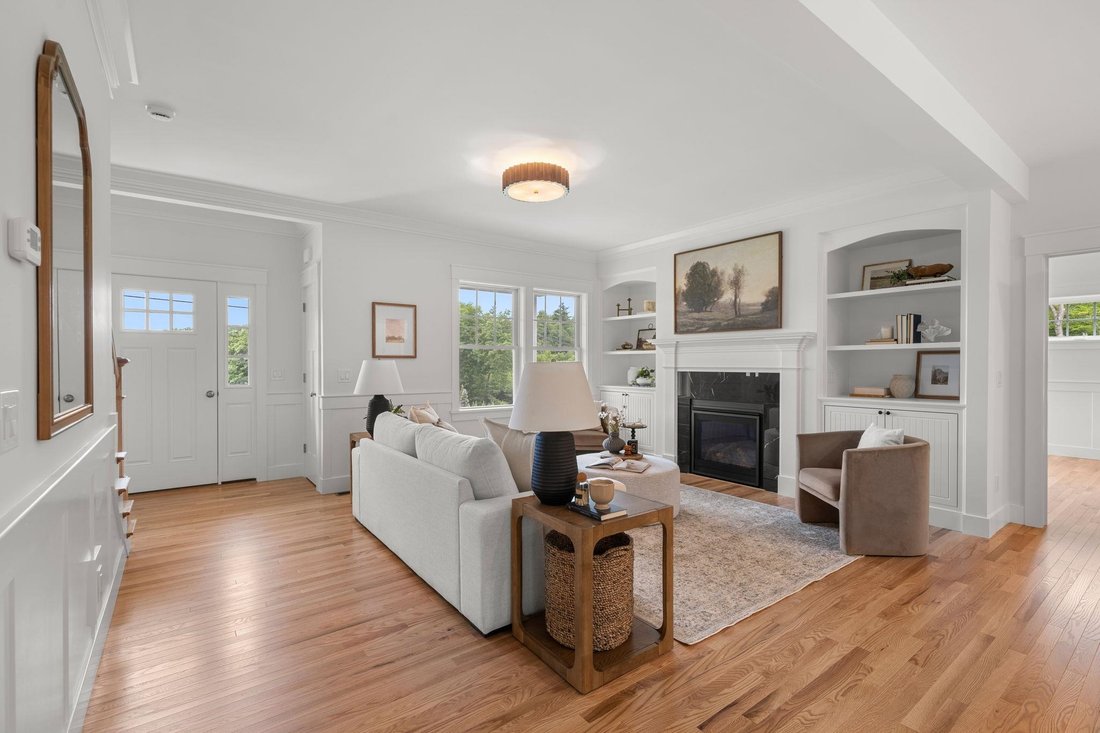
Completed and ready to move into, this exceptional new construction home by Graystone Builders showcases the sought after Saffron Floor Plan, perfectly positioned on nearly 2 acres in the heart of Bedford. Designed with timeless Cape style architecture and modern functionality, this stunning residence offers a welcoming front porch with beautiful sunset views, soaring ceilings, and beautifully appointed open living spaces filled with natural light. The elegant living room features shadow box molding, custom built ins, and a gas fireplace, creating a warm and inviting space for everyday living and entertaining. The gourmet kitchen is thoughtfully designed with quality finishes, abundant cabinetry, generous workspace, and an effortless flow into the dining and living areas. A private study, dining area, mudroom with custom built ins, oversized great room, and screened porch overlooking the private backyard complete the main level. The second floor offers four spacious bedrooms, including a luxurious primary suite with a spa inspired bath and generous walk in closet, along with the convenience of a second floor laundry room. Built with energy efficient construction and exceptional craftsmanship throughout, this home delivers the perfect balance of comfort, style, and quality. Flexible floor plan allows you to add a first floor primary in the great room, just add plumbing for a future first floor primary suite. Enjoy peaceful evenings from the inviting front porch as you take in spectacular sunset views. Experience luxury new construction in one of Bedford’s most desirable locations.
-
Property type
House
-
Year built
2026
-
Price/sqft
$457
Features
- Fireplace
- Garage
- Garden
- Walk In Closet
- Open Kitchen
- Panoramic / Scenic View
- New Builds
- Kitchen island
- Stone Countertops
Features
Lot
- Panoramic / Scenic View
- Privacy
- New Builds
Indoor
- High Ceiling
- Office
- Fireplace
- Air Conditioning
- Kitchen island
- Bar
- Laundry Room
- Open Kitchen
- Basement
- Stone Countertops
- Walk In Closet
Outdoor
- Garage
- Garden
Explore the Area
6 Westview Road, Bedford, NH 03110, New Hampshire, United States
View on Google Maps
Price per sqft
Low
High
Joined 6 years ago
You have inquired about this property
The agent will contact you soon by
Listed by
9
Listings
2021
Joined
Book home tour with Cheryl Zarella
Choose a date and whether you'd like a virtual or in-person tour with the agent.
Preferred date
Tour type

Coldwell Banker Realty - Bedford
166 Route 101, 03110, Bedford, New Hampshire, United States
View agency profile
Last updated
August 9
First listed
Aug 7
Listing reference
ntd4p9
Similar Properties Nearby
New Listings in Bedford




Explore More Homes for Sale
Bedford, NH, United States property types
Related Guides & Stories
Trusted by the World's Leading Brokers
The agents behind the world's most exceptional properties list with JamesEdition.
- Listings from Sotheby's, Christie's, BARNES, and Engel & Völkers
- Every listing reviewed before it goes live
- Connect directly with verified listing agents
By continuing you agree to our Terms and Privacy Policy.
brokerages we
partnered with
partnered with