$3,250,000
4 Bedrooms Single Family Detached
- 4 Beds
- 5 Baths
- 5,911 Sqft
- 1.94 Ac lot
- Updated: September 1
- 1
- MLS#5099918
About the Property
Gracefully set on an elevated estate surrounded by timeless stone walls & lush landscaping, this extraordinary custom residence is the perfect blend of exceptional craftsmanship, timeless architecture, and sophisticated design. Originally built as the personal residence of one of the area’s most renowned custom builders and beautifully updated throughout, every space reflects today’s elevated
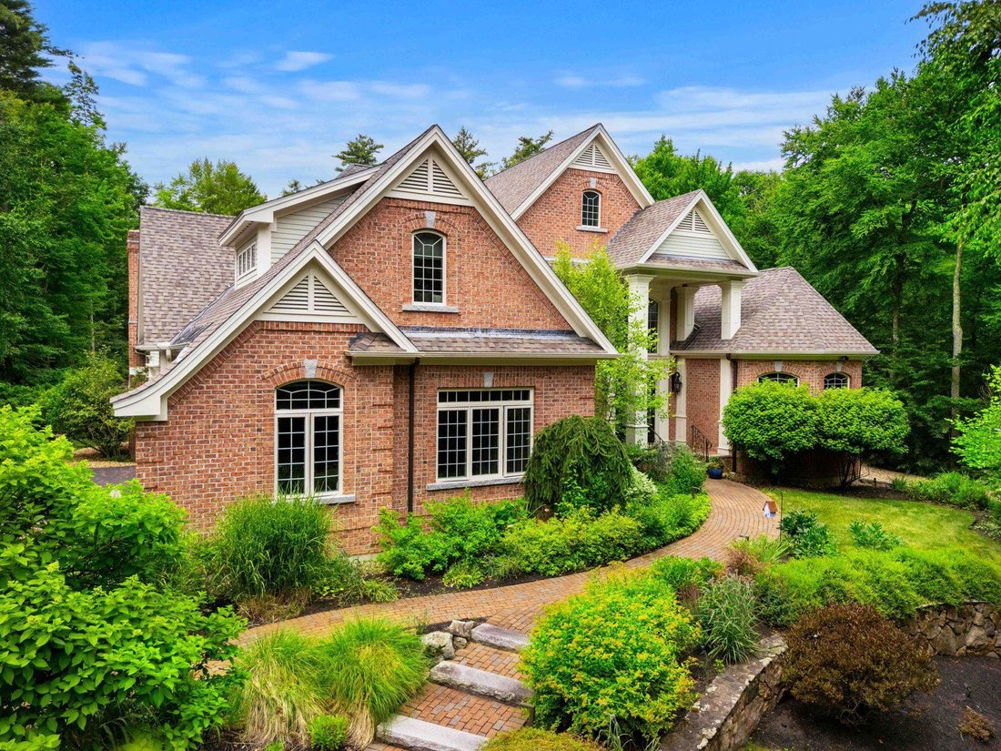
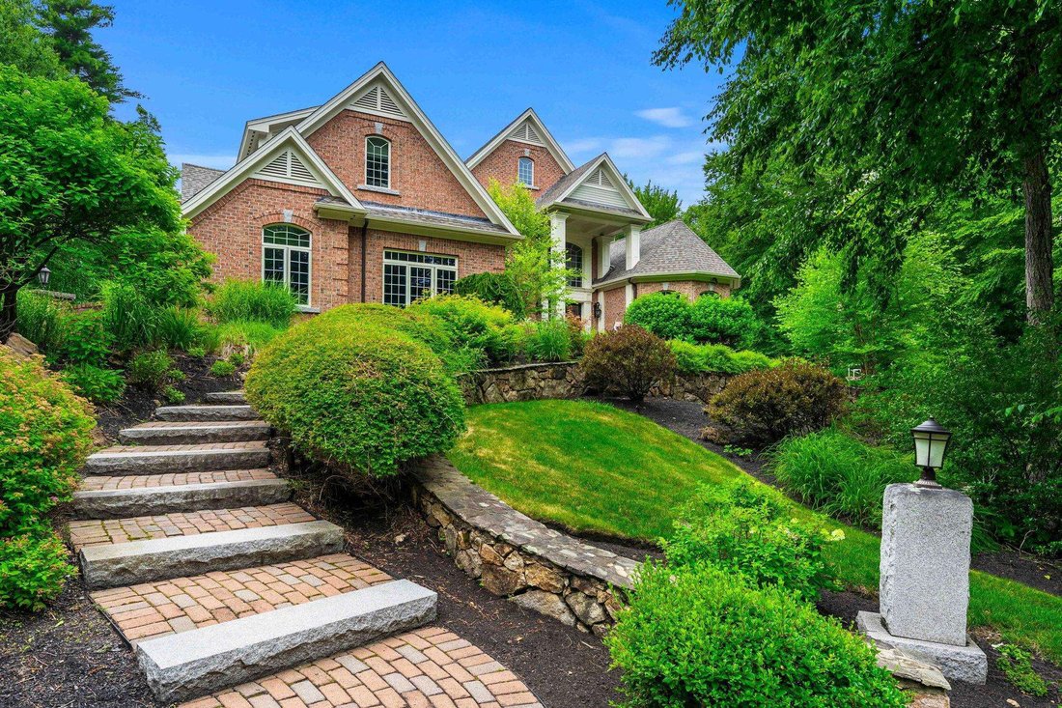
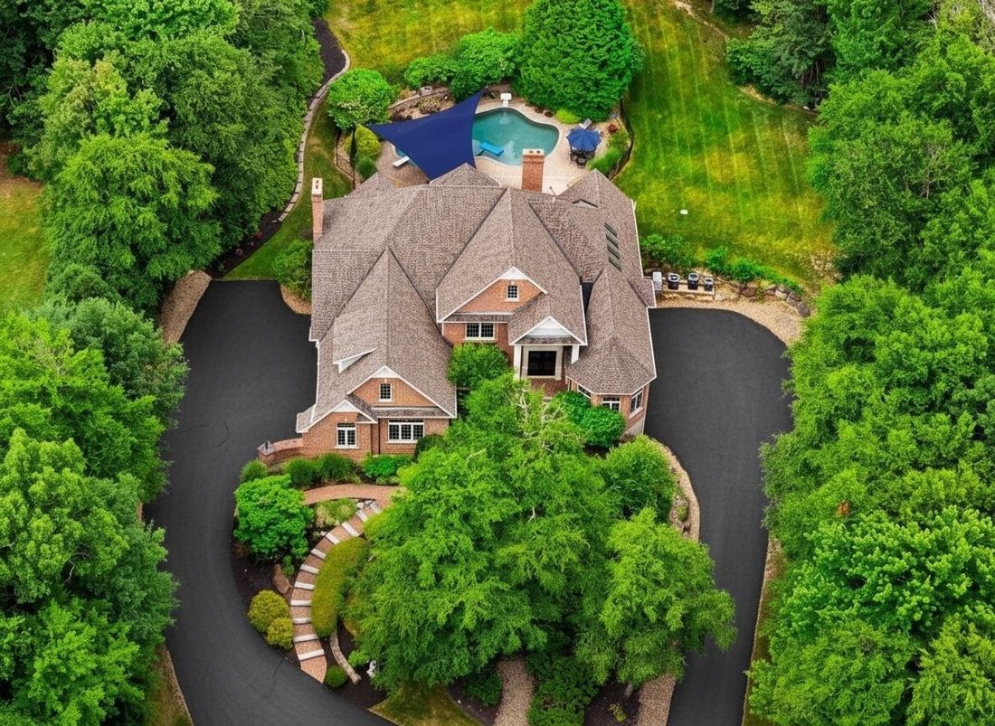
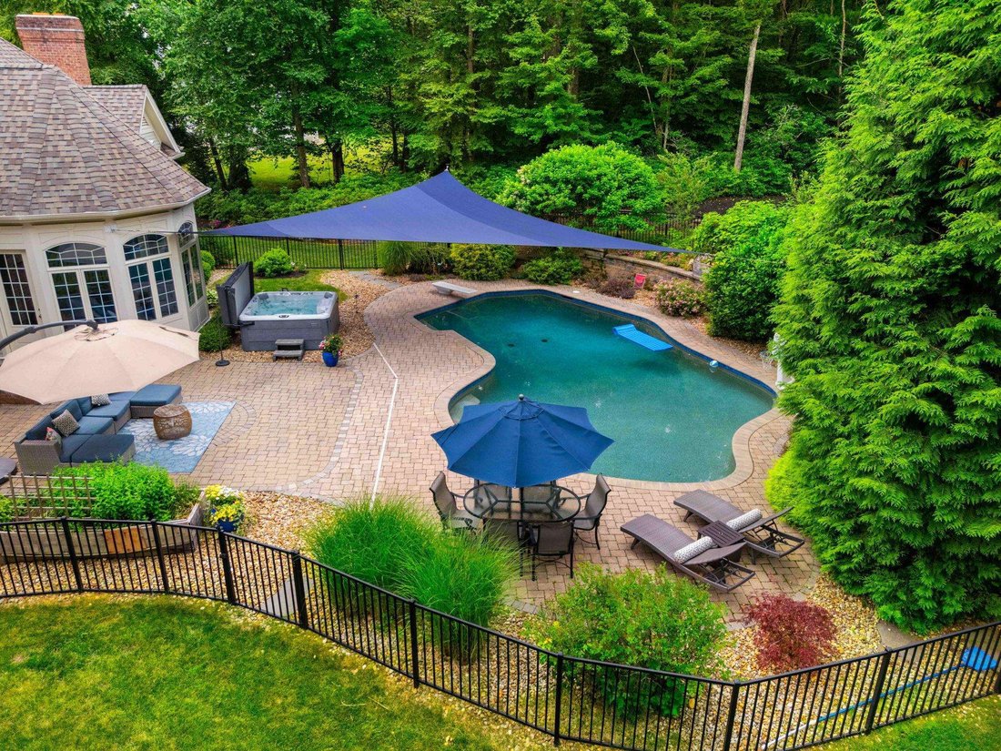
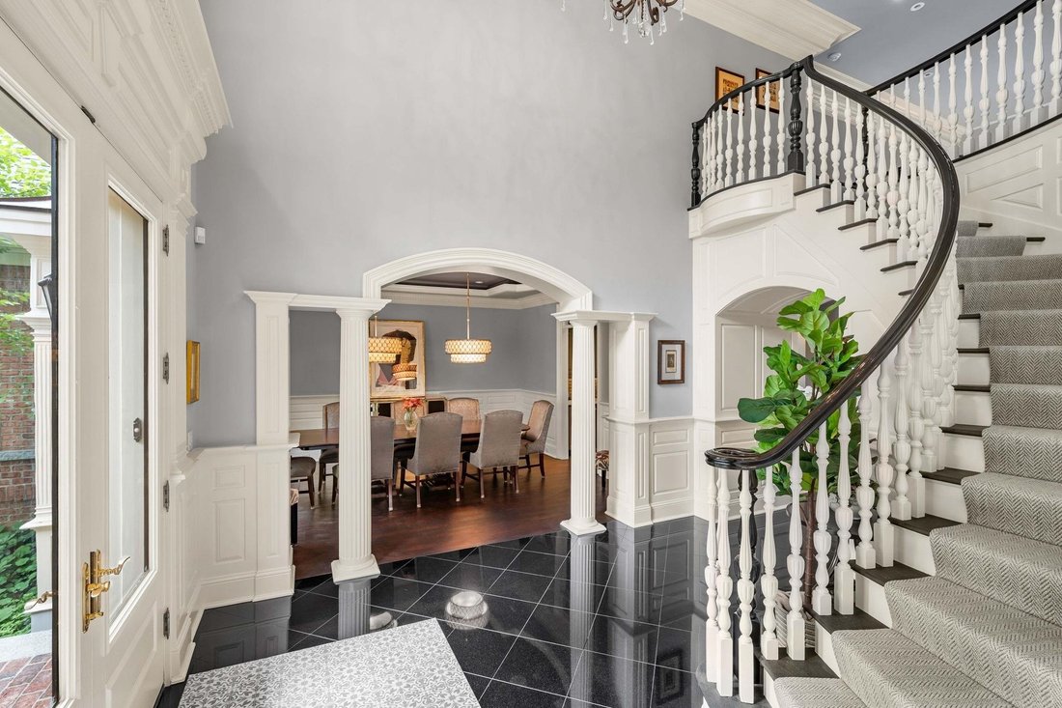
Gracefully set on an elevated estate surrounded by timeless stone walls & lush landscaping, this extraordinary custom residence is the perfect blend of exceptional craftsmanship, timeless architecture, and sophisticated design. Originally built as the personal residence of one of the area’s most renowned custom builders and beautifully updated throughout, every space reflects today’s elevated luxury lifestyle. Classic double doors open to a dramatic two story foyer where rich hardwood floors, soaring ceilings, exquisite custom millwork, and elegant architectural details create an unforgettable first impression. Designed for both grand entertaining and everyday living, the main level offers a formal dining room with butler’s pantry, a distinguished private office, and a spectacular two story library featuring floor to ceiling built ins, a rolling ladder, and gas fireplace. At the heart of the home is a designer kitchen with premium appliances, including 2 dishwashers, custom cabinetry, and a sun filled turret breakfast room surrounded by glass overlooking the resort style backyard. The adjoining great room features a coffered ceiling, custom built ins, a stunning stone gas fireplace, and window seat. Privately situated in its own wing, the first floor primary suite is a luxurious retreat with a beautifully renovated spa inspired bath and custom walk in closets. The second level offers three spacious ensuite bedrooms, a generous bonus room, and exceptional storage. The walkout lower level is designed for recreation and relaxation with a media room, fitness room, and spa inspired bath. Outside, the private backyard is an exceptional retreat featuring a PebbleTec pool, hot tub, expansive patios and extensive flat yard with lush landscaping designed for effortless outdoor entertaining. Completing this remarkable property is an impressive 6 car garage. Serviced by public water. A rare offering where timeless craftsmanship, upscale design, & modern luxury come together.
-
Property type
House
-
Year built
2002
-
Price/sqft
$549
Features
Explore the Area
43 Newfane Road, Bedford, NH 03110, New Hampshire, United States
View on Google Maps
Price per sqft
Low
High
Joined 6 years ago
You have inquired about this property
The agent will contact you soon by
Listed by
8
Listings
2021
Joined
Book home tour with Cheryl Zarella
Choose a date and whether you'd like a virtual or in-person tour with the agent.
Preferred date
Tour type

Coldwell Banker Realty - Bedford
166 Route 101, 03110, Bedford, New Hampshire, United States
View agency profile
Last updated
September 1
First listed
July 25
Listing reference
yl4yxc
Similar Properties Nearby
New Listings in Bedford



Explore More Homes for Sale
Bedford, NH, United States popular searches
- Properties with Terrace in Bedford, NH, United States
- Properties with Pool in Bedford, NH, United States
- Properties with Cinema in Bedford, NH, United States
- Properties with Outdoor Kitchen in Bedford, NH, United States
- Properties with Open Kitchen in Bedford, NH, United States
- City View properties in Bedford, NH, United States
- Properties with Steam Room in Bedford, NH, United States
Related Guides & Stories
Trusted by the World's Leading Brokers
The agents behind the world's most exceptional properties list with JamesEdition.
- Listings from Sotheby's, Christie's, BARNES, and Engel & Völkers
- Every listing reviewed before it goes live
- Connect directly with verified listing agents
By continuing you agree to our Terms and Privacy Policy.
brokerages we
partnered with
partnered with