$1,699,000
4 Bedrooms Single Family Detached
- 4 Beds
- 3 Baths
- 3,188 Sqft
- 1.35 Ac lot
- Updated: Yesterday
- MLS#5109079
About the Property
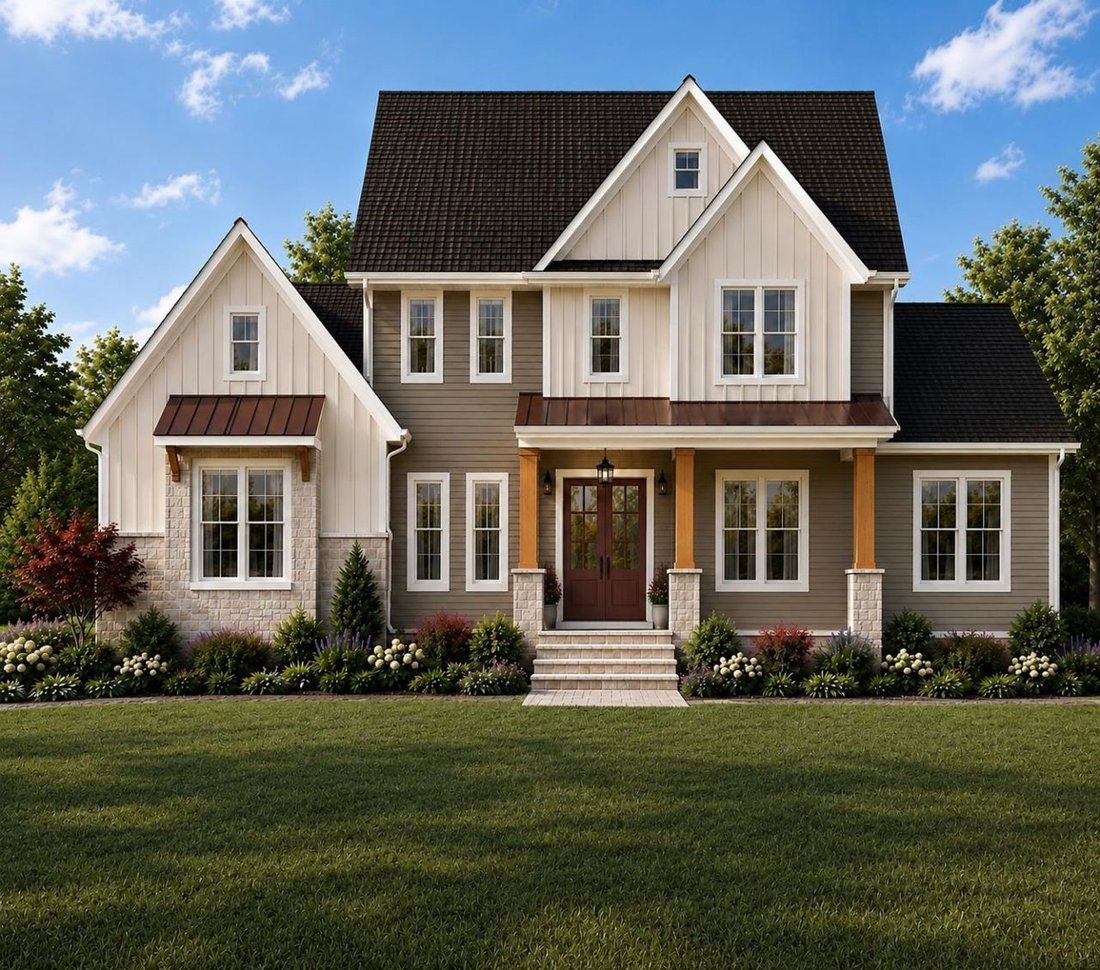
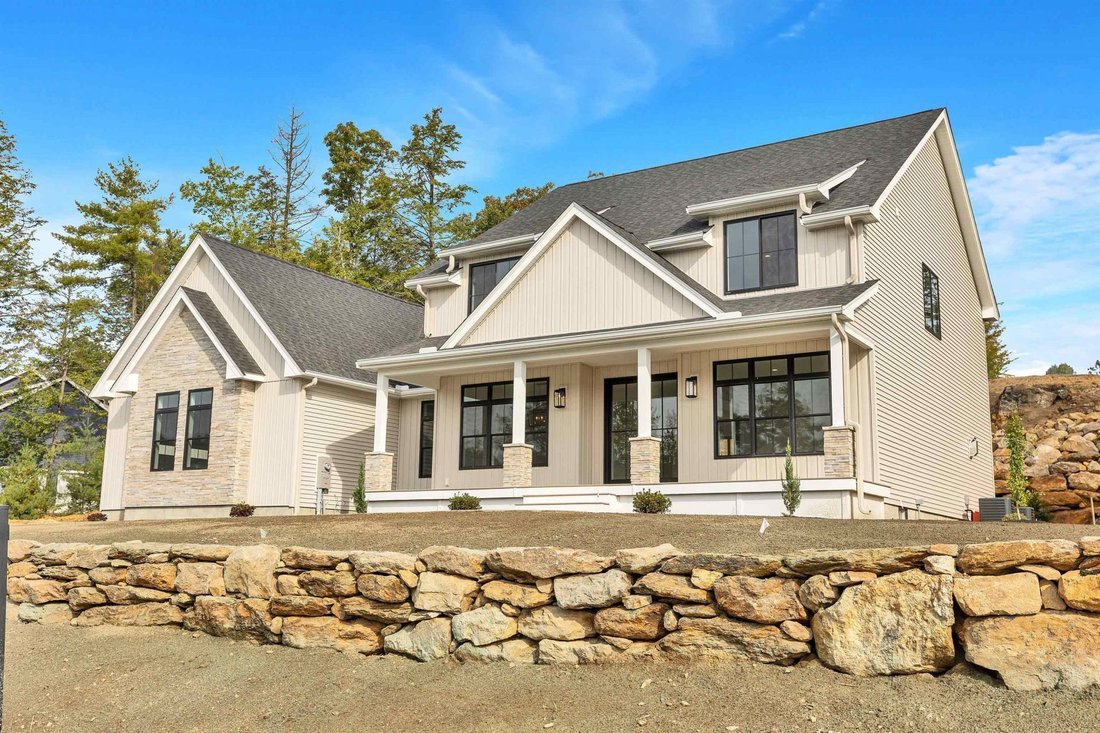
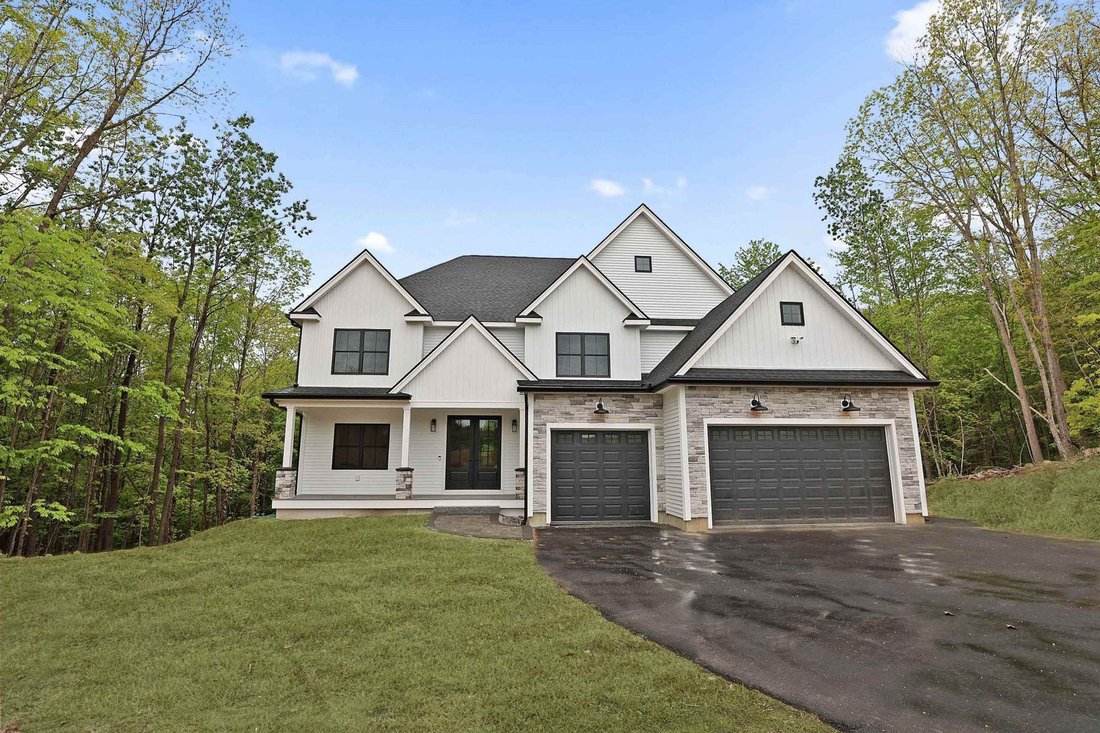
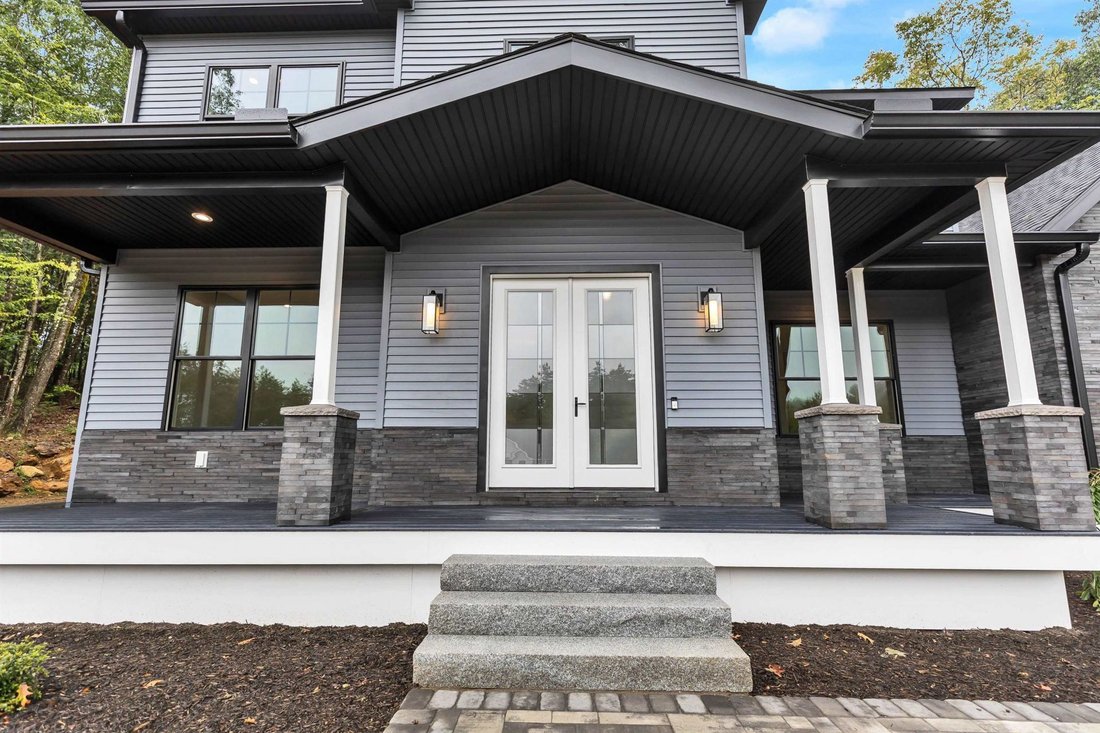
Customize your dream home in the exclusive cul-de-sac community of The Preserve at West Bedford. This exceptional new construction opportunity offers generous allowances and the ability to personalize selections to reflect your own style rather than being limited to predetermined finishes. Thoughtfully designed with 4 bedrooms, 3 baths and a 3-car garage, the home combines sophisticated design wit
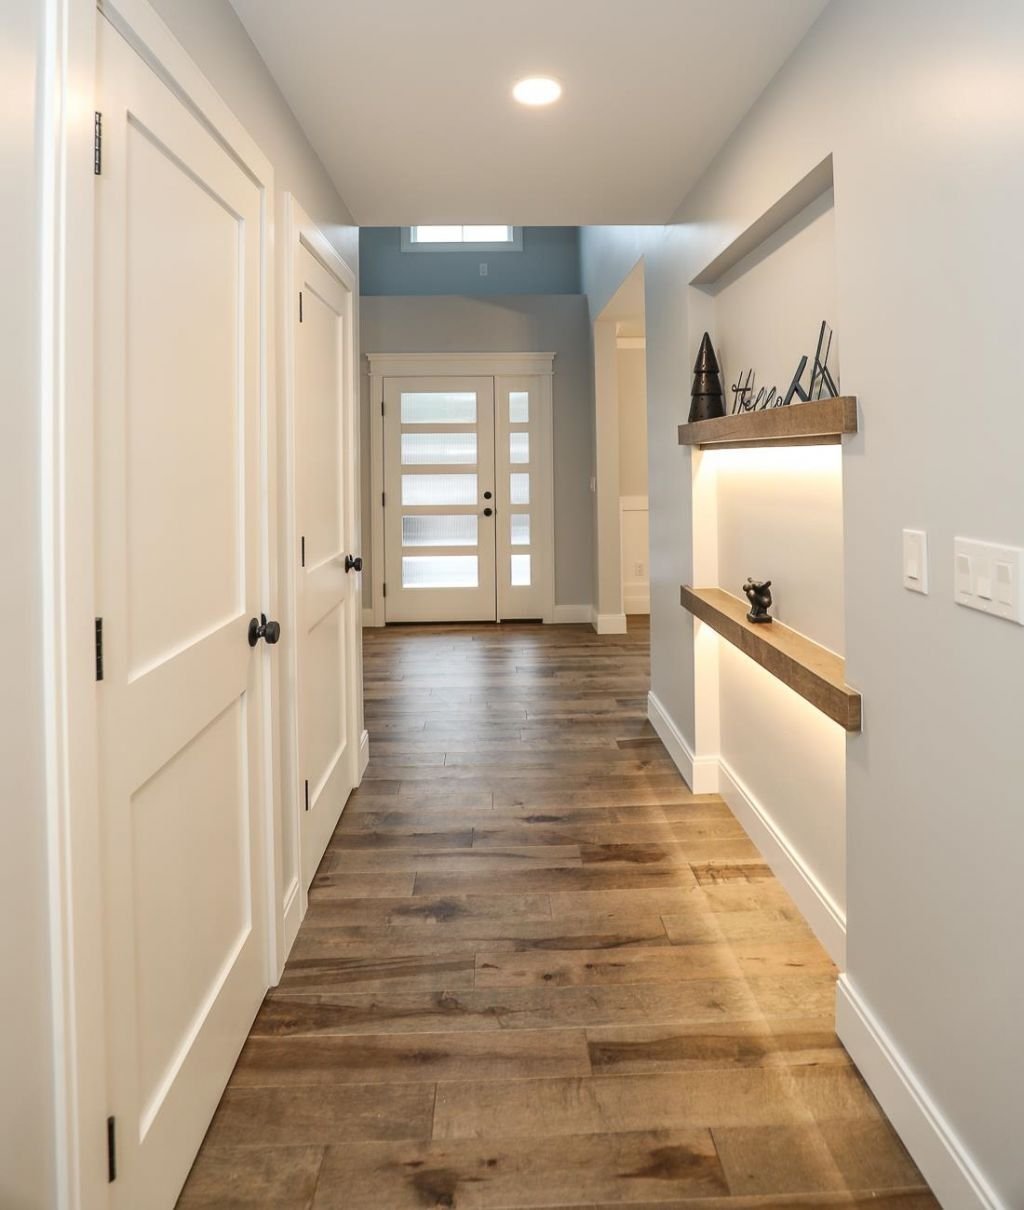
Customize your dream home in the exclusive cul-de-sac community of The Preserve at West Bedford. This exceptional new construction opportunity offers generous allowances and the ability to personalize selections to reflect your own style rather than being limited to predetermined finishes. Thoughtfully designed with 4 bedrooms, 3 baths and a 3-car garage, the home combines sophisticated design with comfortable, functional living. A striking double-door entry welcomes you inside, where 3/4-inch hardwood flooring, a beautifully crafted staircase with white oak handrails and iron balusters, and expansive Pella windows showcase the attention to detail throughout. At the heart of the home is an oversized custom kitchen featuring quartz countertops, a long center island and walk-in pantry, opening to a dramatic family room with vaulted ceiling and fireplace. A dedicated first-floor office provides the perfect work-from-home space. Upstairs, the expansive primary suite is designed as a private retreat with room for a sitting area, two walk-in closets and a spa-inspired bath featuring a soaking tub and oversized 6-foot glass-enclosed shower. Three additional bedrooms and convenient second-floor laundry complete the upper level. Exterior highlights include metal roof accents and Trex composite decking. Professional design services are available to guide buyers through selections from exterior finishes through the final interior details. Additional homesites are available, including level lots and walkout-basement opportunities. Experience the quality firsthand during the Open Houses at 25 Indian Rock Road this weekend. Your dream, made real.
-
Property type
House
-
Price/sqft
$532
Features
Explore the Area
17-4-27 Boiling Kettle Way, Bedford, NH 03110, New Hampshire, United States
View on Google Maps
Price per sqft
Low
High
Joined 6 years ago
You have inquired about this property
The agent will contact you soon by
Listed by
Better Homes and Gardens Real Estate The Masiello Group
New Hampshire, United States
View agency profile
27
Listings
2020
Joined
Book home tour with the agent
Choose a date and whether you'd like a virtual or in-person tour with the agent.
Preferred date
Tour type
Better Homes and Gardens Real Estate The Masiello Group
Bedford, New Hampshire, United States
View agency profile
Last updated
Yesterday
First listed
Sep 11
Listing reference
ehghsx
Similar Properties Nearby
New Listings in Bedford





Explore More Homes for Sale
Bedford, NH, United States property types
Bedford, NH, United States popular searches
- Properties with Terrace in Bedford, NH, United States
- Properties with Pool in Bedford, NH, United States
- Properties with Open Kitchen in Bedford, NH, United States
- Properties with Steam Room in Bedford, NH, United States
- Golf View properties in Bedford, NH, United States
- Properties with Cinema in Bedford, NH, United States
Related Guides & Stories
Trusted by the World's Leading Brokers
The agents behind the world's most exceptional properties list with JamesEdition.
- Listings from Sotheby's, Christie's, BARNES, and Engel & Völkers
- Every listing reviewed before it goes live
- Connect directly with verified listing agents
By continuing you agree to our Terms and Privacy Policy.
brokerages we
partnered with
partnered with