$1,200,000
Single Family Detached Bedford
- 4 Beds
- 5 Baths
- 3,913 Sqft
- 2.55 Ac lot
- Updated: Today
- MLS#5116227
About the Property
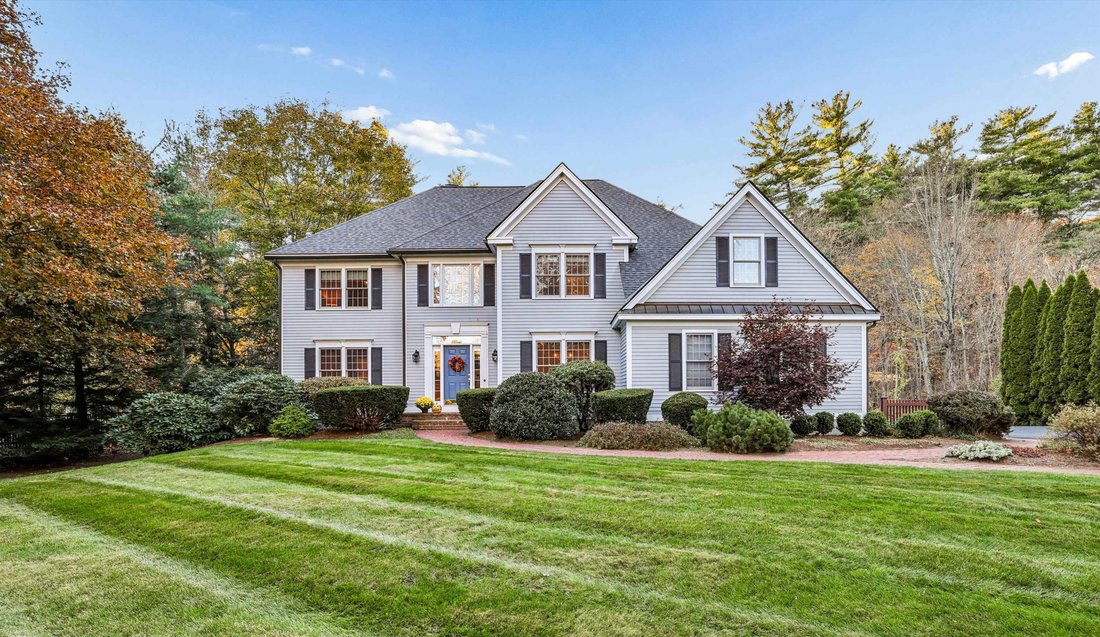
CLASSIC COLONIAL ELEGANCE, GRAND ARCHITECTURAL DETAILS AND WOODED PRIVACY IN A COVETED NEIGHBORHOOD! An artfully landscaped approach reveals this stately home, surrounded by mature trees, sweeping level lawns and thoughtfully tended gardens. Inside, a soaring foyer introduces hardwood floors with decorative inlays and richly layered millwork that lends depth and distinction throughout. In the livi
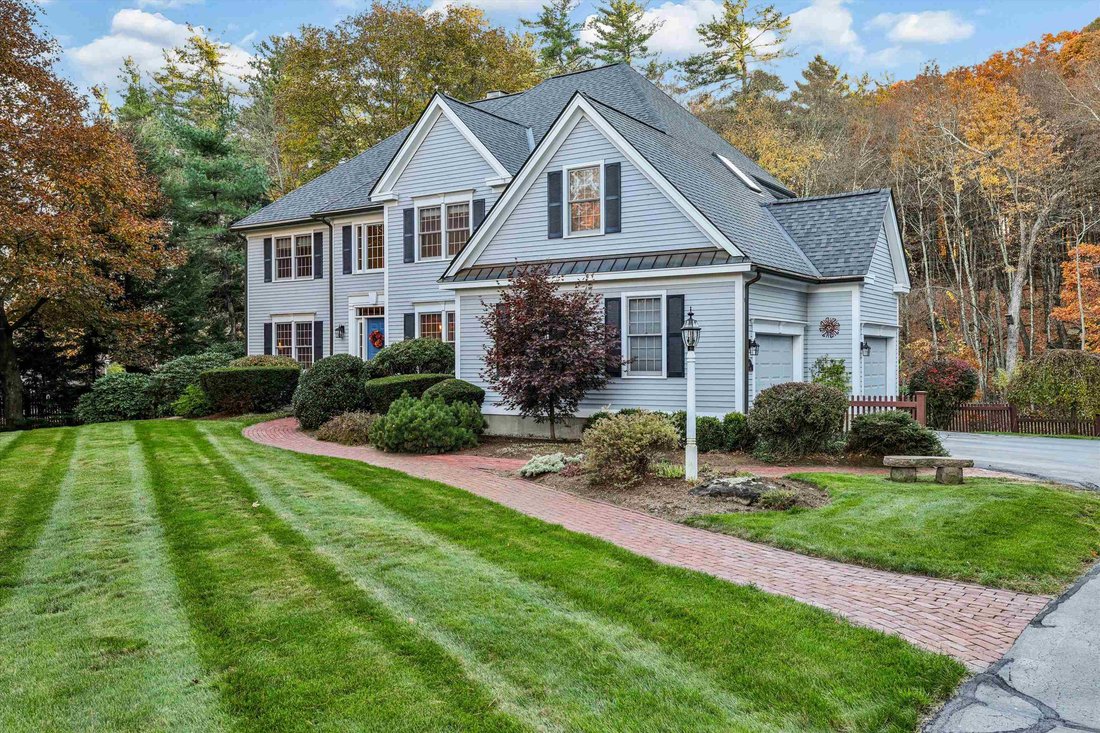
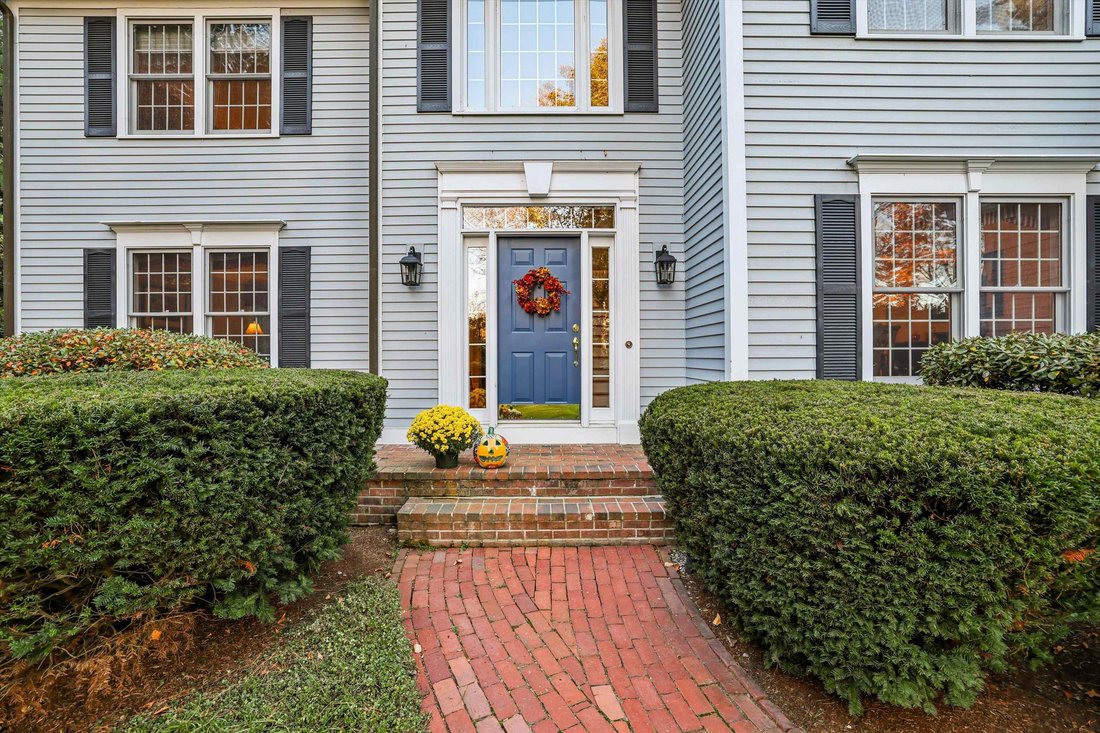
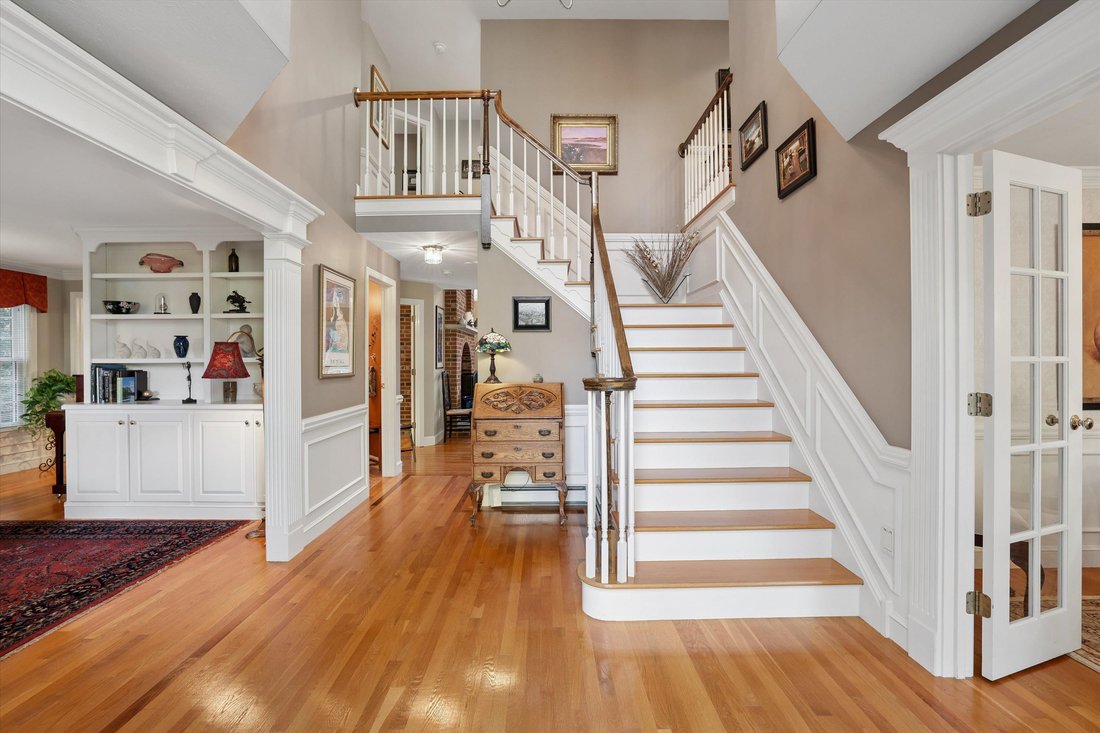
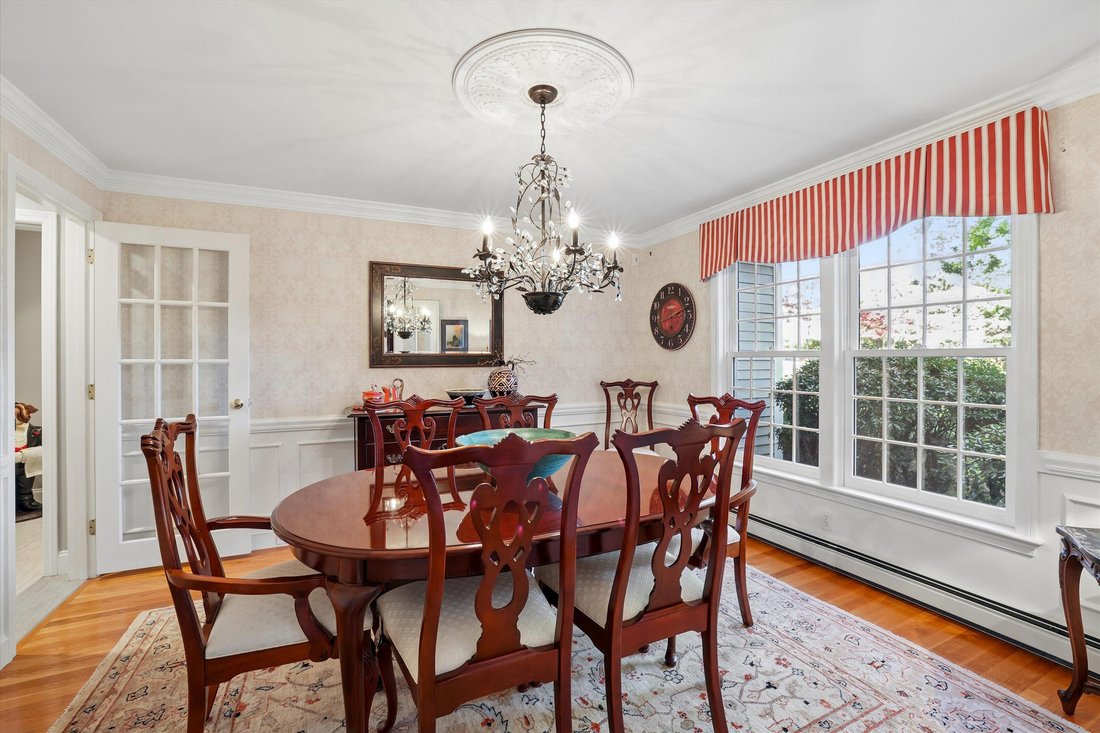
CLASSIC COLONIAL ELEGANCE, GRAND ARCHITECTURAL DETAILS AND WOODED PRIVACY IN A COVETED NEIGHBORHOOD! An artfully landscaped approach reveals this stately home, surrounded by mature trees, sweeping level lawns and thoughtfully tended gardens. Inside, a soaring foyer introduces hardwood floors with decorative inlays and richly layered millwork that lends depth and distinction throughout. In the living room, select a favorite volume from built-in bookshelves and settle in for an afternoon of reading as foliage changes beyond the windows. French doors open to a cozy sitting room, perfect for movie nights and quiet evenings. At the heart of the home, a spectacular two-story great room draws the eye upward to a towering brick fireplace and walls of windows showcasing the natural surroundings. Imagine guests gathered by the fire, laughter drifting from the adjoining kitchen, and lively conversation filling these gracious spaces. Rich wood cabinetry, granite counters and a generous island welcome the cook and company alike. Share charcuterie, mix cocktails at the beverage area and appreciate the convenience of a butler’s pantry as you entertain. The formal dining room sets the scene for festive dinners and memorable holidays. On balmy evenings, carry the celebration to the expansive deck overlooking the private, tree-lined backyard. A finished daylit walkout lower level adds versatility for recreation. Upstairs, an open gallery overlooks the great room. In the primary suite, unwind in a refreshed, skylit bath with a jetted tub and enjoy abundant closet space. A guest room features a private bath and two additional bedrooms share a Jack-and-Jill bathroom. Thoughtful updates over the years, from a newer roof and furnace to a standby generator and mini-splits, reflect the care invested in this home. With shopping, dining, schools and major commuting routes minutes away, it just may be one of the most desirable locations in town. A BEAUTIFUL BACKDROP FOR A LIFE WELL LIVED!
-
Property type
House
-
Year built
1995
-
Price/sqft
$306
Features
- Fireplace
- Garden
- Walk In Closet
- Terrace
- Jacuzzi
- Fire Pit
- Outdoor Living Space
- Privacy
- Gas Stovetop
Features
Lot
- Privacy
Indoor
- High Ceiling
- Fireplace
- Air Conditioning
- Kitchen island
- Gas Stovetop
- Jacuzzi
- Bar
- Basement
- Stone Countertops
- Walk In Closet
Outdoor
- Terrace
- Fire Pit
- Outdoor Living Space
- Garden
Explore the Area
17 Puritan Drive, Bedford, NH 03110, New Hampshire, United States
View on Google Maps
Price per sqft
Low
High
Joined 5 years ago
You have inquired about this property
The agent will contact you soon by
Listed by
6
Listings
2022
Joined
Book home tour with Bill Weidacher
Choose a date and whether you'd like a virtual or in-person tour with the agent.
Preferred date
Tour type

Last updated
Today
First listed
October 30
Agent licence
#000697
Listing reference
2174976095562340
Listing status
(10) active - active
Similar Properties Nearby
New Listings in Bedford



Explore More Homes for Sale
Bedford, NH, United States popular searches
- Properties with Terrace in Bedford, NH, United States
- Properties with Pool in Bedford, NH, United States
- Properties with Outdoor Kitchen in Bedford, NH, United States
- Properties with Cinema in Bedford, NH, United States
- Properties with Open Kitchen in Bedford, NH, United States
- Waterfront properties in Bedford, NH, United States
- Properties with Steam Room in Bedford, NH, United States
Related Guides & Stories
Trusted by the World's Leading Brokers
The agents behind the world's most exceptional properties list with JamesEdition.
- Listings from Sotheby's, Christie's, BARNES, and Engel & Völkers
- Every listing reviewed before it goes live
- Connect directly with verified listing agents
By continuing you agree to our Terms and Privacy Policy.
brokerages we
partnered with
partnered with