$951,515
North Caen, 19th Century House And Guesthouse (10 Bedrooms In Total) Set On A 775m² (8,342 Sq Ft) Pl
- 10 Beds
- 2 Baths
- 6,782 Sqft
- 8,343 Sqft lot
- Updated: August 3
About the Property
Barnes is listing a stunning property (630m² or 6,781 sq ft) comprising a main house in Caen stone (320m² or 3,444 sq ft /3-bed) and an adjoining guesthouse (310m² or 3,337 sq ft / 7-bed) set on a 775m² (8,342 sq ft) plot north of Caen, close to the seaside resorts of Courseulles or Luc sur Mer and the D-Day landing beaches.
The building is divided into 2 separate wings. One part is reser
The building is divided into 2 separate wings. One part is reser
Barnes is listing a stunning property (630m² or 6,781 sq ft) comprising a main house in Caen stone (320m² or 3,444 sq ft /3-bed) and an adjoining guesthouse (310m² or 3,337 sq ft / 7-bed) set on a 775m² (8,342 sq ft) plot north of Caen, close to the seaside resorts of Courseulles or Luc sur Mer and the D-Day landing beaches.
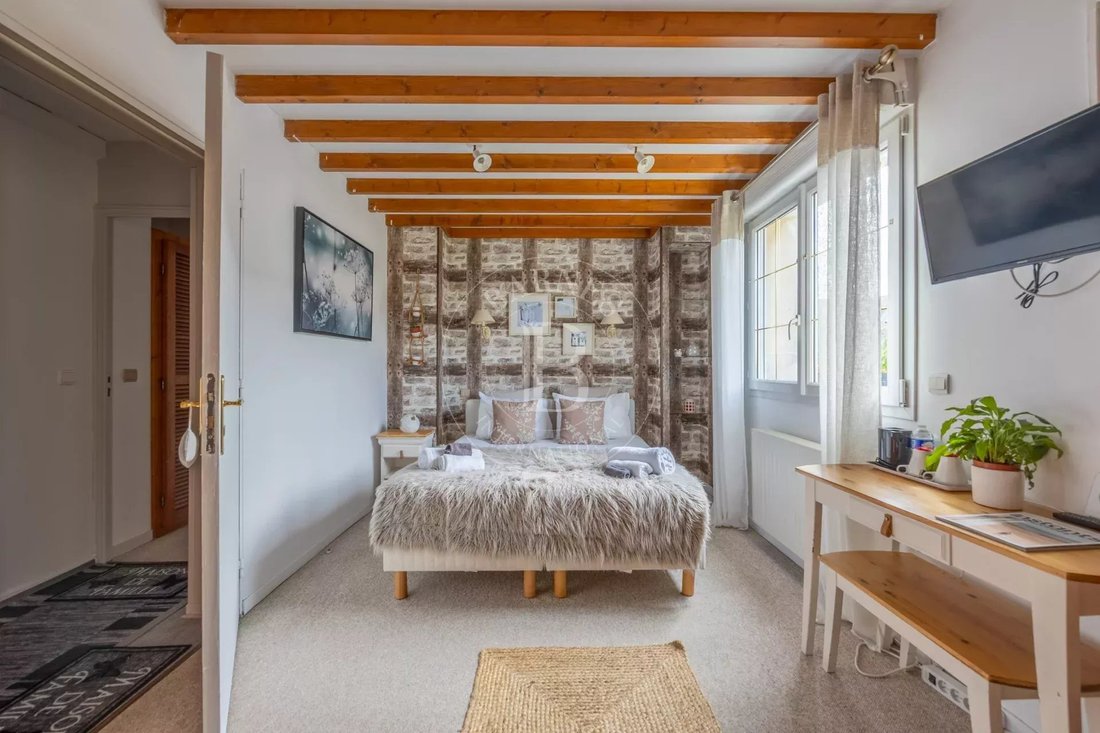
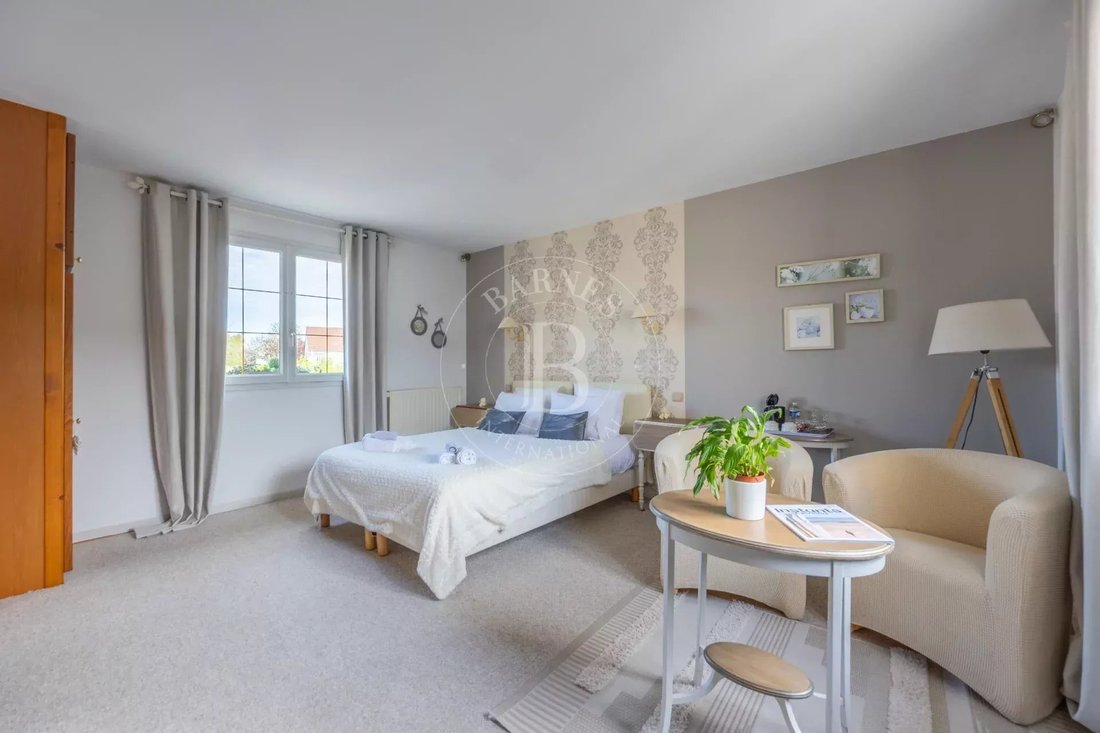
The building is divided into 2 separate wings. One part is reserved for the owners, the other is dedicated to the bed & breakfast business which is booming in this area filled with culture.
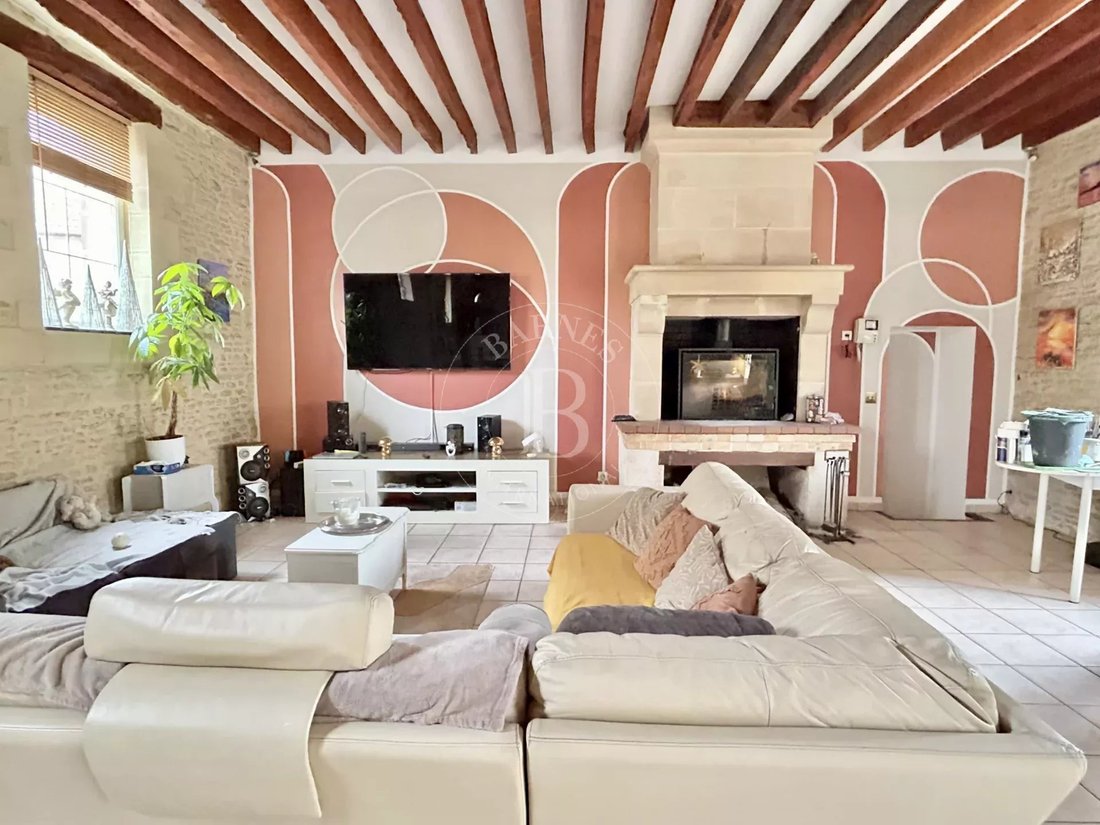
The main house built in Caen stone is a former stable and offers great volume, combining the charm of stone and exposed beams.
Ground floor: entrance hall, lounge-office, large 82m² (883 sq ft) living room with fireplace, kitchen, shower room, and several spaces used as a laundry room, boiler room and veranda/orangery.
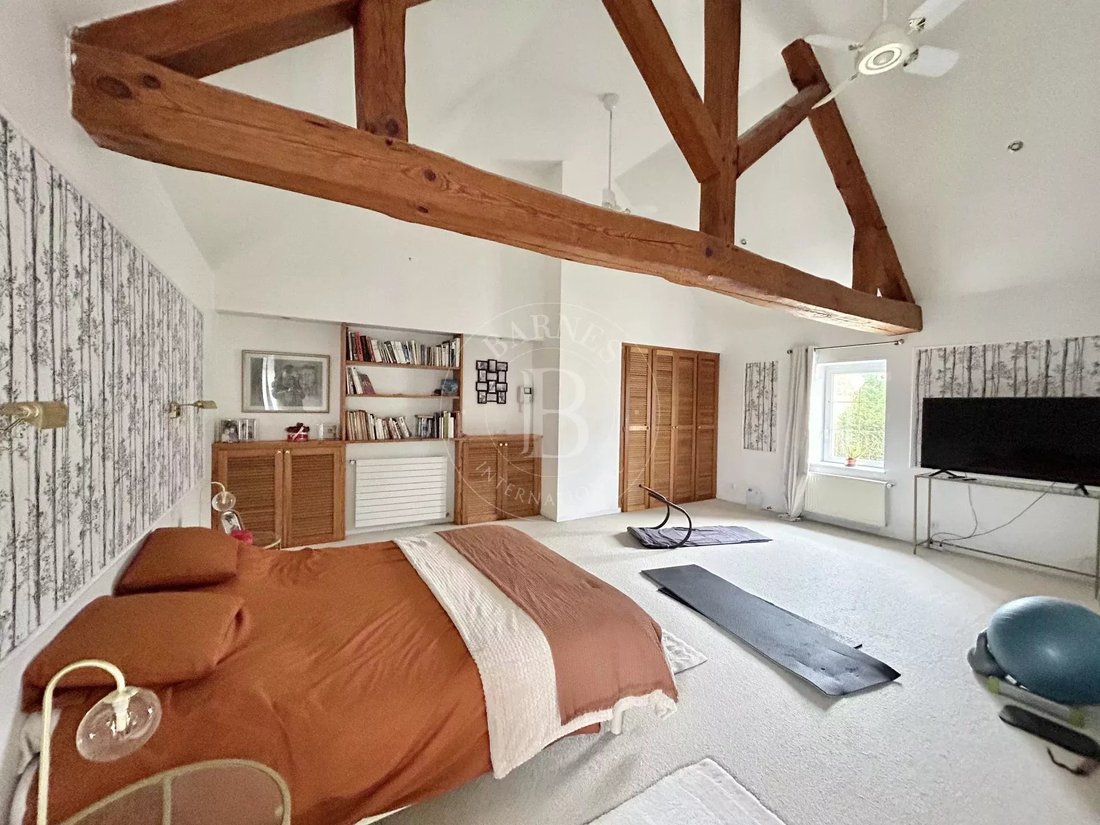
First floor: accessible by lift or staircase, 3 large bedrooms (between 20m² or 215 sq ft and 35m² or 377 sq ft), each of which has its own bath and shower room.
The wing reserved for the bed and breakfast activity comprises:
Ground floor: 1 shared entrance, 1 large breakfast room, 1 kitchen, 1 games room, 1 boiler room and a cellar.
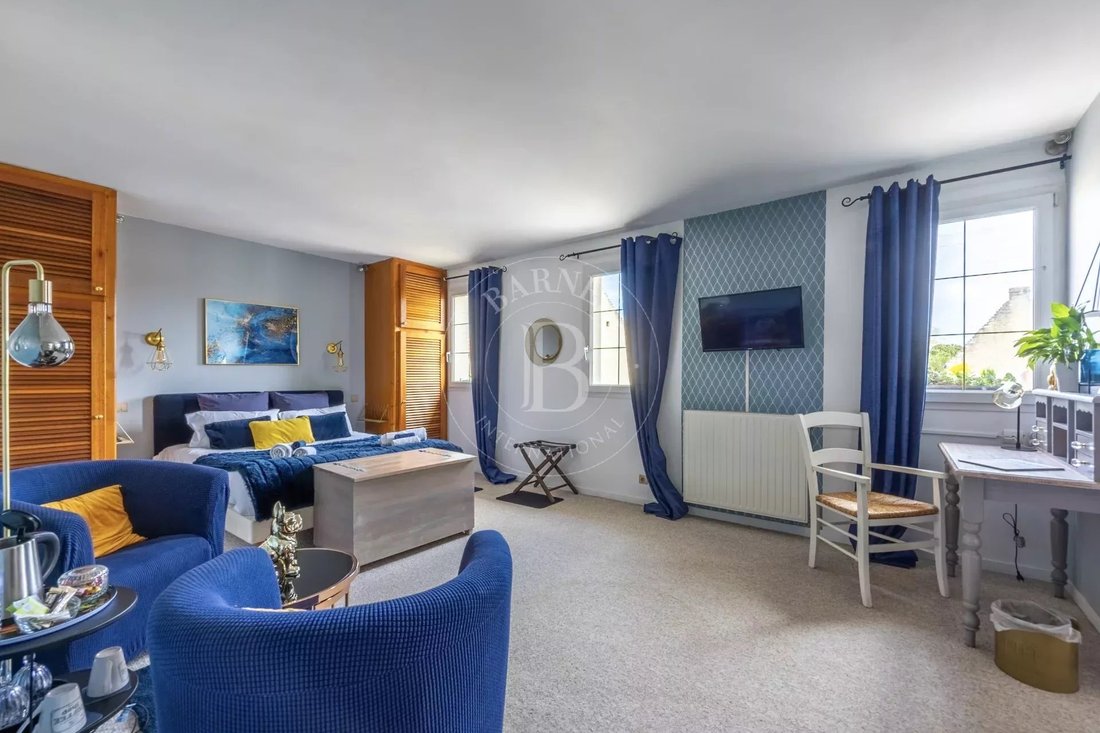
First floor: 2 spacious master suites with lounge and bathroom, and 3 bedrooms, each of which has its own shower room and toilet.
2nd floor: large attic apartment with fitted kitchen, living room, 2 bedrooms, 1 shower room with toilet, 1 separate toilet and an attic.
Plot with a courtyard and 775m² (8,342 sq ft) garden with shelter for two cars and a wood shed.
Barnes Normandy is also in the Côte de Nacre area!
From Ouistreham to Port en Bessin, and from Caen to Bayeux! Agency fees payable by vendor - Montant estimé des dépenses annuelles d’énergie pour un usage standard : 6750€ ~ 9200€ - Christophe LHOMME - Agent commercial - EI - RSAC 508 574 969
Information on the risks to which this property is exposed is available on the Géorisques website: https://www.georisques.gouv.fr/
The building is divided into 2 separate wings. One part is reserved for the owners, the other is dedicated to the bed & breakfast business which is booming in this area filled with culture.
The main house built in Caen stone is a former stable and offers great volume, combining the charm of stone and exposed beams.
Ground floor: entrance hall, lounge-office, large 82m² (883 sq ft) living room with fireplace, kitchen, shower room, and several spaces used as a laundry room, boiler room and veranda/orangery.
First floor: accessible by lift or staircase, 3 large bedrooms (between 20m² or 215 sq ft and 35m² or 377 sq ft), each of which has its own bath and shower room.
The wing reserved for the bed and breakfast activity comprises:
Ground floor: 1 shared entrance, 1 large breakfast room, 1 kitchen, 1 games room, 1 boiler room and a cellar.
First floor: 2 spacious master suites with lounge and bathroom, and 3 bedrooms, each of which has its own shower room and toilet.
2nd floor: large attic apartment with fitted kitchen, living room, 2 bedrooms, 1 shower room with toilet, 1 separate toilet and an attic.
Plot with a courtyard and 775m² (8,342 sq ft) garden with shelter for two cars and a wood shed.
Barnes Normandy is also in the Côte de Nacre area!
From Ouistreham to Port en Bessin, and from Caen to Bayeux! Agency fees payable by vendor - Montant estimé des dépenses annuelles d’énergie pour un usage standard : 6750€ ~ 9200€ - Christophe LHOMME - Agent commercial - EI - RSAC 508 574 969
Information on the risks to which this property is exposed is available on the Géorisques website: https://www.georisques.gouv.fr/
-
Property type
House
-
Year built
1950
-
Price/sqft
$140
Features
- Garden
- Fireplace
- Elevator
- Equestrian
- Office
- Laundry Room
Explore the Area
Listed by
14
Listings
2024
Joined
Book home tour with Christophe Lhomme
Choose a date and whether you'd like a virtual or in-person tour with the agent.
Preferred date
Tour type

Last updated
August 3
First listed
September 26, 2025
Listing reference
84016141
Similar Properties Nearby
New Listings in Basly

Explore More Homes for Sale
Basly property types
Related Guides & Stories
Trusted by the World's Leading Brokers
The agents behind the world's most exceptional properties list with JamesEdition.
- Listings from Sotheby's, Christie's, BARNES, and Engel & Völkers
- Every listing reviewed before it goes live
- Connect directly with verified listing agents
By continuing you agree to our Terms and Privacy Policy.