$6,557,594
Barnet Road, Arkley
- 6 Beds
- 6 Baths
- Updated: August 12
- 19
About the Property
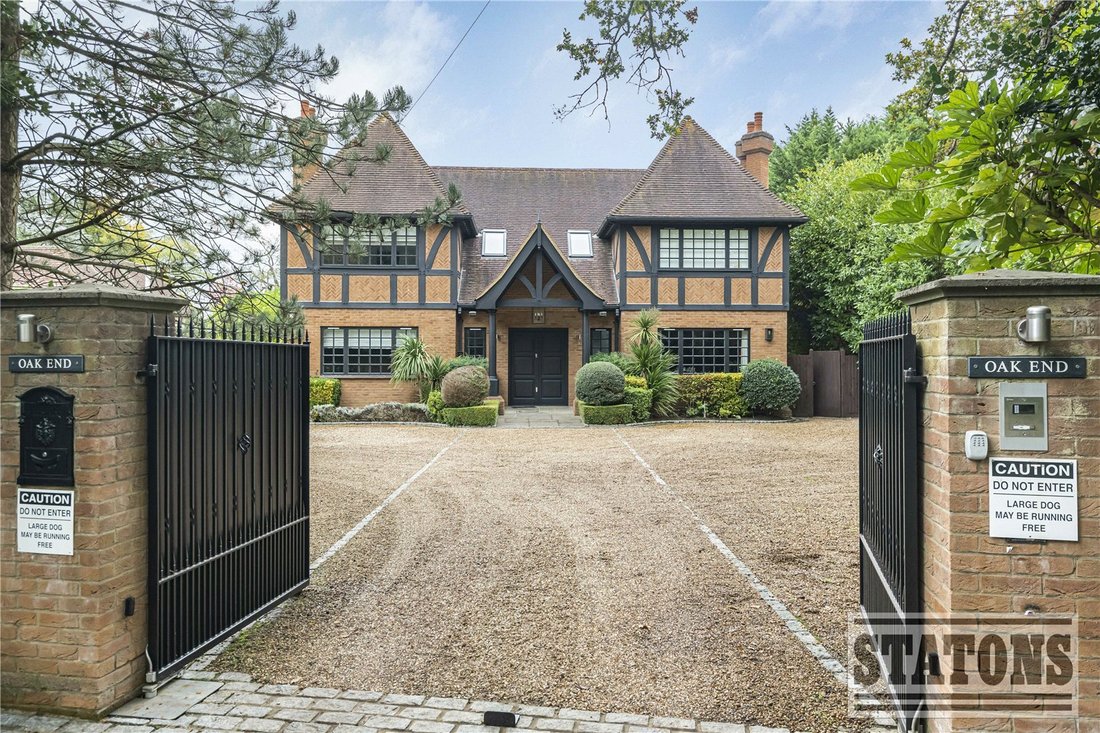
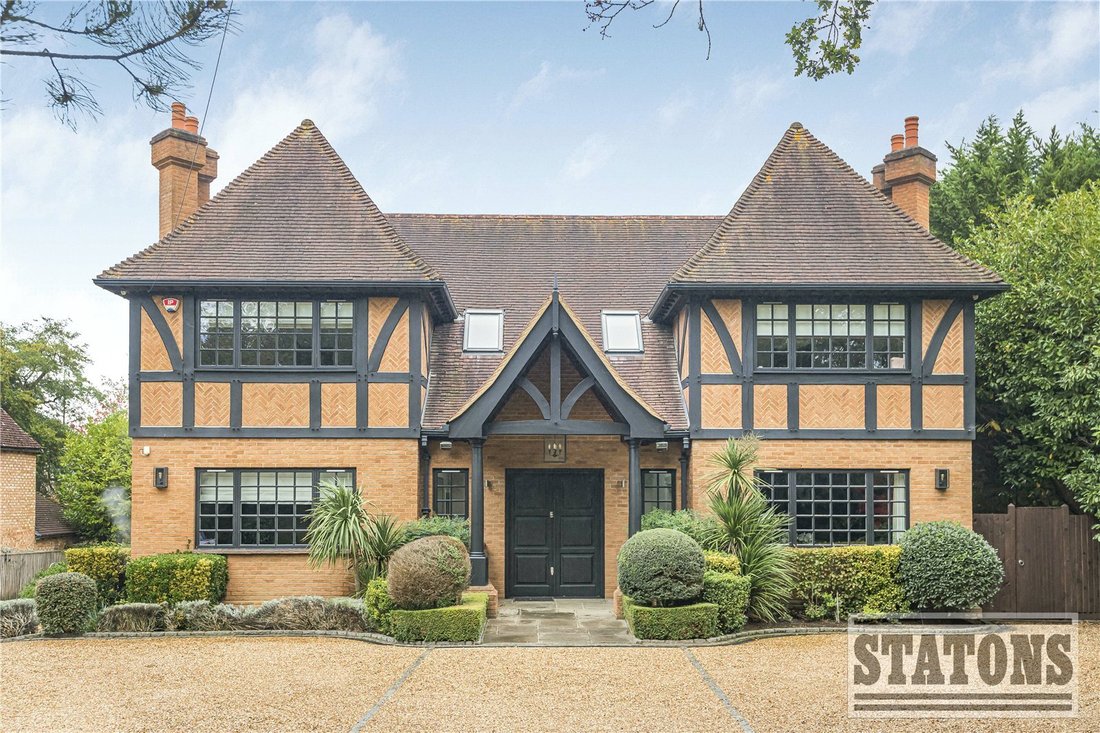
A 6 bedroom, 6 bathroom, family home set behind secure electric gates offering privacy and exceptional living space arranged over four floors.
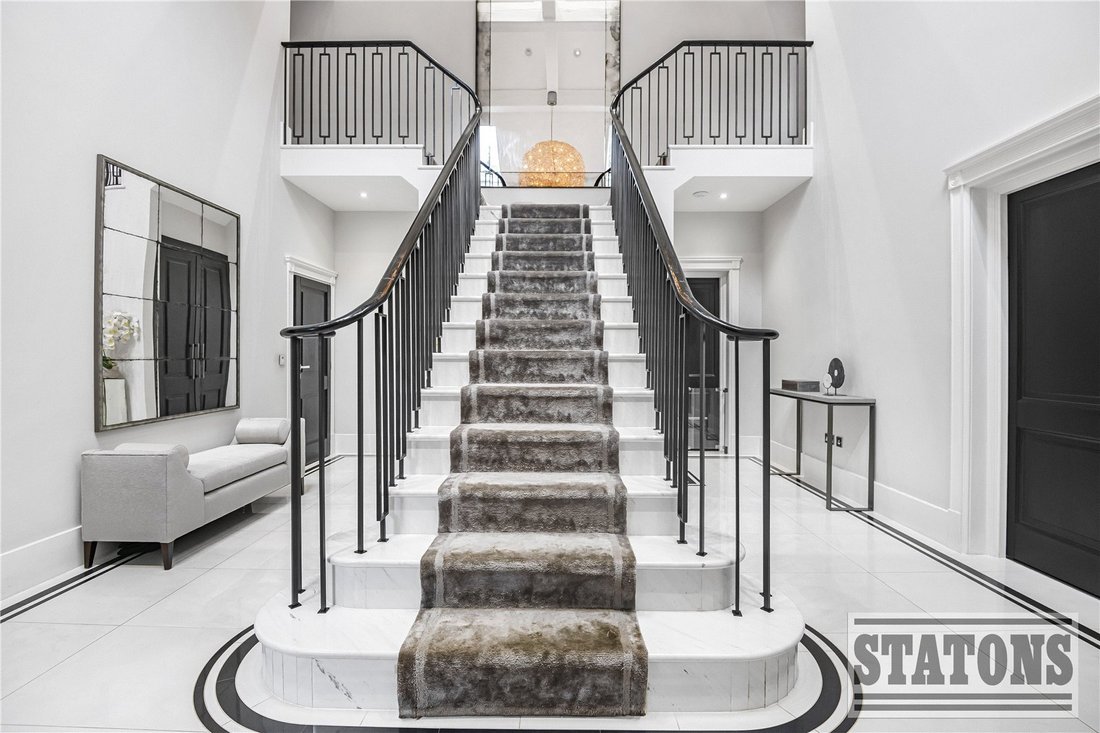
The impressive entrance hallway creates an immediate sense of grandeur and provides access to a study, a formal reception room, play room and a beautifully designed kitchen/dining/lounge super room. The kitchen features sleek finishes and opens onto the
The impressive entrance hallway creates an immediate sense of grandeur and provides access to a study, a formal reception room, play room and a beautifully designed kitchen/dining/lounge super room. The kitchen features sleek finishes and opens onto the
A 6 bedroom, 6 bathroom, family home set behind secure electric gates offering privacy and exceptional living space arranged over four floors.
The impressive entrance hallway creates an immediate sense of grandeur and provides access to a study, a formal reception room, play room and a beautifully designed kitchen/dining/lounge super room. The kitchen features sleek finishes and opens onto the landscaped patio and garden through bi folding doors perfect for entertaining. This floor is further complemented by a well-appointed utility room and a stylish guest WC.
On the first floor, a generously proportioned landing leads to four bedrooms. The principal suite boasts an en-suite bathroom and a bedroom currently used as a walk in dressing room. There are 2 further bedrooms on this floor, one with an ensuite bathroom and a family bathroom to complete this level.
The second floor offers two additional double bedrooms, both with en suite bath/shower rooms, arranged over 2 wings of the home.
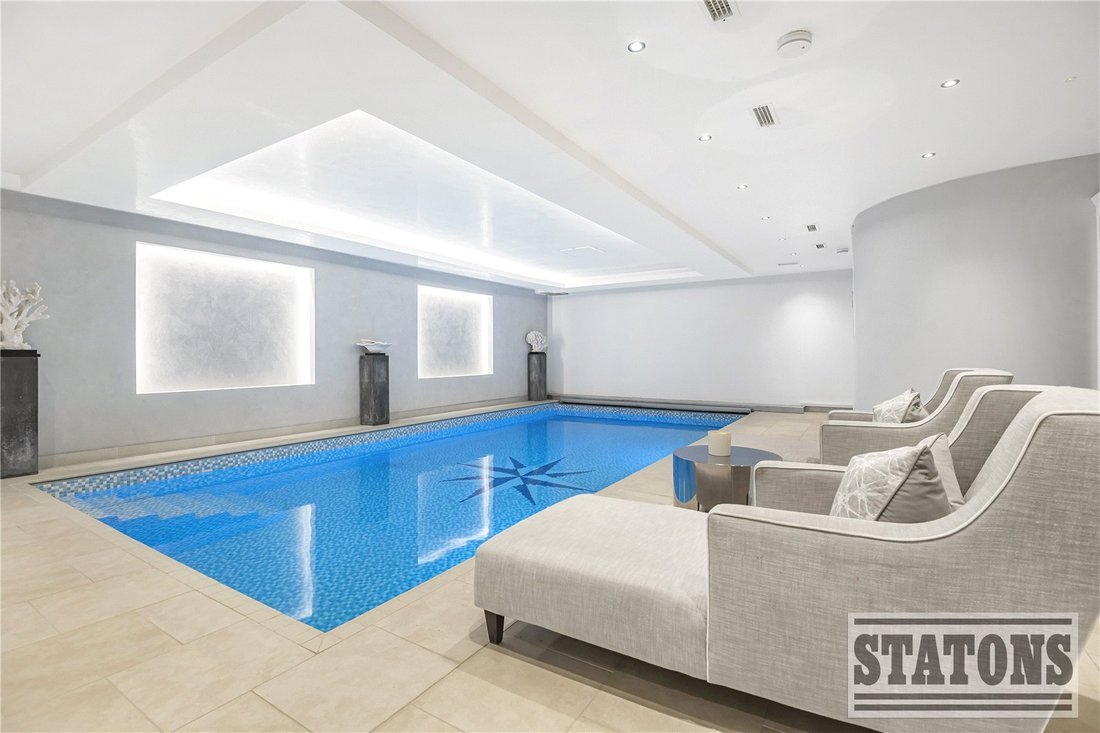
The lower ground floor houses an impressive leisure complex, complete with a heated swimming pool and spa facilities including jacuzzi, sauna and steam room. This level also benefits from a room which could be a cinema/games room.
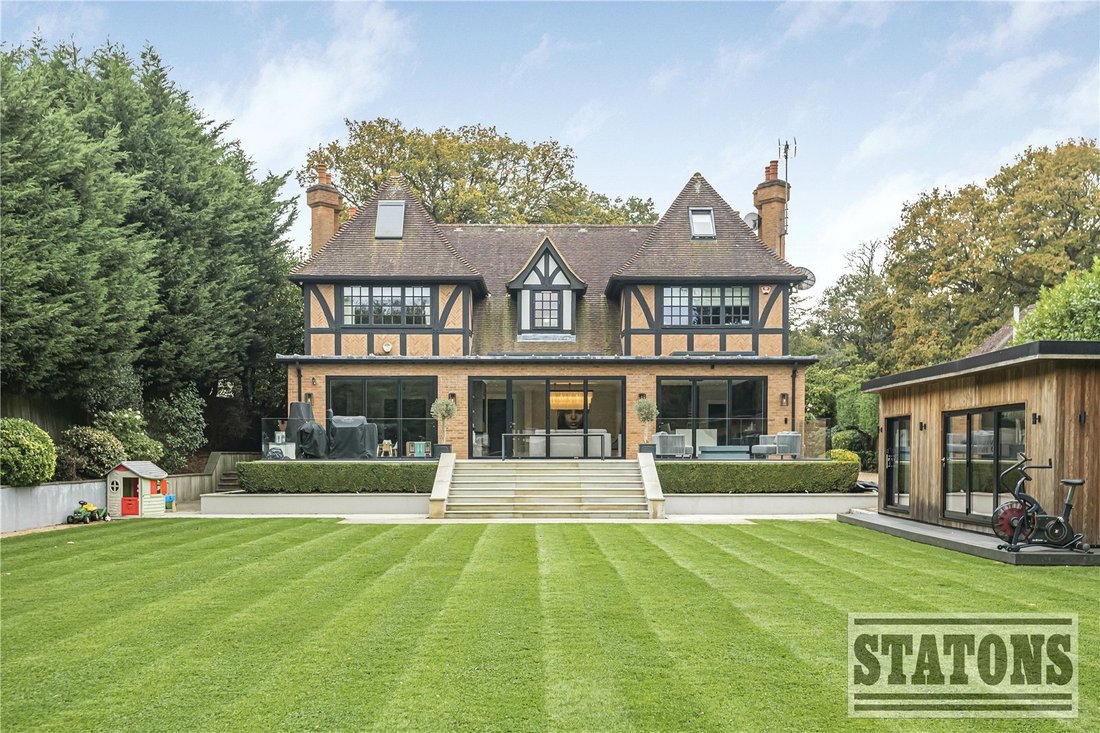
Outside, a beautifully sized garden which is mainly laid to lawn must be seen to appreciate the privacy and seclusion it offers and is framed by a selection of mature shrubs and trees. This beautifully designed outdoor space is perfect for entertaining on a grand scale. There is also a modern contemporary designed Garden room currently used as a Gym with bi-folding doors which could also be used as a home office. Located on the fringes of Barnet and Mill Hill, this home enjoys a semi-rural setting while being close to a range of shopping facilities and an excellent selection of restaurants. The area is well-served by prestigious schools, including Haberdasher’s Aske’s, Mill Hill, Dame Alice, Aldenham, Belmont, Lochinver, and Queen Elizabeth’s, many of which operate coach services through Arkley. High Barnet tube station (Northern Line) is approximately 2 miles away, with New Barnet and Mill Hill Broadway as the mainline overground stations. The M25, A1, and M1 are also accessible, making Central London approximately 10 miles away and Brent Cross shopping centre just 5 miles away. Golf enthusiasts will appreciate the proximity to Dyrham Park and Arkley Golf Clubs.
Disclaimer - *Some Library Photos Included*
Council Tax: H
Local Authority: Barnet Tenure: Freehold
The impressive entrance hallway creates an immediate sense of grandeur and provides access to a study, a formal reception room, play room and a beautifully designed kitchen/dining/lounge super room. The kitchen features sleek finishes and opens onto the landscaped patio and garden through bi folding doors perfect for entertaining. This floor is further complemented by a well-appointed utility room and a stylish guest WC.
On the first floor, a generously proportioned landing leads to four bedrooms. The principal suite boasts an en-suite bathroom and a bedroom currently used as a walk in dressing room. There are 2 further bedrooms on this floor, one with an ensuite bathroom and a family bathroom to complete this level.
The second floor offers two additional double bedrooms, both with en suite bath/shower rooms, arranged over 2 wings of the home.
The lower ground floor houses an impressive leisure complex, complete with a heated swimming pool and spa facilities including jacuzzi, sauna and steam room. This level also benefits from a room which could be a cinema/games room.
Outside, a beautifully sized garden which is mainly laid to lawn must be seen to appreciate the privacy and seclusion it offers and is framed by a selection of mature shrubs and trees. This beautifully designed outdoor space is perfect for entertaining on a grand scale. There is also a modern contemporary designed Garden room currently used as a Gym with bi-folding doors which could also be used as a home office. Located on the fringes of Barnet and Mill Hill, this home enjoys a semi-rural setting while being close to a range of shopping facilities and an excellent selection of restaurants. The area is well-served by prestigious schools, including Haberdasher’s Aske’s, Mill Hill, Dame Alice, Aldenham, Belmont, Lochinver, and Queen Elizabeth’s, many of which operate coach services through Arkley. High Barnet tube station (Northern Line) is approximately 2 miles away, with New Barnet and Mill Hill Broadway as the mainline overground stations. The M25, A1, and M1 are also accessible, making Central London approximately 10 miles away and Brent Cross shopping centre just 5 miles away. Golf enthusiasts will appreciate the proximity to Dyrham Park and Arkley Golf Clubs.
Disclaimer - *Some Library Photos Included*
Council Tax: H
Local Authority: Barnet Tenure: Freehold
-
Property type
House
Features
- Garden
- Pool
- Terrace
- Fireplace
- Steam Room
- Sauna
- Playground
- Jacuzzi
- Fitness Center / Gym
Features
Lot
Indoor
- High Ceiling
- Office
- Fireplace
- Air Conditioning
- Jacuzzi
- Sauna
- Steam Room
- Walk In Closet
- Fitness Center / Gym
Outdoor
Explore the Area
Barnet Road, Arkley, England
View on Google Maps
Price per sqft
Low
High
Joined 8 months ago
You have inquired about this property
The agent will contact you soon by
Listed by
389
Listings
2026
Joined
Book home tour with the agent
Choose a date and whether you'd like a virtual or in-person tour with the agent.
Preferred date
Tour type
Last updated
August 12
First listed
February 27
Listing reference
-
Trusted by the World's Leading Brokers
The agents behind the world's most exceptional properties list with JamesEdition.
- Listings from Sotheby's, Christie's, BARNES, and Engel & Völkers
- Every listing reviewed before it goes live
- Connect directly with verified listing agents
By continuing you agree to our Terms and Privacy Policy.