Barnet Road, Barnet, En5
- Updated: Yesterday
About the Property
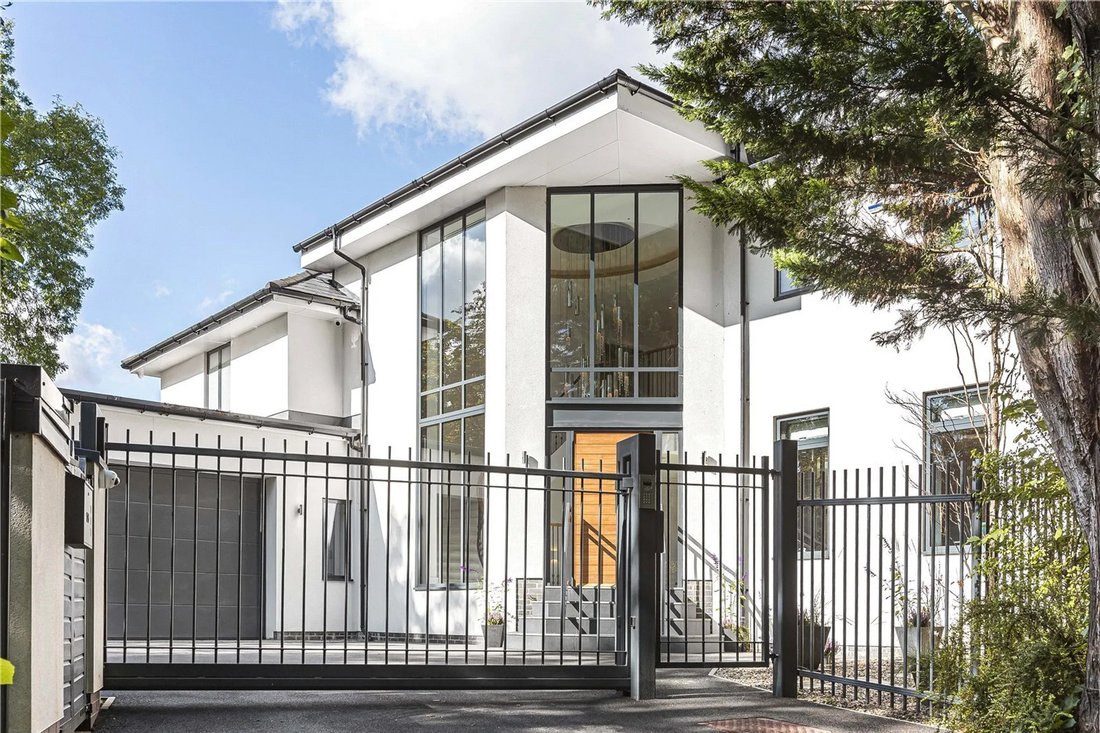
An exceptional and individually designed detached residence extending to approximately 9,301 sq ft, arranged over four floors and offering an outstanding combination of luxurious living accommodation, leisure facilities and high-quality finishes. Set within secure gated grounds, this impressive modern home provides a level of accommodation rarely found in the area, with its superb indoor swimmi
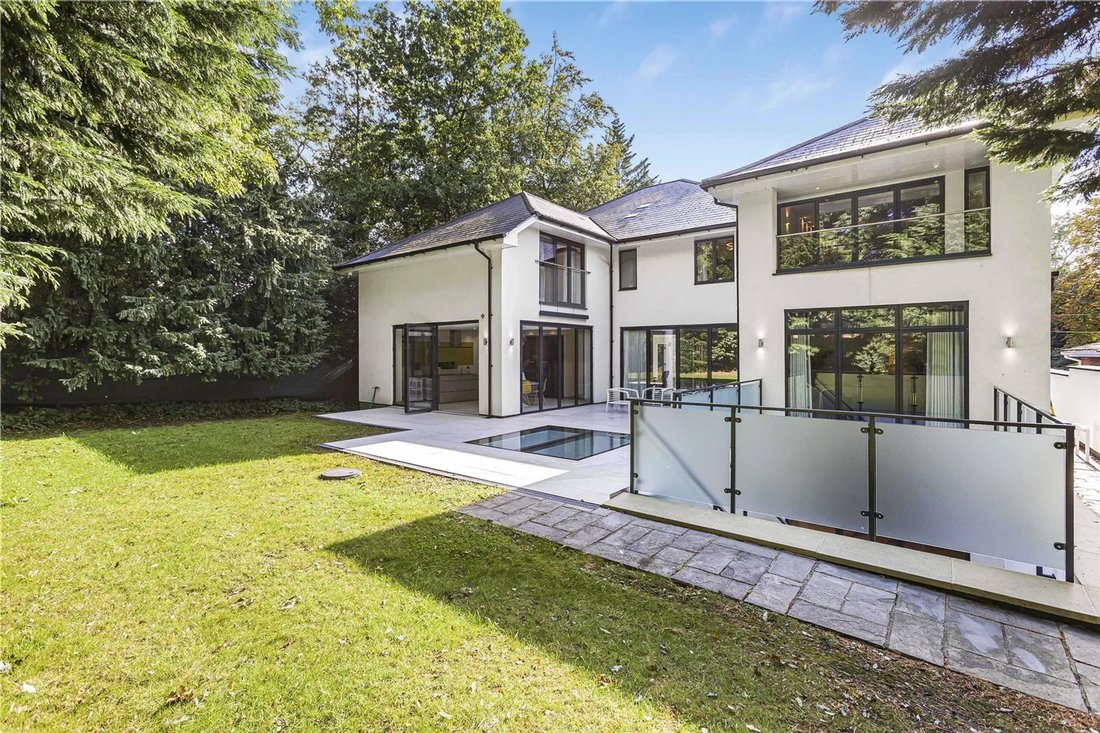
An exceptional and individually designed detached residence extending to approximately 9,301 sq ft, arranged over four floors and offering an outstanding combination of luxurious living accommodation, leisure facilities and high-quality finishes. Set within secure gated grounds, this impressive modern home provides a level of accommodation rarely found in the area, with its superb indoor swimming pool and leisure complex being a particular highlight.
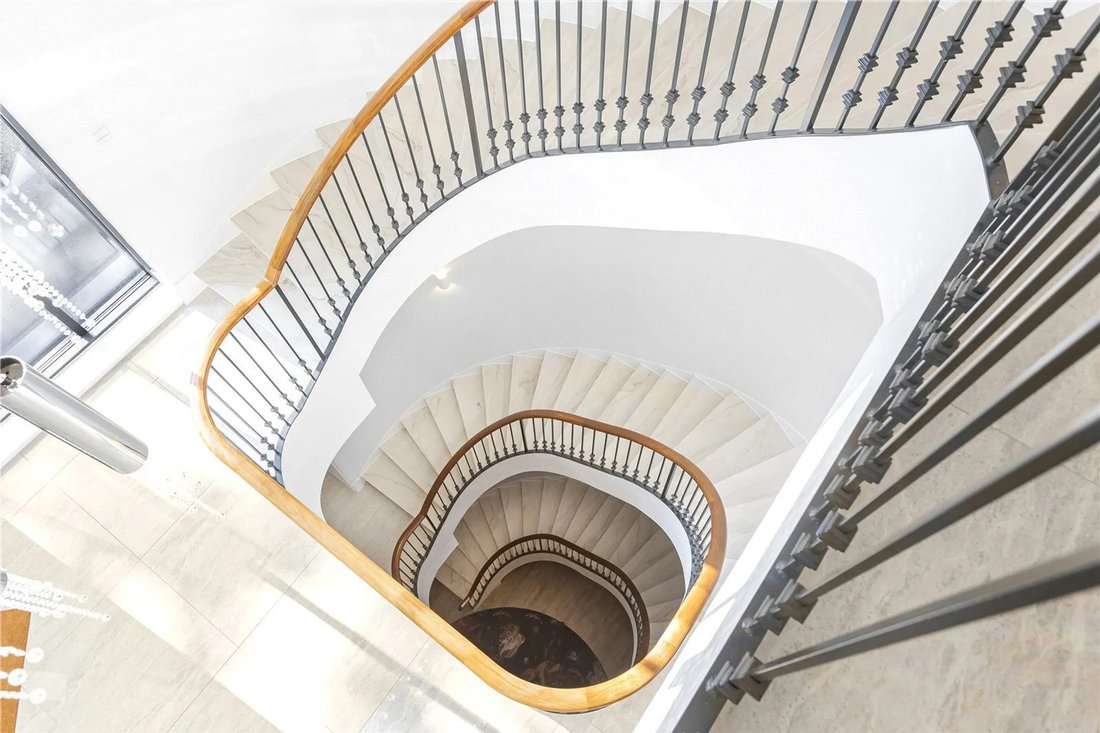
The property opens into a striking entrance hall, centred around an impressive feature staircase and providing access to the principal living spaces. The ground floor offers an excellent range of entertaining and family areas, including a generous double reception room, separate snug and formal dining room. To the rear is a beautifully appointed kitchen/breakfast room, complemented by a utility room, boot room and guest cloakroom.
Upstairs, the principal bedroom provides a luxurious private retreat, incorporating its own balcony, dressing room and a beautifully finished en suite bathroom with a statement freestanding bath. Four additional bedrooms are located on this floor, each benefiting from its own en suite facilities.
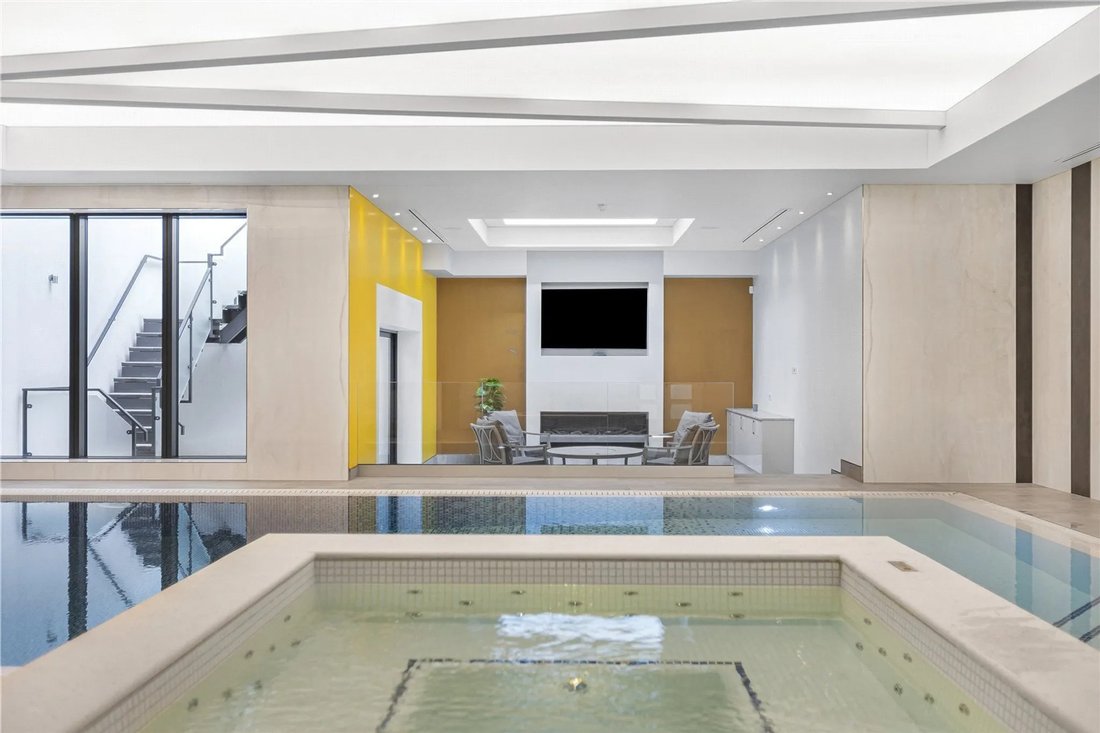
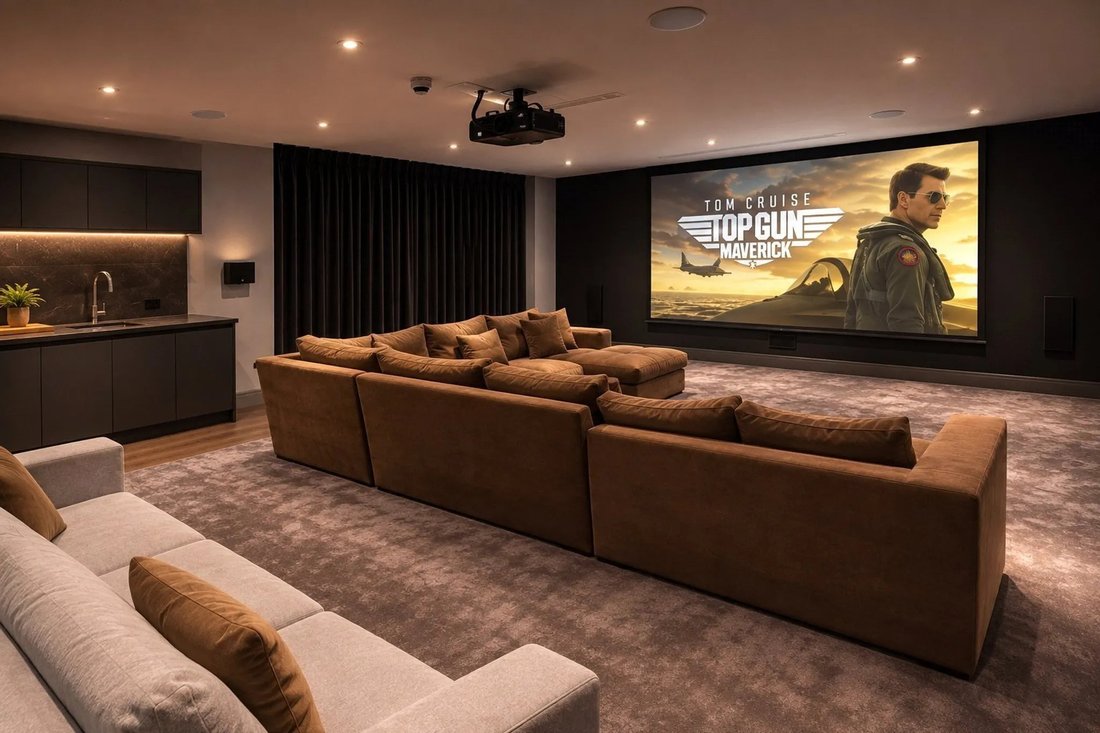
The lower ground floor is dedicated to leisure and entertaining, centred around an impressive indoor swimming pool with adjoining Jacuzzi and shower facilities. A dedicated leisure area and sunken terrace further enhance the space, while a substantial cinema room provides the perfect setting for relaxing and entertaining at home.
A further lower level provides additional versatile space, currently arranged to include a gymnasium and a separate wine or treatment room, offering considerable flexibility depending on the requirements of the new owner.
Outside, electronically gated access leads to a private driveway with ample parking and a double garage. The gardens have been thoughtfully landscaped, creating an attractive setting around the property and complementing the contemporary architecture.
The specification throughout is of an exceptionally high standard and includes underfloor heating, air conditioning and a Control4 integrated audio-visual system. The impressive staircase is finished in Polaris White marble, while the bespoke handmade Eggersmann kitchen features a rolled steel worktop and premium Miele appliances.
The bathrooms have been fitted by CP Hart and include fittings from Karol Italia, Axor and Hansgrohe, alongside Bette Loft baths. Further notable features include an Iroko timber front door, Urban Front hardwood doors, Sunflex UK bi-fold doors and windows, together with Porcelanosa ceramics and flooring used throughout the property.
-
Property type
House
Features
Lot
Indoor
- High Ceiling
- Fireplace
- Air Conditioning
- Kitchen island
- Gas Stovetop
- Jacuzzi
- Wine Cellar
- Cinema
- Indoor Pool
- Fitness Center / Gym
Outdoor
Explore the Area
The agent will contact you soon by
Listed by
Book home tour with the agent
Choose a date and whether you'd like a virtual or in-person tour with the agent.
Trusted by the World's Leading Brokers
The agents behind the world's most exceptional properties list with JamesEdition.
- Listings from Sotheby's, Christie's, BARNES, and Engel & Völkers
- Every listing reviewed before it goes live
- Connect directly with verified listing agents
By continuing you agree to our Terms and Privacy Policy.