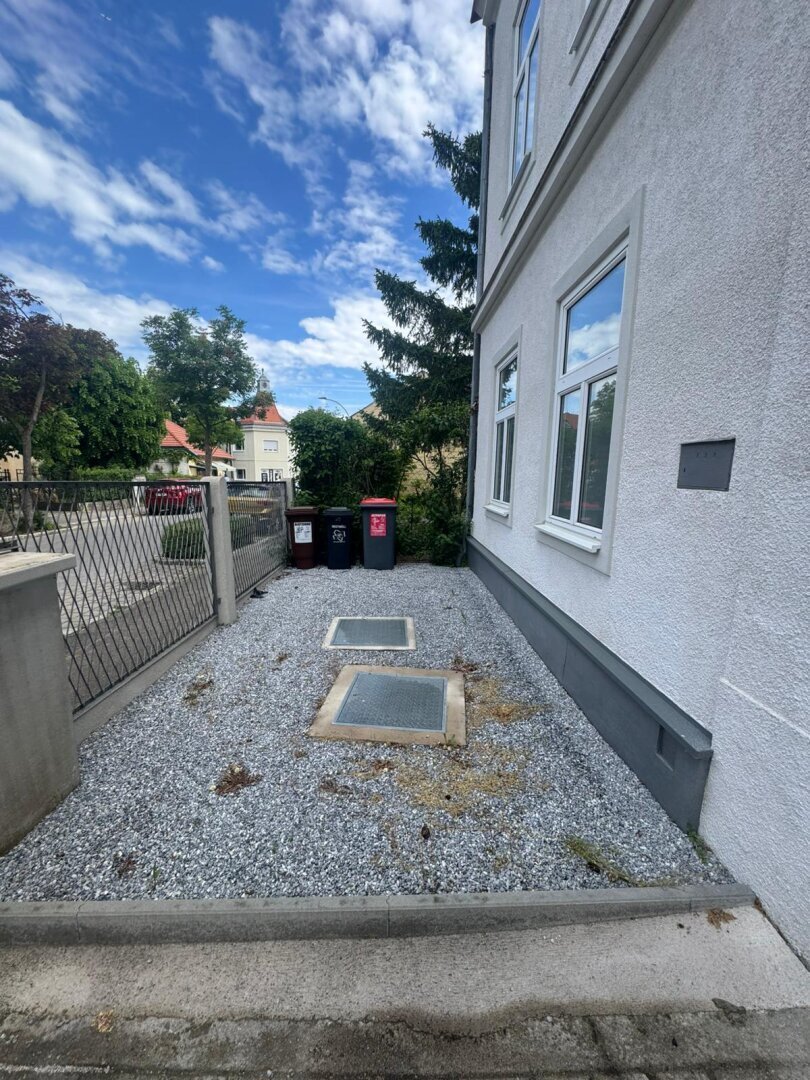
Mehrfamilienhaus Mit 3 Wohneinheiten
- 3 Baths
- 3,004 Sqft
- 10,280 Sqft lot
- Updated: July 29
-
3
Views for last 30 days
About the Property
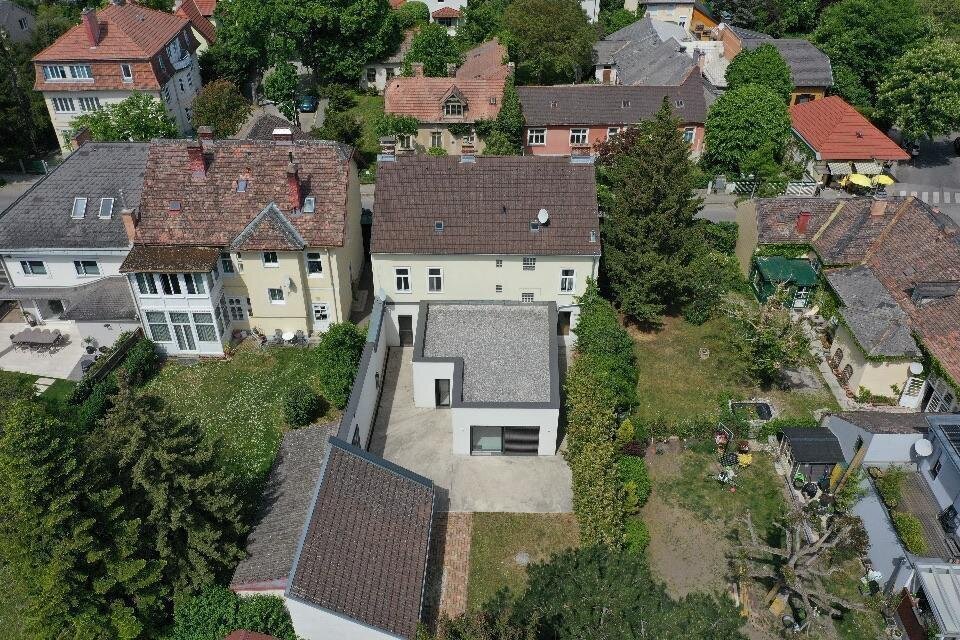
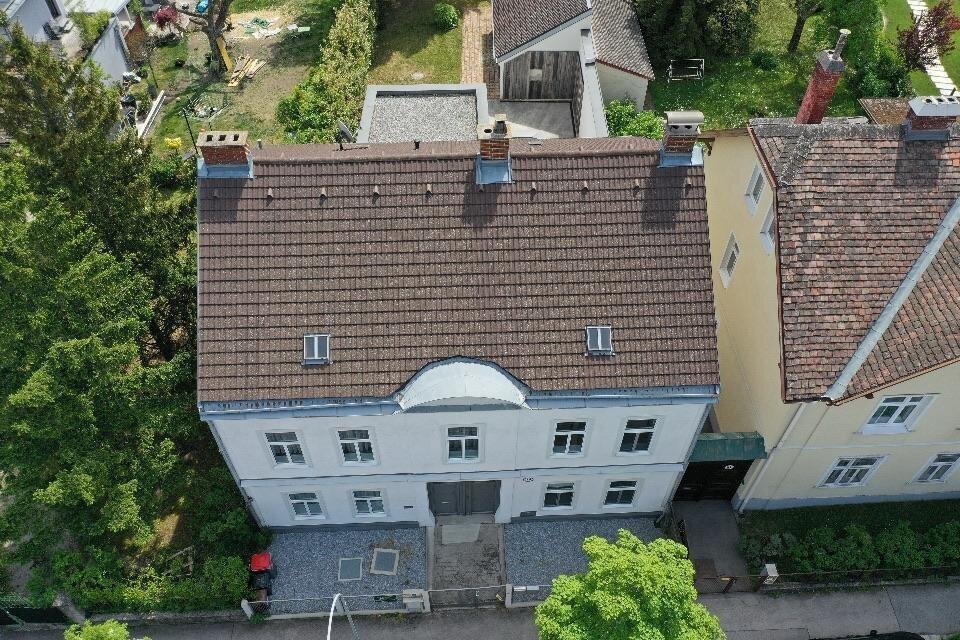
This multi-family house with 3 separate residential units is located in an attractive area in Baden near Vienna.
The residential unit (according to plan Top 3) on the ground floor has been renovated to a high standard.
The residential unit (according to plan Top 2) on the ground floor and partly on the upper floor offers great potential for individual design and
This multi-family house with 3 separate residential units is located in an attractive area in Baden near Vienna.
The residential unit (according to plan Top 3) on the ground floor has been renovated to a high standard.
The residential unit (according to plan Top 2) on the ground floor and partly on the upper floor offers great potential for individual design and renovation.
The residential unit (according to plan Top 1) with access from the ground floor to the upper floor also offers great potential for individual design and renovation.
Detailed descriptions Top 1 to 3
Residential Unit TOP 3 Ground Floor / right part of the house
Usable living area approx. 117.71 m²
Completely renovated
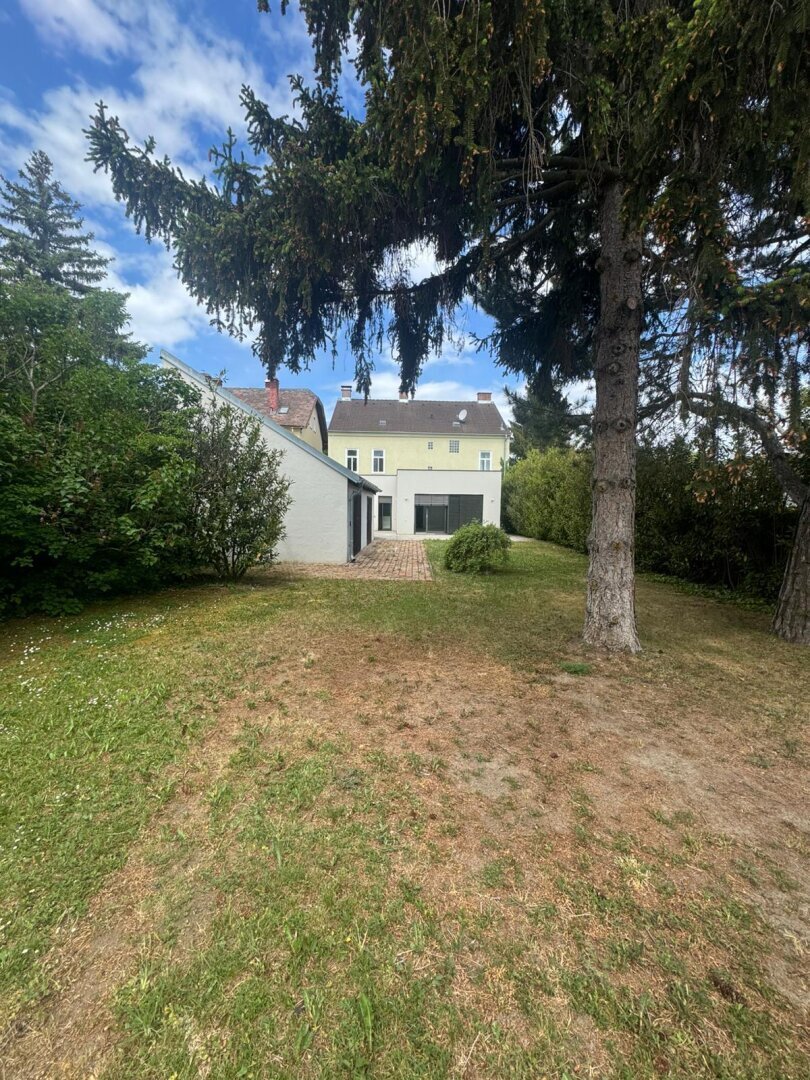
The modernized unit impresses with a well-thought-out layout, high-quality fittings, and a spacious outdoor area. Terrace approx. 121 m².
Layout
- Large entrance hall
- Hallway to two separate bedrooms
- One bedroom facing the street
- One bedroom with direct access to the terrace
- Entrance area to WC and bathroom
- Spacious living room with dining area and open modern kitchen
- Large terrace door from the living room to the garden
- Additional terrace doors from kitchen and dining area
Bathroom
Modernly equipped bathroom with:
- Bathtub
- Walk-in shower with rain shower and glass partition
- Two sinks including:
- 2 Alibert mirror cabinets
- Sink cabinet
- Connections for washing machine and dryer
WC
- Toilet
- Hand washbasin including cabinet
Kitchen
Open modern kitchen with high-quality equipment:
- Siemens Studioline induction cooktop with integrated extractor
- Siemens Studioline oven
- Ample storage space
Floors
- Parquet floors in the bedrooms and hallway to the bedrooms
- High-quality tiles in all other rooms
Heating
- Radiators in the bedrooms and hallway
- Underfloor heating in all other rooms
Windows & Shading
- Electric exterior blinds on all garden-facing windows
- Interior blinds on street-facing windows
- Insect screens on the windows
- Insect screen sliding doors on the terrace doors
Residential Unit TOP 2 Ground Floor with staircase to the upper floor
Usable living area approx. 74.74 m²
Needs renovation
The upper floor unit also includes parts of the ground floor and the internal staircase.
Ground Floor
- WC
- Kitchen
- Internal staircase
Upper Floor
- 2 anterooms
- 1 kitchen
- 1 WC
- 1 bathroom
- 1 room facing the street
Residential Unit TOP 1 Upper Floor
Usable living area approx. 67.89 m²
Needs renovation
Upper Floor
- 1 corridor
- 1 storage room
- 1 bathroom including WC
- 1 kitchen
- 1 room facing the street
- 1 room facing the garden
Outdoor Area
It is possible to divide the garden into two parts for Top 3 on the ground floor and Top 2 including upper floor.
- Private garden
- Large terraces at Top 3 (ground floor)
- Spacious garden with pool
- 1 outdoor building with 3 storage rooms (2 smaller and 1 larger)
Additionally, the staircase to the upper floor provides access to the attic.
Warranty:
The seller guarantees that the object of the contract is their unrestricted property and free from encumbrances, tenancy rights, and other third-party rights.
Otherwise, any warranty from the seller is excluded, and it is established that this exclusion applies to both specific and commonly assumed characteristics of the object, such as location, size, condition, wear, zoning, quality, yield, and usability.
Due to the obligation to verify with the owner, we ask for understanding that only inquiries with complete address, phone number, and email will be processed.
We point out that there is a family or economic close relationship between the agent and the third party to be mediated.
The agent acts as a dual agent.
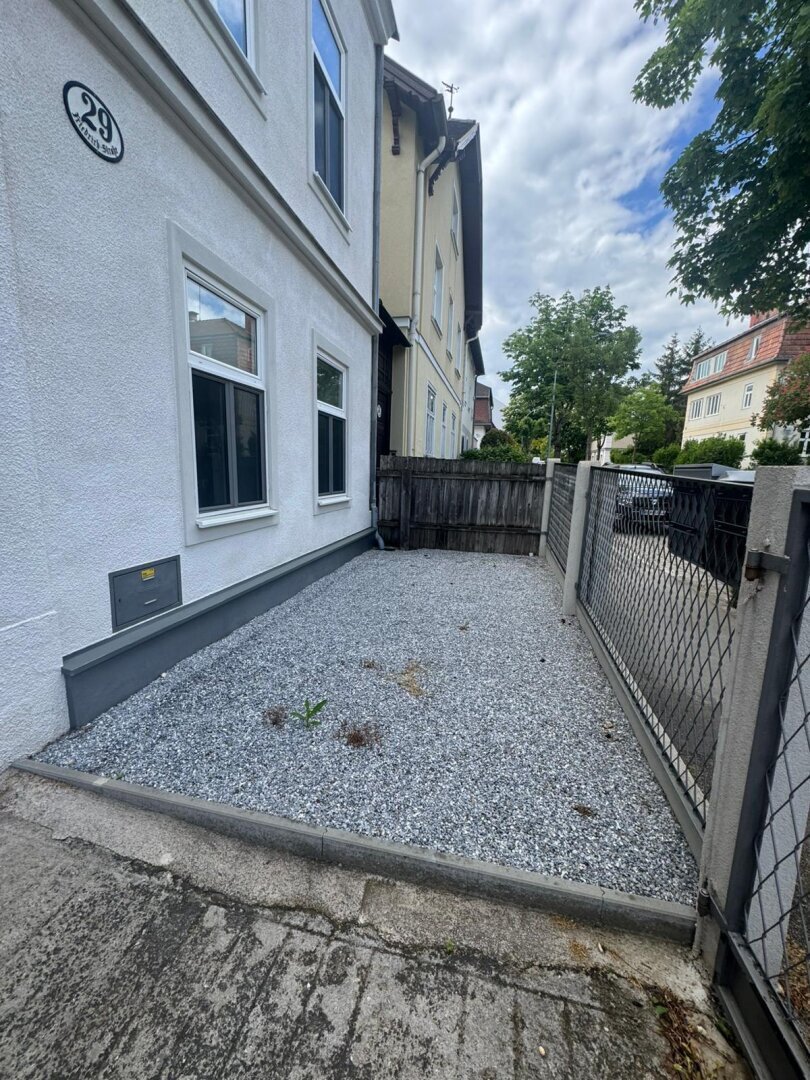
The property is located at Friedrichstraße 29 in 2500 Baden near Vienna.
Baden near Vienna is one of the most popular residential areas in the southern Vienna surroundings and offers excellent infrastructure, good transport connections, as well as numerous leisure and recreational opportunities.
-
Property type
House
-
Floors
3
-
Price/sqft
$420
Features
Explore the Area
The agent will contact you soon by
Listed by
Book home tour with the agent
Choose a date and whether you'd like a virtual or in-person tour with the agent.
Trusted by the World's Leading Brokers
The agents behind the world's most exceptional properties list with JamesEdition.
- Listings from Sotheby's, Christie's, BARNES, and Engel & Völkers
- Every listing reviewed before it goes live
- Connect directly with verified listing agents
By continuing you agree to our Terms and Privacy Policy.