$1,689,216
Luxury Chalet With Alpine Views
- 5 Beds
- 3 Baths
- 4,173 Sqft
- 12,131 Sqft lot
- Updated: July 29
- 5
About the Property
Some properties impress with figures. Others with their architecture. And then there are homes like this – the kind you step into and immediately feel: nothing here has been left to chance.
Created in 2021 with a remarkable sense of quality, aesthetics and living comfort, this exceptional home presents itself in an elegant chalet style. With approximately 388 m² of living space, it offers
Created in 2021 with a remarkable sense of quality, aesthetics and living comfort, this exceptional home presents itself in an elegant chalet style. With approximately 388 m² of living space, it offers
Some properties impress with figures. Others with their architecture. And then there are homes like this – the kind you step into and immediately feel: nothing here has been left to chance.
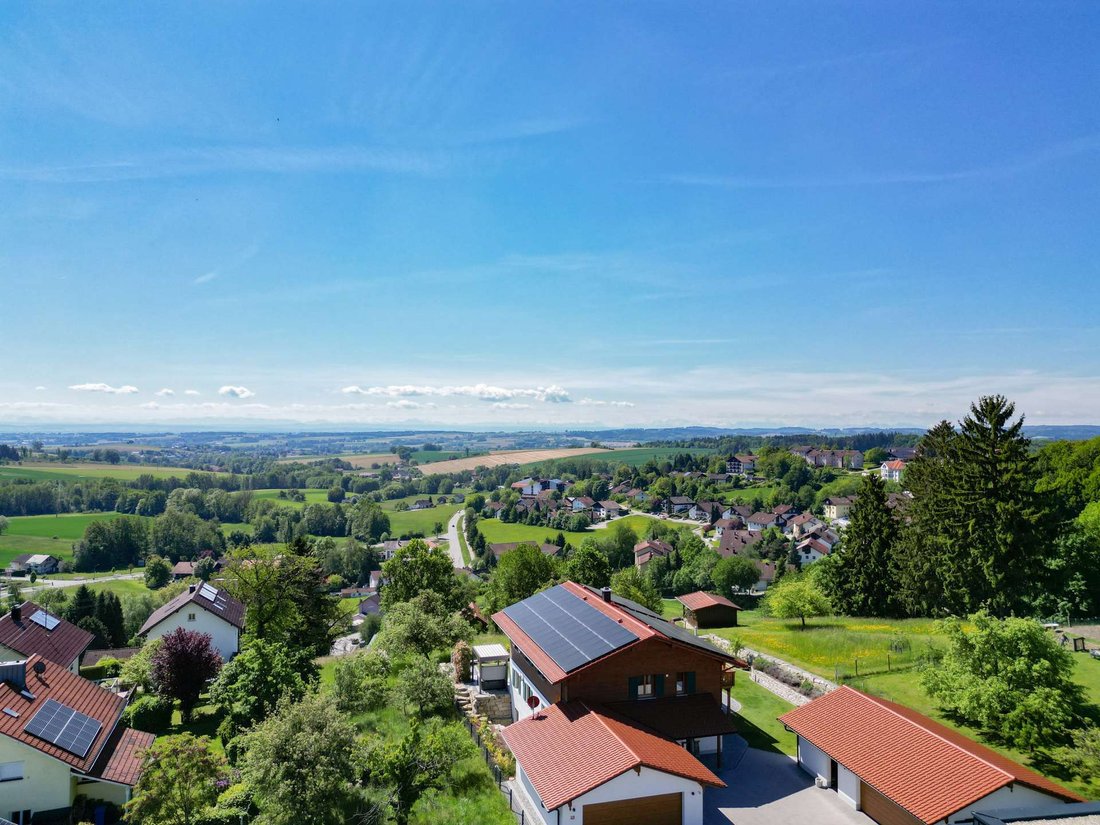
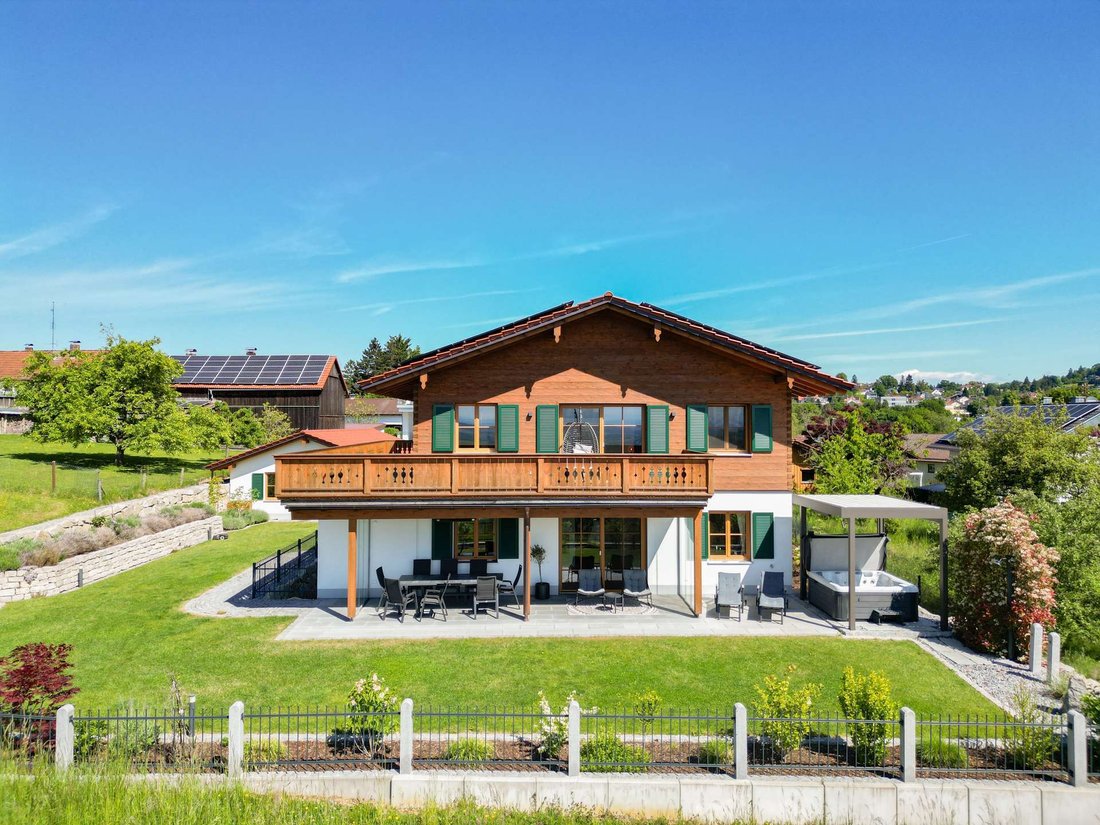
Created in 2021 with a remarkable sense of quality, aesthetics and living comfort, this exceptional home presents itself in an elegant chalet style. With approximately 388 m² of living space, it offers a lifestyle that combines generous proportions, luxurious fittings and modern technology in an impressive way. Add to this a wonderful long-distance view stretching as far as the mountains, a fully fenced plot of over 1,100 m² and an atmosphere that makes everyday life feel like a private retreat.
Even from the outside, it is clear that this property is far more than a classic detached house. The combination of solid construction and high-quality timber cladding on the upper floor gives the home an alpine elegance that continues consistently throughout the entire property. Authentic dark green aluminium shutters, mullioned windows with a wood-effect finish and finely coordinated materials create a harmonious and premium overall impression.
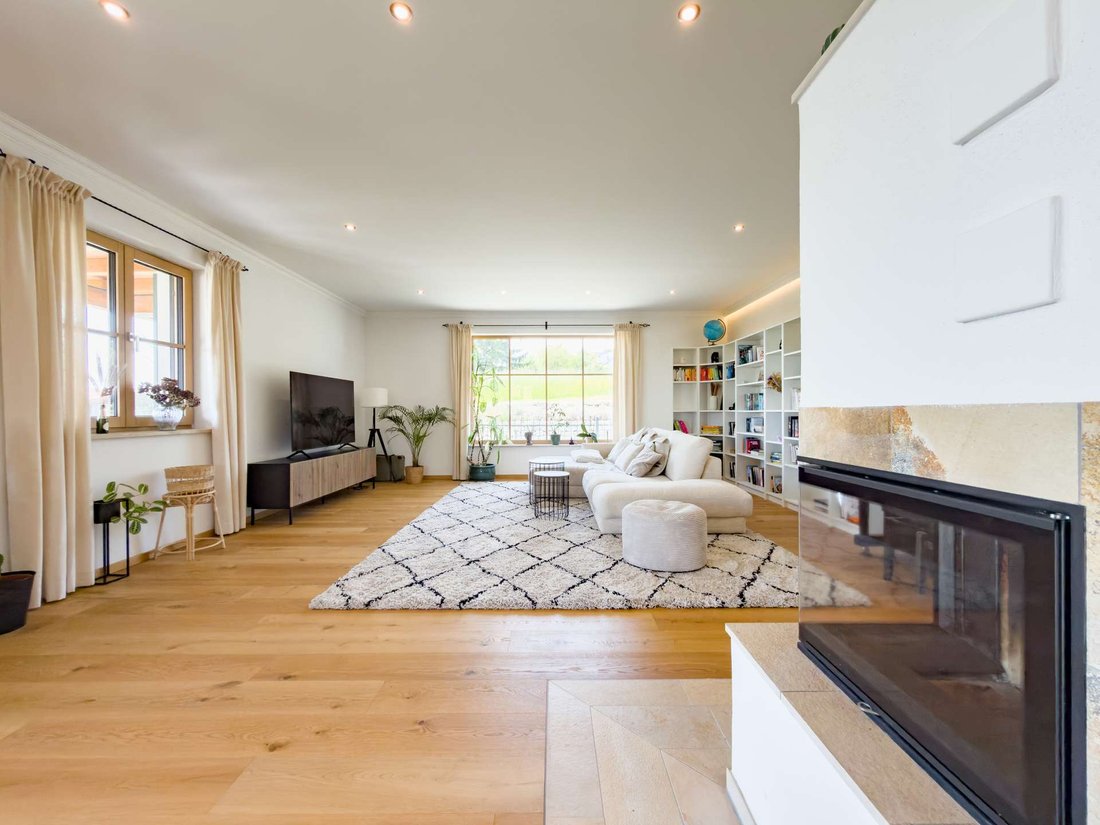
Inside, this feeling continues seamlessly. High-quality oak floorboards meet stylish Solnhofen natural stone tiles, while solid oak doors add warmth and value. Custom-made carpenter-built furniture – from the cloakroom and pantry to bathroom fittings and the spacious dressing area – underlines the exclusive character of this home in a truly impressive way.
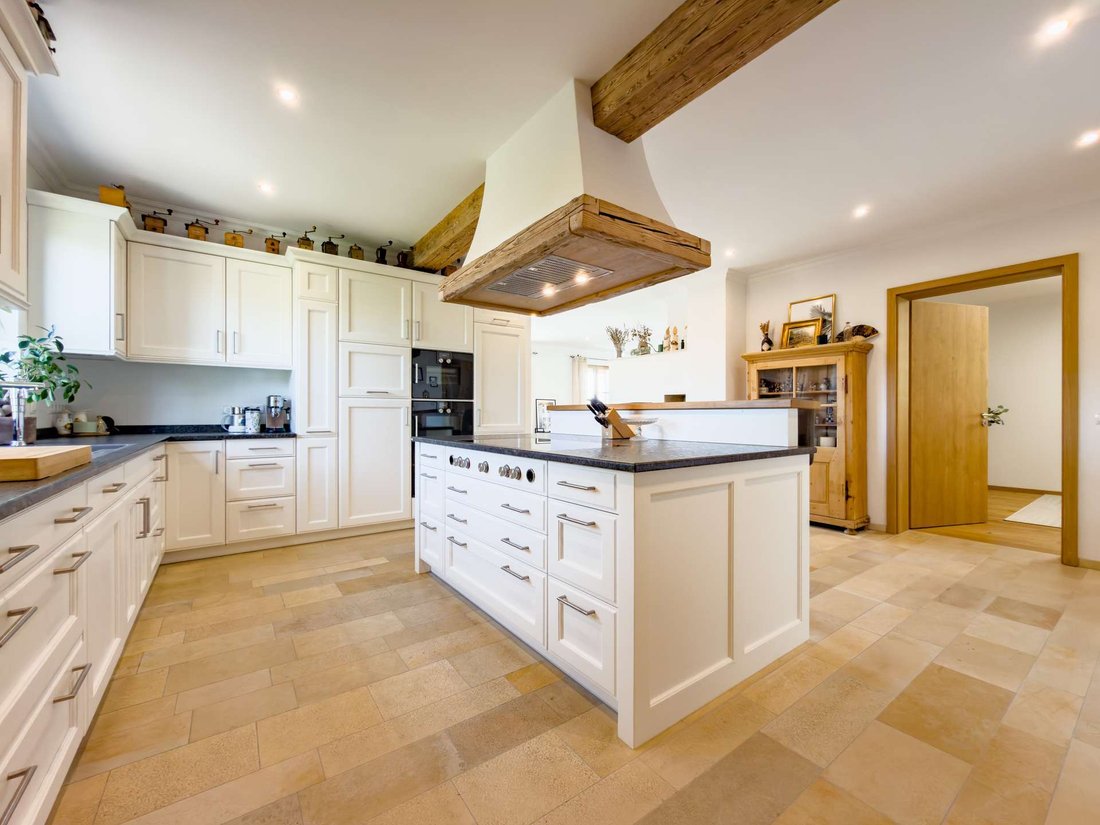
The centrepiece of the ground floor is undoubtedly the open-plan living, dining and kitchen area – a place where enjoyment, family life and relaxation come together perfectly. The high-quality country-style kitchen with elegant stone worktop is impressive not only visually, but also in terms of functionality. Equipped with exclusive Gaggenau appliances, including a steam oven, plate warmer, oven and large induction hob, complemented by a high-quality NEFF dishwasher, wine cooler, concealed microwave and practical sparkling water system, it leaves little to be desired. The adjoining pantry ensures perfect organisation in everyday life.
Right next to it, the cosy, custom-made dining nook in chalet style invites you to linger – the perfect place for long family evenings or relaxed gatherings with friends.
The living area impresses with its generous size while creating an exceptionally cosy atmosphere. At its heart is the stylish wood-burning stove with large corner viewing window and integrated bench – a place where you naturally want to stay a little longer on cold winter evenings.
Generous glass surfaces open the view to the outdoors and pleasantly connect the interior with the surrounding nature. The partly covered terrace extends the living space outside and makes nature part of everyday life.
The outdoor area is particularly impressive – created for people who love relaxation and want to redefine what home can feel like. Beneath a high-quality pergola is a covered whirlpool, with roof and side elements that can be individually controlled. Patio heaters provide pleasant temperatures even on cooler days, while sliding glass doors offer protection from the wind. This private spa area is complemented by a garden shower with hot water – perfect after a relaxing wellness evening or on warm summer days.
On the upper floor, special emphasis has been placed on retreat and privacy. The parents’ area is spatially separated, creating a private retreat within family life. The spacious dressing room with high-quality custom carpentry already conveys a sense of luxury and hotel-like comfort. Beyond it, the bedroom opens onto the balcony and offers a wonderful long-distance view.
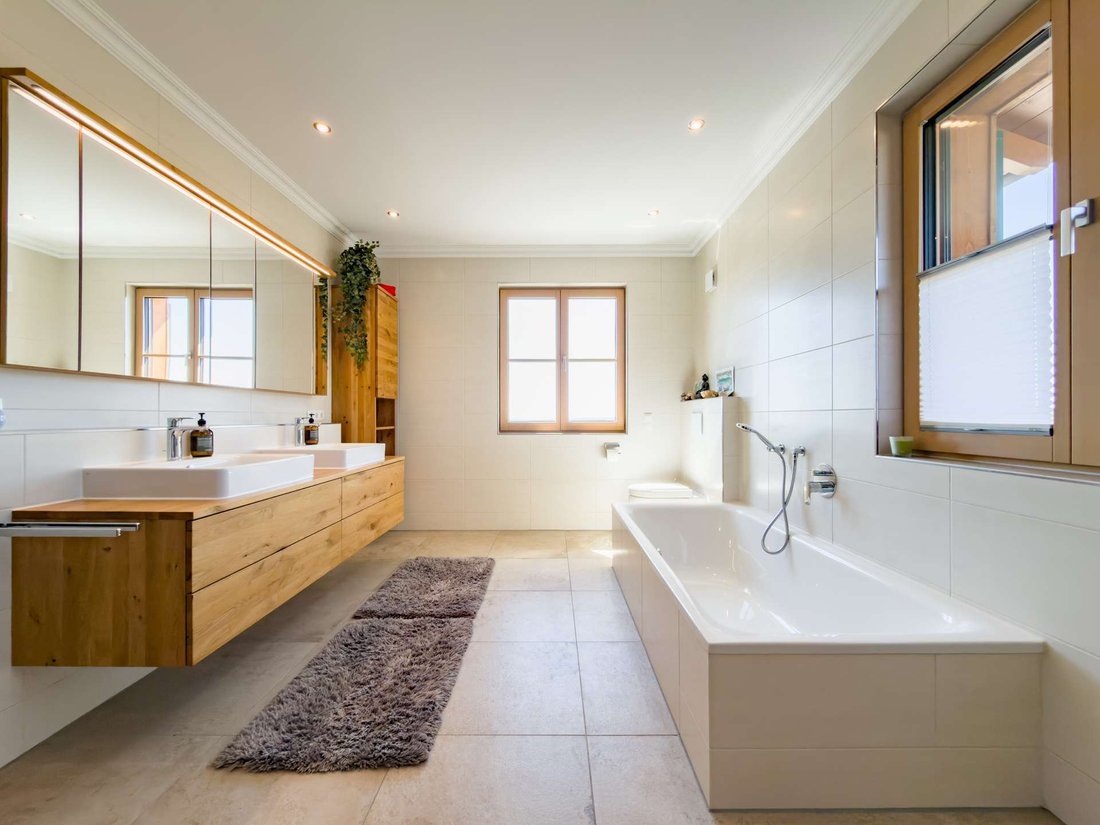
The adjoining en-suite bathroom feels like a private wellness suite: double washbasin, bathtub, a generous XXL rain shower with bench and carefully considered details create a place where relaxation becomes part of everyday life.
Families will also find ideal conditions here. Two spacious children’s rooms, a separate children’s bathroom and flexible usage options – for guests, home office or hobbies – make the property particularly practical for everyday living.
A true highlight can be found on the lower ground floor: the exceptional wellness and fitness area. Here, the atmosphere is reminiscent of a private boutique spa – with a Finnish sauna by Armstark, built in 2025, whirlpool, rain shower and separate WC including changing area. Whether for exercise, relaxing wellness moments or quality family time, this area offers possibilities rarely found in a private home.
Additional value is provided by the already integrated separate apartment with its own daylight bathroom and high-quality kitchen. Whether for adult children, guests, care staff, multi-generational living or as a private retreat, this home is already designed with the future in mind. At the same time, the unit also offers attractive options for partial rental or use as a home office area.
Technically, the property is equally up to date. KfW 55 standard, energy efficiency class A+, modern heat pump, energy-efficient underfloor heating, two photovoltaic systems with a total output of 33.65 kWp, triple-glazed windows, fibre-optic connection and an intelligent Homematic system for controlling lighting, heating and external blinds ensure a high level of living comfort and sustainable efficiency.
The overall package is completed by an impressive outdoor area with electrically controlled entrance gate, a spacious driveway with room for up to ten vehicles, two double garages, workshop area, granite pathways, cistern with garden irrigation and high-quality landscaped grounds.
And the best part: if desired, the property can be taken over fully furnished – allowing the dream of extraordinary living to begin immediately.
A home for people who do not want to compromise. For large families. For multiple generations. For everyone looking for something truly special – and thinking long term.
Created in 2021 with a remarkable sense of quality, aesthetics and living comfort, this exceptional home presents itself in an elegant chalet style. With approximately 388 m² of living space, it offers a lifestyle that combines generous proportions, luxurious fittings and modern technology in an impressive way. Add to this a wonderful long-distance view stretching as far as the mountains, a fully fenced plot of over 1,100 m² and an atmosphere that makes everyday life feel like a private retreat.
Even from the outside, it is clear that this property is far more than a classic detached house. The combination of solid construction and high-quality timber cladding on the upper floor gives the home an alpine elegance that continues consistently throughout the entire property. Authentic dark green aluminium shutters, mullioned windows with a wood-effect finish and finely coordinated materials create a harmonious and premium overall impression.
Inside, this feeling continues seamlessly. High-quality oak floorboards meet stylish Solnhofen natural stone tiles, while solid oak doors add warmth and value. Custom-made carpenter-built furniture – from the cloakroom and pantry to bathroom fittings and the spacious dressing area – underlines the exclusive character of this home in a truly impressive way.
The centrepiece of the ground floor is undoubtedly the open-plan living, dining and kitchen area – a place where enjoyment, family life and relaxation come together perfectly. The high-quality country-style kitchen with elegant stone worktop is impressive not only visually, but also in terms of functionality. Equipped with exclusive Gaggenau appliances, including a steam oven, plate warmer, oven and large induction hob, complemented by a high-quality NEFF dishwasher, wine cooler, concealed microwave and practical sparkling water system, it leaves little to be desired. The adjoining pantry ensures perfect organisation in everyday life.
Right next to it, the cosy, custom-made dining nook in chalet style invites you to linger – the perfect place for long family evenings or relaxed gatherings with friends.
The living area impresses with its generous size while creating an exceptionally cosy atmosphere. At its heart is the stylish wood-burning stove with large corner viewing window and integrated bench – a place where you naturally want to stay a little longer on cold winter evenings.
Generous glass surfaces open the view to the outdoors and pleasantly connect the interior with the surrounding nature. The partly covered terrace extends the living space outside and makes nature part of everyday life.
The outdoor area is particularly impressive – created for people who love relaxation and want to redefine what home can feel like. Beneath a high-quality pergola is a covered whirlpool, with roof and side elements that can be individually controlled. Patio heaters provide pleasant temperatures even on cooler days, while sliding glass doors offer protection from the wind. This private spa area is complemented by a garden shower with hot water – perfect after a relaxing wellness evening or on warm summer days.
On the upper floor, special emphasis has been placed on retreat and privacy. The parents’ area is spatially separated, creating a private retreat within family life. The spacious dressing room with high-quality custom carpentry already conveys a sense of luxury and hotel-like comfort. Beyond it, the bedroom opens onto the balcony and offers a wonderful long-distance view.
The adjoining en-suite bathroom feels like a private wellness suite: double washbasin, bathtub, a generous XXL rain shower with bench and carefully considered details create a place where relaxation becomes part of everyday life.
Families will also find ideal conditions here. Two spacious children’s rooms, a separate children’s bathroom and flexible usage options – for guests, home office or hobbies – make the property particularly practical for everyday living.
A true highlight can be found on the lower ground floor: the exceptional wellness and fitness area. Here, the atmosphere is reminiscent of a private boutique spa – with a Finnish sauna by Armstark, built in 2025, whirlpool, rain shower and separate WC including changing area. Whether for exercise, relaxing wellness moments or quality family time, this area offers possibilities rarely found in a private home.
Additional value is provided by the already integrated separate apartment with its own daylight bathroom and high-quality kitchen. Whether for adult children, guests, care staff, multi-generational living or as a private retreat, this home is already designed with the future in mind. At the same time, the unit also offers attractive options for partial rental or use as a home office area.
Technically, the property is equally up to date. KfW 55 standard, energy efficiency class A+, modern heat pump, energy-efficient underfloor heating, two photovoltaic systems with a total output of 33.65 kWp, triple-glazed windows, fibre-optic connection and an intelligent Homematic system for controlling lighting, heating and external blinds ensure a high level of living comfort and sustainable efficiency.
The overall package is completed by an impressive outdoor area with electrically controlled entrance gate, a spacious driveway with room for up to ten vehicles, two double garages, workshop area, granite pathways, cistern with garden irrigation and high-quality landscaped grounds.
And the best part: if desired, the property can be taken over fully furnished – allowing the dream of extraordinary living to begin immediately.
A home for people who do not want to compromise. For large families. For multiple generations. For everyone looking for something truly special – and thinking long term.
-
Property type
House
-
Floors
3
-
Year built
2021
-
Price/sqft
$404
-
Emissions
A+
Features
Features
Lot
Indoor
- High Ceiling
- Office
- Fireplace
- Kitchen island
- Gas Stovetop
- Jacuzzi
- Bar
- Sauna
- Elevator
- Open Kitchen
- Stone Countertops
- Fitness Center / Gym
Outdoor
Explore the Area
Bad Griesbach, Bavaria, Germany
View on Google Maps
Price per sqft
Low
High

Joined 4 months ago
You have inquired about this property
The agent will contact you soon by
Listed by
2
Listings
2026
Joined
Book home tour with Pia Sammer
Choose a date and whether you'd like a virtual or in-person tour with the agent.
Preferred date
Tour type
Last updated
July 29
First listed
July 29
Listing reference
2026-122-PS
Similar Properties Nearby
New Listings in Bad Griesbach


Explore More Homes for Sale
Bad Griesbach, Germany property types
Bad Griesbach, Germany popular searches
- Properties with Garage in Bad Griesbach, Germany
- Properties with Garden in Bad Griesbach, Germany
- Properties with Balcony in Bad Griesbach, Germany
- Properties with Terrace in Bad Griesbach, Germany
- Properties with Fireplace in Bad Griesbach, Germany
- Properties with Open Kitchen in Bad Griesbach, Germany
- Properties with Jacuzzi in Bad Griesbach, Germany
- Properties with Fitness Center / Gym in Bad Griesbach, Germany
- Properties with Elevator in Bad Griesbach, Germany
- Properties with Bar in Bad Griesbach, Germany
- New Builds properties in Bad Griesbach, Germany
- Properties with Office in Bad Griesbach, Germany
- Water View properties in Bad Griesbach, Germany
- Mountain View properties in Bad Griesbach, Germany
- Properties with Sauna in Bad Griesbach, Germany
Related Guides & Stories
Trusted by the World's Leading Brokers
The agents behind the world's most exceptional properties list with JamesEdition.
- Listings from Sotheby's, Christie's, BARNES, and Engel & Völkers
- Every listing reviewed before it goes live
- Connect directly with verified listing agents
By continuing you agree to our Terms and Privacy Policy.