$2,234,968
Architekten Bungalow In Bad Fischau! Im Loftstil | Uneinsehbarer Garten | Pool Und Wellnessbereich |
- 3 Beds
- 2 Baths
- 2,751 Sqft
- 21,119 Sqft lot
- Updated: August 10
- 2
About the Property
THE PROPERTY
Arrive, feel comfortable, and enjoy privacy: This architect-designed bungalow, built in 2005, offers approximately 256 sqm of living space where room and freedom are prioritized. The living area is designed in a loft style, the private area is cleverly planned, and the beautiful garden features a solar-heated pool. Additionally, there is a garage that can accommodate up to 4
Arrive, feel comfortable, and enjoy privacy: This architect-designed bungalow, built in 2005, offers approximately 256 sqm of living space where room and freedom are prioritized. The living area is designed in a loft style, the private area is cleverly planned, and the beautiful garden features a solar-heated pool. Additionally, there is a garage that can accommodate up to 4
THE PROPERTY
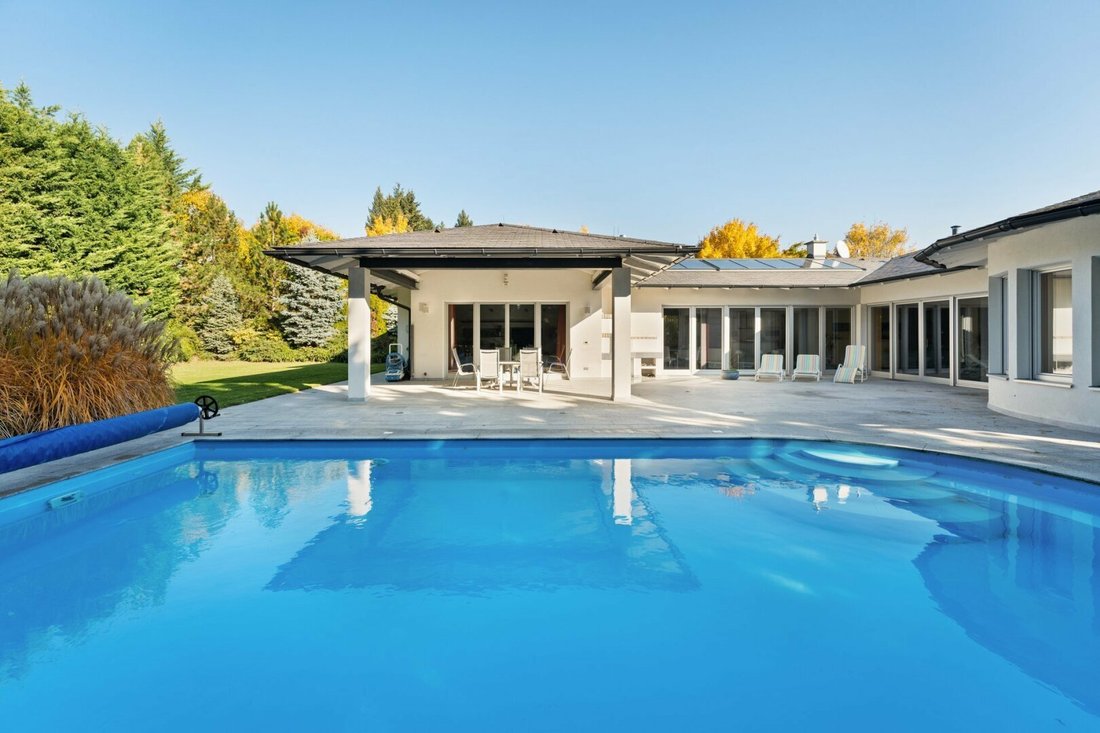
Arrive, feel comfortable, and enjoy privacy: This architect-designed bungalow, built in 2005, offers approximately 256 sqm of living space where room and freedom are prioritized. The living area is designed in a loft style, the private area is cleverly planned, and the beautiful garden features a solar-heated pool. Additionally, there is a garage that can accommodate up to 4 cars.
Let’s take a closer look:

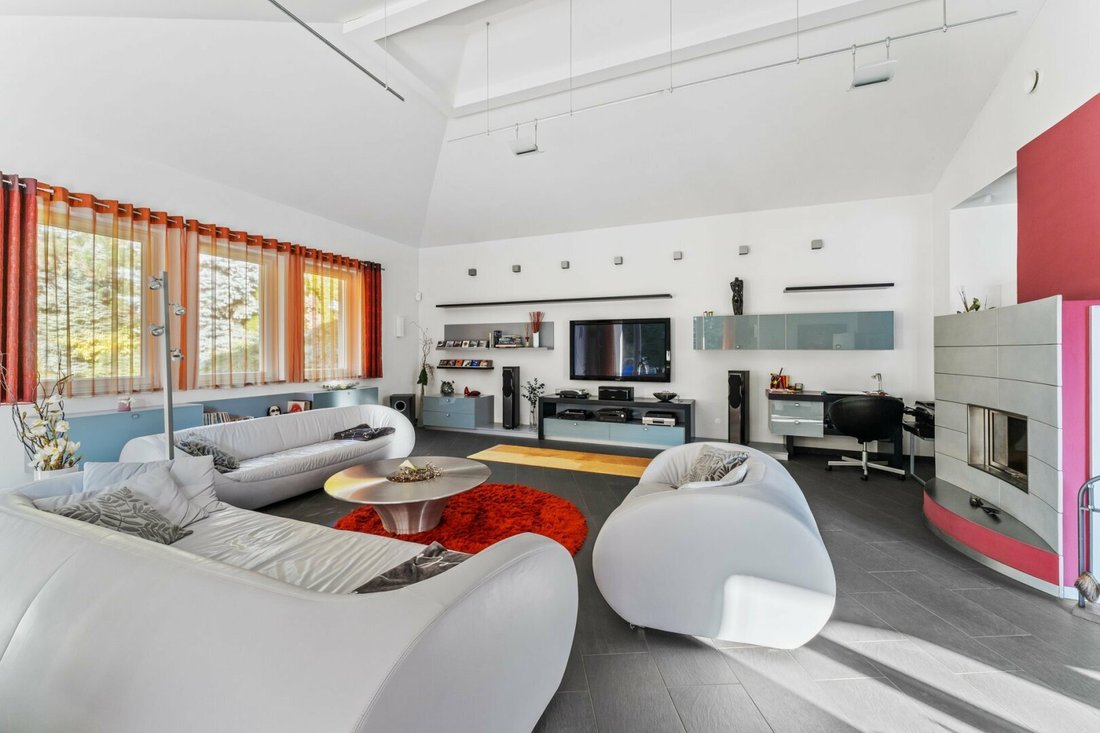
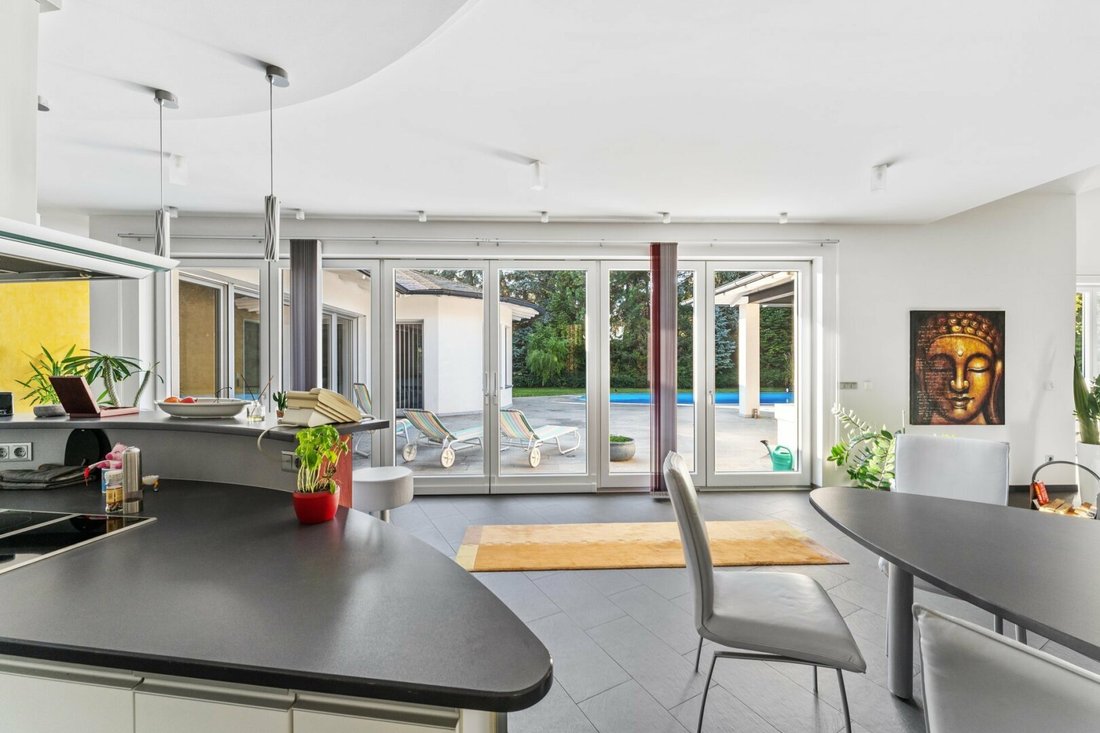
Through the bright entrance hall, all rooms are centrally accessible. The magnificent living kitchen, about 56 sqm with airy ceiling heights, is visually separated from the dining area by a cozy wood-burning fireplace. Almost the entire length of the living area features a glass front, offering a beautiful view of the well-maintained and secluded garden landscape. The seamlessly adjoining kitchen/dining area—including a fully equipped luxury kitchen (top condition) of over 47 sqm—invites you to linger.
The southeast-facing master bedroom, approximately 20 sqm, includes an adjacent walk-in closet and an en-suite bathroom (about 20 sqm) with a corner bathtub featuring a whirlpool function, a walk-in shower, and two sinks. Another room of about 14 sqm (currently a utility room) can be used as a home office or guest room depending on spatial needs.
Another highlight of the property is the wellness and fitness area, including a spacious sauna of about 35 sqm. This area also includes a large shower, a separate toilet, and direct access to the garden and pool area.
Furthermore, the property offers a spacious basement area (about 60 sqm) with numerous storage options, a technical and hobby room, and a large garage of approximately 110 sqm for up to four cars. Additional vehicles can be parked on the approximately 74 sqm parking space in front of the house. The entire lower floor is accessible via the staircase in the entrance area or through the garage driveway.
THE GARDEN / THE POOL
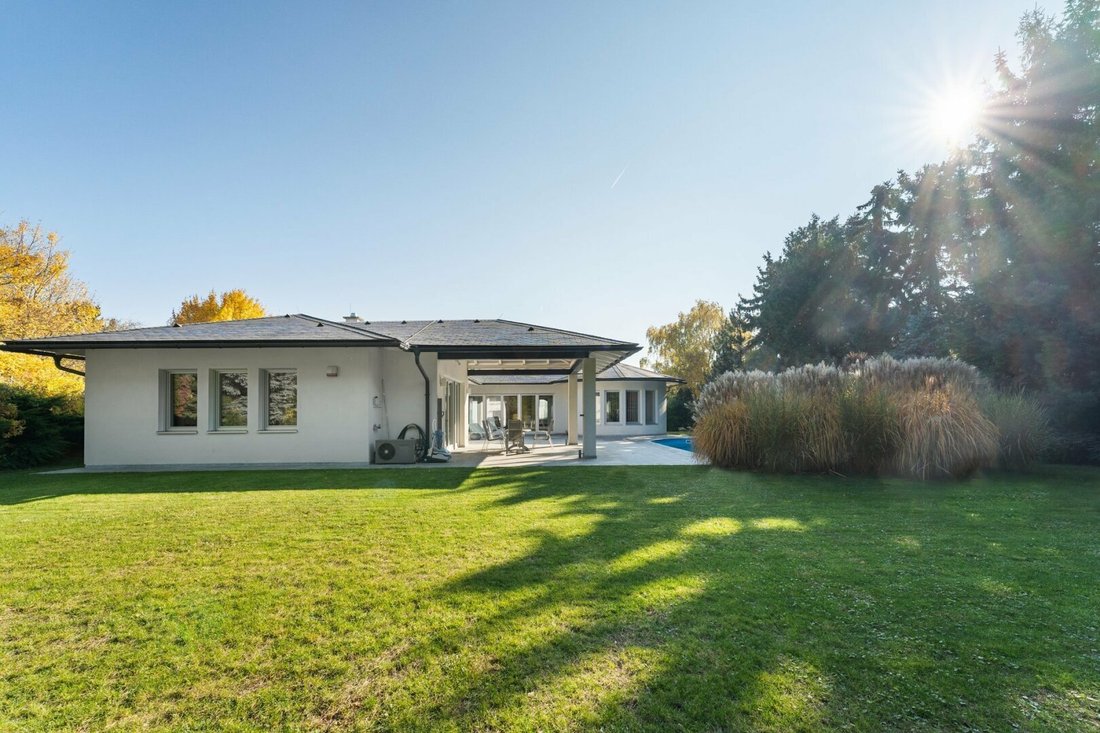
The well-maintained outdoor area offers a perfect southwest orientation for sun lovers. A generously covered terrace provides shade on hot summer days. Nestled in the garden area is the 10 m x 5 m pool with a counter-current system, heated by solar energy. The entire property is perfectly shielded from neighboring plots by various mature trees and shrubs, ensuring a very high level of natural privacy.
THE FEATURES
The property has been continuously maintained and is presented in perfect, move-in ready condition.
Summary of highlights:
- Barrier-free living on one level
- Large glass fronts for a bright living experience
- Fully equipped designer kitchen with Miele appliances
- Comfortable underfloor heating
- High-quality stone flooring in the living/dining area
- Exclusive parquet flooring in the bedroom and walk-in closet
- Wood-burning fireplace in the living room
- Airy ceiling heights
- Open fireplace on the terrace
- Spacious pool with energy-saving solar heating
- Secluded, well-kept garden landscape with mature trees
- High level of privacy
- Solar energy for hot water preparation
- Electric exterior blinds
- Exclusive wellness area with sauna
- Heating system (gas central heating + solar) in maintained, excellent condition
- Large garage for up to 4 vehicles
and much more...
SUMMARY
This comfortable bungalow combines the highest standards. Living here means having a place that offers both a sense of freedom and retreat.
We look forward to presenting this gem to you during a viewing!
This property is offered to you without obligation and subject to change. The above information is based on data and documents provided by the owner and is given without guarantee. The brokerage fee is governed by the general terms and conditions and the regulations for real estate agents of the Federal Ministry for Trade, Commerce and Industry, BGBL. 297/1996. In the event of a corresponding legal transaction, we charge a brokerage commission of 3 percent of the purchase price plus statutory VAT. We would also like to point out that we have a close economic relationship with the seller.
Please note that there is a familial or economic close relationship between the broker and the third party to be brokered.
The broker acts as a dual agent.
Live where others seek relaxation. Bad Fischau-Brunn lies idyllically nestled on the edge of the Vienna Basin and close to the natural paradise Hohe Wand. A thermal bath from the Austro-Hungarian era gives the place a very special charm. Combined with the local wine tavern culture, various dining options, numerous recreational facilities (such as an equestrian center, climbing garden, tennis and soccer fields), and diverse art and cultural events at the castle, the feel-good factor here is very high. The infrastructure is also perfect due to the proximity to Wiener Neustadt, with options like Bauhaus stores or the Fischapark shopping center.
The extra bonus: The connection to Vienna is ideal, both via the quickly accessible highway entrance (A2 South Motorway) and the train connection to Wiener Neustadt, just under seven kilometers away (and from there about 20 minutes further to the capital). Nearby recreational areas such as Schneeberg (also via direct train connection), Rax, Semmering, or Lake Neusiedl are reachable within a maximum of 40 minutes.
Arrive, feel comfortable, and enjoy privacy: This architect-designed bungalow, built in 2005, offers approximately 256 sqm of living space where room and freedom are prioritized. The living area is designed in a loft style, the private area is cleverly planned, and the beautiful garden features a solar-heated pool. Additionally, there is a garage that can accommodate up to 4 cars.
Let’s take a closer look:
Through the bright entrance hall, all rooms are centrally accessible. The magnificent living kitchen, about 56 sqm with airy ceiling heights, is visually separated from the dining area by a cozy wood-burning fireplace. Almost the entire length of the living area features a glass front, offering a beautiful view of the well-maintained and secluded garden landscape. The seamlessly adjoining kitchen/dining area—including a fully equipped luxury kitchen (top condition) of over 47 sqm—invites you to linger.
The southeast-facing master bedroom, approximately 20 sqm, includes an adjacent walk-in closet and an en-suite bathroom (about 20 sqm) with a corner bathtub featuring a whirlpool function, a walk-in shower, and two sinks. Another room of about 14 sqm (currently a utility room) can be used as a home office or guest room depending on spatial needs.
Another highlight of the property is the wellness and fitness area, including a spacious sauna of about 35 sqm. This area also includes a large shower, a separate toilet, and direct access to the garden and pool area.
Furthermore, the property offers a spacious basement area (about 60 sqm) with numerous storage options, a technical and hobby room, and a large garage of approximately 110 sqm for up to four cars. Additional vehicles can be parked on the approximately 74 sqm parking space in front of the house. The entire lower floor is accessible via the staircase in the entrance area or through the garage driveway.
THE GARDEN / THE POOL
The well-maintained outdoor area offers a perfect southwest orientation for sun lovers. A generously covered terrace provides shade on hot summer days. Nestled in the garden area is the 10 m x 5 m pool with a counter-current system, heated by solar energy. The entire property is perfectly shielded from neighboring plots by various mature trees and shrubs, ensuring a very high level of natural privacy.
THE FEATURES
The property has been continuously maintained and is presented in perfect, move-in ready condition.
Summary of highlights:
- Barrier-free living on one level
- Large glass fronts for a bright living experience
- Fully equipped designer kitchen with Miele appliances
- Comfortable underfloor heating
- High-quality stone flooring in the living/dining area
- Exclusive parquet flooring in the bedroom and walk-in closet
- Wood-burning fireplace in the living room
- Airy ceiling heights
- Open fireplace on the terrace
- Spacious pool with energy-saving solar heating
- Secluded, well-kept garden landscape with mature trees
- High level of privacy
- Solar energy for hot water preparation
- Electric exterior blinds
- Exclusive wellness area with sauna
- Heating system (gas central heating + solar) in maintained, excellent condition
- Large garage for up to 4 vehicles
and much more...
SUMMARY
This comfortable bungalow combines the highest standards. Living here means having a place that offers both a sense of freedom and retreat.
We look forward to presenting this gem to you during a viewing!
This property is offered to you without obligation and subject to change. The above information is based on data and documents provided by the owner and is given without guarantee. The brokerage fee is governed by the general terms and conditions and the regulations for real estate agents of the Federal Ministry for Trade, Commerce and Industry, BGBL. 297/1996. In the event of a corresponding legal transaction, we charge a brokerage commission of 3 percent of the purchase price plus statutory VAT. We would also like to point out that we have a close economic relationship with the seller.
Please note that there is a familial or economic close relationship between the broker and the third party to be brokered.
The broker acts as a dual agent.
Live where others seek relaxation. Bad Fischau-Brunn lies idyllically nestled on the edge of the Vienna Basin and close to the natural paradise Hohe Wand. A thermal bath from the Austro-Hungarian era gives the place a very special charm. Combined with the local wine tavern culture, various dining options, numerous recreational facilities (such as an equestrian center, climbing garden, tennis and soccer fields), and diverse art and cultural events at the castle, the feel-good factor here is very high. The infrastructure is also perfect due to the proximity to Wiener Neustadt, with options like Bauhaus stores or the Fischapark shopping center.
The extra bonus: The connection to Vienna is ideal, both via the quickly accessible highway entrance (A2 South Motorway) and the train connection to Wiener Neustadt, just under seven kilometers away (and from there about 20 minutes further to the capital). Nearby recreational areas such as Schneeberg (also via direct train connection), Rax, Semmering, or Lake Neusiedl are reachable within a maximum of 40 minutes.
-
Property type
Bungalow
-
Year built
2005
-
Price/sqft
$812
Features
Explore the Area
Leberweg, Wiener Neustadt, Lower Austria, Austria
View on Google Maps
Price per sqft
Low
High
Joined 12 months ago
You have inquired about this property
The agent will contact you soon by
Listed by
346
Listings
2025
Joined
Book home tour with the agent
Choose a date and whether you'd like a virtual or in-person tour with the agent.
Preferred date
Tour type
Last updated
August 10
First listed
October 18, 2025
Listing reference
23213
Trusted by the World's Leading Brokers
The agents behind the world's most exceptional properties list with JamesEdition.
- Listings from Sotheby's, Christie's, BARNES, and Engel & Völkers
- Every listing reviewed before it goes live
- Connect directly with verified listing agents
By continuing you agree to our Terms and Privacy Policy.